


$1,007,700
 2 Beds
 1 Bath
 1,014 sqft
9 Hillside Ter, Lexington, MA 02420
Est. Refi. Payment $6,352/mo*
Refinance Your HomeCurrently Off Market - Sold Jul 31, 2026 for $1,008,000 (19% above list price)
Home Value
Trulia Estimate
$1.01MSince last month
$400 (0%)Since last year
Increased$21K (+2.1%)Since last sale
Decreased$700 (-0.1%)Learn more about this home's value by checking out its Trulia Estimate, the value of nearby homes, and how much similar homes have sold for.
Trulia Estimate
The of this home's value increased by +26% in the last 10 years
| Month | Estimated value |
|---|---|
2026 | |
| September 2026 | $1.01M |
| August 2026 | $1.01M |
| July 2026 | $905K |
| June 2026 | $1.03M |
| March 2026 | $930K |
| February 2026 | $917K |
| January 2026 | $861K |
2025 | |
2024 | |
2023 | |
2022 | |
2021 | |
2020 | |
2019 | |
2018 | |
2017 | |
2016 | |
Comparable sales
These are recently sold homes that have a similar location or other similar features to this home, like bedrooms, bathrooms, and square footage. Get a sense of the expected prices in the area by viewing these homes.Address | Distance | Property Type | Sold Price | Sold Date | Bed | Bath | Sqft |
|---|---|---|---|---|---|---|---|
0.25 | Single-Family Home | $936,000 | 12/30/25 | 3 | 1.5 | 1,372 | |
0.32 | Single-Family Home | $1,207,000 | 10/31/25 | 3 | 2 | 2,081 | |
0.88 | Single-Family Home | $1,070,000 | 05/04/26 | 3 | 1 | 1,092 | |
0.18 | Single-Family Home | $1,180,000 | 07/24/26 | 4 | 2.5 | 2,347 | |
0.23 | Single-Family Home | $1,575,000 | 03/02/26 | 4 | 2.5 | 2,283 | |
0.29 | Single-Family Home | $1,295,000 | 12/12/25 | 4 | 2 | 1,654 | |
0.21 | Single-Family Home | $1,540,000 | 05/07/26 | 4 | 3 | 2,821 | |
0.45 | Single-Family Home | $1,320,000 | 04/28/26 | 5 | 2 | 2,012 |
Nearby home prices
Get a sense of expected prices in the area by checking the value of nearby homes.Address | Distance | Price | Bed | Bath | Sqft | Status |
|---|---|---|---|---|---|---|
0.03 | $1,337,400 | 3 | 2 | 2,131 | Off Market | |
0.07 | $1,248,200 | 4 | 3.5 | 2,630 | Off Market | |
0.05 | $2,247,200 | 4 | 2.5 | 3,450 | Off Market | |
0.12 | $1,302,400 | 3 | 2.5 | 1,806 | Off Market | |
0.06 | $1,685,700 | 4 | 2.5 | 2,670 | Off Market | |
0.07 | $1,865,300 | 4 | 4.5 | 4,171 | Off Market | |
0.07 | $2,728,200 | 6 | 6 | 5,630 | Off Market | |
0.07 | $1,409,000 | 4 | 2 | 1,751 | Off Market | |
0.12 | $3,456,200 | 6 | 6.5 | 7,350 | Off Market | |
0.16 | $1,820,300 | 5 | 3 | 3,759 | Off Market | |
0.11 | $1,551,600 | 3 | 1.5 | 1,742 | Off Market |
Local Information
- Map ViewExplore the area around 9 Hillside Ter.

- Schools1 Elementary School1 Middle School1 High School

- Shop & Eat

-- mins to
Home Highlights

Single-Family Home

Built in 1920

1,014 sqft

$994/sqft

Garage
About this House
What's unique:Private garden areaKitchen overlooks the backyardCarriage shedHardwood flooringFull tiled bathroomTraditional floor plan
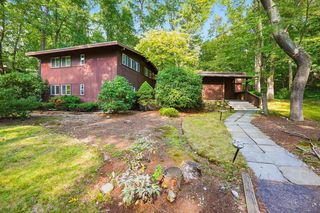
This lovely Antique Cape-style home with private garden area and carriage shed is located in “The Manor,” a well-established residential enclave in North Lexington. The home is ready for renovation as a starter home or condominium alternative in a desirable neighborhood. Interior features include hardwood flooring, beamed ceilings, and a fireplace in the living room, along with a traditional floor plan offering a dining room with custom built-in and exterior access to a covered deck overlooking the garden area. The kitchen overlooks the backyard and provides exterior access to the driveway and carriage shed, which is large enough for a small vehicle. Two bedrooms and a full tiled bathroom are located on the upper level, along with an office on the same floor, offering flexible living space. A full unfinished basement and attic provide ample storage and future potential. 1 mile to Kinneen’s Park & Lexington Golf Club; 2 miles to Cary Memorial/Battin Halls, and more! Welcome home!
9 Hillside Ter, Lexington, MA 02420 is a 2 bedroom, 1 bathroom, 1,014 sqft single-family home built in 1920. It last sold for $1,008,000 on Jul 31, 2026 (19% above the $849,000 asking price). This property is not currently displayed as for sale or rent on Trulia. The Trulia Estimate is $1,007,700, with a rent estimate of $3,645/month.
Last check for updates: about 3 hours ago
Listed by Patricia Sutherland, (978) 844-6397
Keller Williams Realty Boston Northwest, (978) 369-5775
Bought with: Patricia Sutherland, (978) 844-6397, Keller Williams Realty Boston Northwest, (978) 369-5775
Source: MLS PIN, MLS#73468668
Home Details for 9 Hillside Ter

|
|---|
Interior Details Basement: Full,UnfinishedNumber of Rooms: 6Types of Rooms: Master Bedroom, Bedroom 2, Master Bathroom, Bathroom 1, Dining Room, Kitchen, Living Room, Office |
Beds & Baths Number of Bedrooms: 2Number of Bathrooms: 1Number of Bathrooms (full): 1 |
Dimensions and Layout Living Area: 1014 Square FeetFoundation Area: 676 |
Appliances & Utilities Utilities: for Electric Range, for Gas Dryer, Washer HookupAppliances: Gas Water Heater, Water Heater, None, OtherLaundry: Gas Dryer Hookup,Washer Hookup,In Basement |
Heating & Cooling Heating: Steam,OilNo CoolingAir Conditioning: NoneHas HeatingHeating Fuel: Steam |
Fireplace & Spa Number of Fireplaces: 1Fireplace: Living RoomHas a FireplaceNo Spa |
Gas & Electric Electric: Fuses, Knob & Tube Wiring |
Windows, Doors, Floors & Walls Window: Storm Window(s), ScreensDoor: Storm Door(s)Flooring: Tile, Vinyl, Hardwood, Flooring - Hardwood |
Levels, Entrance, & Accessibility Accessibility: NoFloors: Tile, Vinyl, Hardwood, Flooring Hardwood |

|
|---|
Exterior Home Features Roof: ShinglePatio / Porch: CoveredExterior: Covered Patio/Deck, Rain Gutters, Screens, Garden, Stone WallFoundation: BlockGarden |
Parking & Garage Number of Garage Spaces: 1Number of Covered Spaces: 1Open Parking Spaces: 2No CarportHas a GarageNo Attached GarageHas Open ParkingParking Spaces: 3Parking: Carriage Shed,Paved Drive,Off Street,Paved |
Frontage Road Frontage: PublicNot on Waterfront |
Water & Sewer Sewer: Public Sewer |
Farm & Range Frontage Length: 60.00 |
Finished Area Finished Area (above surface): 1014 |

|
|---|
Year Built Year Built: 1920 |
Property Type / Style Property Type: ResidentialProperty Subtype: Single Family ResidenceArchitecture: Cape |
Building Construction Materials: FrameNot Attached PropertyDoes Not Include Home Warranty |
Property Information Not Included in Sale: Personal Property In Carriage Shed/Garage.Parcel Number: M:0071 L:000099, 556676 |

|
|---|
Price List Price: $849,000Price Per Sqft: $994/sqft |
Status Change & Dates Off Market Date: Mon Jan 26 2026 |

|
|---|
MLS Status: Sold |

|
|---|

|
|---|
Direction & Address City: LexingtonCommunity: The Manor |
School Information Elementary School: Joseph Estabrook (K-5)Jr High / Middle School: William Diamond (6-8)High School: Lexington High School (9-12) |

|
|---|
Building Area Building Area: 1014 Square Feet |

|
|---|
Community Features: Public Transportation, Park, Walk/Jog Trails, Bike Path, Conservation Area, Highway Access, Private School, Public SchoolNot Senior Community |

|
|---|
No HOA |

|
|---|
Lot Area: 7500 sqft |

|
|---|
Contingencies: Pending P&S |

|
|---|
BasementMls Number: 73468668Above Grade Unfinished Area: 1014 |

|
|---|
Public TransportationParkWalk/Jog TrailsBike PathConservation AreaHighway AccessPrivate SchoolPublic School |
Price and Tax history
| Date | Event | Price |
|---|---|---|
Jul 31, 2026 Source: MLS PIN #73468668 | Sold | $1,008,000 |
May 21, 2026 Source: MLS PIN #73468668 | Pending | $849,000 |
Jan 22, 2026 Source: MLS PIN #73468668 | Contingent | $849,000 |
Jan 15, 2026 Source: MLS PIN #73468668 | Listed For Sale | $849,000 |
| Year | Property tax | Tax assessment |
|---|---|---|
| 2025 | $11,863 | $970,000 |
Home facts updated by county records
Market trends in Lexington
Last updated August 2026
Avg. sale price
$1.54M
$6.67KMoM
Sale-to-List Price
101.7%
0.5%MoM
Price per sq ft
$574
$6MoM
Available listings
110
13MoM
Around this home
What Locals Say about Lexington
At least 146 Trulia users voted on each feature.

84 % Say parking is easy

83 % Say it's dog friendly

83 % Say car is needed

80 % Say it's quiet

76 % Say people would walk alone at night

75 % Say yards are well-kept

71 % Say there's wildlife

71 % Say there are sidewalks

71 % Say kids play outside

70 % Say there's holiday spirit

63 % Say they plan to stay for at least 5 years

58 % Say streets are well-lit

56 % Say neighbors are friendly

49 % Say there are community events

44 % Say it's walkable to grocery stores

43 % Say it's walkable to restaurants
Sourced by Trulia users. Learn more about our methodology.
LGBTQ Local Legal Protections
LGBTQ Local Legal Protections



The property listing data and information set forth herein were provided to MLS Property Information Network, Inc. from third party sources, including sellers, lessors and public records, and were compiled by MLS Property Information Network, Inc. The property listing data and information are for the personal, non commercial use of consumers having a good faith interest in purchasing or leasing listed properties of the type displayed to them and may not be used for any purpose other than to identify prospective properties which such consumers may have a good faith interest in purchasing or leasing. MLS Property Information Network, Inc. and its subscribers disclaim any and all representations and warranties as to the accuracy of the property listing data and information set forth herein.
The MLS listing information displayed is deemed reliable, but is not guaranteed accurate by the MLS.
The MLS listing information displayed is deemed reliable, but is not guaranteed accurate by the MLS.
Frequently asked questions about 9 Hillside Ter
- What is 9 Hillside Ter estimated to be worth?Trulia's estimated value for 9 Hillside Ter in Lexington, MA is $1,007,700.
- What is the price history for 9 Hillside Ter?9 Hillside Ter in Lexington, MA last sold for $1,008,000 in July 2026.
- Is Lexington a buyer's or seller's market?Lexington is currently a balanced market, based on recent for-sale activity.
- What's the median sale price in Lexington?The median sale price in Lexington is $1.54M. That is down $6.67K from the prior month.
- Does 9 Hillside Ter have laundry facilities?Yes, 9 Hillside Ter in Lexington, MA has laundry facilities.
- How big is the lot at 9 Hillside Ter?The lot at 9 Hillside Ter in Lexington, MA is about 0.17 acres (7,500 sq ft).
Explore by feature - Pet Friendly
 SPECIAL OFFERPET FRIENDLY
 SPECIAL OFFERPET FRIENDLYTotal price$2,886 - $5,540/mo1-2 bd1-3 baAvalon at Lexington Hills | 1000 Main Campus Dr,
Lexington, MA 02421 SPECIAL OFFERPET FRIENDLYTotal price$3,296 - $4,481/mo2-3 bd1-2 baAvalon at Lexington | 100 Lexington Ridge Dr,
Lexington, MA 02421 APPLY INSTANTLYPET FRIENDLY
 APPLY INSTANTLYPET FRIENDLY
 APPLY INSTANTLYPET FRIENDLY
 APPLY INSTANTLYPET FRIENDLY
 APPLY INSTANTLYPET FRIENDLYFURNISHED
 PET FRIENDLY
 PET FRIENDLY
Explore by feature - Garage
- SPECIAL OFFERPET FRIENDLY
- APPLY INSTANTLYPET FRIENDLY
- APPLY INSTANTLYPET FRIENDLY
- APPLY INSTANTLYPET FRIENDLY
 APPLY INSTANTLYPET FRIENDLY
- APPLY INSTANTLYPET FRIENDLY
 APPLY INSTANTLYFURNISHED
- APPLY INSTANTLYPET FRIENDLYFURNISHED

 APPLY INSTANTLY
Explore by feature - Air Conditioning
- SPECIAL OFFERPET FRIENDLY
 SPECIAL OFFER$2,600 - $3,450/moFees may apply1-2 bd1-2 baCaptain Parker Arms | 7 Captain Parker Arms,
Lexington, MA 02421 SPECIAL OFFER
 APPLY INSTANTLY
- APPLY INSTANTLYPET FRIENDLY
- APPLY INSTANTLYPET FRIENDLY
- APPLY INSTANTLYPET FRIENDLY
- APPLY INSTANTLYFURNISHED
- APPLY INSTANTLYPET FRIENDLYFURNISHED
- PET FRIENDLY
Explore by feature - Pool
- SPECIAL OFFERPET FRIENDLY
- SPECIAL OFFERPET FRIENDLYTotal price$2,886 - $5,540/mo1-2 bd1-3 baAvalon at Lexington Hills | 1000 Main Campus Dr,
Lexington, MA 02421 - SPECIAL OFFERPET FRIENDLYTotal price$3,296 - $4,481/mo2-3 bd1-2 baAvalon at Lexington | 100 Lexington Ridge Dr,
Lexington, MA 02421 - APPLY INSTANTLYPET FRIENDLY
- APPLY INSTANTLYFURNISHED
- APPLY INSTANTLYPET FRIENDLYFURNISHED
 APPLY INSTANTLYPET FRIENDLY
 PET FRIENDLY

Explore by feature - Washer/dryer
- SPECIAL OFFERPET FRIENDLY
- APPLY INSTANTLYPET FRIENDLY
- APPLY INSTANTLY
- APPLY INSTANTLYPET FRIENDLY
- APPLY INSTANTLYPET FRIENDLY
- APPLY INSTANTLYPET FRIENDLY
- APPLY INSTANTLYPET FRIENDLY
- APPLY INSTANTLYFURNISHED
- APPLY INSTANTLYPET FRIENDLYFURNISHED
- PET FRIENDLY
Explore by feature - Outdoor Space
- APPLY INSTANTLY
- APPLY INSTANTLYPET FRIENDLY
- APPLY INSTANTLYFURNISHED
 NEW - 8 HRS AGOPET FRIENDLY
 APPLY INSTANTLYFURNISHED
 APPLY INSTANTLYPET FRIENDLY
 APPLY INSTANTLY
 APPLY INSTANTLYPET FRIENDLY
 APPLY INSTANTLY
Apartments for Rent
 PET FRIENDLY
 PET FRIENDLY
- PET FRIENDLY
- $2,600 - $3,450/moFees may apply1-2 bd1-2 baCaptain Parker Arms | 7 Captain Parker Arms,
Lexington, MA 02421  $2,500 - $2,775/moFees may apply1-2 bd1-2 baBattle Green Apartments | 32 Worthen Rd,
Lexington, MA 02421 PET FRIENDLYTotal price$3,350 - $6,087/mo2-4 bd2-3 baHanscom Family Housing | 101 Northbridge Rd,
Hanscom Afb, MA 01731 PET FRIENDLY
 PET FRIENDLYFURNISHED
 PET FRIENDLY$2,005 - $2,285/moFees may apply1-2 bd1 baLord Baron Apartments | 8 Baron Park Ln,
Burlington, MA 01803 PET FRIENDLY
 PET FRIENDLY
 APPLY INSTANTLY
 See more homes for rent inLexington
Off Market Homes Near 9 Hillside Ter
 SOLDSEP 25, 2026The Joanna Schlansky Residential Team, Elite Realty Experts, LLC
 SOLDSEP 24, 2026Catherine Albiani, Better Homes and Gardens Real Estate - The Shanahan Group
 SOLDSEP 24, 2026Julie Gibson, Gibson Sotheby's International Realty
 SOLDSEP 23, 2026David Keane, Hillside Real Estate
 SOLDSEP 23, 2026Team Suzanne and Company, Compass
 SOLDSEP 23, 2026The Synergy Group, The Synergy Group
 SOLDSEP 22, 2026The Debbie Spencer Group, Keller Williams Realty Boston Northwest
 SOLDSEP 22, 2026Andersen Group Realty, Keller Williams Realty Boston Northwest
 SOLDSEP 22, 2026Team Coyle, Compass
 SOLDSEP 21, 2026Robert Ellington, Better Homes and Gardens Real Estate - The Shanahan Group
 See more homes for sale inLexington
Homes for sale near 9 Hillside Ter
 OPEN SUN, 12-1:30PM0.51 ACRESMark Lesses Group, Coldwell Banker Realty - Lexington
 Julia Hart, CJL Rentals & Property Management Co., Inc.
 OPEN SAT, 3-4PMRobert Cohen, Coldwell Banker Realty - Lexington
 OPEN SAT, 12-1:30PM0.28 ACRESBeth Sager Group, Keller Williams Realty Boston Northwest
 0.31 ACRESMartha Sevigny, William Raveis R.E. & Home Services
 OPEN SUN, 11-1PMJing Zheng, PWK Realty LLC
 0.27 ACRESFrancesca Driscoll, Redfin Corp.
 0.29 ACRESTeam Smith, Flow Realty, Inc.
 0.45 ACRESAcone & Company Team, Darwin Associates
- See more homes for sale inLexington

- Results are loading