


$5,000,000
 5 Beds
 7 Baths
 6,846 sqft (on 0.46 acres)
9 Flicker Lane, Norwalk, CT 06853
Est. Mortgage $32,875/mo*
Get Pre-QualifiedHome Highlights

Property Type
Single-Family Home

Year Built
2026

Lot Size
0.46 acres

Price/Sqft
$730

Parking
2 Car Garage
Local Information
- Map ViewExplore the area around 9 Flicker Lane.

- Schools1 Elementary School1 Middle School1 High School

- Shop & Eat

-- mins to
About this House
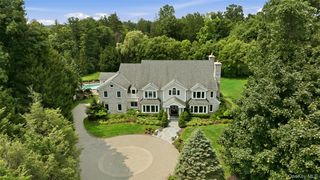
Tucked along one of Rowayton's sweetest and most peaceful streets, 9 Flicker Lane is a brand-new home designed for real life. Step inside through the front door or slip in through the mudroom off the two-car garage, where daily comings and goings feel effortless. The main level balances refinement with comfort. A proper dining room and living room for when the occasion calls, alongside an easygoing family room that spills into the breakfast area and kitchen, complete with an oversized island and generous pantry. A private study and two powder rooms round out the floor. Upstairs, the primary suite feels like its own retreat, with a sitting area, dual walk-in closets, and a spacious bath designed to unwind in. Three additional bedrooms each enjoy their own en suite. The third floor offers a tucked-away bedroom/bath and play space, while the lower level is thoughtfully laid out to accommodate two separate rooms, ideal for a gym and media room, or whatever suits your needs. Outside, a newly built pool, wide patio with outdoor fireplace, and ample yard create a setting made for summer afternoons and evening gatherings. A rare find in Rowayton - a beautifully built home with real space to live, a pool to enjoy, and outdoor space to match.
Last check for updates: about 10 hours ago
Listing courtesy of Amanda Spatola, (203) 273-8615
Houlihan Lawrence, (203) 273-8615
Source: Smart MLS, MLS#24153974
Also Listed on Smart MLS.
Home Details for 9 Flicker Lane

|
|---|
Interior Details Basement: Partial,Partially Finished,Liveable SpaceNumber of Rooms: 13Types of Rooms: Master Bedroom, Bedroom, Dining Room, Family Room, Kitchen, Living Room, Rec Play Room, Study |
Beds & Baths Number of Bedrooms: 5Number of Bathrooms: 8Number of Bathrooms (full): 6Number of Bathrooms (half): 2 |
Dimensions and Layout Living Area: 6846 Square Feet |
Appliances & Utilities Appliances: Oven/Range, Microwave, Refrigerator, Freezer, Dishwasher, Washer, Dryer, Water HeaterDishwasherDryerLaundry: Upper Level,Mud RoomMicrowaveRefrigeratorWasher |
Heating & Cooling Heating: Forced Air,PropaneHas CoolingAir Conditioning: Central AirHas HeatingHeating Fuel: Forced Air |
Fireplace & Spa Number of Fireplaces: 3Has a Fireplace |

|
|---|
Exterior Home Features Roof: AsphaltPatio / Porch: Deck, PatioFoundation: Concrete PerimeterHas a Private Pool |
Parking & Garage Number of Garage Spaces: 2Number of Covered Spaces: 2No CarportHas a GarageHas an Attached GarageParking Spaces: 2Parking: Attached |
Pool Pool: In GroundPool |
Frontage Waterfront: Walk to Water, Beach Access, Water CommunityNot on Waterfront |
Water & Sewer Sewer: Public Sewer |
Finished Area Finished Area (above surface): 6846 Square Feet |

|
|---|
Days on Market: 97 |

|
|---|
Year Built Year Built: 2026 |
Property Type / Style Property Type: ResidentialProperty Subtype: Single Family ResidenceArchitecture: Colonial |
Building Construction Materials: Shingle Siding, Wood SidingIs a New ConstructionDoes Not Include Home Warranty |
Property Information Condition: Under ConstructionParcel Number: 256012 |

|
|---|
Price List Price: $5,000,000Price Per Sqft: $730 |
Status Change & Dates Off Market Date: Mon Jun 01 2026Possession Timing: . |

|
|---|
MLS Status: Under Contract |

|
|---|
Direction & Address City: NorwalkCommunity: Rowayton |
School Information Elementary School: RowaytonHigh School: Brien McMahon |

|
|---|
Listing Agent Listing ID: 24153974 |

|
|---|
Building Area Building Area: 6846 Square Feet |

|
|---|
Community Features: Park, Near Public Transport, Shopping/Mall |

|
|---|
No HOA |

|
|---|
Lot Area: 0.46 acres |

|
|---|
BasementMls Number: 24153974Zillow Contingency Status: Under ContractAttic: Partially Finished, Walk-upAttribution Contact: (203) 273-8615Above Grade Unfinished Area: 6846 |

|
|---|
ParkNear Public TransportShopping/Mall |
Around this home
What Locals Say about Norwalk
At least 910 Trulia users voted on each feature.

84 % Say it's dog friendly

80 % Say car is needed

72 % Say parking is easy

71 % Say there are sidewalks

69 % Say there's holiday spirit

66 % Say yards are well-kept

63 % Say it's walkable to restaurants

63 % Say people would walk alone at night

62 % Say streets are well-lit

60 % Say it's quiet

58 % Say kids play outside

54 % Say they plan to stay for at least 5 years

53 % Say it's walkable to grocery stores

52 % Say neighbors are friendly

48 % Say there's wildlife

31 % Say there are community events
Sourced by Trulia users. Learn more about our methodology.
Market trends in Norwalk
Last updated July 2026
Avg. sale price
$711K
$35.68KMoM
Sale-to-List Price
103.9%
1.3%MoM
Price per sq ft
$414
$14MoM
Available listings
188
2MoM
Home Value
Trulia Estimate
$4.84MSince last month
Decreased$6K (-0.1%)Since last year
Increased$3M (+230.3%)Since last sale
Increased$3M (+242.5%)Learn more about this home's value by checking out its Trulia Estimate, the value of nearby homes, and how much similar homes have sold for.
Trulia Estimate
The of this home's value increased by +476% in the last 10 years
| Month | Estimated value |
|---|---|
2026 | |
| August 2026 | $4.85M |
| August 2026 | $4.83M |
| July 2026 | $4.85M |
| June 2026 | $4.84M |
| May 2026 | $4.83M |
| April 2026 | $4.88M |
| March 2026 | $4.84M |
| February 2026 | $4.68M |
2025 | |
2024 | |
2023 | |
2022 | |
2021 | |
2020 | |
2019 | |
2018 | |
2017 | |
2016 | |
Comparable sales
These are recently sold homes that have a similar location or other similar features to this home, like bedrooms, bathrooms, and square footage. Get a sense of the expected prices in the area by viewing these homes.Address | Distance | Property Type | Sold Price | Sold Date | Bed | Bath | Sqft |
|---|---|---|---|---|---|---|---|
0.29 | Single-Family Home | $3,200,000 | 11/04/25 | 5 | 4.5 | 5,442 | |
0.05 | Single-Family Home | $2,350,000 | 01/20/26 | 4 | 2.5 | 2,240 | |
0.28 | Single-Family Home | $2,450,000 | 08/07/26 | 4 | 4 | 4,006 | |
0.40 | Single-Family Home | $3,127,000 | 07/02/26 | 5 | 4.5 | 4,679 | |
0.29 | Single-Family Home | $3,200,000 | 06/01/26 | 4 | 4 | 4,254 | |
0.32 | Single-Family Home | $2,522,500 | 10/27/25 | 5 | 4.5 | 4,823 | |
0.40 | Single-Family Home | $1,500,000 | 03/31/26 | 4 | 3.5 | 3,354 | |
0.20 | Single-Family Home | $2,165,000 | 08/25/26 | 5 | 3.5 | 3,500 |
Nearby home prices
Get a sense of expected prices in the area by checking the value of nearby homes.Address | Distance | Price | Bed | Bath | Sqft | Status |
|---|---|---|---|---|---|---|
0.03 | $2,158,200 | 4 | 3 | 3,108 | Off Market | |
0.05 | $2,350,000 | 4 | 2.5 | 2,240 | Recently Sold | |
0.09 | $2,971,600 | 5 | 4 | 3,764 | Off Market | |
0.08 | $2,000,000 | 3 | 2.5 | 1,408 | Recently Sold | |
0.12 | $2,853,400 | 5 | 4.5 | 3,618 | Off Market | |
0.13 | $4,433,200 | 5 | 5.5 | 6,594 | Off Market | |
0.14 | $2,966,100 | 5 | 4 | 5,302 | Off Market | |
0.15 | $4,979,000 | 4 | 4.5 | 5,416 | Off Market | |
0.17 | $3,277,600 | 4 | 2.5 | 3,140 | Off Market | |
0.17 | $2,211,900 | 3 | 2 | 1,603 | Off Market | |
0.18 | $1,899,800 | 3 | 2.5 | 2,231 | Off Market | |
0.18 | $4,244,200 | 4 | 4 | 3,444 | Off Market |
Price and Tax history
| Date | Event | Price |
|---|---|---|
Jun 2, 2026 Source: Smart MLS #24153974 | Pending | $5,000,000 |
May 28, 2026 Source: Smart MLS #24153974 | Listed For Sale | $5,000,000 |
Feb 28, 2026 Source: Smart MLS #24153974 | ListingRemoved | $4,750,000 |
Feb 14, 2026 Source: Smart MLS #24153974 | Listed For Sale | $4,750,000 |
Dec 3, 2025 Source: Smart MLS #24128994 | Sold | $1,415,000 |
Oct 16, 2025 Source: Smart MLS #24128994 | Pending | $1,300,000 |
Oct 3, 2025 Source: Smart MLS #24128994 | Listed For Sale | $1,300,000 |
Feb 9, 2019 Source: N/A | Sold | $775,000 |
| Year | Property tax | Tax assessment |
|---|---|---|
| 2025 | $17,861 | $797,670 |
Home facts updated by county records
LGBTQ Local Legal Protections
LGBTQ Local Legal Protections



Amanda Spatola, Houlihan Lawrence, (203) 273-8615
Agent Phone: (203) 273-8615
IDX information is provided exclusively for personal, non-commercial use, and may not be used for any purpose other than to identify prospective properties consumers may be interested in purchasing. Information is deemed reliable but not guaranteed.
Similar Homes You May Like
 NEW CONSTRUCTION1.04 ACRESBHHS Darien/New Canaan
 NEW CONSTRUCTION2.3 ACRESPrimeSites, Inc.
 5.12 ACRESListing by: Houlihan Lawrence Inc.
 NEW CONSTRUCTION2 ACRESListing by: Hickey & Smith REALTORS
 1.98 ACRESBrown Harris Stevens
 2.95 ACRESListing by: Houlihan Lawrence Inc.
 NEW CONSTRUCTION2.35 ACRESCorcoran Centric Realty
 1.94 ACRESWilliam Pitt Sotheby's Int'l
 NEW CONSTRUCTION1.5 ACRESHiggins Group Bedford Square
 1 ACREWilliam Pitt Sotheby's Int'l
 1.8 ACRESListing by: William Raveis-New York LLC
 2.22 ACRESWilliam Raveis Real Estate
 3.13 ACRESListing by: William Raveis-New York LLC
 2.18 ACRESWilliam Raveis Real Estate
 6.04 ACRESListing by: Compass Greater NY LLC
 1.16 ACRESListing by: Douglas Elliman Real Estate
 2.04 ACRESListing by: Daniel Gale Sothebys Intl Rlty
 5.5 ACRESListing by: Corcoran Legends Realty
 3.09 ACRESListing by: Compass Greater NY, LLC
 39.23 ACRESWilliam Pitt Sotheby's Int'l
 2 ACRESListing by: Daniel Gale Sothebys Intl Rlty
 2.19 ACRESListing by: Houlihan Lawrence Inc.
 0.37 ACRESListing by: Julia B Fee Sothebys Int. Rlty
 NEW CONSTRUCTION2 ACRESListing by: LAFFEY REAL ESTATE
 3.66 ACRESListing by: Daniel Gale Sothebys Intl Rlty
 OPEN SUN, 11-1PM2.16 ACRESSotheby's International Realty
 2.09 ACRESColdwell Banker Realty
 1.58 ACRESKeller Williams Prestige Props
 2.13 ACRESListing by: Houlihan Lawrence Inc.
 NEW CONSTRUCTION1.06 ACRESHiggins Group Bedford Square
 18.2 ACRESListing by: Ginnel Real Estate
 0.68 ACRESColdwell Banker Realty
 NEW CONSTRUCTION1.99 ACRESListing by: Iron Oak Estates LLC
 See more homes for sale inNorwalk


New Listings near 9 Flicker Lane
 NEW - 12 HRS AGOAUCTION2.59 ACRES
 FORECLOSURE1.4 ACRESHoulihan Lawrence
- 1.98 ACRESBrown Harris Stevens
 0.52 ACRESWilliam Raveis Real Estate
 0.32 ACRESWilliam Pitt Sotheby's Int'l
 0.61 ACRESBHHS Darien/New Canaan
- See more homes for sale inNorwalk


Frequently asked questions about 9 Flicker Lane
- What is the estimated monthly payment for 9 Flicker Lane?Based on a $5,000,000 list price with 20% down at today's rates, the estimated monthly payment for 9 Flicker Lane in Norwalk, CT is approximately $33,598 (about $26,481 principal & interest, $7,042 property taxes, and $75 homeowner's insurance). This is an estimate. Actual payment depends on your loan terms.
- How does the list price for 9 Flicker Lane compare to homes in Norwalk?9 Flicker Lane in Norwalk, CT is listed at $5,000,000, about 603% above the $711K median sale price in Norwalk.
- What do residents say about Norwalk?Residents describe Norwalk, CT as dog-friendly, easy to park in, and pedestrian-friendly. See homes for sale in Norwalk, CT.
- What are the closest schools to 9 Flicker Lane?The closest schools to 9 Flicker Lane in Norwalk, CT are Brien Mcmahon High School (rated 3/10), Roton Middle School (rated 5/10), Rowayton School (Elementary, rated 8/10).
- Does 9 Flicker Lane have air conditioning?Yes, 9 Flicker Lane in Norwalk, CT has air conditioning.
- Does 9 Flicker Lane have a pool?Yes, 9 Flicker Lane in Norwalk, CT has a pool.
9 Flicker Lane, Norwalk, CT 06853 is a 5 bedroom, 8 bathroom, 6,846 sqft single-family home built in 2026. This property is currently available for sale and was listed by Smart MLS on May 28, 2026. The MLS # for this home is MLS# 24153974.