


$799,000
 4 Beds
 3.5 Baths
9 E Fox Chase Rd, Chester, NJ 07930
Est. Mortgage $5,402/mo*
Get Pre-QualifiedWe estimate this home will sell faster than 88% nearby.
Home Highlights

Single-Family Home

Built in 1975

2 acre lot

Garage
Local Information
- Map ViewExplore the area around 9 E Fox Chase Rd.

- Schools1 Preschool School2 Elementary Schools1 Middle School1 High School

- Shop & Eat

-- mins to
About this House
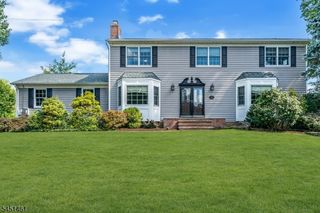
Welcome to this thoughtfully designed home offering timeless character and exceptional spaces for everyday living and entertaining. Lovingly maintained, this 4-bedroom, 3.5-bath Colonial is situated on a private 2-acre lot on one of Chester Township's most sought-after streets.The main level features an eat-in kitchen with direct access to the deck, creating seamless indoor-outdoor living, along with a spacious family room, formal dining room, and inviting living room filled with natural light. Upstairs, the expansive primary suite offers a sitting area overlooking the woodlands, an en-suite bath, and dual closets. Three additional bedrooms, each with a walk-in closet, share a full hall bath. The walk-out lower level provides outstanding flexibility with a secondary suite complete with a kitchenette, full bath, and two additional rooms?ideal for guests, extended living, or a home office.Enjoy the peaceful setting from the upper and lower decks overlooking the wooded Mt. Paul green space. Additional features include a natural gas automatic generator.Conveniently located on the east side of Chester Township, just minutes from the charming downtowns of Chester and Mendham, parks, farms, athletic fields, preserved open space, the train station, and major highways. Chester is renowned for its strong sense of community, top-rated schools, and seasonal festivals.Experience the space, setting, and lifestyle this exceptional home has to offer.
Last check for updates: about 15 hours ago
Listing courtesy of Jo Ann Hesse, (973) 879-8080
Weichert Realtors
Joshua Siegel
Source: GSMLS, MLS#4042566
Also Listed on GSMLS.
We estimate this home will sell faster than 88% nearby.
Home Details for 9 E Fox Chase Rd

|
|---|
MLS Status: Active |

|
|---|
Interior Details Basement: Yes,Finished,Walk-Out AccessNumber of Rooms: 12Types of Rooms: Bedroom 1, Bedroom 2, Bedroom 3, Bedroom 4, Dining Room, Family Room, Kitchen, Living Room |
Beds & Baths Number of Bedrooms: 4Number of Bathrooms: 4Number of Bathrooms (full): 3Number of Bathrooms (half): 1 |
Appliances & Utilities Utilities: Underground Utilities, Electricity Connected, Natural Gas ConnectedAppliances: Gas Cooktop, Dryer, Kitchen Exhaust Fan, Refrigerator, Self Cleaning Oven, Wall Oven(s) - Gas, Washer, Gas Water HeaterDryerRefrigeratorWasher |
Heating & Cooling Heating: 1 Unit,Forced Air,Electric,Natural GasHas CoolingAir Conditioning: 1 Unit,Central AirHas HeatingHeating Fuel: 1 Unit |
Fireplace & Spa Number of Fireplaces: 1Fireplace: Family Room, Wood BurningHas a Fireplace |
Gas & Electric Gas: Gas-NaturalHas Electric on Property |
Windows, Doors, Floors & Walls Flooring: Carpet, Tile, Wood |
Levels, Entrance, & Accessibility Floors: Carpet, Tile, Wood |

|
|---|
Exterior Home Features Roof: Asphalt ShinglePatio / Porch: Deck, PatioOther Structures: Storage Shed |
Parking & Garage Number of Garage Spaces: 2Number of Covered Spaces: 2Open Parking Spaces: 8No CarportHas a GarageNo Attached GarageParking Spaces: 8Parking: Additional Parking,Asphalt,Off Street |
Water & Sewer Sewer: Septic 4 Bedroom Town Verified |

|
|---|
Days on Market: 45 |

|
|---|
Year Built Year Built: 1975Year Renovated: 1993 |
Property Type / Style Property Type: ResidentialProperty Subtype: Single Family ResidenceArchitecture: Colonial |
Building Construction Materials: Vinyl Siding |
Property Information Not Included in Sale: All personal property, unless negotiated to sellParcel Number: 2307000090000000060004 |

|
|---|
Price List Price: $799,000 |
Status Change & Dates Possession Timing: Immediate |

|
|---|
Direction & Address City: Chester Twp. |
School Information Elementary School: DickersonJr High / Middle School: BlackriverHigh School: W.m.mendham |

|
|---|
Listing Agent Listing ID: 4042566 |

|
|---|
Not Senior Community |

|
|---|
Lot Area: 2 Acres |

|
|---|
BasementMls Number: 4042566Attribution Contact: 973-879-8080 |
Around this home
What Locals Say about Chester
At least 37 Trulia users voted on each feature.

98 % Say parking is easy

96 % Say car is needed

91 % Say there's holiday spirit

89 % Say it's quiet

89 % Say there's wildlife

88 % Say yards are well-kept

83 % Say it's dog friendly

81 % Say people would walk alone at night

68 % Say neighbors are friendly

64 % Say they plan to stay for at least 5 years

63 % Say kids play outside

57 % Say there are community events

37 % Say it's walkable to restaurants

31 % Say there are sidewalks

31 % Say it's walkable to grocery stores

21 % Say streets are well-lit
Sourced by Trulia users. Learn more about our methodology.
Market trends in Chester
Last updated July 2026
Avg. sale price
—
Sale-to-List Price
—
Price per sq ft
—
Available listings
37
7MoM
Home Value
Trulia Estimate
$817KSince last month
Increased$2K (+0.3%)Since last year
$100 (0%)Since last sale
Increased$503K (+159.7%)Learn more about this home's value by checking out its Trulia Estimate, the value of nearby homes, and how much similar homes have sold for.
Trulia Estimate
The of this home's value increased by +44% in the last 10 years
| Month | Estimated value |
|---|---|
2026 | |
| August 2026 | $818K |
| August 2026 | $816K |
| June 2026 | $814K |
| May 2026 | $817K |
| April 2026 | $826K |
| March 2026 | $811K |
| February 2026 | $789K |
| January 2026 | $795K |
2025 | |
2024 | |
2023 | |
2022 | |
2021 | |
2020 | |
2019 | |
2018 | |
2017 | |
2016 | |
Comparable sales
These are recently sold homes that have a similar location or other similar features to this home, like bedrooms, bathrooms, and square footage. Get a sense of the expected prices in the area by viewing these homes.Address | Distance | Property Type | Sold Price | Sold Date | Bed | Bath | Sqft |
|---|---|---|---|---|---|---|---|
0.27 | Single-Family Home | $925,000 | 06/05/26 | 5 | 3 | - | |
0.46 | Single-Family Home | $1,400,000 | 08/28/26 | 6 | 8 | - | |
0.93 | Single-Family Home | $822,250 | 07/10/26 | 4 | 3 | - | |
0.94 | Single-Family Home | $950,000 | 11/04/25 | 4 | 3 | - | |
1.01 | Single-Family Home | $917,000 | 12/29/25 | 4 | 3 | - | |
0.62 | Single-Family Home | $1,625,000 | 12/11/25 | 5 | 6 | - | |
1.04 | Single-Family Home | $880,000 | 07/24/26 | 4 | 3 | - | |
0.72 | Single-Family Home | $1,730,000 | 09/09/25 | 4 | 5 | - | |
1.17 | Single-Family Home | $1,301,500 | 07/07/26 | 4 | 3 | - | |
1.15 | Single-Family Home | $845,000 | 04/01/26 | 3 | 3 | - |
Nearby home prices
Get a sense of expected prices in the area by checking the value of nearby homes.Address | Distance | Price | Bed | Bath | Sqft | Status |
|---|---|---|---|---|---|---|
0.27 | $1,031,000 | 5 | 4 | - | Off Market | |
0.27 | $925,000 | 5 | 3 | - | Recently Sold | |
0.36 | $1,162,200 | 5 | 4 | - | Off Market | |
0.38 | $1,074,000 | 4 | 4 | - | Off Market | |
0.37 | $1,535,400 | 5 | 5 | - | Off Market | |
0.41 | $673,000 | - | - | - | Off Market | |
0.40 | $828,400 | 4 | 3 | - | Off Market | |
0.44 | $915,100 | 5 | 4 | - | Off Market | |
0.46 | $1,400,000 | 6 | 8 | - | Recently Sold | |
0.53 | $2,302,700 | 5 | 7 | - | Off Market | |
0.50 | $1,205,800 | 4 | 5 | - | Off Market |
Price and Tax history
| Date | Event | Price |
|---|---|---|
Jul 23, 2026 Source: GSMLS #4042566 | Listed For Sale | $799,000 |
May 4, 1992 Source: N/A | Sold | $315,000 |
| Year | Property tax | Tax assessment |
|---|---|---|
| 2025 | $13,416 | $517,200 |
Home facts updated by county records
LGBTQ Local Legal Protections
LGBTQ Local Legal Protections



Jo Ann Hesse, Weichert Realtors
Agent Phone: (973) 879-8080
The data relating to real estate for sale on this website comes in part from the IDX Program of Garden State Multiple Listing Service, L.L.C. Real estate listings held by other brokerage firms are marked as IDX Listing.
Information deemed reliable but not guaranteed. Copyright © 2026 Garden State Multiple Listing Service, L.L.C. All rights reserved.
Notice: The dissemination of listings on this website does not constitute the consent required by N.J.A.C. 11:5.6.1 (n) for the advertisement of listings exclusively for sale by another broker. Any such consent must be obtained in writing from the listing broker.
Information deemed reliable but not guaranteed. Copyright © 2026 Garden State Multiple Listing Service, L.L.C. All rights reserved.
Notice: The dissemination of listings on this website does not constitute the consent required by N.J.A.C. 11:5.6.1 (n) for the advertisement of listings exclusively for sale by another broker. Any such consent must be obtained in writing from the listing broker.
Similar Homes You May Like
 0.94 ACRESHalo Realty Properties Llc
 1.11 ACRESKeller Williams Prosperity Realty
 See more homes for sale inChester




New Listings near 9 E Fox Chase Rd
 OPEN SAT, 12-3PMCOMING SOON 9/101.55 ACRESRe/Max Platinum Group
 0.65 ACRES
- See more homes for sale inChester




Frequently asked questions about 9 E Fox Chase Rd
- What is the estimated monthly payment for 9 E Fox Chase Rd?Based on a $799,000 list price with 20% down at today's rates, the estimated monthly payment for 9 E Fox Chase Rd in Chester, NJ is approximately $5,478 (about $4,204 principal & interest, $1,199 property taxes, and $75 homeowner's insurance). This is an estimate. Actual payment depends on your loan terms.
- What do residents say about Chester?Residents describe Chester, NJ as easy to park in, quiet, and well-kept. Most residents say you need a car. See homes for sale in Chester, NJ.
- What are the closest schools to 9 E Fox Chase Rd?The closest schools to 9 E Fox Chase Rd in Chester, NJ are Black River Middle School (rated 7/10), Bragg Elementary School (rated 7/10), Dickerson Elementary School (Pre-K).
- What is 9 E Fox Chase Rd estimated to be worth?Trulia's estimated value for 9 E Fox Chase Rd in Chester, NJ is $817,300.
- Does 9 E Fox Chase Rd have air conditioning?Yes, 9 E Fox Chase Rd in Chester, NJ has air conditioning.
- Does 9 E Fox Chase Rd have laundry facilities?Yes, 9 E Fox Chase Rd in Chester, NJ has in-unit laundry.
9 E Fox Chase Rd, Chester, NJ 07930 is a 4 bedroom, 4 bathroom single-family home built in 1975. This property is currently available for sale and was listed by GSMLS on Jul 23, 2026. The MLS # for this home is MLS# 4042566.