


9 David Dr
Pelham, NH 03076
 3 Beds
 2.5 Baths
 2,595 sqft (on 2.35 acres)
$835,800
as of Aug 8, 2026
$835,800
as of Aug 8, 2026
3 Beds
2.5 Baths
2,595 sqft
(on 2.35 acres)
Local Information
- Map ViewExplore the area around 9 David Dr.

- Schools1 Preschool School1 Elementary School1 Middle School1 High School

- Shop & Eat

-- mins to
Home Highlights

Property Type
Single-Family Home

Year Built
1988

Lot Size
2.35 acres
Living Area
2,595 sqft

Price/Sqft
$322

Parking
3 Car Garage
About this House
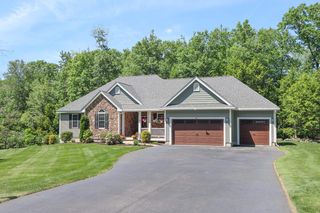
Welcome to this charming 3 BR, 2.5 bath cape in a cul-de-sac neighborhood with 1 floor living! As you enter the home from the 3 car garage, you're greeted by a large mudroom, perfect for shedding coats & boots. Adjacent to the mudroom is a separate 1st-floor laundry area. The heart of the home is the very large eat-in kitchen, with a central island, stainless steel appliances & an abundance of counter space & cabinet storage. Off the kitchen is a spacious formal dining room. The adjacent living room features a cozy wood-burning fireplace. Gleaming wood floors flow throughout the main level of the home. There is also a delightful 4-season porch off of the kitchen. Equestrian enthusiasts will appreciate the 6-stall barn with water & electricity situated on the property, complete with fenced paddocks. There is a large unfinished attic, perfect for expansion or ample storage as well as a full unfinished basement. Shed, 7 zone irrigation, whole house generator, central air & woodstove.
9 David Dr, Pelham, NH 03076 is a 3 bedroom, 3 bathroom, 2,595 sqft single-family home built in 1988. It last sold for $730,000 on Jul 27, 2023 (5% below the $766,000 asking price). It is currently off market. The Trulia Estimate is $835,800, with a rent estimate of $4,013/month.
Home Details for 9 David Dr

|
|---|
Interior Details Basement: Full,Bulkhead,UnfinishedNumber of Rooms: 8 |
Beds & Baths Number of Bedrooms: 3Number of Bathrooms: 3Number of Bathrooms (full): 2Number of Bathrooms (half): 1 |
Dimensions and Layout Living Area: 2595 Square Feet |
Appliances & Utilities Appliances: Water Heater, Range, Dishwasher, RefrigeratorDishwasherRefrigerator |
Heating & Cooling Heating: Forced Air,PropaneHas CoolingAir Conditioning: Central AirHas HeatingHeating Fuel: Forced Air |
Fireplace & Spa Number of Fireplaces: 1Has a FireplaceNo Spa |
Gas & Electric Electric: Circuit Breakers, 200+ Amp Service |
Windows, Doors, Floors & Walls Flooring: Tile, Carpet, Engineered Hardwood |
Levels, Entrance, & Accessibility Floors: Tile, Carpet, Engineered Hardwood |

|
|---|
Exterior Home Features Roof: ShinglePatio / Porch: Porch - EnclosedOther Structures: Barn/StableExterior: Porch - Enclosed, Storage, Barn/Stable, PaddockFoundation: Concrete Perimeter |
Parking & Garage Number of Garage Spaces: 3Number of Covered Spaces: 3Open Parking Spaces: 6No CarportHas a GarageHas an Attached GarageHas Open ParkingParking Spaces: 9Parking: Attached,Off Street,Paved |
Frontage Road Frontage: PublicRoad Surface Type: PavedNot on Waterfront |
Water & Sewer Sewer: Private Sewer |
Farm & Range Frontage Length: 202.00Horse Amenities: Paddocks |

|
|---|
Year Built Year Built: 1988 |
Property Type / Style Property Type: ResidentialProperty Subtype: Single Family ResidenceArchitecture: Cape |
Building Construction Materials: FrameNot Attached PropertyDoes Not Include Home Warranty |
Property Information Parcel Number: 819394 |

|
|---|
Price List Price: $766,000 |
Status Change & Dates Off Market Date: Sun Jul 02 2023 |

|
|---|
MLS Status: Sold |

|
|---|
Direction & Address City: Pelham |

|
|---|
Building Area Building Area: 2595 Square Feet |

|
|---|
Not Senior Community |

|
|---|
No HOA |

|
|---|
Lot Area: 2.35 Acres |

|
|---|
Contingencies: Inspection |

|
|---|
BasementMls Number: 73123135 |
Last check for updates: about 7 hours ago
Listed by Michael Hubbard, (603) 770-5300
The Real Estate Hub, LLC, (603) 679-5770
Bought with: Kathy Hannagan, (603) 475-2988, Coldwell Banker Realty - Haverhill, (978) 372-8577
Source: MLS PIN, MLS#73123135
Price History for 9 David Dr
| Date | Price | Event | Source |
|---|---|---|---|
| 07/27/2023 | $730,000 | Sold | MLS PIN #73123135 |
| 06/20/2023 | $766,000 | Contingent | MLS PIN #73123135 |
| 06/09/2023 | $766,000 | Listed For Sale | PrimeMLS #4956565 |
| 02/27/2017 | $389,900 | ListingRemoved | Agent Provided |
| 02/24/2017 | $389,900 | Listed For Sale | Agent Provided |
| 02/23/2017 | $380,000 | Sold | PrimeMLS #4600479 |
| 02/08/2017 | $389,900 | Pending | Agent Provided |
| 01/05/2017 | $389,900 | PriceChange | Agent Provided |
| 11/26/2016 | $399,900 | PriceChange | Agent Provided |
| 11/18/2016 | $414,000 | PriceChange | Agent Provided |
| 10/28/2016 | $419,900 | PriceChange | Agent Provided |
| 10/08/2016 | $439,000 | PriceChange | Agent Provided |
| 10/05/2016 | $459,000 | PriceChange | Agent Provided |
| 09/29/2016 | $465,000 | Listed For Sale | Agent Provided |
Market trends in Pelham
Last updated June 2026
Avg. sale price
—
Sale-to-List Price
—
Price per sq ft
—
Available listings
31
10MoM

- Results are loading
Property Tax and Assessment
| Year | 2024 |
|---|---|
| Tax | $12,015 |
| Assessment | $655,100 |
Home facts updated by county records
Comparable Sales for 9 David Dr
Address | Distance | Property Type | Sold Price | Sold Date | Bed | Bath | Sqft |
|---|---|---|---|---|---|---|---|
0.08 | Single-Family Home | $730,000 | 04/17/26 | 4 | 3 | 2,834 | |
0.31 | Single-Family Home | $690,000 | 09/25/25 | 4 | 2.5 | 2,408 | |
0.19 | Single-Family Home | $505,000 | 01/02/26 | 3 | 2.5 | 2,830 | |
0.45 | Single-Family Home | $650,000 | 05/28/26 | 3 | 2.5 | 2,500 | |
0.54 | Single-Family Home | $747,000 | 02/12/26 | 3 | 3 | 2,288 | |
0.55 | Single-Family Home | $635,000 | 02/02/26 | 4 | 1.5 | 2,094 | |
0.43 | Single-Family Home | $625,000 | 03/25/26 | 3 | 2 | 2,108 | |
0.45 | Single-Family Home | $698,000 | 05/29/26 | 4 | 2 | 2,346 | |
0.44 | Single-Family Home | $625,000 | 06/01/26 | 3 | 2.5 | 1,800 | |
0.53 | Single-Family Home | $750,000 | 09/29/25 | 4 | 2.5 | 2,822 |
Nearby homes
Get a sense of prices in the area by checking nearby homes. FOR SALE1.46 ACRESSara Jordan, Berkshire Hathaway HomeServices Verani Realty Salem
 OFF MARKETPatricia Burke, Berkshire Hathaway HomeServices Verani Realty


Assigned Schools
These are the assigned schools for 9 David Dr.
- Pelham Memorial School
- 6-8
- Public
- 349 Students
3/10GreatSchools RatingParent Rating AverageOur family’s experience with this school highlighted serious concerns about communication, student support, and overall school culture.While the school may work well for students who fit easily into a traditional academic structure, families with children who need additional support may struggle to receive appropriate accommodations or collaboration.Requests for help or clarification often required persistent follow-up, and the process frequently felt more focused on procedural compliance than on the well-being of students.Social and emotional support systems also appeared limited. Schools should provide environments where students feel understood, respected, and encouraged. Unfortunately, that was not consistently reflected in our experience.Families considering this school should ask questions about how the district supports students with different learning styles, developmental needs, or emotional support needs before enrolling.Parent Review4mo ago - Pelham High School
- 9-12
- Public
- 508 Students
7/10GreatSchools RatingParent Rating AverageMy experience at this school could've definitely been better. There are many teachers here that are very good, and it is obvious they care about their jobs. The art department and teachers are are wonderful, I can't recall one time I felt uncomfortable or unsafe in their department. However, many other aspects of the school are very much horrible. This isn't in issue with just the school, but the district as a whole. The way they handle their budget is horrible. They are planning on getting rid of the FACS program at the middle school, but at the same time are planning on redoing lights on the soccer field, redoing the parking lots, and a bunch of other useless additions. Just last school year, they fired one of the guidance counselors due to "low student enrollment in the following year." That statement is false. The class of 2030 is almost 2x the size of the previous year. The P.E teacher is horrible with his grading system, if you are unfit, you will fail! In his class, there is almost no flexability with how you are graded, it is just a set scale. The superintendents past is disgusting. I can almost guarantee you they did not do a backround check on him. Overall, my experience here was very unwhelming. If you have kids who are about to attend, I believe you should look into alternative opotions.Other Review1mo ago - Pelham Elementary School
- PK-5
- Public
- 750 Students
6/10GreatSchools RatingParent Rating AverageI am a parent of children with disabilities sharing our experience so other families can make informed decisions.In our experience, the district did not consistently implement the individualized supports necessary for our children to access their education safely and meaningfully. Expectations were often aligned with typical developmental pacing rather than adapted to each child’s documented needs, which limited access and negatively impacted both learning and confidence.We also experienced situations where serious safety and health concerns were not addressed with appropriate urgency, documentation, or follow-through. This included concerns related to mental health disclosures, medical needs during the school day, supervision, and access to required supports. In our view, these issues had a direct impact on our children’s well-being and their ability to safely access a free and appropriate public education.For families navigating special education in New Hampshire, I strongly encourage asking specific, detailed questions about how services are actually implemented day-to-day—not just what is written in an IEP. Ask how staff respond to safety concerns, how incidents are documented, how communication with parents is handled, and how support is adjusted in real time when a child is struggling.Based on our experience, there can be a significant gap between documented plans and consistent implementation. Understanding that gap early is critical to protecting your child’s access and safety.If something does not feel right for your child, trust that instinct and advocate immediately. Your child has a right to access their education in a safe environment, with appropriate supports consistently in place.I hope sharing this helps another family ask the right questions and advocate more clearly from the start.Parent Review3mo ago  Check out schools near 9 David Dr.
What Locals Say about Pelham
At least 47 Trulia users voted on each feature.

95 % Say parking is easy

95 % Say car is needed

92 % Say yards are well-kept

91 % Say there's wildlife

90 % Say there's holiday spirit

82 % Say it's quiet

75 % Say people would walk alone at night

70 % Say it's dog friendly

64 % Say neighbors are friendly

61 % Say they plan to stay for at least 5 years

58 % Say kids play outside

31 % Say there are community events

19 % Say it's walkable to grocery stores

10 % Say streets are well-lit
Sourced by Trulia users. Learn more about our methodology.
LGBTQ Local Legal Protections
LGBTQ Local Legal Protections



Apartments for Rent
 PET FRIENDLY

 SENIOR HOUSINGPET FRIENDLY
 PET FRIENDLY
 PET FRIENDLY
 APPLY INSTANTLY
 NEW - 2 DAYS AGOPET FRIENDLY
 OPEN SAT, 11-1PM
 See more homes for rent inPelham
Homes for sale near 9 David Dr
- 1.46 ACRESSara Jordan, Berkshire Hathaway HomeServices Verani Realty Salem
 3.19 ACRESSusan Tisbert, Susan J. Tisbert Realty
 OPEN SAT, 11-1PM1.01 ACRESPrimeMLS, Active
 NEWOPEN SAT, 12-1:30PM1.16 ACRESTeam Blue, ERA Key Realty Services
 NEWOPEN SAT, 12-2PMCOMING SOON 8/81 ACREPrimeMLS, Coming Soon
 OPEN SAT, 12:30-2PM1.74 ACRESKaren Waystack, Berkshire Hathaway HomeServices Verani Realty
 NEW CONSTRUCTION1 ACREPrimeMLS, Active
 See more homes for sale inPelham


Off Market Homes Near 9 David Dr
 SOLDAUG 7, 2026Beth Sager Group, Keller Williams Realty Boston Northwest
 SOLDAUG 4, 2026Tim Desmarais, Keller Williams Realty
 SOLDAUG 3, 2026Raymond Boutin, RE/MAX Innovative Properties
 SOLDAUG 3, 2026Erika Stewart, Berkshire Hathaway HomeServices Verani Realty
- See more homes for sale inPelham


Frequently asked questions about 9 David Dr
- What is 9 David Dr estimated to be worth?Trulia's estimated value for 9 David Dr in Pelham, NH is $835,800.
- What is the price history for 9 David Dr?9 David Dr in Pelham, NH last sold for $730,000 in July 2023.
- Is Pelham a buyer's or seller's market?Pelham is currently a seller's market, based on recent for-sale activity.
- What do residents say about Pelham?Residents describe Pelham, NH as easy to park in, well-kept, and quiet. Most residents say you need a car. See recently sold homes in Pelham, NH.
- Does 9 David Dr have air conditioning?Yes, 9 David Dr in Pelham, NH has air conditioning.
- How big is the lot at 9 David Dr?The lot at 9 David Dr in Pelham, NH is about 2.4 acres.
The property listing data and information set forth herein were provided to MLS Property Information Network, Inc. from third party sources, including sellers, lessors and public records, and were compiled by MLS Property Information Network, Inc. The property listing data and information are for the personal, non commercial use of consumers having a good faith interest in purchasing or leasing listed properties of the type displayed to them and may not be used for any purpose other than to identify prospective properties which such consumers may have a good faith interest in purchasing or leasing. MLS Property Information Network, Inc. and its subscribers disclaim any and all representations and warranties as to the accuracy of the property listing data and information set forth herein.
The MLS listing information displayed is deemed reliable, but is not guaranteed accurate by the MLS.
The MLS listing information displayed is deemed reliable, but is not guaranteed accurate by the MLS.