


$1,150,000
 3 Beds
 2.5 Baths
 3,036 sqft (on 1.74 acres)
54 Haystack Cir, Pelham, NH 03076
Est. Mortgage $7,798/mo*
Get Pre-QualifiedHome Highlights

Single-Family Home

Built in 2026

1.74 acre lot

$379/sqft

3 Car Garage
Local Information
- Map ViewExplore the area around 54 Haystack Cir.

- Schools1 Preschool School1 Elementary School1 Middle School1 High School

- Shop & Eat

-- mins to
About this House
What's unique:Convenient first-floor laundrySingle-level livingQuality craftsmanship throughoutOpen and inviting layout
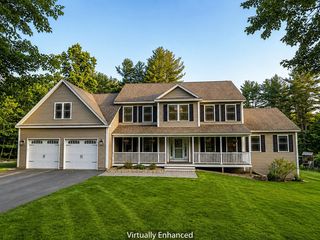
Welcome to this stunning brand-new 2,000+ sq ft ranch, beautifully situated at the end of a quiet cul-de-sac in one of Pelham’s newest subdivisions.Thoughtfully designed for both comfort and style, this home offers single-level living at its finest with 3 spacious bedrooms and convenient first-floor laundry. Step insideto discover quality craftsmanship throughout, highlighted by an open and inviting layout perfect for everyday living and entertaining. The show-stopping sunroom is filledwith natural light, creating a serene space to relax and unwind year-round. The finished walkout lower level adds over 900 sq ft of versatile living space—ideal for afamily room, guest area, or home office. Car enthusiasts and hobbyists will appreciate the oversized 3-car attached garage, offering ample storage and functionality.Built by David Mendes, a respected builder with over 50 years of experience, this home reflects true pride of workmanship and attention to detail in every corner.
Last check for updates: about 2 hours ago
Listing courtesy of Karen Waystack, (603) 475-0792
Berkshire Hathaway HomeServices Verani Realty, (603) 434-2377
Gail Nickerson, (603) 765-3367
Source: MLS PIN, MLS#73507859
Also Listed on MLS PIN.
Home Details for 54 Haystack Cir

|
|---|
Interior Details Basement: Full,Partially FinishedNumber of Rooms: 6Types of Rooms: Master Bedroom, Bedroom 2, Bedroom 3, Kitchen, Living Room |
Beds & Baths Number of Bedrooms: 3Number of Bathrooms: 3Number of Bathrooms (full): 2Number of Bathrooms (half): 1 |
Dimensions and Layout Living Area: 3036 Square Feet |
Appliances & Utilities Appliances: Water Heater |
Heating & Cooling Heating: Forced AirHas CoolingAir Conditioning: Central AirHas HeatingHeating Fuel: Forced Air |
Fireplace & Spa Number of Fireplaces: 1Has a FireplaceNo Spa |
Gas & Electric Electric: Circuit Breakers |
Windows, Doors, Floors & Walls Window: Insulated WindowsDoor: Storm Door(s)Flooring: Wood, Tile, Carpet |
Levels, Entrance, & Accessibility Floors: Wood, Tile, Carpet |

|
|---|
Exterior Home Features Roof: ShinglePatio / Porch: DeckExterior: DeckFoundation: Concrete Perimeter |
Parking & Garage Number of Garage Spaces: 3Number of Covered Spaces: 3Open Parking Spaces: 4No CarportHas a GarageHas an Attached GarageHas Open ParkingParking Spaces: 7Parking: Attached,Paved Drive,Off Street |
Frontage Road Frontage: PublicNot on Waterfront |
Water & Sewer Sewer: Private Sewer |
Finished Area Finished Area (above surface): 2136Finished Area (below surface): 900 |

|
|---|
Days on Market: 109 |

|
|---|
Year Built Year Built: 2026 |
Property Type / Style Property Type: ResidentialProperty Subtype: Single Family ResidenceArchitecture: Ranch |
Building Construction Materials: FrameNot Attached PropertyDoes Not Include Home Warranty |
Property Information Parcel Number: 1344479 |

|
|---|
Price List Price: $1,150,000Price Per Sqft: $379 |
Status Change & Dates Off Market Date: Fri Sep 04 2026 |

|
|---|
MLS Status: Under Agreement |

|
|---|
Direction & Address City: PelhamCommunity: Haystack Heights |

|
|---|
Listing Agent Listing ID: 73507859 |

|
|---|
Building Area Building Area: 3036 Square Feet |

|
|---|
Community Features: ShoppingNot Senior Community |

|
|---|
No HOA |

|
|---|
Lot Area: 1.74 Acres |

|
|---|
BasementMls Number: 73507859Above Grade Unfinished Area: 2136 |

|
|---|
Shopping |
Around this home
What Locals Say about Pelham
At least 47 Trulia users voted on each feature.

95 % Say parking is easy

95 % Say car is needed

92 % Say yards are well-kept

91 % Say there's wildlife

90 % Say there's holiday spirit

82 % Say it's quiet

75 % Say people would walk alone at night

70 % Say it's dog friendly

64 % Say neighbors are friendly

61 % Say they plan to stay for at least 5 years

58 % Say kids play outside

31 % Say there are community events

19 % Say it's walkable to grocery stores

10 % Say streets are well-lit
Sourced by Trulia users. Learn more about our methodology.
Market trends in Pelham
Last updated August 2026
Avg. sale price
—
Sale-to-List Price
—
Price per sq ft
—
Available listings
29
5MoM
Home Value
Learn more about this home's value by checking out the value of nearby homes and how much similar homes have sold for.
Comparable sales
These are recently sold homes that have a similar location or other similar features to this home, like bedrooms, bathrooms, and square footage. Get a sense of the expected prices in the area by viewing these homes.Address | Distance | Property Type | Sold Price | Sold Date | Bed | Bath | Sqft |
|---|---|---|---|---|---|---|---|
0.00 | Single-Family Home | $1,311,052 | 10/02/25 | 4 | 2.5 | 3,230 | |
0.00 | Single-Family Home | $999,000 | 07/30/26 | 4 | 2.5 | 3,094 | |
0.09 | Single-Family Home | $519,250 | 10/09/25 | 4 | 2 | 1,872 | |
0.35 | Single-Family Home | $470,000 | 08/04/26 | 3 | 1.5 | 2,648 | |
0.34 | Single-Family Home | $749,900 | 01/16/26 | 4 | 2.5 | 2,364 | |
0.71 | Single-Family Home | $780,000 | 12/08/25 | 4 | 2.5 | 3,002 | |
0.65 | Single-Family Home | $862,000 | 08/03/26 | 4 | 2.5 | 2,739 | |
0.73 | Single-Family Home | $610,000 | 06/30/26 | 3 | 1.5 | 2,890 | |
0.75 | Single-Family Home | $650,000 | 02/27/26 | 3 | 3 | 2,216 |
Nearby home prices
Get a sense of expected prices in the area by checking the value of nearby homes.Address | Distance | Price | Bed | Bath | Sqft | Status |
|---|---|---|---|---|---|---|
0.00 | - | 4 | 2.5 | 3,230 | Off Market | |
0.00 | $999,000 | 4 | 2.5 | 3,094 | Recently Sold | |
0.09 | $528,600 | 4 | 2 | 1,872 | Off Market | |
0.13 | $768,900 | 5 | 3 | 3,456 | Off Market | |
0.13 | $729,800 | 4 | 2 | 2,680 | Off Market | |
0.26 | $1,450,000 | 4 | 3.5 | 3,340 | For Sale | |
0.26 | $2,000,000 | - | - | - | For Sale | |
0.29 | $796,000 | 3 | 2.5 | 2,200 | Off Market | |
0.30 | - | - | - | - | Off Market | |
0.30 | - | - | - | - | Off Market | |
0.30 | - | - | - | - | Off Market | |
0.30 | - | - | - | - | Off Market |
Price and Tax history
| Date | Event | Price |
|---|---|---|
Aug 9, 2026 Source: MLS PIN #73507859 | Pending | $1,150,000 |
Jun 2, 2026 Source: MLS PIN #73507859 | PriceChange | $1,150,000 Price decreased by 8% |
Apr 27, 2026 Source: MLS PIN #73507859 | Listed For Sale | $1,250,000 |
LGBTQ Local Legal Protections
LGBTQ Local Legal Protections



Karen Waystack, Berkshire Hathaway HomeServices Verani Realty, (603) 434-2377
Agent Phone: (603) 475-0792
The property listing data and information set forth herein were provided to MLS Property Information Network, Inc. from third party sources, including sellers, lessors and public records, and were compiled by MLS Property Information Network, Inc. The property listing data and information are for the personal, non commercial use of consumers having a good faith interest in purchasing or leasing listed properties of the type displayed to them and may not be used for any purpose other than to identify prospective properties which such consumers may have a good faith interest in purchasing or leasing. MLS Property Information Network, Inc. and its subscribers disclaim any and all representations and warranties as to the accuracy of the property listing data and information set forth herein.
The MLS listing information displayed is deemed reliable, but is not guaranteed accurate by the MLS.
The MLS listing information displayed is deemed reliable, but is not guaranteed accurate by the MLS.
Similar Homes You May Like
 1.24 ACRESLori Reed, Berkshire Hathaway HomeServices Verani Realty
 0.39 ACRESMark McGinn, McGinn & Associates Realty, LLC
 0.39 ACRESDena Dehullu, Realty One Group Nest
 0.82 ACRESCraig Shea, Highline Realty Partners, Inc
 Tom Mahoney, Coldwell Banker Realty
 OPEN SAT, 12-2PMNEW CONSTRUCTION1.66 ACRESPrimeMLS
 2 ACRESCatherine Zerba, Keller Williams Gateway Realty
 Family Legacy Team, Keller Williams Realty Boston Northwest
 AUCTION
 NEW CONSTRUCTION1.1 ACRESRenee Johnson, Applewood Realty
 1.86 ACRESMari Keegan, Berkshire Hathaway HomeServices Verani Realty
 NEW - 2 DAYS AGO1 ACREDianna Doherty, RE/MAX Innovative Properties
 AUCTION
 2 ACRESThomas McPherson, RE/MAX Innovative Properties
 1.93 ACRESDianne J. Paquette, Foundation Brokerage Group
 2 ACRESMari Keegan, Berkshire Hathaway HomeServices Verani Realty
 1.14 ACRESPatrick Fahey, Coldwell Banker Realty - Westford
 1 ACREPatrick Fahey, Coldwell Banker Realty - Westford
 0.47 ACRESNancy Bilodeau, A E Gidley Real Estate LLC
 OPEN SAT, 11-1PM72.73 ACRESPaul Fitzpatrick, Gibson Sotheby's International Realty
 0.35 ACRESBryan Duby, RE/MAX Triumph Realty
 0.51 ACRESZack Harwood Real Estate Group, Berkshire Hathaway HomeServices Warren Residential
 See more homes for sale inPelham


New Listings near 54 Haystack Cir
 NEWCOMING SOON 10/31.57 ACRESPrimeMLS
 1.96 ACRESLeland A. Boutwell, Boutwell Real Estate
- 0.47 ACRESNancy Bilodeau, A E Gidley Real Estate LLC
 1 ACREJennifer Hamilton Bower, Keller Williams Realty
- See more homes for sale inPelham


Frequently asked questions about 54 Haystack Cir
- What is the estimated monthly payment for 54 Haystack Cir?Based on a $1,150,000 list price with 20% down at today's rates, the estimated monthly payment for 54 Haystack Cir in Pelham, NH is approximately $7,943 (about $6,421 principal & interest, $1,447 property taxes, and $75 homeowner's insurance). This is an estimate. Actual payment depends on your loan terms.
- What do residents say about Pelham?Residents describe Pelham, NH as easy to park in, well-kept, and quiet. Most residents say you need a car. See homes for sale in Pelham, NH.
- What are the closest schools to 54 Haystack Cir?The closest schools to 54 Haystack Cir in Pelham, NH are Pelham Elementary School (Pre-K, rated 6/10), Pelham High School (rated 7/10), Pelham Memorial School (Middle, rated 3/10).
- Does 54 Haystack Cir have air conditioning?Yes, 54 Haystack Cir in Pelham, NH has air conditioning.
- How big is the lot at 54 Haystack Cir?The lot at 54 Haystack Cir in Pelham, NH is about 1.7 acres.
- Does 54 Haystack Cir have a garage?Yes, 54 Haystack Cir in Pelham, NH has an attached garage.
54 Haystack Cir, Pelham, NH 03076 is a 3 bedroom, 3 bathroom, 3,036 sqft single-family home built in 2026. This property is currently available for sale and was listed by MLS PIN on Apr 27, 2026. The MLS # for this home is MLS# 73507859.