


9 Chatmoss Rd
Henderson, NV 89052
Anthem 3 Beds
 3 Baths
 2,076 sqft
3 Beds
3 Baths
2,076 sqft
Local Information
- Map ViewExplore the area around 9 Chatmoss Rd.

- Schools1 Preschool School1 Elementary School1 Middle School1 High School

- Shop & Eat

-- mins to
Home Highlights

Property Type
Single-Family Home

Year Built
2002
Living Area
2,076 sqft

Price/Sqft
$378

Parking
2 Car Garage

HOA
None
About this House
Nestled within the prestigious guard gated community of Anthem Country Club, this move in ready single story gem features 3 beds, 3 full baths and 2076 sq ft of space. An inviting entrance sets the tone for the open concept design, flooded with natural light. The primary bedroom impresses w/ its generous size, complete w/ an en-suite featuring a separate tub, walk-in shower & spacious walk-in closet. The 2nd BR offers its own en-suite, while the 3rd BR provides ample space. The kitchen is equipped w/ stainless steel appliances, dual-fuel stove, granite countertops w/ bfast bar seating & sizable eating area. The expansive great room features a 7-foot electric fireplace & sliding door leading out to the covered patio, w/ a fan, lighting, BBQ stub & a private backyard w/ synthetic grass & pavers for easy maintenance. Notable upgrades include recessed lighting, tile and wood laminate flooring, shutters throughout, 2-car garage w/ epoxy flooring & storage, as well as a newer A/C. Must see!
9 Chatmoss Rd, Henderson, NV 89052 is a 3 bedroom, 3 bathroom, 2,076 sqft single-family home in Anthem, built in 2002. It last sold for the $695,000 asking price on Apr 4, 2024. More recently, it was listed as a rental in October 2022 with an asking price of $2,500 per month. It is currently off market. The Trulia Estimate is $785,500, with a rent estimate of $3,180/month.
Home Details for 9 Chatmoss Rd

|
|---|
MLS Status: Closed |

|
|---|
Interior Details Number of Rooms: 7Types of Rooms: Master Bedroom, Bedroom 2, Bedroom 3, Master Bathroom, Dining Room, Great Room, Kitchen |
Beds & Baths Number of Bedrooms: 3Number of Bathrooms: 3Number of Bathrooms (full): 3 |
Dimensions and Layout Living Area: 2076 Square Feet |
Appliances & Utilities Utilities: Underground UtilitiesAppliances: Dryer, Disposal, Gas Range, Microwave, Refrigerator, Water Purifier, WasherDisposalDryerLaundry: Cabinets,Gas Dryer Hookup,Main Level,Laundry Room,SinkMicrowaveRefrigeratorWasher |
Heating & Cooling Heating: Central,GasHas CoolingAir Conditioning: Central Air,ElectricHas HeatingHeating Fuel: Central |
Fireplace & Spa Number of Fireplaces: 1Fireplace: Electric, Great RoomHas a FireplaceNo Spa |
Gas & Electric Electric: Photovoltaics None |
Windows, Doors, Floors & Walls Window: Double Pane Windows, Plantation Shutters, Window TreatmentsFlooring: Laminate, Tile |
Levels, Entrance, & Accessibility Stories: 1Floors: Laminate, Tile |
View No ViewView: None |
Security Security: Gated Community |

|
|---|
Exterior Home Features Roof: TilePatio / Porch: Covered, PatioFencing: Block, Back YardExterior: Barbecue, Patio, Private Yard, Sprinkler/IrrigationFoundation: PermanentNo Private Pool |
Parking & Garage Number of Garage Spaces: 2Number of Covered Spaces: 2No CarportHas a GarageHas an Attached GarageParking Spaces: 2Parking: Attached,Epoxy Flooring,Finished Garage,Garage,Garage Door Opener,Inside Entrance,Shelves |
Pool Pool: Association, Community |
Frontage Not on Waterfront |
Water & Sewer Sewer: Public Sewer |
Farm & Range Horse Amenities: None |

|
|---|
Year Built Year Built: 2002 |
Property Type / Style Property Type: ResidentialProperty Subtype: Single Family ResidenceArchitecture: One Story |
Building Not Attached Property |
Property Information Condition: Good Condition, ResaleParcel Number: 19007813030 |

|
|---|
Price List Price: $695,000 |
Status Change & Dates Off Market Date: Sun Mar 03 2024Possession Timing: Close Of Escrow |


|
|---|
Direction & Address City: HendersonCommunity: Anthem Cntry Club Parcel 17 |
School Information Elementary School: Lamping, Frank, Lamping, FrankJr High / Middle School: Webb, Del E.High School: Coronado High |

|
|---|
Building Area Building Area: 2076 Square Feet |

|
|---|
Community Features: PoolNot Senior Community |

|
|---|
HOA Fee Includes: Association Management, SecurityHOA Name: Anthem Country ClubHOA Phone: 702-614-1992HOA Fee (second): 860HOA Fee Frequency (second): QuarterlyAssociation for this Listing: Greater Las Vegas Association of Realtors IncHas an HOA |

|
|---|
Lot Area: 7405.2 sqft |

|
|---|
Listing Agreement Type: Exclusive Right To SellListing Terms: Cash, Conventional |

|
|---|
Energy Efficiency Features: Windows |

|
|---|
Mls Number: 2563419Living Area Range Units: Square FeetAttribution Contact: 702-212-1900Above Grade Unfinished Area Units: Square FeetBelow Grade Unfinished Area Units: Square FeetUniversal Property Id: US-32003-N-19007813030-R-N |

|
|---|
HOA Amenities: Country Club,Clubhouse,Fitness Center,Golf Course,Gated,Pickleball,Pool,Guard,Spa/Hot Tub,Security,Tennis Court(s) |
Last check for updates: about 16 hours ago
Listed by Di Wolfgram B.0060651, (702) 212-1900
Windermere Anthem Hills LLC
Bought with: Stuart Sheinfeld S.0070222, (702) 406-2382, Simply Vegas
Originating MLS: Greater Las Vegas Association of Realtors Inc
Source: LVR, MLS#2563419
Price History for 9 Chatmoss Rd
| Date | Price | Event | Source |
|---|---|---|---|
| 04/04/2024 | $695,000 | Sold | LVR #2563419 |
| 03/24/2024 | $695,000 | Pending | LVR #2563419 |
| 03/05/2024 | $695,000 | Contingent | LVR #2563419 |
| 03/01/2024 | $695,000 | Listed For Sale | LVR #2563419 |
| 11/07/2022 | ListingRemoved | LVR #2434287 | |
| 10/09/2022 | $2,750 | PriceChange | Local MLS #2441869 |
| 10/09/2022 | $799,900 | PriceChange | LVR #2434287 |
| 10/07/2022 | $2,500 | Listed For Rent | Local MLS #2441869 |
| 09/02/2022 | $835,000 | Listed For Sale | LVR #2434287 |
| 07/29/2020 | $533,000 | Sold | LVR #2203217 |
| 06/12/2020 | $529,380 | Pending | Agent Provided |
| 06/11/2020 | $529,380 | Listed For Sale | Agent Provided |
| 07/05/2002 | $266,834 | Sold | N/A |
Market trends in Anthem
Last updated June 2026
Avg. sale price
$639K
$1.5KMoM
Sale-to-List Price
98.2%
0.3%MoM
Price per sq ft
$304
$1MoM
Available listings
310
3MoM

- Results are loading
Property Tax and Assessment
| Year | 2026 |
|---|---|
| Tax | $3,797 |
| Assessment | $510,189 |
Home facts updated by county records
Comparable Sales for 9 Chatmoss Rd
Address | Distance | Property Type | Sold Price | Sold Date | Bed | Bath | Sqft |
|---|---|---|---|---|---|---|---|
0.03 | Single-Family Home | $732,000 | 01/05/26 | 3 | 3 | 1,833 | |
0.07 | Single-Family Home | $854,250 | 08/21/25 | 3 | 3 | 1,940 | |
0.20 | Single-Family Home | $685,000 | 06/16/26 | 3 | 3 | 2,400 | |
0.03 | Single-Family Home | $809,003 | 12/23/25 | 3 | 2 | 2,300 | |
0.16 | Single-Family Home | $1,073,000 | 11/10/25 | 3 | 2.5 | 2,678 | |
0.09 | Single-Family Home | $672,000 | 01/05/26 | 2 | 2 | 1,720 | |
0.49 | Single-Family Home | $715,000 | 01/13/26 | 3 | 3 | 2,008 | |
0.29 | Single-Family Home | $690,000 | 02/03/26 | 3 | 3.5 | 2,827 | |
0.28 | Single-Family Home | $975,000 | 05/19/26 | 3 | 2 | 1,942 |
Nearby homes
Get a sense of prices in the area by checking nearby homes. SOLDDEC 23, 2025Kara Faine, Realty ONE Group, Inc, LVR
 OFF MARKETKihun Kim, Kim's Realty Solutions, LVR
 SOLDJAN 5, 2026Kathleen Pasquarelli, New Life Realty, LVR
 OFF MARKETRebecca Bang, Power Play Realty, LVR
 OFF MARKETEllen Fahr, BHHS Nevada Properties, LVR
 OFF MARKETEllen Fahr, BHHS Nevada Properties, LVR
- SOLDJAN 5, 2026Scott R. Owczarzak, Barrett & Co, Inc, LVR
 OFF MARKETEllen Fahr, BHHS Nevada Properties, LVR
 FOR SALE
 3D VIEW0.3 ACRESKendall S. Towers, BHHS Nevada Properties, LVR
 SOLDMAR 6, 2026Danielle Riiber, Simply Vegas, LVR
 SOLDNOV 10, 2025Robert J. Sweeney, BHHS Nevada Properties, LVR
Assigned Schools
These are the assigned schools for 9 Chatmoss Rd.
- Frank S Lamping Elementary School
- PK-5
- Public
- 624 Students
10/10GreatSchools RatingParent Rating AverageMy daughter loved Lamping ES. Her teachers always went above and beyond for her and helped with learning difficulties after being home during Covid. Principals are visible and great with the students. The school is also so beautiful and well maintained. Possibly the only school with a science center and amazing resources for STEAM learning!Parent Review1y ago - Coronado High School
- 9-12
- Public
- 3147 Students
7/10GreatSchools RatingParent Rating AverageYou get out what you put in. I have had 4 of my kids attend this school. There is a wide variety of classes, activities, clubs, sports available. My kids who took advantage of these opportunities really enjoyed high school. The academics also offered them every opportunity to attend any college they wanted to go to. My kids have all scored very well on the ACT, so the school is doing something right. All 3 of my kids that have graduated or are graduating have been offered academic scholarships. The school isn't going to do the work for you but all of the pieces necessary to be successful are here if you are willing to work hard.Parent Review2y ago - Del E Webb Middle School
- 6-8
- Public
- 1684 Students
7/10GreatSchools RatingParent Rating AverageI was a past student who transferred to another school, and I just wanna say I miss Del Webb a LOT! There were so many kind teachers (especially in orchestra) and one of my math teachers (Mrs. Bettis) was AMAZING and helped me understand everything extremely well. Though there were MANY fights, they get stopped pretty fast. Majority of the students were nice.Other Review4mo ago  Check out schools near 9 Chatmoss Rd.
Neighborhood Overview

Neighborhood stats provided by third party data sources.
What Locals Say about Anthem
At least 124 Trulia users voted on each feature.

97 % Say there are sidewalks

93 % Say it's dog friendly

93 % Say parking is easy

92 % Say car is needed

88 % Say it's quiet

88 % Say yards are well-kept

84 % Say there's holiday spirit

83 % Say streets are well-lit

83 % Say people would walk alone at night

73 % Say they plan to stay for at least 5 years

69 % Say there's wildlife

63 % Say neighbors are friendly

61 % Say kids play outside

42 % Say there are community events

40 % Say it's walkable to grocery stores

28 % Say it's walkable to restaurants
Sourced by Trulia users. Learn more about our methodology.
LGBTQ Local Legal Protections
LGBTQ Local Legal Protections



Apartments for Rent

 PET FRIENDLYFURNISHED$1,384 - $2,229/mo1-3 bd1-2 baAvalon at Seven Hills | 2900 Sunridge Heights Pkwy,
Henderson, NV 89052 PET FRIENDLY
 PET FRIENDLY
 NEW - 1 DAY AGOPET FRIENDLY$1,649 - $2,224/mo1-2 bd1-2 baMera Henderson 55+ Active Adult | 2300 Via Inspirada,
Henderson, NV 89044 APPLY INSTANTLY
 APPLY INSTANTLYPET FRIENDLY
 APPLY INSTANTLYPET FRIENDLY
 See more homes for rent inHenderson
Explore by feature - Pet Friendly
 SPECIAL OFFERSENIOR HOUSINGPET FRIENDLYTotal price$1,590 - $2,761/mo1-2 bd1-2 baAlbum Union Village 55+ Active Adult Apartment Homes | 1100 Wellness Pl,
Henderson, NV 89011 SPECIAL OFFERPET FRIENDLYTotal price$1,749 - $6,235/moStudio-2 bd1-3 baIlumina on Raiders Way | 3610 Sunridge Heights Pkwy,
Henderson, NV 89052 SPECIAL OFFERPET FRIENDLYTotal price$1,448 - $2,604/mo1-3 bd1-2 baAscend Symmetry at Cadence | 6700 Hollywood Blvd,
Henderson, NV 89011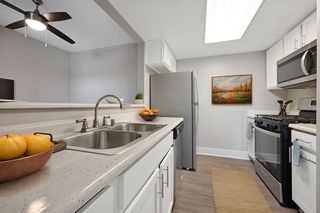 SPECIAL OFFERPET FRIENDLYTotal price$1,395 - $1,895/mo1-3 bd1-2 baPrelude at the Park Apartments | 501 E Lake Mead Pkwy,
Henderson, NV 89015 SPECIAL OFFERPET FRIENDLYTotal price$1,372 - $2,162/moStudio-3 bd1-2 baCastile Apartments | 1545 Wigwam Pkwy,
Henderson, NV 89074 PET FRIENDLYTotal price$1,810 - $2,772/mo1-2 bd1-2 baElysian at the District | 2151 Village Walk Dr,
Henderson, NV 89012 SPECIAL OFFERPET FRIENDLY
 SPECIAL OFFERPET FRIENDLYTotal price$1,323 - $2,030/mo1-3 bd1-2 baThe Bristol at Sunset Apartment Homes | 2001 Ramrod Ave,
Henderson, NV 89014 NEW - 1 DAY AGOSPECIAL OFFERPET FRIENDLY
 SPECIAL OFFERPET FRIENDLYTotal price$1,473 - $2,186/mo1-3 bd1-2 baThe Presley at Whitney Ranch | 5600 E Russell Rd,
Las Vegas, NV 89122
Explore by feature - Garage
 SPECIAL OFFER
 SPECIAL OFFERTotal price$2,645 - $3,021/mo3 bd3 baDesert Heights at Green Valley | 425 N Arroyo Grande Blvd,
Henderson, NV 89014- SPECIAL OFFERPET FRIENDLYTotal price$1,372 - $2,162/moStudio-3 bd1-2 baCastile Apartments | 1545 Wigwam Pkwy,
Henderson, NV 89074 - SPECIAL OFFERPET FRIENDLYTotal price$1,473 - $2,186/mo1-3 bd1-2 baThe Presley at Whitney Ranch | 5600 E Russell Rd,
Las Vegas, NV 89122  SPECIAL OFFERPET FRIENDLY
 SPECIAL OFFERPET FRIENDLY$1,345 - $1,765/mo1-3 bd1-2 baPalm Villas at Whitney Ranch | 650 Whitney Ranch Dr,
Henderson, NV 89014 NEW - 17 HRS AGOSPECIAL OFFERPET FRIENDLYTotal price$1,404 - $2,584/mo1-3 bd1-2 baElement 12 at Cadence | 100 E Warm Springs Rd,
Henderson, NV 89011 SPECIAL OFFERPET FRIENDLYTotal price$1,601 - $1,895/mo1-2 bd1-2 baCyan at Green Valley | 1350 Kelso Dunes Ave,
Henderson, NV 89014 SPECIAL OFFERPET FRIENDLY
 SPECIAL OFFERPET FRIENDLYFURNISHED$1,469 - $1,982/mo1-3 bd1-2 baRemington Canyon Apartments | 1000 American Pacific Dr,
Henderson, NV 89074
Explore by feature - Air Conditioning
- SPECIAL OFFERSENIOR HOUSINGPET FRIENDLYTotal price$1,590 - $2,761/mo1-2 bd1-2 baAlbum Union Village 55+ Active Adult Apartment Homes | 1100 Wellness Pl,
Henderson, NV 89011  SPECIAL OFFER
- SPECIAL OFFERTotal price$2,645 - $3,021/mo3 bd3 baDesert Heights at Green Valley | 425 N Arroyo Grande Blvd,
Henderson, NV 89014 - SPECIAL OFFERPET FRIENDLYTotal price$1,395 - $1,895/mo1-3 bd1-2 baPrelude at the Park Apartments | 501 E Lake Mead Pkwy,
Henderson, NV 89015 - SPECIAL OFFERPET FRIENDLYTotal price$1,323 - $2,030/mo1-3 bd1-2 baThe Bristol at Sunset Apartment Homes | 2001 Ramrod Ave,
Henderson, NV 89014 - NEW - 1 DAY AGOSPECIAL OFFERPET FRIENDLY
- SPECIAL OFFERPET FRIENDLYTotal price$1,473 - $2,186/mo1-3 bd1-2 baThe Presley at Whitney Ranch | 5600 E Russell Rd,
Las Vegas, NV 89122  SENIOR HOUSINGPET FRIENDLY
- NEW - 17 HRS AGOSPECIAL OFFERPET FRIENDLYTotal price$1,404 - $2,584/mo1-3 bd1-2 baElement 12 at Cadence | 100 E Warm Springs Rd,
Henderson, NV 89011 - SPECIAL OFFERPET FRIENDLYTotal price$1,601 - $1,895/mo1-2 bd1-2 baCyan at Green Valley | 1350 Kelso Dunes Ave,
Henderson, NV 89014
Explore by feature - Pool
- SPECIAL OFFERSENIOR HOUSINGPET FRIENDLYTotal price$1,590 - $2,761/mo1-2 bd1-2 baAlbum Union Village 55+ Active Adult Apartment Homes | 1100 Wellness Pl,
Henderson, NV 89011 - SPECIAL OFFER
- SPECIAL OFFERPET FRIENDLYTotal price$1,749 - $6,235/moStudio-2 bd1-3 baIlumina on Raiders Way | 3610 Sunridge Heights Pkwy,
Henderson, NV 89052 - SPECIAL OFFERPET FRIENDLYTotal price$1,448 - $2,604/mo1-3 bd1-2 baAscend Symmetry at Cadence | 6700 Hollywood Blvd,
Henderson, NV 89011 - SPECIAL OFFER
- SPECIAL OFFERTotal price$2,645 - $3,021/mo3 bd3 baDesert Heights at Green Valley | 425 N Arroyo Grande Blvd,
Henderson, NV 89014 - SPECIAL OFFERPET FRIENDLYTotal price$1,395 - $1,895/mo1-3 bd1-2 baPrelude at the Park Apartments | 501 E Lake Mead Pkwy,
Henderson, NV 89015 - SPECIAL OFFERPET FRIENDLYTotal price$1,372 - $2,162/moStudio-3 bd1-2 baCastile Apartments | 1545 Wigwam Pkwy,
Henderson, NV 89074 - PET FRIENDLYTotal price$1,810 - $2,772/mo1-2 bd1-2 baElysian at the District | 2151 Village Walk Dr,
Henderson, NV 89012 - SPECIAL OFFERPET FRIENDLY
Explore by feature - Washer/dryer
- SPECIAL OFFERSENIOR HOUSINGPET FRIENDLYTotal price$1,590 - $2,761/mo1-2 bd1-2 baAlbum Union Village 55+ Active Adult Apartment Homes | 1100 Wellness Pl,
Henderson, NV 89011 - SPECIAL OFFER
- SPECIAL OFFERPET FRIENDLYTotal price$1,473 - $2,186/mo1-3 bd1-2 baThe Presley at Whitney Ranch | 5600 E Russell Rd,
Las Vegas, NV 89122 - SENIOR HOUSINGPET FRIENDLY
- SPECIAL OFFERPET FRIENDLY$1,345 - $1,765/mo1-3 bd1-2 baPalm Villas at Whitney Ranch | 650 Whitney Ranch Dr,
Henderson, NV 89014  SPECIAL OFFERPET FRIENDLY
- NEW - 17 HRS AGOSPECIAL OFFERPET FRIENDLYTotal price$1,404 - $2,584/mo1-3 bd1-2 baElement 12 at Cadence | 100 E Warm Springs Rd,
Henderson, NV 89011 - SPECIAL OFFERPET FRIENDLYTotal price$1,601 - $1,895/mo1-2 bd1-2 baCyan at Green Valley | 1350 Kelso Dunes Ave,
Henderson, NV 89014  SPECIAL OFFERPET FRIENDLY
 SPECIAL OFFERPET FRIENDLY$1,310 - $1,640/mo1-3 bd1-2 baPacific Islands in Green Valley | 2151 N Green Valley Pkwy,
Henderson, NV 89074
Explore by feature - Outdoor Space
 NEW - 1 DAY AGOAPPLY INSTANTLYPET FRIENDLYFURNISHED
 APPLY INSTANTLYPET FRIENDLY
 APPLY INSTANTLYPET FRIENDLYFURNISHED
 APPLY INSTANTLYPET FRIENDLY
 APPLY INSTANTLY
 APPLY INSTANTLYPET FRIENDLY
 APPLY INSTANTLYPET FRIENDLY
 APPLY INSTANTLYPET FRIENDLY
 APPLY INSTANTLY
 APPLY INSTANTLYPET FRIENDLYFURNISHED
Homes for sale near 9 Chatmoss Rd
 William D. McQuillan, Compass Realty & Management, LVR
 COMING SOON 8/14Patricia Cierley, LPT Realty, LLC, LVR
 Laura E. Harbison, Realty Executives Southern, LVR
 Andrea R. Baroncelli, Simply Vegas, LVR
- 0.3 ACRESKendall S. Towers, BHHS Nevada Properties, LVR
 Jenny Li, BHHS Nevada Properties, LVR
 Gary F Wittman, Huntington & Ellis, A Real Est, LVR
 Joseph Debenedetto, Boeckle & Co., LVR
 Noah F. Herrera, Platinum Real Estate Prof, LVR
 0.26 ACRESDakotah H. Beard, LIFE Realty District, LVR
 See more homes for sale inHenderson
Off Market Homes Near 9 Chatmoss Rd
 SOLDJUL 24, 2026Katherine Castro, Realty ONE Group, Inc, LVR
 SOLDJUL 24, 2026Joseph Debenedetto, Boeckle & Co., LVR
 SOLDJUL 24, 2026David T. Matthews, RE/MAX Advantage, LVR
 SOLDJUL 24, 2026Steven D. Baird, The Baird Group, LLC, LVR
 SOLDJUL 24, 2026Kenneth C. Ravago, RE/MAX Advantage, LVR
 SOLDJUL 24, 2026Gustavo Lopez, LPT Realty, LLC, LVR
 SOLDJUL 24, 2026Marcelle D. Adams, Lennar Sales Corp, LVR
 SOLDJUL 23, 2026Brianna Haworth, Wedgewood Homes Realty, LLC, LVR
 SOLDJUL 23, 2026Marjorie Cronkite, Realty ONE Group, Inc, LVR
 SOLDJUL 22, 2026Bryan Mitchell, JMG Real Estate, LVR
- See more homes for sale inHenderson
The data relating to real estate for sale on this web site comes in part from the INTERNET DATA EXCHANGE Program of the Las Vegas REALTORS® MLS. Real estate listings held by brokerage firms other than this site owner are marked with the IDX logo.
Information is deemed reliable but not guaranteed. Copyright 2026 Las Vegas REALTORS® MLS. All rights reserved. Click here for more information
Information is deemed reliable but not guaranteed. Copyright 2026 Las Vegas REALTORS® MLS. All rights reserved. Click here for more information