


$889,900
 3 Beds
 3.5 Baths
 2,426 sqft (on 0.54 acres)
9 Catherine Ave, Franklin, MA 02038
Est. Mortgage $5,345/mo*
Get Pre-QualifiedHome Highlights

Single-Family Home

Built in 1994

0.54 acre lot

$367/sqft

2 Car Garage
Local Information
- Map ViewExplore the area around 9 Catherine Ave.

- Schools1 Elementary School1 Middle School1 High School

- Shop & Eat

-- mins to
About this House
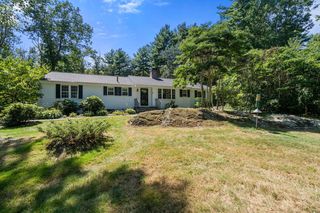
Welcome to this beautifully maintained home in one of the area’s most desirable established neighborhoods! This spacious and inviting property offers a wonderful combination of comfort, style, functionality, and energy efficiency.The main level features beautiful hardwood flooring throughout the living areas, along with upgraded moulding and custom built-in cabinetry that add character and elegance throughout the home. The stunning kitchen is the heart of the house, featuring granite countertops, an oversized center island, abundant cabinetry, and generous workspace. The kitchen opens seamlessly to the family room, where a cozy wood-burning fireplace creates a warm and inviting space for gatherings.The home offers three generously sized bedrooms, including a spacious primary suite with a private full bath and a huge walk-in closet. The finished lower level provides exceptional additional living space with versatile bonus rooms ideal for a home office, playroom, fitness room, hobby area, or guest space, plus a full bathroom for added convenience.Energy-efficient features include natural gas, town water and sewer, and solar panels designed to significantly reduce electricity costs.Step outside to enjoy the private deck and backyard, surrounded by mature landscaping and established gardens perfect for entertaining, relaxing, or enjoying your own peaceful outdoor retreat. The attached two-car garage offers convenient access to the yard through a separate man door.Ideally located near shopping, restaurants, schools, parks, and major commuter routes, this exceptional home offers the perfect blend of neighborhood charm, modern amenities, and everyday convenience. A must-see property that is truly move-in ready!
Last check for updates: about 11 hours ago
Listing courtesy of Michelle Haynes, (508) 328-8184
ERA Key Realty Services, (508) 528-7200
Source: MLS PIN, MLS#73565343
Also Listed on MLS PIN.
Home Details for 9 Catherine Ave

|
|---|
Interior Details Basement: Full,Partially Finished,BulkheadNumber of Rooms: 7Types of Rooms: Master Bedroom, Bedroom 2, Bedroom 3, Master Bathroom, Bathroom 1, Bathroom 2, Bathroom 3, Dining Room, Family Room, Kitchen, Living Room, Office |
Beds & Baths Number of Bedrooms: 3Number of Bathrooms: 4Number of Bathrooms (full): 3Number of Bathrooms (half): 1 |
Dimensions and Layout Living Area: 2426 Square Feet |
Appliances & Utilities Utilities: for Electric Range, for Gas Dryer, Washer HookupAppliances: Gas Water Heater, Water Heater, Range, Dishwasher, Disposal, Microwave, Refrigerator, Washer, DryerDishwasherDisposalDryerLaundry: Bathroom - Half,Flooring - Stone/Ceramic Tile,First Floor,Gas Dryer Hookup,Washer HookupMicrowaveRefrigeratorWasher |
Heating & Cooling Heating: Baseboard,Natural GasHas CoolingAir Conditioning: Central AirHas HeatingHeating Fuel: Baseboard |
Fireplace & Spa Number of Fireplaces: 1Fireplace: Family RoomHas a FireplaceNo Spa |
Gas & Electric Electric: Circuit Breakers, 200+ Amp Service |
Windows, Doors, Floors & Walls Window: Insulated Windows, ScreensFlooring: Tile, Carpet, Hardwood, Flooring - Stone/Ceramic Tile, Flooring - Wall to Wall Carpet |
Levels, Entrance, & Accessibility Floors: Tile, Carpet, Hardwood, Flooring Stone Ceramic Tile, Flooring Wall To Wall Carpet |

|
|---|
Exterior Home Features Roof: ShinglePatio / Porch: Deck - WoodExterior: Deck - Wood, Rain Gutters, Sprinkler System, Screens, Garden, OtherFoundation: Concrete PerimeterGardenSprinkler System |
Parking & Garage Number of Garage Spaces: 2Number of Covered Spaces: 2Open Parking Spaces: 4No CarportHas a GarageHas an Attached GarageHas Open ParkingParking Spaces: 6Parking: Attached,Garage Door Opener,Storage,Workshop in Garage,Garage Faces Side,Paved Drive,Paved |
Frontage Road Frontage: PublicResponsible for Road Maintenance: Public Maintained RoadRoad Surface Type: PavedNot on Waterfront |
Water & Sewer Sewer: Public Sewer |
Finished Area Finished Area (above surface): 1684Finished Area (below surface): 742 |

|
|---|
Days on Market: 19 |

|
|---|
Year Built Year Built: 1994 |
Property Type / Style Property Type: ResidentialProperty Subtype: Single Family ResidenceArchitecture: Colonial |
Building Construction Materials: FrameNot Attached PropertyDoes Not Include Home Warranty |
Property Information Not Included in Sale: Sellers Personal PropertyParcel Number: M:0236 B:0067 L:0000, 95419 |

|
|---|
Price List Price: $889,900Price Per Sqft: $367 |
Status Change & Dates Off Market Date: Wed Sep 02 2026 |

|
|---|
MLS Status: Under Agreement |

|
|---|

|
|---|
Direction & Address City: FranklinCommunity: Mine Brook Estates |
School Information Elementary School: Helen KellerJr High / Middle School: Horace MannHigh School: Franklin |

|
|---|
Listing Agent Listing ID: 73565343 |

|
|---|
Building Area Building Area: 2426 Square Feet |

|
|---|
Community Features: Public Transportation, Shopping, Tennis Court(s), Park, Walk/Jog Trails, Golf, Medical Facility, Bike Path, Highway Access, Public School, T-StationNot Senior Community |

|
|---|
No HOA |

|
|---|
Lot Area: 0.54 acres |

|
|---|
Contingencies: Pending P&SListing Terms: Contract |

|
|---|
Energy Efficiency Features: Other (See Remarks) |

|
|---|
BasementMls Number: 73565343Above Grade Unfinished Area: 1684 |

|
|---|
Public TransportationShoppingTennis Court(s)ParkWalk/Jog TrailsGolfMedical FacilityBike PathHighway AccessPublic SchoolT-Station |
Around this home
What Locals Say about Franklin
At least 185 Trulia users voted on each feature.

94 % Say it's dog friendly

90 % Say parking is easy

87 % Say car is needed

82 % Say there are sidewalks

80 % Say people would walk alone at night

79 % Say there's holiday spirit

77 % Say yards are well-kept

76 % Say kids play outside

70 % Say there's wildlife

66 % Say streets are well-lit

65 % Say it's quiet

60 % Say neighbors are friendly

48 % Say it's walkable to restaurants

48 % Say they plan to stay for at least 5 years

42 % Say there are community events

41 % Say it's walkable to grocery stores
Sourced by Trulia users. Learn more about our methodology.
Market trends in Franklin
Last updated July 2026
Avg. sale price
$694K
$35KMoM
Sale-to-List Price
103.6%
Price per sq ft
$340
$7MoM
Available listings
66
7MoM
Home Value
Trulia Estimate
$916KSince last month
Increased$10K (+1.1%)Since last year
Increased$159K (+21%)Since last sale
Increased$542K (+144.5%)Learn more about this home's value by checking out its Trulia Estimate, the value of nearby homes, and how much similar homes have sold for.
Trulia Estimate
The of this home's value increased by +96% in the last 10 years
| Month | Estimated value |
|---|---|
2026 | |
| August 2026 | $917K |
| August 2026 | $914K |
| July 2026 | $907K |
| June 2026 | $791K |
| May 2026 | $787K |
| April 2026 | $769K |
| March 2026 | $766K |
| February 2026 | $739K |
| January 2026 | $731K |
2025 | |
2024 | |
2023 | |
2022 | |
2021 | |
2020 | |
2019 | |
2018 | |
2017 | |
2016 | |
Comparable sales
These are recently sold homes that have a similar location or other similar features to this home, like bedrooms, bathrooms, and square footage. Get a sense of the expected prices in the area by viewing these homes.Address | Distance | Property Type | Sold Price | Sold Date | Bed | Bath | Sqft |
|---|---|---|---|---|---|---|---|
0.13 | Single-Family Home | $880,000 | 08/12/26 | 3 | 2.5 | 2,318 | |
0.10 | Single-Family Home | $976,000 | 06/03/26 | 4 | 2.5 | 2,800 | |
0.22 | Single-Family Home | $735,000 | 06/30/26 | 3 | 2 | 1,825 | |
0.28 | Single-Family Home | $865,000 | 07/15/26 | 5 | 2.5 | 2,479 | |
0.25 | Single-Family Home | $707,000 | 07/08/26 | 3 | 2 | 1,541 | |
0.40 | Single-Family Home | $653,250 | 07/30/26 | 3 | 2 | 1,574 | |
0.71 | Single-Family Home | $653,500 | 10/31/25 | 3 | 2.5 | 2,065 | |
0.55 | Single-Family Home | $630,000 | 10/21/25 | 3 | 1.5 | 1,934 | |
0.50 | Single-Family Home | $608,000 | 04/27/26 | 3 | 2 | 1,428 | |
0.66 | Single-Family Home | $950,000 | 07/27/26 | 4 | 3.5 | 2,923 |
Nearby home prices
Get a sense of expected prices in the area by checking the value of nearby homes.Address | Distance | Price | Bed | Bath | Sqft | Status |
|---|---|---|---|---|---|---|
0.05 | $1,093,800 | 4 | 2.5 | 3,156 | Off Market | |
0.10 | $976,000 | 4 | 2.5 | 2,800 | Recently Sold | |
0.13 | $880,000 | 3 | 2.5 | 2,318 | Recently Sold | |
0.14 | $790,200 | 4 | 3.5 | 2,726 | Off Market | |
0.17 | $543,100 | 3 | 1 | 944 | Off Market | |
0.16 | $985,200 | 4 | 2.5 | 3,224 | Off Market | |
0.18 | $963,400 | 5 | 3.5 | 2,987 | Off Market | |
0.18 | $855,900 | 3 | 2.5 | 2,762 | Off Market | |
0.19 | $1,191,500 | 4 | 3.5 | 2,855 | Off Market | |
0.22 | $735,000 | 3 | 2 | 1,825 | Recently Sold | |
0.22 | $724,000 | 3 | 2 | 1,808 | Off Market | |
0.20 | $974,400 | 4 | 2.5 | 2,372 | Off Market |
Price and Tax history
| Date | Event | Price |
|---|---|---|
Sep 3, 2026 Source: MLS PIN #73565343 | Pending | $889,900 |
Aug 25, 2026 Source: MLS PIN #73565343 | Contingent | $889,900 |
Aug 19, 2026 Source: MLS PIN #73565343 | Listed For Sale | $889,900 |
Jun 24, 2026 Source: MLS PIN #73525573 | ListingRemoved | $910,000 |
May 28, 2026 Source: MLS PIN #73525573 | Listed For Sale | $910,000 |
Aug 30, 2002 Source: N/A | Sold | $375,000 |
Oct 1, 1997 Source: N/A | Sold | $230,500 |
Jul 27, 1994 Source: N/A | Sold | $210,415 |
| Year | Property tax | Tax assessment |
|---|---|---|
| 2025 | $7,771 | $668,800 |
Home facts updated by county records
LGBTQ Local Legal Protections
LGBTQ Local Legal Protections



Michelle Haynes, ERA Key Realty Services, (508) 528-7200
Agent Phone: (508) 328-8184
The property listing data and information set forth herein were provided to MLS Property Information Network, Inc. from third party sources, including sellers, lessors and public records, and were compiled by MLS Property Information Network, Inc. The property listing data and information are for the personal, non commercial use of consumers having a good faith interest in purchasing or leasing listed properties of the type displayed to them and may not be used for any purpose other than to identify prospective properties which such consumers may have a good faith interest in purchasing or leasing. MLS Property Information Network, Inc. and its subscribers disclaim any and all representations and warranties as to the accuracy of the property listing data and information set forth herein.
The MLS listing information displayed is deemed reliable, but is not guaranteed accurate by the MLS.
The MLS listing information displayed is deemed reliable, but is not guaranteed accurate by the MLS.
Similar Homes You May Like
 Lisa Aron Williams, Coldwell Banker Realty - Sudbury
 Stefanie Ferrecchia, Dora Naves & Associates
 0.33 ACRESDianna Larocque, Lamacchia Realty, Inc.
 Zina DeLanders, William Raveis R.E. & Home Services
 0.94 ACRESJay Donahue, Donahue Real Estate Co. Inc.
 0.64 ACRESDana Claflin, REMAX Executive Realty
 2.01 ACRESLeah Burke, William Raveis R.E. & Home Services
 OPEN THU, 5-6:30PM1.29 ACRESLaura Mastrobuono, Compass
 1.5 ACRESMartin Green, Marty Green Properties
 0.92 ACRESSara Pellegrini, Afonso Real Estate
 OPEN SAT, 12-1:30PM1.04 ACRESGuozhen Dong, Keller Williams Realty-Merrimack
 Arleen Richman, RE/MAX Real Estate Center
 2.07 ACRESSandra Considine, S.C.E. Real Estate
 OPEN SUN, 12-2PM1 ACREAnnie Pfaff, Gibson Sotheby's International Realty
 0.46 ACRESDidier Lopez, RE/MAX One Call Realty
 0.66 ACRESMoussa Hamadeh, Berkshire Hathaway HomeServices Realty Professionals
 Mike Markou, Realty ONE Group Suburban Lifestyle
 0.36 ACRESLaura Virzi Estaphan, REMAX Executive Realty
 0.35 ACRESMichael J. Ford, Coldwell Banker Realty - Framingham
 0.55 ACRESThe Roach & Sherman Team, Compass
 1.01 ACRESShelly A. Armstrong, Redfin Corp.
 0.36 ACRESAlison Brown, Coldwell Banker Realty - Westwood
 0.76 ACRESDeborah Piazza, Coldwell Banker Realty - Sharon
 5.03 ACRESBarbara O Hara, NorthStar Real Estate, LLC
 0.93 ACRESDavid Gordon, Coldwell Banker Realty - Newton
 21.67 ACRESLee Joseph, Coldwell Banker Realty - Worcester
 0.61 ACRESJackolyn Vieira, Afonso Real Estate
 1.11 ACRESWinter Properties Realty Group, Century 21 Custom Home Realty
 0.5 ACRESJoan Kourtelidis, Better Living Real Estate, LLC
 2.39 ACRESMonica Delaporta, Coldwell Banker Realty - Worcester
 Jill Finkelstein & Associates, Compass
 0.36 ACRESKathy Chisholm, Realty Executives Boston West
 0.64 ACRESAnnie Pfaff, Gibson Sotheby's International Realty
 Maura Viteritti, Berkshire Hathaway HomeServices Commonwealth Real Estate
 0.35 ACRESMaria Gorman, Coldwell Banker Realty - Westwood
 OPEN THU, 5:30-6:30PM0.39 ACRESKellie Dow, REMAX Executive Realty
 See more homes for sale inFranklin


New Listings near 9 Catherine Ave
 0.44 ACRESLioce Properties Group, Lamacchia Realty, Inc.
 NEWOPEN THU, 5-6:30PM0.33 ACRESNancy Lesperance, Berkshire Hathaway HomeServices Commonwealth Real Estate
 NEWOPEN THU, 5-7PM0.48 ACRESKulesza Mercuri Real Estate Team, RE/MAX Real Estate Center
 NEWOPEN SAT, 11:30-1PM1.48 ACRESThe Arienti Group, REMAX Executive Realty
 NEW - 8 HRS AGO0.64 ACRESCatherine Kiernan, Coldwell Banker Realty - Worcester
 NEWOPEN SAT, 2:30-4:30PM0.8 ACRESCatherine Ignagni, Jill & Co. Realty Group
 0.82 ACRESStephen Coukos, Berkshire Hathaway Home Services Commonwealth Real Estate
 Lioce Properties Group, Lamacchia Realty, Inc.
 0.34 ACRESTara Adams, Keller Williams Elite
 2.05 ACRESLioce Properties Group, Lamacchia Realty, Inc.
 OPEN SUN, 1-3PMNancy Flynn, Realty ONE Group Suburban Lifestyle
 0.75 ACRESThe Varano Realty Group, Keller Williams Realty
 0.34 ACRESRobert O'Donnell, Real Broker MA, LLC
- See more homes for sale inFranklin


Frequently asked questions about 9 Catherine Ave
- What is the estimated monthly payment for 9 Catherine Ave?Based on a $889,900 list price with 20% down at today's rates, the estimated monthly payment for 9 Catherine Ave in Franklin, MA is approximately $5,545 (about $4,714 principal & interest, $756 property taxes, and $75 homeowner's insurance). This is an estimate. Actual payment depends on your loan terms.
- How does the list price for 9 Catherine Ave compare to homes in Franklin?9 Catherine Ave in Franklin, MA is listed at $889,900, about 28% above the $694K median sale price in Franklin.
- What do residents say about Franklin?Residents describe Franklin, MA as dog-friendly, easy to park in, and pedestrian-friendly. See homes for sale in Franklin, MA.
- What are the closest schools to 9 Catherine Ave?The closest schools to 9 Catherine Ave in Franklin, MA are Franklin High School (rated 9/10), Horace Mann Middle School (rated 7/10), J F Kennedy Memorial Elementary School (rated 10/10).
- Does 9 Catherine Ave have air conditioning?Yes, 9 Catherine Ave in Franklin, MA has air conditioning.
- Does 9 Catherine Ave have laundry facilities?Yes, 9 Catherine Ave in Franklin, MA has in-unit laundry.
9 Catherine Ave, Franklin, MA 02038 is a 3 bedroom, 4 bathroom, 2,426 sqft single-family home built in 1994. This property is currently available for sale and was listed by MLS PIN on Aug 19, 2026. The MLS # for this home is MLS# 73565343.