


$4,500,000
 3 Beds
 3 Baths
 3,278 sqft (on 0.76 acres)
9 Burning Tree Court, Napa, CA 94558
Est. Mortgage $28,223/mo*
Get Pre-QualifiedHome Highlights

Single-Family Home

Built in 1984

0.76 acre lot

$1,373/sqft

3 Car Garage
Local Information
- Map ViewExplore the area around 9 Burning Tree Court.

- Schools1 Elementary School1 Middle School1 High School

- Shop & Eat

-- mins to
About this House
What's unique:Two farmhouse sinksExpansive rear yardWestern mountain vistasSpectacular sunsetsPrivate park-like settingFront terrace
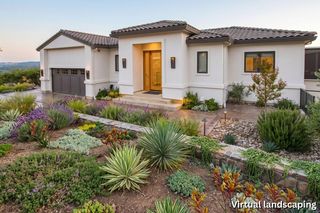
A Private Napa Valley Retreat with Exceptional Indoor/Outdoor Living. A rare opportunity on approximately three-quarter acre, high on Burning Tree Court. Beautifully renovated and thoughtfully designed for sophisticated indoor/outdoor living, this exceptional 3-bedroom, 3-full-bath residence offers privacy, expansive views, and an enviable location just a short golf-cart ride from Silverado Country Club. From the gracious two-story entry, the home unfolds into an impressive Great Room anchored by a gas-log fireplace. The open living, dining, and kitchen spaces flow effortlessly onto a large flagstone terrace, creating an ideal setting for entertaining while taking in sweeping western mountain views and spectacular sunsets. At the heart of the home is a magazine-worthy chef's kitchen, completely gutted and rebuilt with extraordinary attention to detail. A dramatic panoramic window wall frames the valley views, while the exceptional culinary amenities include a 55-inch Lacanche range with four ovens, top-of-the-line refrigerator and freezer, two refrigerator drawers, two farmhouse sinks, and a magnificent 10-foot center island. The kitchen opens directly to both the front terrace and expansive rear deck. The main level also features a comfortable den/office that can easily serve as a fourth bedroom, along with a beautifully appointed full bath featuring a marble accent wall and large roll-in shower. A sophisticated wet bar/wine room is conveniently positioned between the Great Room and generous dining room. Upstairs, the serene primary suite enjoys beautiful front-yard views, a walk-in closet, and dedicated vanity area. The completely reimagined primary bath features dual vanities, a large shower, soaking tub, and private enclosed water closet. Two additional bedrooms share a stylish connecting bath with double sinks, while a conveniently located laundry room completes the upper level. Outside, the property truly shines. A substantial attached garageapproximately 837 SF-offers room for three or more cars, golf carts, and additional storage. A generous motor court provides ample parking for guests. The expansive rear yard offers tremendous potential, with plenty of room for an ADU, pool, sport court, gardens, or additional outdoor living spaces, With its private park-like setting, western mountain vistas. Making this the perfect, sophisticated, renovated residence, extraordinary kitchen, generous outdoor spaces, and proximity to Silverado Country Club.
Contact this Building
Last check for updates: about 10 hours ago
Listing courtesy of Suzy Anderson DRE #00827232, (707) 494-0333
Coldwell Banker Brokers of the, (707) 258-5200
Originating MLS: Napa
Source: BAREIS, MLS#326081994
Also Listed on BAREIS.
Open House
Sunday, September 27
1:00 PM to 4:00 PM
Home Details for 9 Burning Tree Court

|
|---|
Interior Details Basement: NoneNumber of Rooms: 7Types of Rooms: Master Bedroom, Bedroom, Master Bathroom, Bathroom, Dining Room, Kitchen, Living RoomWet Bar |
Beds & Baths Number of Bedrooms: 3Number of Bathrooms: 3Number of Bathrooms (full): 3 |
Dimensions and Layout Living Area: 3278 Square Feet |
Appliances & Utilities Utilities: PublicAppliances: Built-In Electric Oven, Built-In Freezer, Built-In Gas Oven, Built-In Gas Range, Built-In Refrigerator, Dishwasher, Electric Water Heater, Gas Water Heater, Microwave, Warming Drawer, Wine Refrigerator, Dryer, WasherDishwasherDryerLaundry: Inside Room,Upper LevelMicrowaveWasher |
Heating & Cooling Heating: CentralHas CoolingAir Conditioning: Central AirHas HeatingHeating Fuel: Central |
Fireplace & Spa Number of Fireplaces: 1Fireplace: Living Room, Raised HearthHas a Fireplace |
Windows, Doors, Floors & Walls Window: Skylight(s)Flooring: Wood |
Levels, Entrance, & Accessibility Stories: 2Levels: TwoFloors: Wood |
View Has a ViewView: City, Mountain(s), Trees/Woods |

|
|---|
Exterior Home Features Roof: TilePatio / Porch: DeckExterior: Balcony |
Parking & Garage Number of Garage Spaces: 3Number of Covered Spaces: 3No CarportHas a GarageHas an Attached GarageNo Open ParkingParking Spaces: 8Parking: 24'+ Deep Garage,Attached,Garage Door Opener |
Water & Sewer Sewer: Public Sewer |

|
|---|
Days on Market: <1 day on Trulia |

|
|---|
Year Built Year Built: 1984 |
Property Type / Style Property Type: ResidentialProperty Subtype: Single Family ResidenceStructure Type: DetachedArchitecture: French Provincial,Mediterranean |
Building Not Attached Property |
Property Information Parcel Number: 061110032000 |

|
|---|
Price List Price: $4,500,000Price Per Sqft: $1,373 |
Status Change & Dates Possession Timing: Close Of Escrow |

|
|---|
MLS Status: Active |

|
|---|
Direction & Address City: Napa |

|
|---|
Listing Agent Listing ID: 326081994 |

|
|---|
Building Area Building Area: 3278 Square Feet |

|
|---|
Not Senior Community |

|
|---|
Association for this Listing: NapaNo HOAHOA Fee: No HOA Fee |

|
|---|
Lot Area: 0.76 acres |

|
|---|
Disclaimer: All data, photos, visualizations, and information regarding a property, including the property's compliance with state and local legal requirements and all measurements and calculations of area, have been obtained from various sources, and may include such material that has been generated by use of artificial intelligence. Such information and material have not been and will not be verified for accuracy by the listing broker or the multiple listing service, and are not guaranteed as complete, accurate or reliable. Such information and material should be independently reviewed and verified for accuracy. This information and material are intended for the personal use of consumers and may not be used for any purpose other than to identify prospective properties consumers may be interested in purchasing. |

|
|---|
Special Conditions: Standard |

|
|---|
Mobile Home Park Mobile Home Units: Feet |

|
|---|
Mls Number: 326081994Listing Url |
Around this home
What Locals Say about Napa
At least 587 Trulia users voted on each feature.

90 % Say it's dog friendly

82 % Say car is needed

78 % Say yards are well-kept

77 % Say there are sidewalks

75 % Say there's holiday spirit

74 % Say people would walk alone at night

74 % Say parking is easy

62 % Say it's walkable to restaurants

61 % Say kids play outside

60 % Say it's quiet

58 % Say streets are well-lit

58 % Say it's walkable to grocery stores

58 % Say neighbors are friendly

55 % Say they plan to stay for at least 5 years

44 % Say there's wildlife

30 % Say there are community events
Sourced by Trulia users. Learn more about our methodology.
Market trends in Napa
Last updated August 2026
Avg. sale price
$909K
$5.33KMoM
Sale-to-List Price
98.1%
0.1%MoM
Price per sq ft
$555
$0MoM
Available listings
354
22MoM
Home Value
Trulia Estimate
$1.92MSince last month
Increased$31K (+1.7%)Since last year
Increased$128K (+7.2%)Since last sale
Increased$552K (+40.9%)Learn more about this home's value by checking out its Trulia Estimate, the value of nearby homes, and how much similar homes have sold for.
Trulia Estimate
The of this home's value increased by +22% in the last 10 years
| Month | Estimated value |
|---|---|
2026 | |
| September 2026 | $1.9M |
| August 2026 | $1.87M |
| July 2026 | $1.87M |
| June 2026 | $1.87M |
| May 2026 | $1.92M |
| April 2026 | $1.87M |
| March 2026 | $1.88M |
| February 2026 | $1.83M |
| January 2026 | $1.76M |
2025 | |
2024 | |
2023 | |
2022 | |
2021 | |
2020 | |
2019 | |
2018 | |
2017 | |
2016 | |
Comparable sales
These are recently sold homes that have a similar location or other similar features to this home, like bedrooms, bathrooms, and square footage. Get a sense of the expected prices in the area by viewing these homes.Address | Distance | Property Type | Sold Price | Sold Date | Bed | Bath | Sqft |
|---|---|---|---|---|---|---|---|
0.27 | Single-Family Home | $1,865,000 | 02/27/26 | 3 | 2.5 | 2,741 | |
0.25 | Single-Family Home | $1,900,000 | 06/08/26 | 4 | 3 | 3,111 | |
0.26 | Single-Family Home | $1,125,000 | 06/23/26 | 4 | 2.5 | 3,103 | |
0.24 | Single-Family Home | $1,999,999 | 07/27/26 | 3 | 3 | 2,805 | |
0.33 | Single-Family Home | $2,500,000 | 10/27/25 | 3 | 2.5 | 2,728 | |
0.62 | Single-Family Home | $950,000 | 11/25/25 | 3 | 3 | 2,174 | |
0.52 | Single-Family Home | $3,200,000 | 11/25/25 | 3 | 3.5 | 3,116 | |
0.71 | Single-Family Home | $1,150,000 | 01/30/26 | 3 | 2 | 2,274 |
Nearby home prices
Get a sense of expected prices in the area by checking the value of nearby homes.Address | Distance | Price | Bed | Bath | Sqft | Status |
|---|---|---|---|---|---|---|
0.10 | $3,746,500 | 4 | 3.5 | 4,183 | Off Market | |
0.23 | $2,329,500 | 4 | 3.5 | 3,990 | Off Market | |
0.23 | - | - | - | - | Off Market | |
0.24 | $1,999,999 | 3 | 3 | 2,805 | Recently Sold | |
0.21 | $2,300,000 | 3 | 3.5 | 2,889 | For Sale | |
0.25 | $1,900,000 | 4 | 3 | 3,111 | Recently Sold | |
0.27 | $1,553,300 | 3 | 2.5 | 2,972 | Off Market | |
0.27 | $1,995,000 | 3 | 3 | 2,984 | For Sale | |
0.27 | $1,865,000 | 3 | 2.5 | 2,741 | Recently Sold | |
0.25 | $1,899,000 | 3 | 2 | 2,232 | For Sale | |
0.27 | - | - | - | - | Off Market |
Price and Tax history
| Date | Event | Price |
|---|---|---|
Sep 26, 2026 Source: BAREIS #326081994 | Listed For Sale | $4,500,000 |
Jan 30, 2017 Source: N/A | Sold | $1,350,000 |
Dec 18, 2016 Source: Agent Provided | Pending | $1,495,000 |
Nov 5, 2016 Source: Agent Provided | PriceChange | $1,495,000 Price decreased by 5% |
Aug 19, 2016 Source: Agent Provided | Listed For Sale | $1,575,000 |
| Year | Property tax | Tax assessment |
|---|---|---|
| 2026 | Unavailable | $1,790,592 |
Home facts updated by county records
LGBTQ Local Legal Protections
LGBTQ Local Legal Protections



All data, photos, visualizations, and information regarding a property, including the property's compliance with state and local legal requirements and all measurements and calculations of area, have been obtained from various sources, and may include such material that has been generated by use of artificial intelligence. Such information and material have not been and will not be verified for accuracy by the listing broker or the multiple listing service, and are not guaranteed as complete, accurate or reliable. Such information and material should be independently reviewed and verified for accuracy. This information and material are intended for the personal use of consumers and may not be used for any purpose other than to identify prospective properties consumers may be interested in purchasing.
Copyright 2026 Bay Area Real Estate Information Services, Inc. All Right Reserved.
Copyright 2026 Bay Area Real Estate Information Services, Inc. All Right Reserved.
Similar Homes You May Like
 0.49 ACRESColdwell Banker Brokers of the
 1.1 ACRESColdwell Banker Brokers of the
 NEW CONSTRUCTIONColdwell Banker Brokers of the
 0.83 ACRESColdwell Banker Brokers of the
 0.68 ACRESColdwell Banker Brokers of the
 0.29 ACRESColdwell Banker Brokers of the
 1.69 ACRESColdwell Banker Brokers of the
 2 ACRESColdwell Banker Brokers of the
 OPEN SAT, 1-4PM1.33 ACRESBerkshire Hathaway
 OPEN SAT, 12-3PM1 ACRESotheby's International Realty
 252 ACRESColdwell Banker Brokers of the
 OPEN SAT, 2:30-4:30PM0.31 ACRESWindermere Napa Valley Propert
 7.67 ACRESColdwell Banker Brokers of the
 1.01 ACRESColdwell Banker BofV ST Helena
 3.91 ACRESCorcoran Icon Properties
 OPEN SUN, 1-3PM1.36 ACRESGolden Gate Sotheby's
 OPEN SUN, 12-2PMColdwell Banker Brokers of the
 OPEN SUN, 12-2PM0.41 ACRESColdwell Banker Brokers of the
 OPEN SUN, 1-3PMColdwell Banker Brokers of the
 NEW CONSTRUCTION0.46 ACRES
 OPEN SUN, 2-4PMNEW CONSTRUCTION0.47 ACRES
 OPEN SAT, 12-4PMNEW CONSTRUCTION0.46 ACRES
 0.52 ACRESColdwell Banker BofV ST Helena
 11.81 ACRES
 See more homes for sale inNapa


New Listings near 9 Burning Tree Court
- OPEN SAT, 12-3PM1 ACRESotheby's International Realty
- OPEN SAT, 2:30-4:30PM0.31 ACRESWindermere Napa Valley Propert
 29.59 ACRESMessina Realty Inc
- 0.29 ACRESColdwell Banker Brokers of the
- 1.69 ACRESColdwell Banker Brokers of the
- 3.91 ACRESCorcoran Icon Properties
- See more homes for sale inNapa


Frequently asked questions about 9 Burning Tree Court
- What is the estimated monthly payment for 9 Burning Tree Court?Based on a $4,500,000 list price with 20% down at today's rates, the estimated monthly payment for 9 Burning Tree Court in Napa, CA is approximately $29,047 (about $24,847 principal & interest, $4,125 property taxes, and $75 homeowner's insurance). This is an estimate. Actual payment depends on your loan terms.
- How does the list price for 9 Burning Tree Court compare to homes in Napa?9 Burning Tree Court in Napa, CA is listed at $4,500,000, about 395% above the $909K median sale price in Napa.
- What do residents say about Napa?Residents describe Napa, CA as dog-friendly, well-kept, and pedestrian-friendly. See homes for sale in Napa, CA.
- What are the closest schools to 9 Burning Tree Court?The closest schools to 9 Burning Tree Court in Napa, CA are Silverado Middle School (rated 4/10), Vichy Elementary School (rated 9/10), Vintage High School (rated 7/10).
- Does 9 Burning Tree Court have air conditioning?Yes, 9 Burning Tree Court in Napa, CA has air conditioning.
- Does 9 Burning Tree Court have laundry facilities?Yes, 9 Burning Tree Court in Napa, CA has in-unit laundry.
9 Burning Tree Court, Napa, CA 94558 is a 3 bedroom, 3 bathroom, 3,278 sqft single-family home built in 1984. This property is currently available for sale and was listed by BAREIS on Sep 26, 2026. The MLS # for this home is MLS# 326081994.