


$5,798,000
 6 Beds
 5.5 Baths
 4,527 sqft (on 11.81 acres)
1195 Partrick Rd, Napa, CA 94558
Est. Mortgage $36,875/mo*
Get Pre-QualifiedHome Highlights

Single-Family Home

Built in 1911

11.81 acre lot

$1,281/sqft

Garage
Local Information
- Map ViewExplore the area around 1195 Partrick Rd.

- Schools1 Elementary School1 Middle School1 High School

- Shop & Eat

-- mins to
About this House
What's unique:Bespoke finishesRefined contemporary designComplete privacySoaring redwoodsWarm natural materials
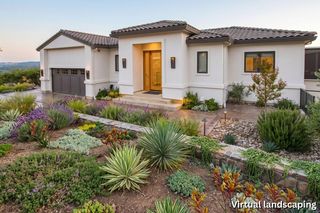
Steeped in Napa Valley history, this remarkable legacy estate presents a rare opportunity to own nearly 12 private acres in coveted Browns Valley, moments from downtown Napa. Once the crown jewel of a historic family landholding cherished for more than a century, the property has been masterfully reimagined into an exceptional private compound where timeless beauty and modern luxury exist in harmony. Surrounded by seasonal creek frontage, soaring redwoods, and complete privacy, the estate commands one of Napa Valley's most coveted natural settings. The beautifully renovated 4-bed, 3-bath main residence (approx. 3,062 SF) and newly constructed 2-bed, 2.5-bath "guest house" (approx. 1,465 SF), connected by an elegant breezeway, showcase refined contemporary design, bespoke finishes, warm natural materials, and expansive walls of glass framing the landscape. Once a celebrated prune orchard, the property's fertile soils have been identified as suitable for premium wine grape cultivation, offering the opportunity for a boutique vineyard or private wine label. Whether envisioned as an extraordinary family compound, a private Napa Valley retreat, or a legacy estate for generations to come, this is a rare offering where history, luxury, privacy, and wine country beauty converge.
Last check for updates: about 15 hours ago
Listing courtesy of Jordan Mott 01959108, (408) 966-0846
Intero Real Estate Services, (408) 979-5900
Sujay Singh 02228642, (408) 623-0749
Intero Real Estate Services, (408) 979-5900
Source: MLSListings Inc, MLS#ML82054962
Also Listed on bridgeMLS/CCAR/Bay East AOR, MLSListings Inc.
Home Details for 1195 Partrick Rd

|
|---|
Interior Details Number of Rooms: 5Types of Rooms: Bedroom, Bathroom, Dining Room, Family Room, Kitchen |
Beds & Baths Number of Bedrooms: 6Number of Bathrooms: 6Number of Bathrooms (full): 5Number of Bathrooms (half): 1 |
Dimensions and Layout Living Area: 4527 Square Feet |
Appliances & Utilities Utilities: Public Utilities, Water PublicAppliances: Gas Cooktop, Dishwasher, Exhaust Fan, Freezer, Disposal, Range Hood, Microwave, Oven/Range, Refrigerator, Wine Refrigerator, Washer/DryerDishwasherDisposalLaundry: InsideMicrowaveRefrigerator |
Heating & Cooling Heating: Central Forced Air,Fireplace(s),2 plus ZonesHas CoolingAir Conditioning: Central Air,ZonedHeating Fuel: Central Forced Air |
Fireplace & Spa Number of Fireplaces: 2Fireplace: Family Room, Insert, Living Room, Wood Burning |
Gas & Electric Gas: PublicUtilities |
Windows, Doors, Floors & Walls Flooring: Carpet, Hardwood, Laminate, Tile |
Levels, Entrance, & Accessibility Stories: 1Floors: Carpet, Hardwood, Laminate, Tile |
View View: Hills, Mountain(s), Valley |

|
|---|
Exterior Home Features Roof: Composition Flat MetalPatio / Porch: Balcony/PatioOther Structures: Sheds, StorageFacilityExterior: Back Yard, Barbecue, Storage Shed Structure, Fire PitFoundation: Slab, Crawl Space |
Parking & Garage No CarportNo GarageParking: Electric Gate,Garage Door Opener,Off Street,Parking Area,Oversized |
Water & Sewer Sewer: Septic Tank |
Farm & Range Not Allowed to Raise Horses |

|
|---|
Days on Market: 65 |

|
|---|
Year Built Year Built: 1911 |
Property Type / Style Property Type: ResidentialProperty Subtype: Single Family Residence, ResidentialArchitecture: Luxury,Modern/HighTech |
Building Not a New ConstructionNot Attached Property |
Property Information Parcel Number: 050050006000 |

|
|---|
Price List Price: $5,798,000Price Per Sqft: $1,281 |

|
|---|
MLS Status: Active |


|
|---|
Direction & Address City: Napa |
School Information Elementary School District: NapaValleyUnifiedHigh School District: NapaValleyUnifiedWalk Score: 8 |

|
|---|
Listing Agent Listing ID: ML82054962 |

|
|---|
Building Area Building Area: 4527 |

|
|---|
Lot Area: 11.81 Acres |

|
|---|
Special Conditions: Standard |

|
|---|
Listing Agreement Type: ExclusiveRightToSell |

|
|---|
Mls Number: ML82054962 |
Around this home
What Locals Say about Napa
At least 587 Trulia users voted on each feature.

90 % Say it's dog friendly

82 % Say car is needed

78 % Say yards are well-kept

77 % Say there are sidewalks

75 % Say there's holiday spirit

74 % Say people would walk alone at night

74 % Say parking is easy

62 % Say it's walkable to restaurants

61 % Say kids play outside

60 % Say it's quiet

58 % Say streets are well-lit

58 % Say it's walkable to grocery stores

58 % Say neighbors are friendly

55 % Say they plan to stay for at least 5 years

44 % Say there's wildlife

30 % Say there are community events
Sourced by Trulia users. Learn more about our methodology.
Market trends in Napa
Last updated August 2026
Avg. sale price
$909K
$5.33KMoM
Sale-to-List Price
98.1%
0.1%MoM
Price per sq ft
$555
$0MoM
Available listings
354
22MoM
Home Value
Trulia Estimate
$5.24MSince last month
Decreased$47K (-0.9%)Since last year
Increased$3M (+111%)Since last sale
Increased$3M (+168.8%)Learn more about this home's value by checking out its Trulia Estimate, the value of nearby homes, and how much similar homes have sold for.
Trulia Estimate
The of this home's value increased by +273% in the last 10 years
| Month | Estimated value |
|---|---|
2026 | |
| September 2026 | $5.24M |
| August 2026 | $5.29M |
| July 2026 | $5.57M |
| June 2026 | $4.07M |
| May 2026 | $3.74M |
| April 2026 | $3.65M |
| March 2026 | $3.61M |
| February 2026 | $3.39M |
| January 2026 | $3.15M |
2025 | |
2024 | |
2023 | |
2022 | |
2021 | |
2020 | |
2019 | |
2018 | |
2017 | |
2016 | |
Comparable sales
These are recently sold homes that have a similar location or other similar features to this home, like bedrooms, bathrooms, and square footage. Get a sense of the expected prices in the area by viewing these homes.Address | Distance | Property Type | Sold Price | Sold Date | Bed | Bath | Sqft |
|---|---|---|---|---|---|---|---|
0.23 | Single-Family Home | $3,600,000 | 06/22/26 | 4 | 5 | 4,147 | |
0.25 | Single-Family Home | $4,311,519 | 10/02/25 | 4 | 5 | 4,714 | |
0.27 | Single-Family Home | $3,731,780 | 04/13/26 | 4 | 5 | 4,041 | |
0.30 | Single-Family Home | $3,200,000 | 09/14/26 | 4 | 5 | 3,337 | |
0.54 | Single-Family Home | $1,500,000 | 08/24/26 | 3 | 4 | 3,209 | |
0.49 | Single-Family Home | $2,750,000 | 11/03/25 | 5 | 4 | 3,929 | |
0.37 | Single-Family Home | $1,550,000 | 06/29/26 | 4 | 3.5 | 2,500 | |
0.37 | Single-Family Home | $1,595,000 | 11/26/25 | 5 | 3 | 2,550 | |
0.37 | Single-Family Home | $1,620,000 | 09/08/26 | 4 | 2.5 | 2,949 | |
0.39 | Single-Family Home | $2,900,000 | 11/18/25 | 4 | 3 | 3,324 |
Nearby home prices
Get a sense of expected prices in the area by checking the value of nearby homes.Address | Distance | Price | Bed | Bath | Sqft | Status |
|---|---|---|---|---|---|---|
0.06 | $1,934,500 | 4 | 2.5 | 2,163 | Off Market | |
0.14 | $1,113,500 | 3 | 2 | 1,667 | Off Market | |
0.14 | $2,450,500 | 3 | 2 | 2,573 | Off Market | |
0.14 | $3,046,888 | 4 | 4.5 | 3,336 | Recently Sold | |
0.16 | $1,354,700 | 4 | 2 | 1,953 | Off Market | |
0.17 | $1,295,300 | 4 | 2 | 1,953 | Off Market | |
0.17 | $1,924,000 | 3 | 2 | 2,263 | Off Market | |
0.23 | $4,085,300 | 4 | 4 | 4,167 | Off Market | |
0.23 | $3,600,000 | 4 | 4 | 4,147 | Recently Sold | |
0.25 | $4,270,700 | 4 | 4 | 4,714 | Off Market | |
0.26 | $1,150,000 | 4 | 3 | 2,137 | Recently Sold |
Price and Tax history
| Date | Event | Price |
|---|---|---|
Sep 14, 2026 Source: Zillow Rentals | ListingRemoved | $18,500 |
Aug 21, 2026 Source: Zillow Rentals | PriceChange | $18,500 Price decreased by 37% |
Aug 17, 2026 Source: Zillow Rentals | Listed For Rent | $29,500 |
Jul 21, 2026 Source: MLSListings Inc #ML82054962 | Listed For Sale | $5,798,000 |
Aug 27, 2020 Source: BAREIS #21928970 | Sold | $1,950,000 |
Jul 2, 2020 Source: Agent Provided | Pending | $2,165,000 |
Jun 2, 2020 Source: Agent Provided | PriceChange | $2,165,000 Price decreased by 4% |
Feb 3, 2020 Source: Agent Provided | PriceChange | $2,244,000 Price decreased by 10% |
Nov 19, 2019 Source: Agent Provided | Listed For Sale | $2,500,000 |
| Year | Property tax | Tax assessment |
|---|---|---|
| 2026 | Unavailable | $2,607,230 |
Home facts updated by county records
LGBTQ Local Legal Protections
LGBTQ Local Legal Protections



Jordan Mott, Intero Real Estate Services, (408) 979-5900
Agent Phone: (408) 966-0846
Based on information from the MLSListings MLS as of 2026-09-24 13:02:42 PDT. All data, including all measurements and calculations of area, is obtained from various sources and has not been, and will not be, verified by broker or MLS. All information should be independently reviewed and verified for accuracy. Properties may or may not be listed by the office/agent presenting the information.
Similar Homes You May Like
 OPEN SAT, 12-4PMNEW CONSTRUCTION0.46 ACRES
 OPEN SUN, 2-4PMNEW CONSTRUCTION0.47 ACRES
 NEW CONSTRUCTION0.46 ACRES
 1.13 ACRESVintage Sotheby's Internationa
 1.03 ACRESSotheby's International Realty
 0.93 ACRESSotheby's International Realty
 5.04 ACRESColdwell Banker BofV ST Helena
 NEW - 14 HRS AGO1.2 ACRESW Real Estate
 2.7 ACRESSotheby's International Realty
 4.2 ACRESColdwell Banker BofV ST Helena
 1.32 ACRESSotheby's International Realty
 20.21 ACRESColdwell Banker BofV ST Helena
 4.92 ACRESElaine Passaris DRE #01350790, Makras Real Estate
 NEW CONSTRUCTION0.29 ACRESSotheby's International Realty
 NEW CONSTRUCTION0.65 ACRESEngel & Volkers Napa
 7.67 ACRESColdwell Banker Brokers of the
 1.1 ACRESColdwell Banker Brokers of the
 10.35 ACRESColdwell Banker Brokers of the
 0.49 ACRESColdwell Banker Brokers of the
 OPEN SAT, 12-3PM1 ACRESotheby's International Realty
 NEW CONSTRUCTIONColdwell Banker Brokers of the
 1.01 ACRESColdwell Banker BofV ST Helena
 See more homes for sale inNapa


New Listings near 1195 Partrick Rd
- NEW - 14 HRS AGO1.2 ACRESW Real Estate
- 1.13 ACRESVintage Sotheby's Internationa
- 2.7 ACRESSotheby's International Realty
- OPEN SUN, 2-4PMNEW CONSTRUCTION0.47 ACRES
- 0.93 ACRESSotheby's International Realty
- 1.03 ACRESSotheby's International Realty
- OPEN SAT, 12-4PMNEW CONSTRUCTION0.46 ACRES
- 5.04 ACRESColdwell Banker BofV ST Helena
- NEW CONSTRUCTION0.46 ACRES
- 4.2 ACRESColdwell Banker BofV ST Helena
- See more homes for sale inNapa
Frequently asked questions about 1195 Partrick Rd
- What is the estimated monthly payment for 1195 Partrick Rd?Based on a $5,798,000 list price with 20% down at today's rates, the estimated monthly payment for 1195 Partrick Rd in Napa, CA is approximately $37,480 (about $32,090 principal & interest, $5,315 property taxes, and $75 homeowner's insurance). This is an estimate. Actual payment depends on your loan terms.
- How does the list price for 1195 Partrick Rd compare to homes in Napa?1195 Partrick Rd in Napa, CA is listed at $5,798,000, about 538% above the $909K median sale price in Napa.
- What do residents say about Napa?Residents describe Napa, CA as dog-friendly, well-kept, and pedestrian-friendly. See homes for sale in Napa, CA.
- What are the closest schools to 1195 Partrick Rd?The closest schools to 1195 Partrick Rd in Napa, CA are Browns Valley Elementary School (Middle, rated 7/10), Napa High School (rated 6/10).
- Does 1195 Partrick Rd have air conditioning?Yes, 1195 Partrick Rd in Napa, CA has air conditioning.
- Does 1195 Partrick Rd have laundry facilities?Yes, 1195 Partrick Rd in Napa, CA has laundry facilities.
1195 Partrick Rd, Napa, CA 94558 is a 6 bedroom, 6 bathroom, 4,527 sqft single-family home built in 1911. This property is currently available for sale and was listed by MLSListings Inc on Jul 21, 2026. The MLS # for this home is MLS# ML82054962.