


$875,000
 5 Beds
 2 Baths
 2,342 sqft (on 0.47 acres)
9 Alden Ave E, Randolph, MA 02368
Est. Mortgage $5,486/mo*
Get Pre-QualifiedHome Highlights

Multi-Family

Built in 2007

0.47 acre lot

$374/sqft

4 Open Spaces
Local Information
- Map ViewExplore the area around 9 Alden Ave E.

- Schools1 Elementary School1 Middle School1 High School

- Shop & Eat

-- mins to
About this House
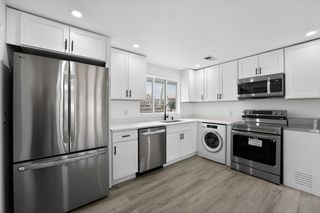
Welcome to this gorgeous 2 Family that was built in 2007 and is now remodeled and ready for you to move in! On the Top floor you have a spacious 3-bedroom 1 bath apartment complete with a new kitchen that opens up to the dining room and living room. It has all new hardwood floors and a slider to the back porch. Perfect for owner occupied or investors, this commuters dream is minutes from the highway and train station. The other unit is a 2-bedroom 1 bath unit that has a huge Primary bedroom with its own walk-in closet. It also has brand new luxury vinyl flooring and a private entrance. Both units have brand new bathrooms tiled to perfection and their own laundry. Vinyl siding, new central air / heat pump system and a new roof make this a low maintenance beauty. The inside has been painted from top to bottom so you can move in and just enjoy your all-new kitchens with premium white quartz countertops and stainless-steel appliances. Enjoy the quiet neighborhood and almost a half-acre of land. Live in one unit and rent the other, rent both, or enjoy the whole home with your extended family. With Town water/sewer, this flexible multi-family property has all the options for whatever style of living your family chooses!
Last check for updates: about 5 hours ago
Listing courtesy of Jiva Segaran, (808) 216-7477
JM Realty Group, (781) 831-4328
Sam T. Medina, (781) 831-4328
Source: MLS PIN, MLS#73562244
Also Listed on MLS PIN.
Home Details for 9 Alden Ave E

|
|---|
Interior Details Basement: Full,Partially Finished,Walk-Out Access,Interior EntryNumber of Rooms: 9 |
Beds & Baths Number of Bedrooms: 5Number of Bathrooms: 2Number of Bathrooms (full): 2 |
Dimensions and Layout Living Area: 2342 Square Feet |
Appliances & Utilities Utilities: for Electric Range, for Electric Oven, for Electric Dryer, Washer HookupAppliances: Range, Dishwasher, Microwave, RefrigeratorDishwasherLaundry: Electric Dryer Hookup,Washer HookupMicrowaveRefrigerator |
Heating & Cooling Heating: Central,Forced Air,Heat PumpHas CoolingAir Conditioning: Central AirHas HeatingHeating Fuel: Central |
Fireplace & Spa No FireplaceNo Spa |
Gas & Electric Electric: Circuit Breakers |
Windows, Doors, Floors & Walls Window: Box/Bay/Bow Window(s)Flooring: Varies, Hardwood |
Levels, Entrance, & Accessibility Number of Stories: 2Floors: Varies, Hardwood |

|
|---|
Exterior Home Features Roof: ShingleExterior: Balcony/Deck, Rain GuttersFoundation: Concrete Perimeter |
Parking & Garage Open Parking Spaces: 4No GarageHas Open ParkingParking Spaces: 4Parking: Paved Drive,Off Street |
Frontage Road Frontage: PublicNot on Waterfront |
Water & Sewer Sewer: Public Sewer |
Finished Area Finished Area (above surface): 1208Finished Area (below surface): 1134 |

|
|---|
Days on Market: 37 |

|
|---|
Year Built Year Built: 2007 |
Property Type / Style Property Type: Residential IncomeProperty Subtype: 2 Family - 2 Units Up/Down |
Building Does Not Include Home Warranty |
Property Information Parcel Number: M:0071 B:000H L:0013, 4733601 |

|
|---|
Price List Price: $875,000Price Per Sqft: $374 |
Status Change & Dates Off Market Date: Mon Aug 31 2026 |

|
|---|
MLS Status: Under Agreement |

|
|---|
Direction & Address City: Randolph |

|
|---|
Listing Agent Listing ID: 73562244 |

|
|---|
Building Area Building Area: 2342 Square Feet |

|
|---|
Community Features: Public Transportation, Shopping, Laundromat, Highway Access, Public School, T-StationNot Senior Community |

|
|---|
Lot Area: 0.47 acres |

|
|---|
Contingencies: Pending P&SListing Terms: Seller W/Participate |

|
|---|
BasementMls Number: 73562244Above Grade Unfinished Area: 1208 |

|
|---|
Public TransportationShoppingLaundromatHighway AccessPublic SchoolT-Station |
Around this home
What Locals Say about Randolph
At least 281 Trulia users voted on each feature.

83 % Say parking is easy

81 % Say car is needed

78 % Say it's dog friendly

74 % Say there are sidewalks

73 % Say yards are well-kept

65 % Say it's quiet

64 % Say there's wildlife

64 % Say there's holiday spirit

60 % Say streets are well-lit

55 % Say people would walk alone at night

54 % Say it's walkable to restaurants

54 % Say they plan to stay for at least 5 years

51 % Say it's walkable to grocery stores

50 % Say kids play outside

49 % Say neighbors are friendly

26 % Say there are community events
Sourced by Trulia users. Learn more about our methodology.
Market trends in Randolph
Last updated August 2026
Avg. sale price
$571K
$2.74KMoM
Sale-to-List Price
102.2%
0.9%MoM
Price per sq ft
$378
$0MoM
Available listings
68
1MoM
Home Value
Trulia Estimate
$868KSince last month
Increased$142K (+19.7%)Since last year
Increased$138K (+19%)Since last sale
Increased$749K (+657.4%)Learn more about this home's value by checking out its Trulia Estimate, the value of nearby homes, and how much similar homes have sold for.
Trulia Estimate
The of this home's value increased by +115% in the last 10 years
| Month | Estimated value |
|---|---|
2026 | |
| September 2026 | $863K |
| August 2026 | $875K |
| July 2026 | $721K |
| June 2026 | $707K |
| May 2026 | $712K |
| April 2026 | $722K |
| March 2026 | $709K |
| February 2026 | $686K |
| January 2026 | $680K |
2025 | |
2024 | |
2023 | |
2022 | |
2021 | |
2020 | |
2019 | |
2018 | |
2017 | |
2016 | |
Comparable sales
These are recently sold homes that have a similar location or other similar features to this home, like bedrooms, bathrooms, and square footage. Get a sense of the expected prices in the area by viewing these homes.Address | Distance | Property Type | Sold Price | Sold Date | Bed | Bath | Sqft |
|---|---|---|---|---|---|---|---|
0.82 | Multi-Family Home | $900,000 | 10/07/25 | 5 | 2.5 | 2,969 | |
1.33 | Multi-Family Home | $561,400 | 04/01/26 | 5 | 3 | 2,434 | |
1.06 | Multi-Family Home | $820,000 | 04/29/26 | 3 | 3 | 1,588 | |
1.61 | Multi-Family Home | $770,000 | 05/15/26 | 4 | 2 | 2,515 | |
1.20 | Multi-Family Home | $790,000 | 03/26/26 | 7 | 3 | 3,216 | |
1.73 | Multi-Family Home | $780,000 | 04/09/26 | 5 | 2 | 2,080 | |
1.27 | Multi-Family Home | $967,000 | 12/01/25 | 6 | 5.5 | 4,050 | |
1.36 | Multi-Family Home | $820,000 | 03/30/26 | 8 | 2 | 4,060 |
Nearby home prices
Get a sense of expected prices in the area by checking the value of nearby homes.Address | Distance | Price | Bed | Bath | Sqft | Status |
|---|---|---|---|---|---|---|
0.02 | $764,800 | 4 | 3 | 2,296 | Off Market | |
0.03 | $550,000 | 3 | 2 | 1,132 | Recently Sold | |
0.05 | $514,300 | 3 | 1 | 816 | Off Market | |
0.05 | $595,000 | 2 | 2 | 1,898 | Recently Sold | |
0.05 | $600,300 | 3 | 1 | 1,130 | Off Market | |
0.06 | $500,700 | 3 | 1 | 816 | Off Market | |
0.08 | $736,700 | 4 | 2 | 2,000 | Off Market | |
0.10 | $958,600 | 4 | 2.5 | 2,288 | Off Market | |
0.09 | $999,900 | - | - | - | For Sale | |
0.10 | - | 2 | 1 | 1,112 | Off Market | |
0.10 | $624,200 | 3 | 2 | 1,332 | Off Market | |
0.10 | $560,200 | 3 | 1 | 1,145 | Off Market |
Price and Tax history
| Date | Event | Price |
|---|---|---|
Sep 1, 2026 Source: MLS PIN #73562244 | Pending | $875,000 |
Aug 18, 2026 Source: MLS PIN #73562244 | Contingent | $875,000 |
Aug 12, 2026 Source: MLS PIN #73562244 | Listed For Sale | $875,000 |
Sep 30, 2025 Source: N/A | Sold | $114,000 |
| Year | Property tax | Tax assessment |
|---|---|---|
| 2025 | $7,702 | $663,400 |
Home facts updated by county records
LGBTQ Local Legal Protections
LGBTQ Local Legal Protections



Jiva Segaran, JM Realty Group, (781) 831-4328
Agent Phone: (808) 216-7477
The property listing data and information set forth herein were provided to MLS Property Information Network, Inc. from third party sources, including sellers, lessors and public records, and were compiled by MLS Property Information Network, Inc. The property listing data and information are for the personal, non commercial use of consumers having a good faith interest in purchasing or leasing listed properties of the type displayed to them and may not be used for any purpose other than to identify prospective properties which such consumers may have a good faith interest in purchasing or leasing. MLS Property Information Network, Inc. and its subscribers disclaim any and all representations and warranties as to the accuracy of the property listing data and information set forth herein.
The MLS listing information displayed is deemed reliable, but is not guaranteed accurate by the MLS.
The MLS listing information displayed is deemed reliable, but is not guaranteed accurate by the MLS.
Similar Homes You May Like
 OPEN SAT, 1-2:30PMThe Muncey Group, Compass
 Gohar Meliksetyan, Coldwell Banker Realty - Waltham
 OPEN SUN, 12-2PMSusan P. Kadilak, Fiv Realty Co.
 OPEN SAT, 11-12PM0.26 ACRESBre Norris, Insight Realty Group, Inc.
 NEWOPEN SAT, 11-12:30PM0.39 ACRESSheila Moylan, Coldwell Banker Realty - Westwood
 OPEN SAT, 11-1PM0.71 ACRESJose Rojas, William Raveis R.E. & Home Services
 Benjamin Hause, Keller Williams Realty North Central
 3.22 ACRESDoyle & Waldron Team, Coldwell Banker Realty - Easton
 OPEN SAT, 11:30-1PMThe Shulkin Wilk Group, Compass
 1.16 ACRESRobert Anderson, Blueprint Brokers
 0.31 ACRESTodd Sandler, Todd A. Sandler REALTORS®
 OPEN SUN, 12-1:30PM0.47 ACRESThe Denman Group, eXp Realty LLC
 OPEN SAT, 12-1:30PMEmmanuel Paul, Redfin Corp.
 NEWOPEN SUN, 10:30-11:30AMJoseph McEachern, Paramount Properties
 0.47 ACRESCatherine Carrara, Realty ONE Group Suburban Lifestyle
 OPEN SUN, 1-2PMTeam Galvin, The Galvin Group, LLC
 OPEN THU, 4:30-6PM0.83 ACRESDoyle & Waldron Team, Coldwell Banker Realty - Easton
 Tatiana Diaz, William Raveis R.E. & Home Services
 NEW - 2 DAYS AGO
 1.4 ACRESElvis Doda, Coldwell Banker Realty - Milton
 0.35 ACRESObafemi Soyemi, Shore Real Estate LLC
 Victor Divine, Berkshire Hathaway HomeServices Commonwealth Real Estate
 OPEN SAT, 12:30-1:30PMPeter Kelly, Kelly Group Properties
 OPEN SAT, 11-1PMTerrance Moreau, Coldwell Banker Realty - Dorchester
 OPEN SAT, 12-2PM0.86 ACRESSusan Marshall, Lamacchia Realty, Inc.
 OPEN SAT, 11-1PM0.81 ACRESThe Jennifer Mello Team, The Mello Group, Inc.
 Kellyanne Swett, Allison James Estates & Homes of MA, LLC
 0.39 ACRESBernardine Cesar, Keller Williams Elite
 0.43 ACRESSam T. Medina, JM Realty Group
 1.48 ACRESSherry Stallings, Real Broker MA, LLC
 See more homes for sale inRandolph




New Listings near 9 Alden Ave E
 NEWOPEN SAT, 12-1:30PM0.51 ACRESRuth DiPietrantonio, Century 21 Custom Home Realty
 OPEN SAT, 11-1PM0.42 ACRESKerrin Rowley, Coldwell Banker Realty - Hingham
 NEWOPEN THU, 5:30-7PMAldo Masciave, Leading Edge Real Estate
 OPEN SAT, 11-1PMBen and Kate Real Estate, Keller Williams Realty Signature Properties
 0.34 ACRESLidiya Dimova, Lamacchia Realty, Inc.
 NEWOPEN SAT, 1-2:30PM0.52 ACRESTed Grigoriadis, eXp Realty LLC - Corporate Office
 OPEN SAT, 1-2PM0.28 ACRESEmiel Barbosa, Vicente Realty, LLC
 NEWOPEN FRI, 12-1PMAllyson Kinch White, Gibson Sotheby's International Realty
 OPEN FRI, 4:30-6PM0.38 ACRESThe Jowdy Group, RE/MAX Distinct Advantage
 NEW - 4 HRS AGOKevin Leonard, Access
 NEW - 42 MIN AGOKaryn McMahon, Keller Williams Realty
 NEWOPEN FRI, 12-1PMKim LaTerza, Lamacchia Realty, Inc.
 OPEN SAT, 11-12:30PM0.28 ACRESThe Elle Group, eXp Realty LLC - Corporate Office
 NEWOPEN SAT, 11:30-1PMReserve Team, Reference Real Estate
 NEWOPEN SUN, 1-2:30PM0.97 ACRESCharles Lima, Keller Williams Realty
- See more homes for sale inRandolph
Frequently asked questions about 9 Alden Ave E
- What is the estimated monthly payment for 9 Alden Ave E?Based on a $875,000 list price with 20% down at today's rates, the estimated monthly payment for 9 Alden Ave E in Randolph, MA is approximately $5,604 (about $4,785 principal & interest, $744 property taxes, and $75 homeowner's insurance). This is an estimate. Actual payment depends on your loan terms.
- How does the list price for 9 Alden Ave E compare to homes in Randolph?9 Alden Ave E in Randolph, MA is listed at $875,000, about 53% above the $571K median sale price in Randolph.
- What do residents say about Randolph?Residents describe Randolph, MA as easy to park in, dog-friendly, and pedestrian-friendly. See homes for sale in Randolph, MA.
- What are the closest schools to 9 Alden Ave E?The closest schools to 9 Alden Ave E in Randolph, MA are Martin E Young Elementary School (rated 3/10), Randolph Community Middle School (rated 3/10), Randolph High School (rated 3/10).
- Does 9 Alden Ave E have air conditioning?Yes, 9 Alden Ave E in Randolph, MA has air conditioning.
- Does 9 Alden Ave E have laundry facilities?Yes, 9 Alden Ave E in Randolph, MA has laundry facilities.
9 Alden Ave E, Randolph, MA 02368 is a 5 bedroom, 2 bathroom, 2,342 sqft multi-family built in 2007. This property is currently available for sale and was listed by MLS PIN on Aug 12, 2026. The MLS # for this home is MLS# 73562244.