

$1,107,400
 3 Beds
 2 Baths
 1,900 sqft (on 0.69 acres)
8983 Chestnut Roan Way, Alpine, CA 91901
Est. Refi. Payment $7,043/mo*
Refinance Your HomeCurrently Off Market - Sold Nov 21, 2025 for $1,100,000
Home Value
Trulia Estimate
$1.11MSince last month
Increased$3K (+0.2%)Since last year
Increased$273K (+32.9%)Since last sale
Increased$2K (+0.2%)Learn more about this home's value by checking out its Trulia Estimate, the value of nearby homes, and how much similar homes have sold for.
Trulia Estimate
The of this home's value increased by +103% in the last 10 years
| Month | Estimated value |
|---|---|
2026 | |
| September 2026 | $1.1M |
| August 2026 | $1.1M |
| July 2026 | $1.11M |
| June 2026 | $1.1M |
| May 2026 | $1.11M |
| April 2026 | $1.1M |
| March 2026 | $1.1M |
| February 2026 | $1.1M |
| January 2026 | $1.1M |
2025 | |
2024 | |
2023 | |
2022 | |
2021 | |
2020 | |
2019 | |
2018 | |
2017 | |
2016 | |
Comparable sales
These are recently sold homes that have a similar location or other similar features to this home, like bedrooms, bathrooms, and square footage. Get a sense of the expected prices in the area by viewing these homes.Address | Distance | Property Type | Sold Price | Sold Date | Bed | Bath | Sqft |
|---|---|---|---|---|---|---|---|
0.07 | Single-Family Home | $955,000 | 01/08/26 | 3 | 2 | 1,900 | |
0.14 | Single-Family Home | $1,120,000 | 05/26/26 | 3 | 3 | 2,077 | |
0.24 | Single-Family Home | $1,250,000 | 07/24/26 | 4 | 2.5 | 2,711 | |
0.30 | Single-Family Home | $950,000 | 03/27/26 | 3 | 2 | 2,040 | |
0.56 | Single-Family Home | $1,220,000 | 02/20/26 | 4 | 3.5 | 3,242 | |
0.76 | Single-Family Home | $1,260,000 | 06/29/26 | 3 | 3 | 2,162 | |
0.89 | Single-Family Home | $921,000 | 10/14/25 | 3 | 2 | 1,856 | |
0.45 | Single-Family Home | $1,080,000 | 05/15/26 | 4 | 2 | 2,083 | |
0.83 | Single-Family Home | $725,000 | 10/28/25 | 3 | 2 | 1,236 |
Nearby home prices
Get a sense of expected prices in the area by checking the value of nearby homes.Address | Distance | Price | Bed | Bath | Sqft | Status |
|---|---|---|---|---|---|---|
0.07 | $955,000 | 3 | 2 | 1,900 | Recently Sold | |
0.08 | $1,076,100 | 3 | 2 | 2,109 | Off Market | |
0.14 | $1,120,000 | 3 | 3 | 2,077 | Recently Sold | |
0.20 | $1,850,000 | 5 | 3.5 | 5,399 | For Sale | |
0.24 | $1,250,000 | 4 | 2.5 | 2,711 | Recently Sold | |
0.24 | $1,199,500 | 4 | 2.5 | 2,711 | Off Market | |
0.24 | $1,400,000 | 4 | 2.5 | 2,725 | Recently Sold | |
0.29 | $1,046,400 | 3 | 2 | 2,124 | Off Market | |
0.30 | $950,000 | 3 | 2 | 2,040 | Recently Sold | |
0.27 | $1,202,400 | 5 | 3.5 | 3,242 | Off Market | |
0.32 | $1,162,200 | 5 | 2.5 | 2,385 | Off Market |
Local Information
- Map ViewExplore the area around 8983 Chestnut Roan Way.

- Schools2 Elementary Schools1 Middle School1 High School

- Shop & Eat

-- mins to
Home Highlights

Single-Family Home

Built in 1992

0.69 acre lot

1,900 sqft

$583/sqft

Garage

HOA $154/mo
About this House
What's unique:New roofCourtyard entryNew windowsQuartz countertopRecessed ceilingNew appliances
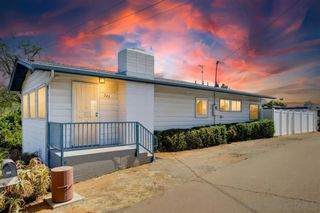
Beautifully maintained & majestically a little above street level to capture a great view all around every room in the house except the two secondary bedrooms. Upgrades throughout! Outside courtyard entry was put in 22 years ago. Heating & air upgraded approx. 12 years ago. Luxury vinyl plank floors installed throughout in 2019. New roof, all exterior painted, and wrought iron fencing installed 4 years ago. Upgraded new windows & new window coverings installed in 2025. All new appliances & cabinets painted throughout in 2025. Counter depth refrigerator remains. Beautiful Blue Pearl granite throughout the kitchen. New quartz countertop, vessel sinks & new fixtures in guest bathroom. Both bathrooms have new toilets. Master bedroom has a recessed ceiling & large walk-in mirrored closet. Two secondary bedrooms have mirrored closets. Solid covered wood patio throughout rear of the house. 3 car garage loaded with cabinets. Custom made goose down couches can remain as window coverings in LR/DR were made with matching material. Thomasville extra-long dining table and china cabinet can remain. 10x10 tool shed on side yard, plus RV parking.
8983 Chestnut Roan Way, Alpine, CA 91901 is a 3 bedroom, 2 bathroom, 1,900 sqft single-family home built in 1992. It last sold for the $1,100,000 asking price on Nov 21, 2025. This property is not currently displayed as for sale or rent on Trulia. The Trulia Estimate is $1,107,400, with a rent estimate of $4,205/month.
Last check for updates: about 8 hours ago
Listed by Peter Rocca DRE #01265156, (619) 823-2736
Rock Solid Real Estate Co.
Bought with: Tom North DRE #01481287, (619) 778-5198, North Properties
Originating MLS: SDMLS
Source: SDMLS, MLS#250041757
Home Details for 8983 Chestnut Roan Way

|
|---|
Beds & Baths Number of Bedrooms: 3Number of Bathrooms: 2Number of Bathrooms (full): 2 |
Dimensions and Layout Living Area: 1900 Square Feet |
Appliances & Utilities Appliances: Dishwasher, DisposalDishwasherDisposalLaundry: Electric,Gas |
Heating & Cooling Heating: Forced Air UnitAir Conditioning: Central Forced AirHeating Fuel: Forced Air Unit |
Levels, Entrance, & Accessibility Number of Stories: 1Levels: 1 Story |

|
|---|
Exterior Home Features Roof: Tile ClayFencing: Full |
Parking & Garage Number of Garage Spaces: 3Number of Covered Spaces: 3Has a GarageParking Spaces: 5Parking: Attached |
Pool Pool: N/K |
Frontage Not on Waterfront |
Water & Sewer Sewer: Sewer Connected |

|
|---|
Year Built Year Built: 1992 |
Property Type / Style Property Type: ResidentialProperty Subtype: Single Family Residence |
Building Construction Materials: Stucco |
Property Information Parcel Number: 4034632600 |

|
|---|
Price List Price: $1,100,000 |
Status Change & Dates Off Market Date: Thu Oct 23 2025 |

|
|---|
MLS Status: SOLD |

|
|---|

|
|---|
Direction & Address City: AlpineCommunity: ALPINE |

|
|---|
Building Area Building Area: 1900 Square Feet |

|
|---|
HOA Fee Includes: Common Area MaintenanceHOA Name: Deer CreekAssociation for this Listing: SDMLSHOA Fee: $154/Monthly |

|
|---|
Lot Area: 0.69 acres |

|
|---|
Listing Terms: Cal Vet, Cash, Conventional, FHA, VA |

|
|---|
Mls Number: 250041757Showing Service Name: None |

|
|---|
Source Internet Entire Listing Display |
Price and Tax history
| Date | Event | Price |
|---|---|---|
Nov 21, 2025 Source: SDMLS #250041757 | Sold | $1,100,000 |
Oct 23, 2025 Source: SDMLS #250041757 | Pending | $1,100,000 |
Oct 16, 2025 Source: SDMLS #250041757 | Listed For Sale | $1,100,000 |
Sep 8, 1999 Source: N/A | Sold | $280,000 |
| Year | Property tax | Tax assessment |
|---|---|---|
| 2026 | Unavailable | $1,100,000 |
Home facts updated by county records
Market trends in Alpine
Last updated August 2026
Avg. sale price
—
Sale-to-List Price
—
Price per sq ft
—
Available listings
73
6MoM
Around this home
What Locals Say about Alpine
At least 92 Trulia users voted on each feature.

90 % Say car is needed

88 % Say it's dog friendly

79 % Say yards are well-kept

78 % Say there's holiday spirit

74 % Say parking is easy

72 % Say there's wildlife

70 % Say it's quiet

68 % Say people would walk alone at night

58 % Say kids play outside

56 % Say neighbors are friendly

55 % Say it's walkable to grocery stores

54 % Say it's walkable to restaurants

52 % Say they plan to stay for at least 5 years

44 % Say there are sidewalks

40 % Say there are community events

37 % Say streets are well-lit
Sourced by Trulia users. Learn more about our methodology.
LGBTQ Local Legal Protections
LGBTQ Local Legal Protections



This information is deemed reliable but not guaranteed. You should rely on this information only to decide whether or not to further investigate a particular property.
BEFORE MAKING ANY OTHER DECISION, YOU SHOULD PERSONALLY INVESTIGATE THE FACTS (e.g. square footage and lot size) with the assistance of an appropriate professional. You may use this information only to identify properties you may be interested in investigating further. All uses except for personal, noncommercial use in accordance with the foregoing purpose are prohibited. Redistribution or copying of this information, any photographs or video tours is strictly
prohibited. This information is derived from the Internet Data Exchange (IDX) service provided by San Diego MLS. Displayed property listings may be held by a brokerage firm other than the broker and/or agent responsible for this display. The information and any photographs and video tours and the compilation from which they are derived is protected by copyright. Compilation © 2026 San Diego MLS.
Frequently asked questions about 8983 Chestnut Roan Way
- What is 8983 Chestnut Roan Way estimated to be worth?Trulia's estimated value for 8983 Chestnut Roan Way in Alpine, CA is $1,107,400.
- What is the price history for 8983 Chestnut Roan Way?8983 Chestnut Roan Way in Alpine, CA last sold for $1,100,000 in November 2025.
- Is Alpine a buyer's or seller's market?Alpine is currently a balanced market, based on recent for-sale activity.
- What do residents say about Alpine?Residents describe Alpine, CA as dog-friendly, well-kept, and easy to park in. Most residents say you need a car. See recently sold homes in Alpine, CA.
- Does 8983 Chestnut Roan Way have a pool?Yes, 8983 Chestnut Roan Way in Alpine, CA has a pool.
- Does 8983 Chestnut Roan Way have laundry facilities?Yes, 8983 Chestnut Roan Way in Alpine, CA has laundry facilities.
Explore by feature - Pet Friendly
 SPECIAL OFFERPET FRIENDLY
 SPECIAL OFFERPET FRIENDLY
 PET FRIENDLY
 PET FRIENDLY
 SPECIAL OFFERPET FRIENDLY
 NEW - 1 DAY AGOPET FRIENDLY
 SPECIAL OFFERPET FRIENDLY
 APPLY INSTANTLYPET FRIENDLY
 APPLY INSTANTLYPET FRIENDLY
 PET FRIENDLY
Explore by feature - Air Conditioning
- SPECIAL OFFERPET FRIENDLY
- SPECIAL OFFERPET FRIENDLY
- PET FRIENDLY
- PET FRIENDLY
- NEW - 1 DAY AGOPET FRIENDLY

- APPLY INSTANTLYPET FRIENDLY
- APPLY INSTANTLYPET FRIENDLY
 APPLY INSTANTLY
 NEW - 2 DAYS AGOPET FRIENDLY
Explore by feature - Pool
- SPECIAL OFFERPET FRIENDLY
- SPECIAL OFFERPET FRIENDLY
- PET FRIENDLY
- PET FRIENDLY
- SPECIAL OFFERPET FRIENDLY
- NEW - 1 DAY AGOPET FRIENDLY
- SPECIAL OFFERPET FRIENDLY
- APPLY INSTANTLYPET FRIENDLY
- PET FRIENDLY
- APPLY INSTANTLY
Explore by feature - Washer/dryer
- SPECIAL OFFERPET FRIENDLY
- SPECIAL OFFERPET FRIENDLY
- PET FRIENDLY
- SPECIAL OFFERPET FRIENDLY
- NEW - 1 DAY AGOPET FRIENDLY
- SPECIAL OFFERPET FRIENDLY
- APPLY INSTANTLYPET FRIENDLY
- APPLY INSTANTLYPET FRIENDLY
- PET FRIENDLY
- APPLY INSTANTLY
Apartments for Rent
- NEW - 1 DAY AGOPET FRIENDLY
- PET FRIENDLY
- PET FRIENDLY
- PET FRIENDLY
- PET FRIENDLY
- PET FRIENDLY
- APPLY INSTANTLY
- NEW - 2 DAYS AGOPET FRIENDLY
 See more homes for rent inAlpine
Off Market Homes Near 8983 Chestnut Roan Way
 SOLDSEP 22, 2026Keller Williams Realty
 SOLDSEP 18, 2026Berkshire Hathaway HomeService
 SOLDSEP 15, 2026LPT Realty, Inc.
 SOLDSEP 14, 2026Berkshire Hathaway HomeServices California Properties
 SOLDSEP 14, 2026Agents of Architecture
 SOLDSEP 10, 2026Berkshire Hathaway HomeService
 SOLDSEP 9, 2026eXp Realty of California, Inc.
 SOLDSEP 8, 2026Keller Williams Realty
 See more homes for sale inAlpine

Homes for sale near 8983 Chestnut Roan Way
 NEWOPEN SAT, 12-4PM4.33 ACRESKeller Williams San Diego Metro
 OPEN SAT, 11-3PM1.03 ACRESKeller Williams Realty
- See more homes for sale inAlpine


- Results are loading