


$899,000
Original price: $920,000
 4 Beds
 4.5 Baths
 5,169 sqft (on 3.06 acres)
898 Declaration Dr, Charles Town, WV 25414
Home Highlights

Parking
2 Car Garage

HOA
$59/Monthly

Price/Sqft
$174

Listed
168 days ago

Climate Control
Heat Pump, Electric & Central Air
Local Information
- Map ViewExplore the area around 898 Declaration Dr.

- Schools1 Preschool School1 Elementary School1 Middle School1 High School

- Shop & Eat

-- mins to
About this House
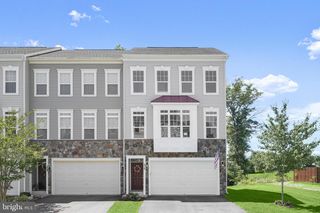
Welcome to The Preserve at Barleywood, an exclusive luxury community in Charles Town. With over 5,000sqft of finished living space, this stunning residence offers an unparalleled blend of modern luxury and high-tech convenience, having undergone an extensive, top-to-bottom renovation. The interior shines with fresh paint, custom lighting and premium flooring throughout. A striking staircase with sleek black metal and cable railings serves as the centerpiece of the grand foyer. Flanked by a home office and formal living room, it leads into a light-filled, open-concept space anchored by a soaring two-story stone fireplace, dramatic Palladian windows, and a modern geometric chandelier. A light-filled dining room sits just behind the living area, offering a seamless flow perfect for both intimate dinners and large-scale entertaining. The heart of the home is a chef’s kitchen equipped with sleek granite countertops, professional-grade appliances, integrated wine refrigeration, and automated hidden ventilation. A renovated half-bath, featuring a modern floating vanity and custom lighted mirror, sits adjacent to a mudroom conveniently located off the two-car garage. The primary suite serves as a true sanctuary, boasting a custom tray-ceiling bedroom with tailored lighting, a massive walk-in closet complete with a central storage island, and a spa-inspired bath finished in floor-to-ceiling tile. This exquisite ensuite includes a private water closet, his-and-hers floating vanities, and an expansive, multi-head curbless walk-in shower alongside a deep soaking tub. The fully built-out basement is a masterpiece of efficiency and comfort, featuring enhanced soundproofed drywall and insulation, custom crown moulding and baseboards prepped for future cove lighting, and low-voltage conduits hidden behind the walls. It also encompasses a full bathroom with a curbless shower and a floating vanity. Designed for the modern lifestyle, the home is a digital powerhouse, featuring CAT 6 cabling throughout, multiple triple-jacks in the basement for server setups, a whole-house surge protector, and infrastructure ready for 2Gig fiber internet. Entertainment is seamless with dedicated surround-sound wiring in the family room and home theater, which includes a custom in-wall component rack, concealed cable management, and additional pull-strings for future-proofing; even the game room and professional-grade rubber-floored home gym are hardwired for sound. Practicality meets peace of mind with a 2018 roof, new dual-zone Bosch HVAC systems for superior energy efficiency, and a whole-house UV water purification system. This utility is matched by a fully finished garage workshop complete with its own electrical sub-panel, dedicated plumbing, and specialized lighting. Outside, the property serves as a private retreat, featuring a fenced yard with elegant stone columns and beautifully curated landscaping, including Japanese maples, dogwoods, red maples, pin oaks, cedar trees, and a lush arborvitae hedge row. Located in charming Charles Town, this home offers the perfect balance of small-town serenity and accessibility. You are minutes away from the world-class outdoor recreation of Harpers Ferry National Historical Park, where hiking the Appalachian Trail, whitewater rafting, and kayaking the Potomac and Shenandoah rivers await. Residents also enjoy proximity to acclaimed Loudoun County wineries, while commuters benefit from a manageable drive to the D.C. metro area. This residence is the ideal sanctuary for those who value both seamless work-life integration and weekend adventure. Come experience this rare fusion of high-tech living and refined comfort for yourself.
Last check for updates: about 3 hours ago
Listing courtesy of Morgan Boyer, (304) 596-3100
Hunt Country Sotheby's International Realty
Source: Bright MLS, MLS#WVJF2022216
Also Listed on Bright MLS.
Home Details for 898 Declaration Dr

|
|---|
Interior Details Basement: Finished,Partial,Heated,Improved,Exterior Entry,Walk-Out Access,OtherNumber of Rooms: 9Types of Rooms: Bedroom 1, Bedroom 2, Bedroom 3, Bedroom 4, Bathroom 1, Bathroom 2, Bathroom 3, Half Bath |
Beds & Baths Number of Bedrooms: 4Number of Bathrooms: 5Number of Bathrooms (full): 4Number of Bathrooms (half): 1Number of Bathrooms (main level): 1 |
Dimensions and Layout Living Area: 5169 Square Feet |
Appliances & Utilities Utilities: Electricity Available, Water Available, Fiber OpticAppliances: Microwave, Cooktop, Dishwasher, Dryer, Double Oven, Oven, Stainless Steel Appliance(s), Washer, Water Heater, Electric Water HeaterDishwasherDryerLaundry: Upper Level,Washer In Unit,Dryer In UnitMicrowaveWasher |
Heating & Cooling Heating: Heat Pump,ElectricHas CoolingAir Conditioning: Central Air,ElectricHas HeatingHeating Fuel: Heat Pump |
Fireplace & Spa Number of Fireplaces: 1Has a Fireplace |
Windows, Doors, Floors & Walls Window: PalladianDoor: French DoorsFlooring: Bamboo, Luxury Vinyl, Other |
Levels, Entrance, & Accessibility Stories: 3Levels: ThreeAccessibility: NoneFloors: Bamboo, Luxury Vinyl, Other |
View Has a ViewView: Garden, Trees/Woods, Other |

|
|---|
Exterior Home Features Roof: Architectural ShingleFencing: Masonry/Stone, Partial, Back Yard, OtherOther Structures: Above Grade, Below GradeFoundation: Concrete PerimeterNo Private Pool |
Parking & Garage Number of Garage Spaces: 2Number of Covered Spaces: 2No CarportHas a GarageHas an Attached GarageHas Open ParkingParking Spaces: 2Parking: Other,Attached,Driveway |
Pool Pool: None |
Frontage Not on Waterfront |
Water & Sewer Sewer: On Site Septic |
Finished Area Finished Area (above surface): 3707 Square FeetFinished Area (below surface): 1462 Square Feet |

|
|---|
Days on Market: 168 |

|
|---|
Year Built Year Built: 2012Year Renovated: 2026 |
Property Type / Style Property Type: ResidentialProperty Subtype: Single Family ResidenceStructure Type: DetachedArchitecture: Colonial |
Building Construction Materials: Stone, Vinyl Siding, OtherNot a New Construction |
Property Information Condition: Very GoodParcel Number: 02 6A003600000000 |

|
|---|
Price List Price: $899,000Price Per Sqft: $174 |
Status Change & Dates Possession Timing: Immediate |

|
|---|
MLS Status: ACTIVE |

|
|---|

|
|---|
Direction & Address City: CHARLES TOWNCommunity: Preserve At Barleywood |
School Information Elementary School District: Jefferson County SchoolsJr High / Middle School District: Jefferson County SchoolsHigh School District: Jefferson County Schools |

|
|---|
Listing Agent Listing ID: WVJF2022216 |

|
|---|
Building Area Building Area: 5169 Square Feet |

|
|---|
Not Senior Community |

|
|---|
HOA Name: PROPERTY MANAGEMENT PEOPLE, INC.Has an HOAHOA Fee: $59/Monthly |

|
|---|
Lot Area: 3.06 Acres |

|
|---|
Special Conditions: Standard |

|
|---|
Listing Agreement Type: Exclusive AgencyListing Terms: Cash, Conventional, FHA, USDA Loan, VA Loan, Other |

|
|---|
Business Information Ownership: Fee Simple |

|
|---|
BasementMls Number: WVJF2022216Municipality: Charles TownAbove Grade Unfinished Area: 3707 |

|
|---|
Source Internet Automated Valuation Display: YSource Internet Consumer Comment: YSource Internet Entire Listing Display: YSource Internet Address Display: Y |
Around this home
What Locals Say about Ranson
At least 17 Trulia users voted on each feature.

86 % Say parking is easy

86 % Say yards are well-kept

80 % Say it's dog friendly

72 % Say car is needed

64 % Say kids play outside

64 % Say there's holiday spirit

59 % Say people would walk alone at night

55 % Say it's quiet

53 % Say it's walkable to restaurants

52 % Say it's walkable to grocery stores

50 % Say they plan to stay for at least 5 years

48 % Say there are sidewalks

48 % Say neighbors are friendly

42 % Say streets are well-lit

38 % Say there's wildlife

35 % Say there are community events
Sourced by Trulia users. Learn more about our methodology.
Market trends in Ranson
Last updated July 2026
Avg. sale price
—
Sale-to-List Price
—
Price per sq ft
—
Available listings
26
5MoM
Home Value
Trulia Estimate
$885KSince last month
Increased$3K (+0.3%)Since last year
Increased$141K (+19.2%)Since last sale
Increased$475K (+119%)Learn more about this home's value by checking out its Trulia Estimate, the value of nearby homes, and how much similar homes have sold for.
Trulia Estimate
The of this home's value increased by +96% in the last 10 years
| Month | Estimated value |
|---|---|
2026 | |
| August 2026 | $874K |
| July 2026 | $872K |
| June 2026 | $872K |
| May 2026 | $876K |
| April 2026 | $893K |
| March 2026 | $906K |
| February 2026 | $674K |
| January 2026 | $688K |
2025 | |
2024 | |
2023 | |
2022 | |
2021 | |
2020 | |
2019 | |
2018 | |
2017 | |
2016 | |
Comparable sales
These are recently sold homes that have a similar location or other similar features to this home, like bedrooms, bathrooms, and square footage. Get a sense of the expected prices in the area by viewing these homes.Address | Distance | Property Type | Sold Price | Sold Date | Bed | Bath | Sqft |
|---|---|---|---|---|---|---|---|
0.30 | Single-Family Home | $950,000 | 05/11/26 | 5 | 6.5 | 5,020 | |
1.04 | Single-Family Home | $599,000 | 05/26/26 | 4 | 3 | 2,029 | |
0.98 | Single-Family Home | $480,000 | 12/12/25 | 4 | 3 | 3,806 | |
1.04 | Single-Family Home | $390,000 | 12/04/25 | 3 | 3 | 3,049 | |
1.44 | Single-Family Home | $495,000 | 10/09/25 | 4 | 3.5 | 4,138 | |
1.19 | Single-Family Home | $925,000 | 07/06/26 | 4 | 2.5 | 3,116 | |
1.25 | Single-Family Home | $500,000 | 06/11/26 | 4 | 2.5 | 3,403 | |
1.49 | Single-Family Home | $530,000 | 03/26/26 | 4 | 3.5 | 3,354 | |
1.45 | Single-Family Home | $585,000 | 09/05/25 | 5 | 3.5 | 4,058 | |
1.26 | Single-Family Home | $437,000 | 03/10/26 | 3 | 3 | 2,766 |
Nearby home prices
Get a sense of expected prices in the area by checking the value of nearby homes.Address | Distance | Price | Bed | Bath | Sqft | Status |
|---|---|---|---|---|---|---|
0.30 | $950,000 | 5 | 6.5 | 5,020 | Recently Sold | |
0.59 | $695,700 | 3 | 3.5 | 3,394 | Off Market | |
0.60 | $910,200 | 4 | 4.5 | 5,600 | Off Market | |
0.63 | $716,700 | 4 | 2.5 | 3,033 | Off Market | |
0.60 | $786,200 | 4 | 3.5 | 2,846 | Off Market | |
0.69 | $904,600 | 4 | 4.5 | 5,640 | Off Market | |
0.82 | - | 3 | 3.5 | 2,952 | Off Market | |
0.82 | $307,900 | 3 | 2 | 1,754 | Off Market | |
0.87 | $669,000 | 3 | 2 | 1,878 | For Sale | |
0.93 | $463,300 | 4 | 2.5 | 2,578 | Off Market | |
0.98 | $480,000 | 4 | 3 | 3,806 | Recently Sold |
Price and Tax history
| Date | Event | Price |
|---|---|---|
Aug 3, 2026 Source: Bright MLS #WVJF2022216 | PendingToActive | $899,000 |
Jul 28, 2026 Source: Bright MLS #WVJF2022216 | Contingent | $899,000 |
May 12, 2026 Source: Bright MLS #WVJF2022216 | PriceChange | $899,000 Price decreased by 2% |
Mar 13, 2026 Source: Bright MLS #WVJF2022216 | Listed For Sale | $920,000 |
Sep 17, 2012 Source: N/A | Sold | $399,087 |
| Year | Property tax | Tax assessment |
|---|---|---|
| 2025 | $3,952 | $566,900 |
Home facts updated by county records
LGBTQ Local Legal Protections
LGBTQ Local Legal Protections



Morgan Boyer, Hunt Country Sotheby's International Realty
Agent Phone: (304) 596-3100
The data relating to real estate for sale on this website appears in part through the BRIGHT Internet Data Exchange program, a voluntary cooperative exchange of property listing data between licensed real estate brokerage firms, and is provided by BRIGHT through a licensing agreement.
Listing information is from various brokers who participate in the Bright MLS IDX program and not all listings may be visible on the site. The property information being provided on or through the website is for the personal, non-commercial use of consumers and such information may not be used for any purpose other than to identify prospective properties consumers may be interested in purchasing.
Some properties which appear for sale on the website may no longer be available because they are for instance, under contract, sold or are no longer being offered for sale.
Property information displayed is deemed reliable but is not guaranteed.
Copyright 2026 Bright MLS, Inc. Click here for more information
Similar Homes You May Like
 NEW CONSTRUCTION2.58 ACRESSamson Properties
 Hunt Country Sotheby's International Realty
 0.3 ACRESGeorge W. Glaize, Jr., Inc. REALTOR
 OPEN SUN, 2-4PM1.57 ACRESCorcoran McEnearney
 4.94 ACRESUnited Real Estate Premier
 0.29 ACRESKeller Williams Realty
 NEW CONSTRUCTIONPearson Smith Realty, LLC
 3.59 ACRESRedfin Corporation
 NEW CONSTRUCTIOND R Horton Realty of Virginia LLC
 NEW CONSTRUCTION2.09 ACRESSamson Properties
 0.27 ACRESCENTURY 21 New Millennium
 OPEN SUN, 1-2PM1.72 ACRESPearson Smith Realty, LLC
 NEW CONSTRUCTION1.56 ACRESLandReady Real Estate
 0.27 ACRESWeichert Realtors - Blue Ribbon
 OPEN SUN, 12:30-2PMBerkshire Hathaway HomeServices PenFed Realty
 See more homes for sale inCharles Town




New Listings near 898 Declaration Dr
 NEW - 9 HRS AGONEW CONSTRUCTIONDRB Group Realty, LLC
 0.27 ACRESBurch Real Estate Group, LLC
 NEW CONSTRUCTION2.04 ACRESSamson Properties
 NEW CONSTRUCTIONNew Home Star Virginia, LLC
- See more homes for sale inCharles Town


Frequently asked questions about 898 Declaration Dr
- What is the estimated monthly payment for 898 Declaration Dr?Based on a $899,000 list price with 20% down at today's rates, the estimated monthly payment for 898 Declaration Dr in Charles Town, WV is approximately $5,173 (about $4,686 principal & interest, $412 property taxes, and $75 homeowner's insurance). This is an estimate. Actual payment depends on your loan terms.
- What do residents say about Charles Town?Residents describe Charles Town, WV as easy to park in, well-kept, and dog-friendly. Most residents say you need a car. See homes for sale in Charles Town, WV.
- What are the closest schools to 898 Declaration Dr?The closest schools to 898 Declaration Dr in Charles Town, WV are Charles Town Middle School (rated 5/10), South Jefferson Elementary School (Pre-K, rated 6/10), Washington High School (rated 3/10).
- What is 898 Declaration Dr estimated to be worth?Trulia's estimated value for 898 Declaration Dr in Charles Town, WV is $884,900.
- Does 898 Declaration Dr have air conditioning?Yes, 898 Declaration Dr in Charles Town, WV has air conditioning.
- Does 898 Declaration Dr have laundry facilities?Yes, 898 Declaration Dr in Charles Town, WV has in-unit laundry.
898 Declaration Dr, Charles Town, WV 25414 is a 4 bedroom, 5 bathroom, 5,169 sqft single-family home built in 2012. This property is currently available for sale and was listed by Bright MLS on Mar 13, 2026. The MLS # for this home is MLS# WVJF2022216.