


$382,000
 3 Beds
 2 Baths
 1,553 sqft
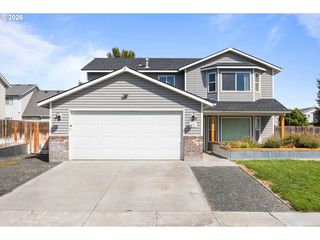
896 E Maple Brook Ave, Hermiston, OR 97838
Est. Mortgage $2,373/mo*
Get Pre-QualifiedHome Highlights

Single-Family Home

Built in 2026

$246/sqft

2 Car Garage

HOA $15/mo
Local Information
- Map ViewExplore the area around 896 E Maple Brook Ave.

- Schools1 Elementary School1 Middle School1 High School

- Shop & Eat

-- mins to
About this House
What's unique:Electric fireplaceFully fencedCovered patioLarge walk-in closetDedicated laundry roomFront and backyard landscaping
LOT:UM40 - Under construction - Estimated completion date October 2026 - This new 1553 SQFT one level home situated on an oversized corner lot includes a deluxe chef's kitchen with quartz counters, island with farm sink, 36" upper cabinets, and stainless steel appliances including gas range and dishwasher. Luxurious primary suite with large walk-in closet and ensuite with double sinks and shower. Additional stand out features include a great room open design, soaring vaulted ceilings, 95% high efficiency forced air heating, air conditioning, electric fireplace, dedicated laundry room, fully fenced, front and backyard landscaping, and covered patio. The Sycamore in the desirable Upland Meadows neighborhood in Hermiston OR. Built by award winning builder MonteVista Homes.
Last check for updates: about 22 hours ago
Listing courtesy of Melissa Mercer, (541) 701-4408
PacWest Realty Group
Source: RMLS (OR), MLS#413492773
Home Details for 896 E Maple Brook Ave

|
|---|
Interior Details Basement: Crawl SpaceNumber of Rooms: 7Types of Rooms: Master Bedroom, Bedroom 2, Bedroom 3, Dining Room, Family Room, Kitchen, Living Room |
Beds & Baths Number of Bedrooms: 3Number of Bathrooms: 2Number of Bathrooms (full): 2Number of Bathrooms (main level): 2 |
Dimensions and Layout Living Area: 1553 Square Feet |
Appliances & Utilities Utilities: Cable ConnectedAppliances: Dishwasher, Disposal, Free-Standing Gas Range, Free-Standing Range, Gas Appliances, Microwave, Plumbed For Ice Maker, Range Hood, Stainless Steel Appliance(s), Electric Water HeaterDishwasherDisposalLaundry: Laundry RoomMicrowave |
Heating & Cooling Heating: Forced Air,Forced Air 95 PlusHas CoolingAir Conditioning: Central AirHas HeatingHeating Fuel: Forced Air |
Fireplace & Spa Number of Fireplaces: 1Fireplace: ElectricHas a Fireplace |
Gas & Electric Gas: Gas |
Windows, Doors, Floors & Walls Window: Double Pane Windows, Vinyl FramesFlooring: Laminate, Wall to Wall Carpet |
Levels, Entrance, & Accessibility Stories: 1Levels: OneAccessibility: Garage On Main, Ground Level, Main Floor Bedroom Bath, One Level, Utility Room On Main, Walkin Shower, AccessibilityFloors: Laminate, Wall To Wall Carpet |
View Has a ViewView: Territorial |

|
|---|
Exterior Home Features Roof: CompositionPatio / Porch: Covered Patio, Patio, PorchFencing: FencedExterior: YardFoundation: Concrete Perimeter, Stem Wall |
Parking & Garage Number of Garage Spaces: 2Number of Covered Spaces: 2No CarportHas a GarageHas an Attached GarageHas Open ParkingParking Spaces: 2Parking: Driveway,On Street,Garage Door Opener,Attached |
Frontage Road Frontage: Public RoadRoad Surface Type: Paved |
Water & Sewer Sewer: Public Sewer |

|
|---|
Cumulative Days on Market: 74Days on Market: 105 |

|
|---|
Year Built Year Built: 2026 |
Property Type / Style Property Type: ResidentialProperty Subtype: Residential, Single Family ResidenceArchitecture: Traditional |
Building Construction Materials: Cement Siding, Lap SidingIs a New ConstructionNot Attached PropertyIncludes Home Warranty |
Property Information Condition: Under ConstructionParcel Number: New Construction |

|
|---|
Price List Price: $382,000Price Per Sqft: $246 |
Status Change & Dates Off Market Date: Mon Oct 05 2026 |

|
|---|
MLS Status: Pending |

|
|---|
Direction & Address City: HermistonCommunity: Upland Meadows |
School Information Elementary School: Loma VistaJr High / Middle School: SandstoneHigh School: Hermiston |

|
|---|
Listing Agent Listing ID: 413492773 |

|
|---|
Building Area Building Area: 1553 Square Feet |

|
|---|
Not Senior Community |

|
|---|
Has an HOAHOA Fee: $44/Quarterly |

|
|---|
Lot Area: 7405.2 sqft |

|
|---|
Listing Terms: Cash, Conventional, FHA, USDA Loan, VA Loan |

|
|---|
Mls Number: 413492773 |
Price and Tax history
| Date | Event | Price |
|---|---|---|
Oct 5, 2026 Source: RMLS (OR) #413492773 | Pending | $382,000 |
Jul 23, 2026 Source: RMLS (OR) #413492773 | Listed For Sale | $382,000 |
Around this home
What Locals Say about Hermiston
At least 70 Trulia users voted on each feature.

85 % Say car is needed

78 % Say kids play outside

77 % Say parking is easy

76 % Say there's holiday spirit

74 % Say yards are well-kept

73 % Say there are sidewalks

70 % Say it's dog friendly

65 % Say streets are well-lit

59 % Say people would walk alone at night

55 % Say it's quiet

52 % Say it's walkable to grocery stores

49 % Say neighbors are friendly

44 % Say they plan to stay for at least 5 years

31 % Say there's wildlife

29 % Say it's walkable to restaurants

20 % Say there are community events
Sourced by Trulia users. Learn more about our methodology.
Market trends in Hermiston
Last updated September 2026
Avg. sale price
—
Sale-to-List Price
—
Price per sq ft
—
Available listings
91
11MoM
Sourced by Trulia Market Trends
Home Value
Learn more about this home's value by checking out the value of nearby homes and how much similar homes have sold for.
Comparable sales
These are recently sold homes that have a similar location or other similar features to this home, like bedrooms, bathrooms, and square footage. Get a sense of the expected prices in the area by viewing these homes.Address | Distance | Property Type | Sold Price | Sold Date | Bed | Bath | Sqft |
|---|---|---|---|---|---|---|---|
0.05 | Single-Family Home | $367,539 | 12/10/25 | 3 | 2 | 1,553 | |
0.03 | Single-Family Home | $359,997 | 06/05/26 | 3 | 2 | 1,553 | |
0.05 | Single-Family Home | $379,000 | 09/18/26 | 3 | 2 | 1,553 | |
0.05 | Single-Family Home | $420,000 | 12/16/25 | 3 | 2 | 1,892 | |
0.10 | Single-Family Home | $359,997 | 05/22/26 | 3 | 2 | 1,553 | |
0.12 | Single-Family Home | $360,496 | 05/18/26 | 3 | 2 | 1,553 | |
0.08 | Single-Family Home | $377,289 | 08/17/26 | 3 | 2 | 1,553 | |
0.08 | Single-Family Home | $367,500 | 09/22/26 | 3 | 2 | 1,553 | |
0.06 | Single-Family Home | $399,900 | 12/15/25 | 3 | 2 | 1,702 | |
0.11 | Single-Family Home | $360,948 | 01/27/26 | 3 | 2 | 1,553 |
Nearby home prices
Get a sense of expected prices in the area by checking the value of nearby homes.Address | Distance | Price | Bed | Bath | Sqft | Status |
|---|---|---|---|---|---|---|
0.01 | $421,000 | 4 | 2 | 1,906 | For Sale | |
0.02 | - | - | - | - | Off Market | |
0.02 | $431,756 | 4 | 2 | 1,906 | Recently Sold | |
0.02 | $404,636 | 4 | 2 | 1,701 | Recently Sold | |
0.02 | $397,000 | 4 | 3 | 1,761 | For Sale | |
0.03 | - | - | - | - | Off Market | |
0.03 | $432,447 | 4 | 3 | 2,095 | Recently Sold | |
0.03 | $359,997 | 3 | 2 | 1,553 | Recently Sold | |
0.03 | $420,000 | 4 | 2 | 1,906 | For Sale | |
0.03 | $391,000 | 4 | 2 | 1,701 | For Sale | |
0.04 | $425,000 | 4 | 3 | 2,095 | Recently Sold | |
0.04 | - | - | - | - | Off Market | |
0.05 | $405,000 | 3 | 2 | 1,892 | For Sale | |
0.05 | $437,500 | 4 | 2 | 2,373 | Off Market | |
0.05 | - | - | - | - | Off Market | |
0.05 | $379,000 | 3 | 2 | 1,553 | Recently Sold | |
0.05 | $369,500 | 3 | 2 | 1,553 | Off Market | |
0.05 | $416,200 | 3 | 2 | 1,892 | Off Market | |
0.06 | $447,000 | 4 | 2 | 2,373 | For Sale | |
0.06 | $421,591 | 4 | 2 | 1,906 | Recently Sold |
LGBTQ Local Legal Protections
LGBTQ Local Legal Protections


Melissa Mercer, PacWest Realty Group
Agent Phone: (541) 701-4408
The content relating to real estate for sale on this web site comes in part from the IDX program of the RMLS™ of Portland, Oregon. Real estate listings held by brokerage firms other than Zillow, Inc. are marked with the RMLS™ logo, and detailed information about these properties includes the names of the listing brokers. Listing content is copyright © 2026 RMLS™, Portland, Oregon.
This content last updated on 2026-11-03 23:14:16 PST. Some properties which appear for sale on this web site may subsequently have sold or may no longer be available.
All information provided is deemed reliable but is not guaranteed and should be independently verified.
Similar Homes You May Like
 NEW CONSTRUCTIONPacWest Realty Group
 NEW CONSTRUCTIONPacWest Realty Group
 NEW CONSTRUCTIONPacWest Realty Group
 NEW CONSTRUCTIONPacWest Realty Group
 NEW CONSTRUCTIONPacWest Realty Group
 Kelly Right Real Estate of Portland, LLC
 NEW CONSTRUCTIONKelly Right Real Estate of Portland, LLC
 NEW CONSTRUCTIONKelly Right Real Estate of Portland, LLC
 NEW CONSTRUCTIONKelly Right Real Estate of Portland, LLC
 NEW CONSTRUCTION
 NEW CONSTRUCTIONJohn L Scott Hermiston
- NEW CONSTRUCTION
 NEW CONSTRUCTION
 Kelly Right Real Estate of Portland, LLC
 NEW CONSTRUCTION
 NEW CONSTRUCTION
- NEW CONSTRUCTION
 Kelly Right Real Estate of Portland, LLC
 NEW CONSTRUCTIONKelly Right Real Estate of Portland, LLC
- NEW CONSTRUCTION
- NEW CONSTRUCTION
 NEW CONSTRUCTION
 NEW CONSTRUCTION
 See more homes for sale inHermiston




New Listings near 896 E Maple Brook Ave
 NEW CONSTRUCTION
 NEW - 2 DAYS AGO1.2 ACRESChristianson Realty Group
- See more homes for sale inHermiston


Frequently asked questions about 896 E Maple Brook Ave
- What is the estimated monthly payment for 896 E Maple Brook Ave?Based on a $382,000 list price with 20% down at today's rates, the estimated monthly payment for 896 E Maple Brook Ave in Hermiston, OR is approximately $2,388 (about $2,065 principal & interest, $248 property taxes, and $75 homeowner's insurance). This is an estimate. Actual payment depends on your loan terms.
- What do residents say about Hermiston?Residents describe Hermiston, OR as easy to park in, well-kept, and pedestrian-friendly. See homes for sale in Hermiston, OR.
- What are the closest schools to 896 E Maple Brook Ave?The closest schools to 896 E Maple Brook Ave in Hermiston, OR are Hermiston High School (rated 7/10), Sandstone Middle School (rated 6/10), Sunset Elementary School (rated 4/10).
- Does 896 E Maple Brook Ave have air conditioning?Yes, 896 E Maple Brook Ave in Hermiston, OR has air conditioning.
- Does 896 E Maple Brook Ave have laundry facilities?Yes, 896 E Maple Brook Ave in Hermiston, OR has laundry facilities.
- Does 896 E Maple Brook Ave have a yard?Yes, 896 E Maple Brook Ave in Hermiston, OR has a yard.
896 E Maple Brook Ave, Hermiston, OR 97838 is a 3 bedroom, 2 bathroom, 1,553 sqft single-family home built in 2026. This property is currently available for sale and was listed by RMLS (OR) on Jul 23, 2026. The MLS # for this home is MLS# 413492773.