

8933 Tulip Tree Path
Lysander, NY 13027
Radisson 4 Beds
 2.5 Baths
 2,302 sqft
4 Beds
2.5 Baths
2,302 sqft
Home Value
Trulia Estimate
$558KSince last month
Increased$6K (+1.1%)Since last year
Increased$16K (+2.8%)Since last sale
Increased$17K (+3.1%)Learn more about this home's value by checking out its Trulia Estimate, the value of nearby homes, and how much similar homes have sold for.
Trulia Estimate
The of this home's value increased by +3% in the last 10 years
| Month | Estimated value |
|---|---|
2026 | |
| August 2026 | $567K |
| July 2026 | $561K |
| June 2026 | $566K |
| May 2026 | $561K |
| April 2026 | $556K |
| March 2026 | $553K |
| February 2026 | $547K |
| January 2026 | $547K |
2025 | |
Comparable sales
These are recently sold homes that have a similar location or other similar features to this home, like bedrooms, bathrooms, and square footage. Get a sense of the expected prices in the area by viewing these homes.Address | Distance | Property Type | Sold Price | Sold Date | Bed | Bath | Sqft |
|---|---|---|---|---|---|---|---|
0.04 | Single-Family Home | $536,000 | 04/03/26 | 3 | 2 | 1,788 | |
0.04 | Single-Family Home | $615,000 | 06/30/26 | 5 | 3.5 | 2,168 | |
0.34 | Single-Family Home | $425,000 | 10/31/25 | 3 | 2.5 | 2,434 | |
0.30 | Single-Family Home | $410,000 | 06/10/26 | 3 | 2.5 | 2,033 | |
0.26 | Single-Family Home | $340,000 | 12/05/25 | 4 | 2.5 | 1,824 | |
0.25 | Single-Family Home | $644,000 | 01/28/26 | 3 | 2.5 | 2,460 | |
0.45 | Single-Family Home | $430,000 | 07/20/26 | 4 | 2.5 | 2,052 | |
0.40 | Single-Family Home | $350,500 | 04/27/26 | 3 | 2.5 | 1,945 |
Nearby home prices
Get a sense of expected prices in the area by checking the value of nearby homes.Address | Distance | Price | Bed | Bath | Sqft | Status |
|---|---|---|---|---|---|---|
0.02 | $567,500 | 4 | 2.5 | 2,168 | Off Market | |
0.06 | $60,000 | - | - | - | Recently Sold | |
0.06 | $710,900 | 3 | 3.5 | 2,335 | Off Market | |
0.04 | $615,000 | 5 | 3.5 | 2,168 | Recently Sold | |
0.04 | $536,000 | 3 | 2 | 1,788 | Recently Sold | |
0.04 | $462,300 | 3 | 2 | 1,415 | Off Market | |
0.10 | $575,200 | 3 | 2 | 1,768 | Off Market | |
0.10 | $708,000 | 4 | 3 | 3,077 | Off Market | |
0.09 | $547,300 | 3 | 2 | 1,830 | Off Market | |
0.07 | $800,000 | 4 | 2.5 | 2,622 | For Sale | |
0.12 | $698,200 | 4 | 2.5 | 2,532 | Off Market |
Local Information
- Map ViewExplore the area around 8933 Tulip Tree Path.

- Schools1 Preschool School1 Elementary School2 Middle Schools1 High School

- Shop & Eat

-- mins to
Home Highlights

Property Type
Single-Family Home

Year Built
2026
Living Area
2,302 sqft

Price/Sqft
$239/sqft

Parking
2 Car Garage

HOA
$280/Monthly
About this House
Stunning New Build Colonial in River Grove at Radisson!
Welcome to this beautifully crafted 4-bedroom, 2.5-bath Colonial located in the highly desirable River Grove community in Radisson. Designed with comfort, function, and sophistication in mind, this new construction home boasts a spacious layout with 9' ceilings, premium finishes, and thoughtful upgrades throughout.
Step inside to discover luxury, life-proof laminate flooring, a gourmet kitchen with gleaming quartz countertops, exquisite fixtures, and high-end cabinetry—perfect for both entertaining and everyday living. The open-concept design flows seamlessly into a beautiful living area featuring a stylish fireplace feature, creating a warm and inviting space.
Upstairs, retreat to the expansive primary suite with a private bath, while three additional bedrooms offer plenty of space for family, guests, or a home office. The convenience of second-floor laundry adds ease to your daily routine.
A full basement provides excellent storage or can be finished to expand your living space. Outside, enjoy maintenance-free living with snow removal and lawn care included, giving you more time to relax and take advantage of all that Radisson has to offer—walking trails, ponds, kayak launch, tennis and pickleball courts, swimming pool, clubhouse, and more!
Located in the award-winning Baldwinsville School District, this home combines luxury living with community convenience. Don't miss your chance to be part of this vibrant neighborhood—schedule your showing today! Move in 60 days.
Welcome to this beautifully crafted 4-bedroom, 2.5-bath Colonial located in the highly desirable River Grove community in Radisson. Designed with comfort, function, and sophistication in mind, this new construction home boasts a spacious layout with 9' ceilings, premium finishes, and thoughtful upgrades throughout.
Step inside to discover luxury, life-proof laminate flooring, a gourmet kitchen with gleaming quartz countertops, exquisite fixtures, and high-end cabinetry—perfect for both entertaining and everyday living. The open-concept design flows seamlessly into a beautiful living area featuring a stylish fireplace feature, creating a warm and inviting space.
Upstairs, retreat to the expansive primary suite with a private bath, while three additional bedrooms offer plenty of space for family, guests, or a home office. The convenience of second-floor laundry adds ease to your daily routine.
A full basement provides excellent storage or can be finished to expand your living space. Outside, enjoy maintenance-free living with snow removal and lawn care included, giving you more time to relax and take advantage of all that Radisson has to offer—walking trails, ponds, kayak launch, tennis and pickleball courts, swimming pool, clubhouse, and more!
Located in the award-winning Baldwinsville School District, this home combines luxury living with community convenience. Don't miss your chance to be part of this vibrant neighborhood—schedule your showing today! Move in 60 days.
Last check for updates: about 5 hours ago
Listed by Donna Jordan, (315) 622-2111
Howard Hanna Real Estate
Bought with: Robert Joeckel, (315) 263-1023, Hunt Real Estate ERA
Originating MLS: Syracuse
Source: NYSAMLSs, MLS#S1644297
Home Details for 8933 Tulip Tree Path

|
|---|
MLS Status: Closed |

|
|---|
Interior Details Basement: Full,Sump PumpNumber of Rooms: 8 |
Beds & Baths Number of Bedrooms: 4Number of Bathrooms: 3Number of Bathrooms (full): 2Number of Bathrooms (half): 1Number of Bathrooms (main level): 1 |
Dimensions and Layout Living Area: 2302 Square Feet |
Appliances & Utilities Utilities: Electricity Connected, Sewer Connected, Water ConnectedAppliances: Dishwasher, Electric Oven, Electric Range, Electric Water Heater, MicrowaveDishwasherLaundry: Upper LevelMicrowave |
Heating & Cooling Heating: Gas,Forced AirHas CoolingAir Conditioning: Central AirHas HeatingHeating Fuel: Gas |
Fireplace & Spa Number of Fireplaces: 1Has a Fireplace |
Gas & Electric Electric: Circuit Breakers |
Windows, Doors, Floors & Walls Flooring: Carpet, Luxury Vinyl, Varies |
Levels, Entrance, & Accessibility Stories: 2Number of Stories: 2Levels: TwoFloors: Carpet, Luxury Vinyl, Varies |

|
|---|
Exterior Home Features Roof: Architectural ShingleExterior: Blacktop DrivewayFoundation: Block |
Parking & Garage Number of Garage Spaces: 2Number of Covered Spaces: 2Has a GarageHas an Attached GarageParking Spaces: 2Parking: Attached,Garage,Driveway |
Pool Pool: Association |
Frontage Road Frontage: City StreetNot on Waterfront |
Water & Sewer Sewer: Connected |

|
|---|
Cumulative Days on Market: 119 |

|
|---|
Year Built Year Built: 2026 |
Property Type / Style Property Type: ResidentialProperty Subtype: Single Family ResidenceArchitecture: Colonial |
Building Construction Materials: Frame, Stone, Vinyl SidingIs a New Construction |
Property Information Condition: New ConstructionParcel Number: 0000000000 |

|
|---|
Price List Price: $549,900Price Per Sqft: $239/sqft |
Status Change & Dates Off Market Date: Sat Feb 07 2026Possession Timing: Close Of Escrow |


|
|---|
Direction & Address City: Lysander |
School Information Elementary School District: BaldwinsvilleJr High / Middle School District: BaldwinsvilleHigh School District: Baldwinsville |

|
|---|
Building Details Builder Model: Dark Road |
Building Area Building Area: 2302 Square Feet |

|
|---|
Not Senior Community |

|
|---|
Association for this Listing: SyracuseHOA Fee: $280/Monthly |

|
|---|
Lot Area: 6534 sqft |

|
|---|
Special Conditions: Standard |

|
|---|
Listing Terms: Cash, Conventional, FHA, VA Loan |

|
|---|
Energy Efficiency Features: Appliances, HVAC, Lighting, Windows |

|
|---|
BasementMls Number: S1644297Living Area Range Units: Square FeetUniversal Property Id: US-36067-N-0000000000-R-N |

|
|---|
HOA Amenities: Basketball Court,Clubhouse,Other,Pool,See Remarks,Storage,Tennis Court(s) |
Price and Tax history
| Date | Event | Price |
|---|---|---|
Mar 12, 2026 Source: NYSAMLSs #S1644297 | Sold | $549,900 |
Feb 19, 2026 Source: NYSAMLSs #S1644297 | Pending | $549,900 |
Feb 9, 2026 Source: NYSAMLSs #S1644297 | Contingent | $549,900 |
Jan 19, 2026 Source: NYSAMLSs #S1644297 | PriceChange | $549,900 Price decreased by 1% |
Oct 13, 2025 Source: NYSAMLSs #S1644297 | PriceChange | $555,000 Price increased by 1% |
Oct 11, 2025 Source: NYSAMLSs #S1644297 | Listed For Sale | $550,000 |
Market trends in Baldwinsville
Last updated July 2026
Avg. sale price
$317K
Sale-to-List Price
104.9%
Price per sq ft
$193
Available listings
79
11MoM
Around this home
Neighborhood Overview

Neighborhood stats provided by third party data sources.
What Locals Say about Radisson
At least 1 Trulia users voted on each feature.

100 % Say it's dog friendly

100 % Say there are community events

100 % Say they plan to stay for at least 5 years

100 % Say there's holiday spirit

100 % Say yards are well-kept

100 % Say it's quiet

100 % Say there's wildlife

100 % Say it's walkable to grocery stores

100 % Say it's walkable to restaurants

100 % Say parking is easy

100 % Say car is needed

100 % Say people would walk alone at night

100 % Say there are sidewalks

100 % Say neighbors are friendly

100 % Say kids play outside

50 % Say streets are well-lit
Sourced by Trulia users. Learn more about our methodology.
LGBTQ Local Legal Protections
LGBTQ Local Legal Protections



The data relating to real estate on this web site comes in part from the Internet Data Exchange (IDX) Program
of the CNYIS, UNYREIS and WNYREIS. Real estate listings held by firms other than Zillow, Inc. are marked with
the IDX logo and include the Listing Broker’s Firm Name. Listing Data last updated at 2026-08-24 13:02:38 PDT.
Disclaimer: All information deemed reliable but not guaranteed and should be independently verified. All properties
are subject to prior sale, change or withdrawal. Neither the listing broker(s) nor Zillow, Inc. shall be responsible for any typographical errors, misinformation, misprints, and shall be held totally harmless.
© 2026 CNYIS, UNYREIS, WNYREIS. All rights reserved.
Frequently asked questions about 8933 Tulip Tree Path
- What is 8933 Tulip Tree Path estimated to be worth?Trulia's estimated value for 8933 Tulip Tree Path in Lysander, NY is $558,300.
- What is the price history for 8933 Tulip Tree Path?8933 Tulip Tree Path in Lysander, NY last sold for $549,900 in March 2026.
- Is Lysander a buyer's or seller's market?Lysander is currently a seller's market, based on recent for-sale activity.
- What's the median sale price in Lysander?The median sale price in Lysander is $317K.
- Does 8933 Tulip Tree Path have air conditioning?Yes, 8933 Tulip Tree Path in Lysander, NY has air conditioning.
- Does 8933 Tulip Tree Path have a pool?Yes, 8933 Tulip Tree Path in Lysander, NY has a pool.
Explore by feature - Pet Friendly
 PET FRIENDLY$1,630 - $1,950/mo1-2 bd1-2 baThe Landings at Meadowood Apartment Homes | 111 Pebblewood Ln,
Baldwinsville, NY 13027Morgan Properties PET FRIENDLYOpus Management Group
 APPLY INSTANTLYPET FRIENDLY
 NEW - 1 DAY AGOAPPLY INSTANTLYPET FRIENDLY
 APPLY INSTANTLYPET FRIENDLY
 APPLY INSTANTLYPET FRIENDLY
 PET FRIENDLYHS Property Funds, LLC

Explore by feature - Garage
- PET FRIENDLY$1,630 - $1,950/mo1-2 bd1-2 baThe Landings at Meadowood Apartment Homes | 111 Pebblewood Ln,
Baldwinsville, NY 13027Morgan Properties  APPLY INSTANTLYPET FRIENDLY
- APPLY INSTANTLYPET FRIENDLY
 FURNISHEDArquette & Associates,REALTORS

Explore by feature - Air Conditioning
- PET FRIENDLY$1,630 - $1,950/mo1-2 bd1-2 baThe Landings at Meadowood Apartment Homes | 111 Pebblewood Ln,
Baldwinsville, NY 13027Morgan Properties  PET FRIENDLY$1,770 - $2,130/mo1-3 bd1-2 baThe Fairways at Timber Banks | 3400 Hammocks Dr,
Baldwinsville, NY 13027- PET FRIENDLYOpus Management Group
- NEW - 1 DAY AGOAPPLY INSTANTLYPET FRIENDLY
- APPLY INSTANTLYPET FRIENDLY
- APPLY INSTANTLYPET FRIENDLY
- APPLY INSTANTLYPET FRIENDLY
 APPLY INSTANTLY
 FURNISHED
 APPLY INSTANTLYKirnan Real Estate
Explore by feature - Washer/dryer
- PET FRIENDLY$1,630 - $1,950/mo1-2 bd1-2 baThe Landings at Meadowood Apartment Homes | 111 Pebblewood Ln,
Baldwinsville, NY 13027Morgan Properties - PET FRIENDLY$1,770 - $2,130/mo1-3 bd1-2 baThe Fairways at Timber Banks | 3400 Hammocks Dr,
Baldwinsville, NY 13027 - APPLY INSTANTLYPET FRIENDLY
- NEW - 1 DAY AGOAPPLY INSTANTLYPET FRIENDLY
- APPLY INSTANTLYPET FRIENDLY
- APPLY INSTANTLYPET FRIENDLY
- APPLY INSTANTLYPET FRIENDLY
- APPLY INSTANTLY
- FURNISHED
- APPLY INSTANTLYKirnan Real Estate
Apartments for Rent
 PET FRIENDLYMorgan Properties
 PET FRIENDLYBarrington Residential
- PET FRIENDLY$1,770 - $2,130/mo1-3 bd1-2 baThe Fairways at Timber Banks | 3400 Hammocks Dr,
Baldwinsville, NY 13027  PET FRIENDLY$1,600 - $2,400/mo1-3 bd1-2 baRivers Pointe Apartments | 3801 Rivers Pointe Way,
Liverpool, NY 13090
 APPLY INSTANTLYPET FRIENDLY
 APPLY INSTANTLYPET FRIENDLYFURNISHED
 See more homes for rent inLysander


Off Market Homes Near 8933 Tulip Tree Path
 SOLDAUG 21, 2026Hunt Real Estate ERA
 SOLDAUG 20, 2026Coldwell Banker Prime Prop,Inc
 SOLDAUG 18, 2026Howard Hanna Real Estate
 SOLDAUG 18, 2026Howard Hanna Real Estate
 SOLDAUG 17, 2026Coldwell Banker Prime Prop,Inc
 SOLDAUG 17, 2026Hunt Real Estate ERA
 SOLDAUG 17, 2026Berkshire Hathaway CNY Realty
 SOLDAUG 17, 2026Coldwell Banker Prime Prop,Inc
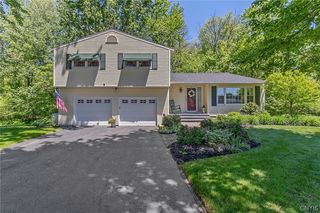 SOLDAUG 14, 2026E.W. Baker Agency, Inc.
 See more homes for sale inLysander

Homes for sale near 8933 Tulip Tree Path
 Listing by: Acropolis Realty Group LLC
 Listing by: Berkshire Hathaway CNY Realty
 NEW CONSTRUCTION1.89 ACRESListing by: Coldwell Banker Prime Prop,Inc
 NEW CONSTRUCTIONListing by: Coldwell Banker Prime Prop,Inc
- See more homes for sale inLysander


- Results are loading