


$235,000
Last sold price
 3 Beds
 3 Baths
 2,304 sqft (on 8 acres)
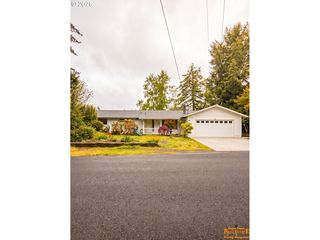
89262 Sutton Lake Rd, Florence, OR 97439
Currently Off Market - Sold Nov 28, 1997 for $235,000
Home Value
Learn more about this home's value by checking out the value of nearby homes and how much similar homes have sold for.
Comparable sales
These are recently sold homes that have a similar location or other similar features to this home, like bedrooms, bathrooms, and square footage. Get a sense of the expected prices in the area by viewing these homes.Address | Distance | Property Type | Sold Price | Sold Date | Bed | Bath | Sqft |
|---|---|---|---|---|---|---|---|
0.36 | Single-Family Home | $575,000 | 12/22/25 | 3 | 2.5 | 1,734 | |
0.50 | Single-Family Home | $550,000 | 09/02/26 | 3 | 2 | 2,108 | |
0.58 | Single-Family Home | $280,000 | 05/04/26 | 4 | 2 | 1,552 | |
0.61 | Single-Family Home | $240,000 | 04/02/26 | 2 | 2 | 1,260 | |
0.54 | Single-Family Home | $269,999 | 03/12/26 | 2 | 2 | 888 | |
0.67 | Single-Family Home | $736,760 | 06/15/26 | 3 | 2 | 1,971 | |
0.47 | Single-Family Home | $350,000 | 06/30/26 | 2 | 1 | 1,062 | |
0.72 | Single-Family Home | $255,000 | 12/12/25 | 3 | 1 | 1,184 | |
0.64 | Single-Family Home | $220,000 | 10/27/25 | 2 | 1 | 864 | |
0.86 | Single-Family Home | $300,000 | 07/01/26 | 2 | 2 | 1,324 |
Nearby home prices
Get a sense of expected prices in the area by checking the value of nearby homes.Address | Distance | Price | Bed | Bath | Sqft | Status |
|---|---|---|---|---|---|---|
0.21 | $677,100 | 4 | 3 | 2,918 | Off Market | |
0.28 | $446,700 | 3 | 2 | 1,296 | Off Market | |
0.27 | $724,000 | 3 | 3 | 1,815 | Off Market | |
0.31 | - | - | - | - | Off Market | |
0.32 | $290,000 | 3 | 2 | 1,576 | Recently Sold | |
0.37 | $574,100 | 3 | 2 | 2,024 | Off Market | |
0.37 | $992,300 | 2 | 3 | 1,902 | Off Market | |
0.40 | - | - | - | - | Off Market | |
0.41 | $386,300 | 3 | 2 | 1,521 | Off Market | |
0.43 | - | 2 | 2 | 1,200 | Off Market | |
0.43 | - | - | - | - | Off Market | |
0.48 | $959,000 | 3 | 2 | 1,680 | For Sale |
Local Information
- Map ViewExplore the area around 89262 Sutton Lake Rd.

- Schools1 Elementary School1 Middle School1 High School

- Shop & Eat

-- mins to
Home Highlights

Single-Family Home

Built in 2001

8 acre lot

2,304 sqft

Garage
About this House
Lakefront 3BR/3BA 3 story 3300 sf post-and-beam home on 8+ ac FSBO. Upper floor carpeted master suite w/ French doors to private lake view deck, overlooks downstairs living room & has large sitting area w/ propane fireplace, 2 antique vanities, walk-in closet, double shower, 2-person whirlpool tub. Main floor has 2-level living room with open-beam cathedral ceiling, propane fireplace, bay windows w/ window seats, French doors to expansive deck, lake view on 3 sides. Large kitchen with lake view dining room, ample counter space and cabinets, double swing-open ovens, glass-top range, microwave, side-by-side refrigerator/freezer w/ ice-maker, dishwasher, trash compactor, double sink w/ disposal, prep sink w/ disposal, pantry, wine rack, desk. Also on main floor – entry hall; second bedroom/office w/ slider to private lake view deck; second full bath w/ antique vanity, claw-leg tub & shower; mud room w/ utility sink & coat closet; laundry room w/ washer & dryer, counter space & cabinets, built-in ironing board, built-in desk or sewing area. Random plank pine flooring is used throughout this level. Lower floor has second carpeted master suite w/ private outside entrance, large walk-in closet, full bath w/ antique vanity, claw-leg tub & shower. Also on this floor is a large carpeted second living room w/ propane fireplace and a slider to a lake view patio. There is also a kitchenette with sink, microwave, mini-fridge and seating for 2. The exterior of the home is cedar shingled w/ a 40 year Arch-80 roof. Double pane Anderson windows and doors are used extensively with a few exceptions. 75 gallon electric hot water heater, 2 zone electric heat pump. There is a 3-stall detached garage w/ 1 stall in use as a shop area with cabinets and bench area. The other 2 stalls are equipped w/ automatic door openers & a gardening bench. The attic of the garage is finished and equipped w/ additional cabinets, drawers and counters. There is a large equipment shed at the rear of the garage. A large free-standing deck sits beside the parking apron. There is a dock at the lake edge and behind the house is a pond with a water feature & seasonal frogs and an outdoor hot tub. 1800 ft. m/l of lakefront. Broker courtesy 3%.
89262 Sutton Lake Rd, Florence, OR 97439 is a 3 bedroom, 3 bathroom, 2,304 sqft single-family home built in 2001. It last sold for $235,000 on Nov 28, 1997. This property is not currently displayed as for sale or rent on Trulia.
Home Details for 89262 Sutton Lake Rd

|
|---|
Interior Details BasementAdditional StorageAtticNumber of Rooms: 8Types of Rooms: Walk In Closet, Dining Room, Family Room, Laundry Room, Master Bath, Mud Room, Office, Pantry, WorkshopStorageCeiling Fan |
Heating & Cooling Heating: Heat Pump, ElectricAir ConditioningCooling System: CentralHeating Fuel: Heat Pump |
Levels, Entrance, & Accessibility Stories: 3Floors: Softwood, Carpet |
Appliances & Utilities Cable ReadyDishwasherDisposalDryerMicrowaveRefrigeratorWasher |
Fireplace & Spa FireplaceHot Tub or SpaJetted Bath Tub |
Windows, Doors, Floors & Walls Double Paned Windows |

|
|---|
Exterior Home Features Roof: CompositionDeckExterior: Other, WoodGardenLawnPatioPorchSprinkler System |
Parking & Garage GarageParking Spaces: 3Parking: Garage Detached |

|
|---|
Year Built Year Built: 2001Year Updated: 2001 |
Property Type / Style Property Type: Single Family HomeArchitecture: Other |

|
|---|
Lot Area: 8.00 acres |
Price and Tax history
| Date | Event | Price |
|---|---|---|
Mar 24, 2021 Source: N/A | ListingRemoved | |
Aug 7, 2018 Source: N/A | ListingRemoved | $1,200,000 |
May 7, 2018 Source: N/A | Listed For Sale | $1,200,000 |
Nov 28, 1997 Source: N/A | Sold | $235,000 |
| Year | Property tax | Tax assessment |
|---|---|---|
| 2018 | $671 | $69,767 |
Home facts updated by county records
Market trends in Florence
Last updated August 2026
Avg. sale price
—
Sale-to-List Price
—
Price per sq ft
—
Available listings
124
9MoM
Around this home
What Locals Say about Florence
At least 47 Trulia users voted on each feature.

92 % Say parking is easy

92 % Say it's dog friendly

86 % Say yards are well-kept

80 % Say car is needed

79 % Say there's wildlife

70 % Say there's holiday spirit

69 % Say they plan to stay for at least 5 years

68 % Say people would walk alone at night

67 % Say it's walkable to restaurants

66 % Say neighbors are friendly

65 % Say it's walkable to grocery stores

62 % Say it's quiet

53 % Say there are sidewalks

49 % Say kids play outside

43 % Say there are community events

38 % Say streets are well-lit
Sourced by Trulia users. Learn more about our methodology.
LGBTQ Local Legal Protections
LGBTQ Local Legal Protections



Frequently asked questions about 89262 Sutton Lake Rd
- What is the price history for 89262 Sutton Lake Rd?89262 Sutton Lake Rd in Florence, OR last sold for $235,000 in November 1997.
- Is Florence a buyer's or seller's market?Florence is currently a balanced market, based on recent for-sale activity.
- What do residents say about Florence?Residents describe Florence, OR as easy to park in, dog-friendly, and well-kept. Most residents say you need a car. See recently sold homes in Florence, OR.
- What are the closest schools to 89262 Sutton Lake Rd?The closest schools to 89262 Sutton Lake Rd in Florence, OR are Siuslaw Elementary School (rated 6/10), Siuslaw High School (rated 2/10), Siuslaw Middle School (rated 7/10).
- Does 89262 Sutton Lake Rd have air conditioning?Yes, 89262 Sutton Lake Rd in Florence, OR has air conditioning.
- Does 89262 Sutton Lake Rd have laundry facilities?Yes, 89262 Sutton Lake Rd in Florence, OR has in-unit laundry.
Explore by feature - Pet Friendly
 APPLY INSTANTLYPET FRIENDLYFURNISHED
 APPLY INSTANTLYPET FRIENDLY
 PET FRIENDLYFURNISHED
 PET FRIENDLY
 PET FRIENDLYINCOME RESTRICTED
Explore by feature - Washer/dryer
- APPLY INSTANTLYPET FRIENDLY
- PET FRIENDLYFURNISHED

- PET FRIENDLY
- PET FRIENDLYINCOME RESTRICTED
Apartments for Rent

- Results are loading
Off Market Homes Near 89262 Sutton Lake Rd
- SOLDSEP 11, 2026Windermere Real Estate Lane County, Sold
- SOLDSEP 11, 2026Windermere Real Estate Lane County, Sold
- SOLDSEP 10, 2026Non Rmls Broker, Sold Not Listed
 SOLDSEP 10, 2026RE/MAX South Coast, Sold
 SOLDSEP 4, 2026Windermere Real Estate Lane County, Sold
 SOLDSEP 2, 2026TR Hunter Real Estate, Sold
 SOLDSEP 1, 2026NextHome Picket Fence Realty, Sold
 SOLDAUG 31, 2026Berkshire Hathaway HomeServices NW Real Estate, Sold
 SOLDAUG 28, 2026Coldwell Banker Coast Real Est, Sold
 See more homes for sale inFlorence

Homes for sale near 89262 Sutton Lake Rd
 3.69 ACRESTR Hunter Real Estate, Active
 49.71 ACRESTR Hunter Real Estate, Active
 0.56 ACRESEmerald Valley Real Estate, Active
 Oregon Empire Real Estate & Property Management, Active
 6.9 ACRESWindermere Real Estate Lane County, Active
 0.41 ACRESWest Coast Real Estate Service, Active
- See more homes for sale inFlorence


- Results are loading