

$747,900
 4 Beds
 3 Baths
 3,117 sqft (on 0.35 acres)
8924 Capri Dr, Dallas, TX 75238
Est. Refi. Payment $5,097/mo*
Refinance Your HomeHome Value
Trulia Estimate
$748KSince last month
Decreased$1K (-0.2%)Since last year
Increased$254K (+51.2%)Learn more about this home's value by checking out its Trulia Estimate, the value of nearby homes, and how much similar homes have sold for.
Trulia Estimate
The of this home's value increased by +143% in the last 10 years
| Month | Estimated value |
|---|---|
2026 | |
| August 2026 | $749K |
| August 2026 | $748K |
| July 2026 | $750K |
| June 2026 | $733K |
| May 2026 | $756K |
| April 2026 | $758K |
| March 2026 | $743K |
| February 2026 | $740K |
| January 2026 | $745K |
2025 | |
2024 | |
2023 | |
2022 | |
2021 | |
2020 | |
2019 | |
2018 | |
2017 | |
2016 | |
Comparable sales
These are recently sold homes that have a similar location or other similar features to this home, like bedrooms, bathrooms, and square footage. Get a sense of the expected prices in the area by viewing these homes.Address | Distance | Property Type | Sold Price | Sold Date | Bed | Bath | Sqft |
|---|---|---|---|---|---|---|---|
0.09 | Single-Family Home | - | 01/06/26 | 4 | 3.5 | 2,963 | |
0.19 | Single-Family Home | - | 12/05/25 | 4 | 3 | 2,466 | |
0.30 | Single-Family Home | - | 07/14/26 | 4 | 2.5 | 2,228 | |
0.23 | Single-Family Home | - | 11/25/25 | 4 | 3 | 2,230 | |
0.20 | Single-Family Home | - | 06/24/26 | 4 | 3.5 | 3,311 | |
0.29 | Single-Family Home | - | 06/22/26 | 3 | 3 | 1,935 | |
0.20 | Single-Family Home | - | 04/14/26 | 3 | 2.5 | 2,205 | |
0.18 | Single-Family Home | - | 10/23/25 | 3 | 2 | 1,740 | |
0.24 | Single-Family Home | - | 10/28/25 | 4 | 3 | 1,619 |
Nearby home prices
Get a sense of expected prices in the area by checking the value of nearby homes.Address | Distance | Price | Bed | Bath | Sqft | Status |
|---|---|---|---|---|---|---|
0.04 | $1,120,100 | 4 | 2 | 2,510 | Off Market | |
0.08 | $1,067,800 | 4 | 2.5 | 2,803 | Off Market | |
0.03 | $520,000 | 3 | 2 | 1,688 | For Sale | |
0.05 | $967,300 | 4 | 2.5 | 2,550 | Off Market | |
0.11 | $449,500 | 3 | 2 | 1,408 | Off Market | |
0.06 | $564,900 | 3 | 2 | 1,530 | For Sale | |
0.05 | $429,500 | 3 | 2 | 1,388 | Off Market | |
0.13 | $712,400 | 4 | 3 | 2,896 | Off Market | |
0.09 | - | 4 | 3.5 | 2,963 | Recently Sold | |
0.07 | $363,300 | 3 | 2 | 1,382 | Off Market | |
0.14 | $1,033,400 | 4 | 3.5 | 2,775 | Off Market |
Local Information
- Map ViewExplore the area around 8924 Capri Dr.

- Schools1 Preschool School1 Elementary School1 Middle School1 High School

- Shop & Eat

-- mins to
Home Highlights

Single-Family Home

Built in 1960

0.35 acre lot

3,117 sqft

$240/sqft

Garage
About this House
We are in a multiple offer situation. Seller is requesting an offer deadline for Saturday September 27th at 3:00pm
Opportunity awaits to own a true one-of-a-kind, Japanese-inspired Mid-Century Modern masterpiece in a neighborhood celebrated as one of the largest collections of MCM homes in the country. Designed and built by architect Harry Matthies for himself, this home is both a sanctuary and a work of art—featured in local publications for its creativity and design. The current owner purchased the home in 1968, discovering it while his wife was in labor with their first child. Over the decades, they traveled to more than 125 countries, yet it was the art, architecture, and culture of Japan that inspired them most. This influence is reflected throughout the home, which became his living museum for vintage and antique treasures collected from around the globe. The exterior is clad in old-growth redwood, while the interior is anchored by walls of glass overlooking lush green space for unmatched privacy. Inside, original vaulted ceilings and Japanese screens double as door closures and window treatments, offering an authentic architectural touch. The primary suite is an oasis tucked away across a bridge spanning a koi pond, leading to a private wing with a study, workout room, large bedroom, walk-in closet, and spa-like bath with a Japanese soaking tub. Beyond, a secluded yard with a pool—ready for reimagination—offers serenity and space. The home also boasts expansive green areas, ample storage, and a rare 3-car “garage-port.” A haven of Japanese-inspired design, history, and creativity, this property is an extraordinary chance to reimagine a true MCM gem.
Opportunity awaits to own a true one-of-a-kind, Japanese-inspired Mid-Century Modern masterpiece in a neighborhood celebrated as one of the largest collections of MCM homes in the country. Designed and built by architect Harry Matthies for himself, this home is both a sanctuary and a work of art—featured in local publications for its creativity and design. The current owner purchased the home in 1968, discovering it while his wife was in labor with their first child. Over the decades, they traveled to more than 125 countries, yet it was the art, architecture, and culture of Japan that inspired them most. This influence is reflected throughout the home, which became his living museum for vintage and antique treasures collected from around the globe. The exterior is clad in old-growth redwood, while the interior is anchored by walls of glass overlooking lush green space for unmatched privacy. Inside, original vaulted ceilings and Japanese screens double as door closures and window treatments, offering an authentic architectural touch. The primary suite is an oasis tucked away across a bridge spanning a koi pond, leading to a private wing with a study, workout room, large bedroom, walk-in closet, and spa-like bath with a Japanese soaking tub. Beyond, a secluded yard with a pool—ready for reimagination—offers serenity and space. The home also boasts expansive green areas, ample storage, and a rare 3-car “garage-port.” A haven of Japanese-inspired design, history, and creativity, this property is an extraordinary chance to reimagine a true MCM gem.
8924 Capri Dr, Dallas, TX 75238 is a 4 bedroom, 3 bathroom, 3,117 sqft single-family home built in 1960. It last sold for the $725,000 asking price on Oct 10, 2025. This property is not currently displayed as for sale or rent on Trulia. The Trulia Estimate is $747,900, with a rent estimate of $5,815/month.
Last check for updates: about 15 hours ago
Listed by Amy Timmerman 0511435, (214) 572-1400
Dave Perry Miller Real Estate, (214) 572-1400
Bought with: Steve Davies, Ebby Halliday, REALTORS, (214) 826-0316
Source: NTREIS, MLS#21053910
Home Details for 8924 Capri Dr

|
|---|
Interior Details Number of Rooms: 15Types of Rooms: Master Bedroom, Bedroom, Master Bathroom, Bonus Room, Breakfast Room Nook, Dining Room, Full Bath, Game Room, Kitchen, Living Room, Office, Utility Room |
Beds & Baths Number of Bedrooms: 4Number of Bathrooms: 3Number of Bathrooms (full): 3 |
Dimensions and Layout Living Area: 3117 Square Feet |
Appliances & Utilities Utilities: Electricity Available, Electricity Connected, Natural Gas Available, Sewer Available, Separate Meters, Water Available, Cable AvailableAppliances: Electric RangeLaundry: Washer Hookup,Electric Dryer Hookup,Laundry in Utility Room |
Heating & Cooling Heating: CentralHas CoolingAir Conditioning: Central Air,ElectricHas HeatingHeating Fuel: Central |
Fireplace & Spa No Fireplace |
Gas & Electric Has Electric on Property |
Windows, Doors, Floors & Walls Window: Skylight(s), Window CoveringsFlooring: Carpet, Wood |
Levels, Entrance, & Accessibility Stories: 1Levels: OneFloors: Carpet, Wood |
Security Security: Security Lights |

|
|---|
Exterior Home Features Roof: CompositionPatio / Porch: PatioFencing: Back Yard, WoodExterior: Courtyard, Lighting, Private Yard, Rain Gutters, Storage, Uncovered CourtyardFoundation: Pillar/Post/Pier |
Parking & Garage Number of Garage Spaces: 3Number of Covered Spaces: 3No CarportHas a GarageNo Attached GarageHas Open ParkingParking Spaces: 3Parking: Alley Access,Concrete,Driveway,Garage,Oversized,Private,Garage Faces Rear,Side By Side,Storage |
Pool Pool: Fiberglass, In Ground, Outdoor Pool, PoolPool |
Frontage Not on Waterfront |
Water & Sewer Sewer: Public Sewer |

|
|---|
Cumulative Days on Market: 4 |

|
|---|
Year Built Year Built: 1960 |
Property Type / Style Property Type: ResidentialProperty Subtype: Single Family ResidenceStructure Type: HouseArchitecture: Mid-Century Modern,Traditional,Detached |
Building Construction Materials: Wood SidingNot Attached Property |
Property Information Parcel Number: 00000671626000000 |

|
|---|
Price List Price: $725,000 |
Status Change & Dates Possession Timing: Close Of Escrow |

|
|---|
MLS Status: Closed |

|
|---|

|
|---|
Direction & Address City: DallasCommunity: Sylvania Dells |
School Information Elementary School: WallaceElementary School District: Richardson ISDJr High / Middle School: Lake HighlandsJr High / Middle School District: Richardson ISDHigh School: Lake HighlandsHigh School District: Richardson ISD |

|
|---|
Community Features: Curbs, SidewalksNot Senior Community |

|
|---|
No HOA |

|
|---|
Lot Area: 0.35 acres |

|
|---|
Listing Terms: Cash, Conventional |

|
|---|
Mls Number: 21053910Living Area Range Units: Square FeetAttribution Contact: 214-572-1400Above Grade Unfinished Area Units: Square FeetBelow Grade Unfinished Area Units: Square FeetUniversal Property Id: US-48113-N-00000671626000000-R-N |

|
|---|
CurbsSidewalks |
Price and Tax history
| Date | Event | Price |
|---|---|---|
Oct 10, 2025 Source: NTREIS #21053910 | Sold | -- |
Oct 6, 2025 Source: NTREIS #21053910 | Pending | $725,000 |
Sep 28, 2025 Source: NTREIS #21053910 | Contingent | $725,000 |
Sep 24, 2025 Source: NTREIS #21053910 | Listed For Sale | $725,000 |
| Year | Property tax | Tax assessment |
|---|---|---|
| 2025 | $1,059 | $504,580 |
Home facts updated by county records
Market trends in Dallas
Last updated August 2026
Avg. sale price
$469K
$20KMoM
Sale-to-List Price
98.0%
0.2%MoM
Price per sq ft
$249
$7MoM
Available listings
5091
94MoM
Around this home
What Locals Say about Dallas
At least 9516 Trulia users voted on each feature.

82 % Say there are sidewalks

79 % Say car is needed

77 % Say it's dog friendly

69 % Say parking is easy

68 % Say yards are well-kept

67 % Say there's holiday spirit

55 % Say it's quiet

53 % Say it's walkable to restaurants

53 % Say kids play outside

52 % Say they plan to stay for at least 5 years

52 % Say it's walkable to grocery stores

51 % Say streets are well-lit

46 % Say people would walk alone at night

44 % Say neighbors are friendly

36 % Say there's wildlife

30 % Say there are community events
Sourced by Trulia users. Learn more about our methodology.
LGBTQ Local Legal Protections
LGBTQ Local Legal Protections



IDX information is provided exclusively for personal, non-commercial use, and may not be used for any purpose other than to identify prospective properties consumers may be interested in purchasing. Information is deemed reliable but not guaranteed.
Frequently asked questions about 8924 Capri Dr
- What is 8924 Capri Dr estimated to be worth?Trulia's estimated value for 8924 Capri Dr in Dallas, TX is $747,900.
- What is the price history for 8924 Capri Dr?8924 Capri Dr in Dallas, TX last sold in October 2025.
- Is Dallas a buyer's or seller's market?Dallas is currently a balanced market, based on recent for-sale activity.
- What's the median sale price in Dallas?The median sale price in Dallas is $469K. That is down $20K from the prior month.
- Does 8924 Capri Dr have air conditioning?Yes, 8924 Capri Dr in Dallas, TX has air conditioning.
- Does 8924 Capri Dr have a pool?Yes, 8924 Capri Dr in Dallas, TX has a pool.
Explore by feature - Pet Friendly
 SPECIAL OFFERPET FRIENDLYTotal price$2,475 - $4,075/moStudio-3 bd1-3 baCabana Design District | 899 N Stemmons Fwy,
Dallas, TX 75207 SPECIAL OFFERPET FRIENDLY
 NEW - 1 DAY AGOSPECIAL OFFERPET FRIENDLY
 PET FRIENDLYINCOME RESTRICTED
 PET FRIENDLYINCOME RESTRICTED
 SPECIAL OFFERPET FRIENDLYTotal price$1,470 - $3,100/moStudio-2 bd1-2 baAlexan by the Galleria | 13970 Noel Rd,
Dallas, TX 75240 NEW - 1 DAY AGOPET FRIENDLY
 SPECIAL OFFERPET FRIENDLYTotal price$2,542 - $5,547/moStudio-3 bd0-3 baThe Laurel Preston Hollow | 8600 Preston Rd,
Dallas, TX 75225 PET FRIENDLY
 SPECIAL OFFERPET FRIENDLY
Explore by feature - Garage
- SPECIAL OFFERPET FRIENDLYTotal price$2,475 - $4,075/moStudio-3 bd1-3 baCabana Design District | 899 N Stemmons Fwy,
Dallas, TX 75207  SPECIAL OFFERPET FRIENDLYTotal price$1,132 - $1,955/moStudio-2 bd1-2 baInwood on the Park | 5720 Forest Park Rd,
Dallas, TX 75235 SPECIAL OFFERPET FRIENDLYTotal price$2,597 - $11,492/moStudio-3 bd1-4 baThe Sinclair Residences | 405 N Ervay St,
Dallas, TX 75201 NEW - 1 DAY AGOSPECIAL OFFERPET FRIENDLYTotal price$1,072 - $2,369/mo1-3 bd1-2 baGrand Estates at Kessler Park | 1520 N Beckley Ave,
Dallas, TX 75203 SPECIAL OFFERPET FRIENDLY
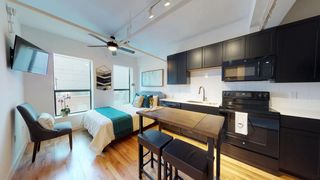 SPECIAL OFFERPET FRIENDLY
 SPECIAL OFFERPET FRIENDLY
 NEW - 1 DAY AGOSPECIAL OFFERPET FRIENDLY
 NEW - 1 DAY AGOPET FRIENDLYFURNISHED
 SPECIAL OFFERPET FRIENDLY
Explore by feature - Air Conditioning
- PET FRIENDLYINCOME RESTRICTED
- SPECIAL OFFERPET FRIENDLYTotal price$1,470 - $3,100/moStudio-2 bd1-2 baAlexan by the Galleria | 13970 Noel Rd,
Dallas, TX 75240 - PET FRIENDLY
 SPECIAL OFFERPET FRIENDLY
 SPECIAL OFFERPET FRIENDLY
 SPECIAL OFFERPET FRIENDLY
 NEW - 1 DAY AGOSPECIAL OFFERPET FRIENDLY
 SPECIAL OFFERPET FRIENDLY
 SPECIAL OFFERPET FRIENDLY
- NEW - 1 DAY AGOSPECIAL OFFERPET FRIENDLYTotal price$1,072 - $2,369/mo1-3 bd1-2 baGrand Estates at Kessler Park | 1520 N Beckley Ave,
Dallas, TX 75203
Explore by feature - Pool
- SPECIAL OFFERPET FRIENDLYTotal price$2,475 - $4,075/moStudio-3 bd1-3 baCabana Design District | 899 N Stemmons Fwy,
Dallas, TX 75207 - SPECIAL OFFERPET FRIENDLY
- NEW - 1 DAY AGOSPECIAL OFFERPET FRIENDLY
- PET FRIENDLYINCOME RESTRICTED
- SPECIAL OFFERPET FRIENDLYTotal price$1,470 - $3,100/moStudio-2 bd1-2 baAlexan by the Galleria | 13970 Noel Rd,
Dallas, TX 75240 
- NEW - 1 DAY AGOPET FRIENDLY
- SPECIAL OFFERPET FRIENDLYTotal price$2,542 - $5,547/moStudio-3 bd0-3 baThe Laurel Preston Hollow | 8600 Preston Rd,
Dallas, TX 75225 - PET FRIENDLY
- SPECIAL OFFERPET FRIENDLY
Explore by feature - Washer/dryer
- PET FRIENDLYINCOME RESTRICTED
- SPECIAL OFFERPET FRIENDLYTotal price$1,470 - $3,100/moStudio-2 bd1-2 baAlexan by the Galleria | 13970 Noel Rd,
Dallas, TX 75240 - SPECIAL OFFERPET FRIENDLY
- SPECIAL OFFERPET FRIENDLY
- SPECIAL OFFERPET FRIENDLY
- SPECIAL OFFERPET FRIENDLY
- NEW - 1 DAY AGOSPECIAL OFFERPET FRIENDLY
 PET FRIENDLY
 SPECIAL OFFERPET FRIENDLY
 SPECIAL OFFERPET FRIENDLY
Explore by feature - Outdoor Space
 SPECIAL OFFERPET FRIENDLY
 SPECIAL OFFERPET FRIENDLY
 SPECIAL OFFERPET FRIENDLYTotal price$1,903 - $3,738/mo1-3 bd1-2 baGables Turtle Creek Cityplace | 3711 Cole Ave,
Dallas, TX 75204 ROOM FOR RENT
 ROOM FOR RENT
 PET FRIENDLY
 PET FRIENDLY
 PET FRIENDLY
 APPLY INSTANTLYPET FRIENDLYFURNISHED
 APPLY INSTANTLYPET FRIENDLY

Apartments for Rent
 PET FRIENDLY
 NEW - 1 DAY AGOPET FRIENDLY
 PET FRIENDLY
 PET FRIENDLY
 PET FRIENDLY
 NEW - 2 DAYS AGOPET FRIENDLY
- PET FRIENDLY
 PET FRIENDLY
 NEW - 1 DAY AGOPET FRIENDLY
 NEW - 1 DAY AGO
 PET FRIENDLY
 PET FRIENDLY
 PET FRIENDLY
 PET FRIENDLY
 PET FRIENDLY
 See more homes for rent inDallas
Off Market Homes Near 8924 Capri Dr
 SOLDJUL 21, 2026
 SOLDJUN 30, 2026
 SOLDMAY 14, 2026
 SOLDFEB 6, 2026
 SOLDDEC 12, 2025
 See more homes for sale inDallas
Homes for sale near 8924 Capri Dr
 0.25 ACRES
 0.28 ACRES
 NEW - 2 DAYS AGO0.51 ACRES


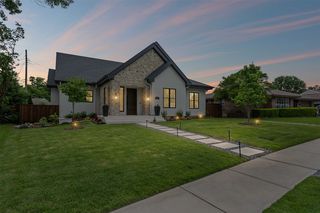


- See more homes for sale inDallas

- Results are loading