

8921 WINDLASS COVE
Parrish, FL 34219
 3 Beds
 2.5 Baths
 2,285 sqft
3 Beds
2.5 Baths
2,285 sqft
Home Value
Trulia Estimate
$475KSince last month
Decreased$3K (-0.6%)Since last year
Increased$28K (+6.3%)Since last sale
Decreased$24K (-4.8%)Learn more about this home's value by checking out its Trulia Estimate, the value of nearby homes, and how much similar homes have sold for.
Trulia Estimate
The of this home's value decreased by -11% in the last 10 years
| Month | Estimated value |
|---|---|
2026 | |
| August 2026 | $476K |
| July 2026 | $479K |
| June 2026 | $448K |
| May 2026 | $493K |
| April 2026 | $495K |
| March 2026 | $495K |
| February 2026 | $499K |
| January 2026 | $471K |
2025 | |
2024 | |
Comparable sales
These are recently sold homes that have a similar location or other similar features to this home, like bedrooms, bathrooms, and square footage. Get a sense of the expected prices in the area by viewing these homes.Address | Distance | Property Type | Sold Price | Sold Date | Bed | Bath | Sqft |
|---|---|---|---|---|---|---|---|
0.05 | Single-Family Home | $485,316 | 01/29/26 | 4 | 3 | 2,207 | |
0.06 | Single-Family Home | $464,493 | 11/20/25 | 3 | 2 | 1,936 | |
0.04 | Single-Family Home | $428,900 | 04/10/26 | 4 | 3 | 2,207 | |
0.07 | Single-Family Home | $399,900 | 10/04/25 | 3 | 2 | 1,936 | |
0.06 | Single-Family Home | $424,500 | 05/29/26 | 4 | 3 | 2,207 | |
0.07 | Single-Family Home | $428,900 | 01/16/26 | 4 | 3 | 2,207 | |
0.07 | Single-Family Home | $428,900 | 03/31/26 | 4 | 3 | 2,207 | |
0.08 | Single-Family Home | $428,900 | 02/27/26 | 4 | 3 | 2,207 | |
0.08 | Single-Family Home | $429,900 | 10/13/25 | 4 | 3 | 2,207 | |
0.08 | Single-Family Home | $409,500 | 07/29/26 | 4 | 3 | 2,207 |
Nearby home prices
Get a sense of expected prices in the area by checking the value of nearby homes.Address | Distance | Price | Bed | Bath | Sqft | Status |
|---|---|---|---|---|---|---|
0.03 | $419,900 | 4 | 3 | 2,207 | For Sale | |
0.02 | $414,500 | 4 | 3 | 2,207 | For Sale | |
0.04 | $428,900 | 4 | 3 | 2,207 | Recently Sold | |
0.05 | $485,316 | 4 | 3 | 2,207 | Recently Sold | |
0.03 | $474,500 | 4 | 2.5 | 2,797 | Off Market | |
0.04 | $386,300 | 3 | 2 | 1,988 | Off Market | |
0.02 | $535,100 | 4 | 3 | 2,801 | Off Market | |
0.06 | $464,493 | 3 | 2 | 1,936 | Recently Sold | |
0.01 | $494,300 | 4 | 3 | 2,431 | Off Market | |
0.04 | $491,500 | 4 | 3 | 2,520 | Off Market | |
0.06 | $424,500 | 4 | 3 | 2,207 | Recently Sold |
Local Information
- Map ViewExplore the area around 8921 WINDLASS COVE.

- Schools1 Preschool School1 Elementary School2 Middle Schools1 High School

- Shop & Eat

-- mins to
Home Highlights

Property Type
Single-Family Home

Year Built
2024
Living Area
2,285 sqft

Price/Sqft
$208

Parking
3 Car Garage

HOA
$17/Monthly
About this House
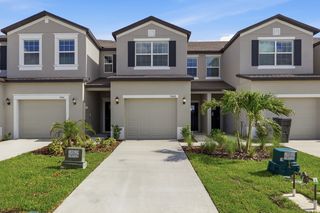
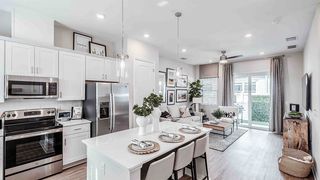
Welcome to luxury living at its finest in this exquisite Chipper home. Boasting over 2200 square feet of meticulously designed living space, this residence offers the perfect blend of sophistication, comfort, and privacy. Upon entering, you'll be captivated by the wide entryway that sets the tone for the spaciousness and warmth that defines this home. The open concept layout creates an inviting atmosphere, allowing for seamless flow from room to room and making every corner of this home feel effortlessly connected. This floor plan features 3 bedrooms, 2 full bathrooms, and 1 half bathroom, providing ample space for both relaxation and entertainment. A versatile flex/den space offers endless possibilities – whether you envision a home office, library, or hobby room, this flexible area can easily adapt to your needs. The kitchen serves as the heart of the home and is sure to impress with its beautiful and bright white quartz countertops, stainless steel appliances, and ample amount of cabinet space. Whether you're preparing a gourmet meal or enjoying a casual breakfast with family, this well-appointed kitchen is designed to meet your every need. For those with a penchant for outdoor living, prepare to be delighted by the expansive lanai, offering a tranquil sanctuary where you can unwind and bask in the beauty of nature. Situated against a backdrop of lush greenery and a full tree line, this outdoor oasis provides the ultimate privacy for enjoying dining, lounging with loved ones, or simply soaking in the peaceful ambiance. Convenience meets luxury with a 2-car garage that includes a large storage space, perfect for housing all your recreational gear, seasonal decorations, and more. From the practical to the sublime, this home offers a seamless blend of functionality and elegance that's sure to impress even the most discerning buyer. Don't miss out on the opportunity to make this extraordinary residence your own. Schedule a private tour today and experience the epitome of upscale living in this coveted Chipper floorplan home.
8921 WINDLASS COVE, Parrish, FL 34219 is a 3 bedroom, 3 bathroom, 2,285 sqft single-family home built in 2024. It last sold for the $499,999 asking price on May 29, 2024. More recently, it was listed as a rental in June 2026 with an asking price of $2,950 per month. That rental listing was removed on August 6, 2026. It is currently off market. The Trulia Estimate is $475,300, with a rent estimate of $3,012/month.
Last check for updates: about 9 hours ago
Listed by Robert St. Pierre, (866) 493-3553
WEEKLEY HOMES REALTY COMPANY, (866) 493-3553
Bought with: Raj Manda Manda, (315) 877-5699, YOUNG REAL ESTATE, (407) 904-0069
Originating MLS: Tampa
Source: Stellar MLS, MLS#T3497215
IDX information is provided exclusively for personal, non-commercial use, and may not be used for any purpose other than to identify prospective properties consumers may be interested in purchasing. Information is deemed reliable but not guaranteed. Some IDX listings have been excluded from this website.
Listing Information presented by local MLS brokerage: Zillow, Inc - (407) 904-3511
Listing Information presented by local MLS brokerage: Zillow, Inc - (407) 904-3511
Home Details for 8921 WINDLASS COVE

|
|---|
Interior Details Number of Rooms: 3Types of Rooms: Primary Bedroom, Kitchen, Living Room |
Beds & Baths Number of Bedrooms: 3Number of Bathrooms: 3Number of Bathrooms (full): 2Number of Bathrooms (half): 1 |
Dimensions and Layout Living Area: 2285 Square Feet |
Appliances & Utilities Utilities: Cable Available, Electricity Available, Electricity Connected, Fire Hydrant, Phone Available, Sprinkler Recycled, Water Available, Water ConnectedAppliances: Dishwasher, Disposal, Microwave, RangeDishwasherDisposalLaundry: InsideMicrowave |
Heating & Cooling Heating: CentralHas CoolingAir Conditioning: Central AirHas HeatingHeating Fuel: Central |
Fireplace & Spa No Fireplace |
Gas & Electric Has Electric on Property |
Windows, Doors, Floors & Walls Window: Low Emissivity Windows, Hurricane Shutters, Hurricane Shutters/WindowsFlooring: Carpet, Laminate |
Levels, Entrance, & Accessibility Stories: 1Levels: OneFloors: Carpet, Laminate |
View No View |
Security Security: Fire/Smoke Detection Integration |

|
|---|
Exterior Home Features Roof: ShingleExterior: Irrigation SystemFoundation: SlabNo Private Pool |
Parking & Garage Number of Garage Spaces: 3Number of Covered Spaces: 3No CarportHas a GarageHas an Attached GarageParking Spaces: 3Parking: Garage Door Opener |
Frontage Road Surface Type: AsphaltNot on Waterfront |
Water & Sewer Sewer: Public Sewer |

|
|---|
Cumulative Days on Market: 41 |

|
|---|
Year Built Year Built: 2024 |
Property Type / Style Property Type: ResidentialProperty Subtype: Single Family ResidenceArchitecture: Craftsman |
Building Construction Materials: BlockIs a New ConstructionNot Attached PropertyNo Additional Parcels |
Property Information Condition: CompletedParcel Number: 606295409 |

|
|---|
Price List Price: $499,999 |
Status Change & Dates Off Market Date: Sun Feb 25 2024 |

|
|---|
MLS Status: Sold |

|
|---|
Direction & Address City: PARRISHCommunity: ISLES AT BAYVIEW |
School Information Elementary School: Virgil Mills ElementaryJr High / Middle School: Buffalo Creek MiddleHigh School: Parrish Community High |

|
|---|
Building Details Builder Model: The ChipperBuilder Name: David Weekley Homes |
Building Area Building Area: 3160 Square Feet |

|
|---|
Community Features: Deed Restrictions, Pool, SidewalksNot Senior Community |

|
|---|
HOA Fee Includes: Community Pool, Pool Maintenance, Recreational FacilitiesHOA Name: Rizzetta & CompanyAssociation for this Listing: TampaHas an HOAHOA Fee: $17/Monthly |

|
|---|
Lot Area: 7200 sqft |

|
|---|
Special Conditions: None |

|
|---|
Listing Terms: Cash, Conventional, FHA, VA Loan |

|
|---|
Business Information Ownership: Fee Simple |

|
|---|
Mls Number: T3497215Showing Considerations: See RemarksShowing Requirements: Contact Call Center, See RemarksUniversal Property Id: US-12081-N-606295409-R-N |

|
|---|
HOA Amenities: Clubhouse,Fence Restrictions,Playground,Pool |
Price and Tax history
| Date | Event | Price |
|---|---|---|
Aug 6, 2026 Source: Zillow Rentals | ListingRemoved | $2,950 |
Jun 15, 2026 Source: Zillow Rentals | Listed For Rent | $2,950 |
Nov 6, 2024 Source: Zillow Rentals | ListingRemoved | $2,950 |
Oct 16, 2024 Source: Zillow Rentals | Listed For Rent | $2,950 |
Sep 17, 2024 Source: Zillow Rentals | ListingRemoved | $2,950 |
Sep 6, 2024 Source: Zillow Rentals | Listed For Rent | $2,950 |
Jun 17, 2024 Source: Zillow Rentals | ListingRemoved | |
Jun 5, 2024 Source: Zillow Rentals | Listed For Rent | $2,950 |
May 29, 2024 Source: Stellar MLS #T3497215 | Sold | $499,999 |
Feb 27, 2024 Source: Stellar MLS #T3497215 | Pending | $499,999 |
Feb 12, 2024 Source: Stellar MLS #T3497215 | PriceChange | $499,999 Price decreased by 6% |
Jan 15, 2024 Source: Stellar MLS #T3497215 | Listed For Sale | $533,535 |
| Year | Property tax | Tax assessment |
|---|---|---|
| 2025 | $8,962 | $373,070 |
Home facts updated by county records
Market trends in Parrish
Last updated July 2026
Avg. sale price
$443K
$13KMoM
Sale-to-List Price
97.5%
0.1%MoM
Price per sq ft
$219
$2MoM
Available listings
401
Around this home
What Locals Say about Parrish
At least 114 Trulia users voted on each feature.

97 % Say it's dog friendly

92 % Say car is needed

89 % Say there are sidewalks

88 % Say parking is easy

84 % Say there's holiday spirit

84 % Say yards are well-kept

82 % Say it's quiet

75 % Say people would walk alone at night

75 % Say kids play outside

73 % Say there's wildlife

64 % Say streets are well-lit

62 % Say neighbors are friendly

58 % Say they plan to stay for at least 5 years

41 % Say there are community events

29 % Say it's walkable to grocery stores

19 % Say it's walkable to restaurants
Sourced by Trulia users. Learn more about our methodology.
LGBTQ Local Legal Protections
LGBTQ Local Legal Protections



Frequently asked questions about 8921 WINDLASS COVE
- What is 8921 WINDLASS COVE estimated to be worth?Trulia's estimated value for 8921 WINDLASS COVE in Parrish, FL is $475,300.
- What is the price history for 8921 WINDLASS COVE?8921 WINDLASS COVE in Parrish, FL last sold for $499,999 in May 2024.
- Is Parrish a buyer's or seller's market?Parrish is currently a buyer's market, based on recent for-sale activity.
- What's the median sale price in Parrish?The median sale price in Parrish is $443K. That is up $13K from the prior month.
- Does 8921 WINDLASS COVE have air conditioning?Yes, 8921 WINDLASS COVE in Parrish, FL has air conditioning.
- Does 8921 WINDLASS COVE have a pool?Yes, 8921 WINDLASS COVE in Parrish, FL has a pool.
Explore by feature - Pet Friendly
 SPECIAL OFFERPET FRIENDLY
 PET FRIENDLY$2,056 - $2,429/mo3-4 bd3 baQuinn Residences at Moccasin Wallow | 9009 Moccasin Wallow Rd,
Parrish, FL 34219 PET FRIENDLY
 PET FRIENDLY
 PET FRIENDLY
 PET FRIENDLY
 PET FRIENDLY
 PET FRIENDLY
 PET FRIENDLY
 PET FRIENDLY
Explore by feature - Garage
- PET FRIENDLY
- PET FRIENDLY
- PET FRIENDLY
- PET FRIENDLY
- PET FRIENDLY
 APPLY INSTANTLYPET FRIENDLY
 APPLY INSTANTLYPET FRIENDLY
 APPLY INSTANTLYPET FRIENDLY
 APPLY INSTANTLY
 APPLY INSTANTLYPET FRIENDLY
Explore by feature - Air Conditioning
- PET FRIENDLY$2,056 - $2,429/mo3-4 bd3 baQuinn Residences at Moccasin Wallow | 9009 Moccasin Wallow Rd,
Parrish, FL 34219 - PET FRIENDLY
- PET FRIENDLY
- APPLY INSTANTLYPET FRIENDLY
- APPLY INSTANTLYPET FRIENDLY
- APPLY INSTANTLYPET FRIENDLY
- APPLY INSTANTLY
- APPLY INSTANTLYPET FRIENDLY
 APPLY INSTANTLYPET FRIENDLY
 APPLY INSTANTLYPET FRIENDLY
Explore by feature - Pool
- SPECIAL OFFERPET FRIENDLY
- PET FRIENDLY$2,056 - $2,429/mo3-4 bd3 baQuinn Residences at Moccasin Wallow | 9009 Moccasin Wallow Rd,
Parrish, FL 34219 - PET FRIENDLY
- PET FRIENDLY
- PET FRIENDLY
- PET FRIENDLY
- PET FRIENDLY
- PET FRIENDLY
- PET FRIENDLY
- PET FRIENDLY
Explore by feature - Washer/dryer
- SPECIAL OFFERPET FRIENDLY
- PET FRIENDLY$2,056 - $2,429/mo3-4 bd3 baQuinn Residences at Moccasin Wallow | 9009 Moccasin Wallow Rd,
Parrish, FL 34219 - APPLY INSTANTLYPET FRIENDLY
- APPLY INSTANTLYPET FRIENDLY
- APPLY INSTANTLYPET FRIENDLY
- APPLY INSTANTLY
- APPLY INSTANTLYPET FRIENDLY
- APPLY INSTANTLYPET FRIENDLY
- APPLY INSTANTLYPET FRIENDLY
 ROOM FOR RENT

Explore by feature - Outdoor Space
- PET FRIENDLY
- PET FRIENDLY
- PET FRIENDLY
 PET FRIENDLY
 PET FRIENDLY
 PET FRIENDLY
 PET FRIENDLY
- PET FRIENDLY
- PET FRIENDLY
 PET FRIENDLY
Apartments for Rent
 PET FRIENDLY
 PET FRIENDLY$1,367 - $2,268/moStudio-3 bd1-2 baAuthentix Robinson Gateway | 10122 Authentix Loop,
Palmetto, FL 34221 PET FRIENDLY
 NEW - 1 DAY AGOPET FRIENDLYTotal price$1,763 - $2,332/mo1-2 bd1-2 baYardly Artisan Lakes | 5020 Cedar Leaf Cir,
Palmetto, FL 34221 PET FRIENDLYTotal price$1,913 - $2,996/mo1-3 bd1-3 baAbrazo at Robinson Gateway | 10120 Abrazo Dr,
Palmetto, FL 34221- PET FRIENDLY$2,056 - $2,429/mo3-4 bd3 baQuinn Residences at Moccasin Wallow | 9009 Moccasin Wallow Rd,
Parrish, FL 34219  PET FRIENDLY$1,356 - $2,044/mo1-3 bd1-3 baThe Carlton at Robinson Gateway | 9940 Mahaffey Dr,
Palmetto, FL 34221 See more homes for rent inParrish
Off Market Homes Near 8921 WINDLASS COVE
 SOLDAUG 18, 2026COLDWELL BANKER REALTY
 SOLDAUG 18, 2026BEYCOME OF FLORIDA LLC
 SOLDAUG 17, 2026PULTE REALTY OF WEST FLORIDA LLC
 SOLDAUG 17, 2026MERITAGE HOMES OF FL REALTY
 SOLDAUG 17, 2026WEEKLEY HOMES REALTY COMPANY
 SOLDAUG 17, 2026FLORIWEST REALTY GROUP, LLC
 SOLDAUG 17, 2026TAYLOR MORRISON REALTY OF FL
 SOLDAUG 17, 2026TAYLOR MORRISON REALTY OF FL
 SOLDAUG 17, 2026SMITH & ASSOCIATES REAL ESTATE
 SOLDAUG 14, 2026LESLIE WELLS REALTY, INC.
 See more homes for sale inParrish
Homes for sale near 8921 WINDLASS COVE
 NEW CONSTRUCTIONBERKSHIRE HATHAWAY HOMESERVICE
 NEW CONSTRUCTIONBERKSHIRE HATHAWAY HOMESERVICE
 CENTURY 21 BEGGINS ENTERPRISES
 NEW CONSTRUCTIONCHANNELL REAL ESTATE & INVESTMENTS
- See more homes for sale inParrish


- Results are loading