

$366,300
 3 Beds
 2 Baths
 1,733 sqft
8912 SANDY PLAINS DRIVE, Riverview, FL 33578
Est. Refi. Payment $2,572/mo*
Refinance Your HomeCurrently Off Market - Sold May 16, 2024 for $372,000
Home Value
Trulia Estimate
$366KSince last month
Decreased$2K (-0.4%)Since last year
Increased$7K (+1.9%)Since last sale
Decreased$6K (-1.5%)Learn more about this home's value by checking out its Trulia Estimate, the value of nearby homes, and how much similar homes have sold for.
Trulia Estimate
The of this home's value increased by +77% in the last 10 years
| Month | Estimated value |
|---|---|
2026 | |
| September 2026 | $366K |
| August 2026 | $368K |
| July 2026 | $368K |
| June 2026 | $372K |
| May 2026 | $375K |
| April 2026 | $373K |
| March 2026 | $368K |
| February 2026 | $370K |
| January 2026 | $370K |
2025 | |
2024 | |
2023 | |
2022 | |
2021 | |
2020 | |
2019 | |
2018 | |
2017 | |
2016 | |
Comparable sales
These are recently sold homes that have a similar location or other similar features to this home, like bedrooms, bathrooms, and square footage. Get a sense of the expected prices in the area by viewing these homes.Address | Distance | Property Type | Sold Price | Sold Date | Bed | Bath | Sqft |
|---|---|---|---|---|---|---|---|
0.05 | Single-Family Home | $330,000 | 12/26/25 | 3 | 2 | 1,738 | |
0.09 | Single-Family Home | $400,000 | 03/06/26 | 3 | 2 | 1,741 | |
0.15 | Single-Family Home | $355,000 | 12/19/25 | 3 | 2 | 2,042 | |
0.17 | Single-Family Home | $358,800 | 12/04/25 | 3 | 2 | 2,062 | |
0.10 | Single-Family Home | $380,000 | 02/18/26 | 4 | 2 | 2,020 | |
0.24 | Single-Family Home | $366,825 | 05/14/26 | 3 | 2 | 2,095 | |
0.21 | Single-Family Home | $320,000 | 05/08/26 | 4 | 2 | 1,740 | |
0.20 | Single-Family Home | $278,000 | 09/30/25 | 3 | 2 | 1,250 | |
0.29 | Single-Family Home | $468,977 | 03/18/26 | 3 | 2 | 2,070 | |
0.26 | Single-Family Home | $308,000 | 03/02/26 | 4 | 2 | 1,544 |
Nearby home prices
Get a sense of expected prices in the area by checking the value of nearby homes.Address | Distance | Price | Bed | Bath | Sqft | Status |
|---|---|---|---|---|---|---|
0.07 | $429,000 | 3 | 2 | 1,703 | Off Market | |
0.05 | $330,000 | 3 | 2 | 1,738 | Recently Sold | |
0.10 | $393,000 | 4 | 2 | 2,278 | Off Market | |
0.09 | $400,000 | 3 | 2 | 1,741 | Recently Sold | |
0.10 | $380,000 | 4 | 2 | 2,020 | Recently Sold | |
0.14 | $397,500 | 4 | 2.5 | 2,573 | Recently Sold | |
0.13 | $456,700 | 3 | 2 | 1,762 | Off Market | |
0.12 | $446,900 | 4 | 2 | 2,082 | Off Market | |
0.15 | $355,000 | 3 | 2 | 2,042 | Recently Sold | |
0.17 | $363,500 | 3 | 2 | 1,718 | Off Market | |
0.16 | $367,500 | 3 | 2 | 1,762 | Off Market |
Local Information
- Map ViewExplore the area around 8912 SANDY PLAINS DRIVE.

- Schools1 Preschool School1 Elementary School1 Middle School1 High School

- Shop & Eat

-- mins to
Home Highlights

Single-Family Home

Built in 2004

1,733 sqft

$211/sqft

2 Car Garage

HOA $27/mo
About this House
What's unique:View of the pondOversized backyardOpen floor planGarden tubNatural lightUpdated kitchen
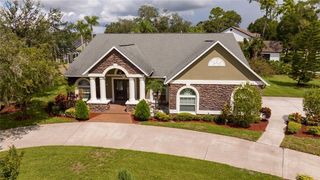
Stunning home in Parkway Center shows pride of ownership. From the moment you walk in you can feel a calming vibe come over you from the natural light. Enter the home through the foyer and view the open floor plan. The updated kitchen includes all new stainless-steel appliances to include refrigerator, microwave, and dishwasher. The closet pantry and solid wood countertops make storage simple. The primary suite has private access to the lanai with sliding doors along with a walk-in closet. Primary bath has both a garden tub and walk in shower along with dual vanities. Need some downtime? It will be so nice to enjoy the breeze on your newly screened and painted lanai. Oversized backyard is fenced but does not block your view of the pond. Home has quick access to restaurants, shopping, the Selmon Crosstown, interstates, and highways. Improvements include repainted interior, new roof (2019), new AC (2019), new carpets with premium padding (2019), new sod (2021), upgraded landscaping, smart fan and thermostat, outdoor fans, new sinks throughout all bathrooms, and all closets are customized. Do not miss the opportunity to see the move-in ready home!
8912 SANDY PLAINS DRIVE, Riverview, FL 33578 is a 3 bedroom, 2 bathroom, 1,733 sqft single-family home in Parkway Center, built in 2004. It last sold for $372,000 on May 16, 2024 (1% above the $369,900 asking price). More recently, it was listed as a rental in May 2024 with an asking price of $2,450 per month. That rental listing was removed on June 16, 2024. This property is not currently displayed as for sale or rent on Trulia. The Trulia Estimate is $366,300, with a rent estimate of $2,361/month.
Last check for updates: about 4 hours ago
Listed by Jenna Clements, (813) 767-1526
KELLER WILLIAMS TAMPA CENTRAL, (813) 865-0700
Bought with: Tiffany Schouest, (985) 696-6050, ALIGN RIGHT REALTY SOUTH SHORE
Originating MLS: Tampa
Source: Stellar MLS, MLS#T3515840
IDX information is provided exclusively for personal, non-commercial use, and may not be used for any purpose other than to identify prospective properties consumers may be interested in purchasing. Information is deemed reliable but not guaranteed. Some IDX listings have been excluded from this website.
Listing Information presented by local MLS brokerage: Zillow, Inc - (407) 904-3511
Listing Information presented by local MLS brokerage: Zillow, Inc - (407) 904-3511
Home Details for 8912 SANDY PLAINS DRIVE

|
|---|
Interior Details Number of Rooms: 6Types of Rooms: Primary Bedroom, Bedroom 2, Bedroom 3, Dining Room, Kitchen, Living Room |
Beds & Baths Number of Bedrooms: 3Number of Bathrooms: 2Number of Bathrooms (full): 2 |
Dimensions and Layout Living Area: 1733 Square Feet |
Appliances & Utilities Utilities: BB/HS Internet Available, Cable Available, Electricity Connected, Public, Sewer Connected, Street Lights, Water ConnectedAppliances: Dishwasher, Disposal, Dryer, Microwave, Range, Refrigerator, WasherDishwasherDisposalDryerLaundry: Electric Dryer Hookup,Inside,Laundry Closet,Washer HookupMicrowaveRefrigeratorWasher |
Heating & Cooling Heating: CentralHas CoolingAir Conditioning: Central AirHas HeatingHeating Fuel: Central |
Fireplace & Spa No Fireplace |
Gas & Electric Has Electric on Property |
Windows, Doors, Floors & Walls Window: BlindsDoor: Sliding DoorsFlooring: Carpet, Ceramic Tile |
Levels, Entrance, & Accessibility Stories: 1Number of Stories: 1Levels: OneFloors: Carpet, Ceramic Tile |
View No ViewView: Pond |
Security Security: Smoke Detector(s) |

|
|---|
Exterior Home Features Roof: ShinglePatio / Porch: Covered, Patio, ScreenedFencing: VinylExterior: SidewalkFoundation: SlabNo Private Pool |
Parking & Garage Number of Garage Spaces: 2Number of Covered Spaces: 2Other Parking: Garage Dimensions: 20x22No CarportHas a GarageHas an Attached GarageHas Open ParkingParking Spaces: 2Parking: Driveway,Garage Door Opener |
Frontage WaterfrontWaterfront: Pond, Pond AccessResponsible for Road Maintenance: Public Maintained RoadRoad Surface Type: Paved, AsphaltOn Waterfront |
Water & Sewer Sewer: Public Sewer |

|
|---|
Cumulative Days on Market: 5 |

|
|---|
Year Built Year Built: 2004 |
Property Type / Style Property Type: ResidentialProperty Subtype: Single Family Residence |
Building Construction Materials: Block, StuccoNot a New ConstructionNot Attached PropertyNo Additional Parcels |
Property Information Condition: CompletedParcel Number: U13301974Z00001000030.0 |

|
|---|
Price List Price: $369,900 |
Status Change & Dates Off Market Date: Mon Apr 15 2024Possession Timing: Close Of Escrow |

|
|---|
MLS Status: Sold |

|
|---|

|
|---|
Direction & Address City: RIVERVIEWCommunity: PARKWAY CENTER SINGLE FAMILY P |
School Information Elementary School: Ippolito-HBJr High / Middle School: Giunta Middle-HBHigh School: Spoto High-HB |

|
|---|
Building Area Building Area: 2544 Square Feet |

|
|---|
Community Features: Deed Restrictions, Park, PoolNot Senior Community |

|
|---|
HOA Fee Includes: Community Pool, Pool MaintenanceHOA Name: Benjamin AlairHOA Phone: 813-968-5665Association for this Listing: TampaHas an HOAHOA Fee: $27/Monthly |

|
|---|
Lot Area: 5876 sqft |

|
|---|
Special Conditions: None |

|
|---|
Listing Terms: Cash, Conventional, FHA, VA Loan |

|
|---|
Business Information Ownership: Fee Simple |

|
|---|
Mls Number: T3515840Water ViewWater View: PondShowing Considerations: Lockbox, Pet(s) on PremisesShowing Requirements: Appointment Only, Lockbox - Electronic, ShowingTimeUniversal Property Id: US-12057-N-13301974000010000300-R-N |

|
|---|
HOA Amenities: Pool |
Price and Tax history
| Date | Event | Price |
|---|---|---|
Jun 16, 2024 Source: Zillow Rentals | ListingRemoved | |
May 30, 2024 Source: Zillow Rentals | Listed For Rent | $2,450 |
May 16, 2024 Source: Stellar MLS #T3515840 | Sold | $372,000 |
Apr 15, 2024 Source: Stellar MLS #T3515840 | Pending | $369,900 |
Apr 12, 2024 Source: Stellar MLS #T3515840 | PendingToActive | $369,900 |
Apr 5, 2024 Source: Stellar MLS #T3515840 | Pending | $369,900 |
Apr 2, 2024 Source: Stellar MLS #T3515840 | Listed For Sale | $369,900 |
Nov 18, 2019 Source: N/A | Sold | $234,000 |
Oct 3, 2019 Source: Agent Provided | Pending | $237,500 |
Sep 16, 2019 Source: Agent Provided | PendingToActive | $237,500 |
Sep 16, 2019 Source: Agent Provided | Pending | $237,500 |
Aug 17, 2019 Source: Agent Provided | Listed For Sale | $237,500 |
Nov 15, 2016 Source: N/A | Sold | $201,000 |
Oct 11, 2016 Source: Agent Provided | Pending | $209,900 |
Sep 3, 2016 Source: Agent Provided | PriceChange | $209,900 Price increased by 5% |
Jul 12, 2016 Source: Agent Provided | Pending | $200,000 |
Jul 9, 2016 Source: Agent Provided | Listed For Sale | $200,000 |
Sep 6, 2011 Source: N/A | Sold | $120,000 |
Jul 16, 2011 Source: Agent Provided | PriceChange | $121,500 Price decreased by 1% |
Jul 14, 2011 Source: Agent Provided | PriceChange | $122,500 Price increased by 1% |
Jul 1, 2011 Source: Agent Provided | PriceChange | $121,500 Price decreased by 1% |
May 7, 2011 Source: Agent Provided | Listed For Sale | $122,500 |
Oct 22, 2007 Source: N/A | Sold | $230,000 |
Dec 29, 2004 Source: N/A | Sold | $191,000 |
| Year | Property tax | Tax assessment |
|---|---|---|
| 2025 | $7,486 | $310,260 |
Home facts updated by county records
Market trends in Riverview
Last updated August 2026
Avg. sale price
$361K
$1KMoM
Sale-to-List Price
99.3%
0.2%MoM
Price per sq ft
$187
$2MoM
Available listings
842
33MoM
Around this home
Neighborhood Overview

Neighborhood stats provided by third party data sources.
What Locals Say about Parkway Center
At least 7 Trulia users voted on each feature.

100 % Say it's dog friendly

100 % Say car is needed

91 % Say there are sidewalks

83 % Say there's holiday spirit

71 % Say parking is easy

71 % Say people would walk alone at night

64 % Say yards are well-kept

62 % Say kids play outside

58 % Say it's quiet

50 % Say streets are well-lit

47 % Say neighbors are friendly

46 % Say there's wildlife

45 % Say they plan to stay for at least 5 years

18 % Say it's walkable to grocery stores

11 % Say there are community events
Sourced by Trulia users. Learn more about our methodology.
LGBTQ Local Legal Protections
LGBTQ Local Legal Protections



Frequently asked questions about 8912 SANDY PLAINS DRIVE
- What is 8912 SANDY PLAINS DRIVE estimated to be worth?Trulia's estimated value for 8912 SANDY PLAINS DRIVE in Riverview, FL is $366,300.
- What is the price history for 8912 SANDY PLAINS DRIVE?8912 SANDY PLAINS DRIVE in Riverview, FL last sold for $372,000 in May 2024.
- Is Riverview a buyer's or seller's market?Riverview is currently a buyer's market, based on recent for-sale activity.
- What's the median sale price in Riverview?The median sale price in Riverview is $361K. That is down $1K from the prior month.
- Does 8912 SANDY PLAINS DRIVE have air conditioning?Yes, 8912 SANDY PLAINS DRIVE in Riverview, FL has air conditioning.
- Does 8912 SANDY PLAINS DRIVE have a pool?Yes, 8912 SANDY PLAINS DRIVE in Riverview, FL has a pool.
Explore by feature - Pet Friendly
 NEW - 1 DAY AGOSPECIAL OFFERPET FRIENDLYTotal price$1,644 - $3,183/mo1-3 bd1-2 baThe Parian Luxury Apartments | 10405 Apollo Manor Cir,
Riverview, FL 33578 SPECIAL OFFERPET FRIENDLY$2,399 - $3,249/mo3-4 bd3 baKinward at Spencer Glen | 10040 Blackstone Creek Ct,
Riverview, FL 33578 SPECIAL OFFERPET FRIENDLY
 PET FRIENDLY
 NEW - 1 DAY AGOPET FRIENDLY
 SPECIAL OFFERPET FRIENDLY
 NEW - 2 DAYS AGOSPECIAL OFFERPET FRIENDLY
 SPECIAL OFFERPET FRIENDLY$1,606 - $2,484/mo1-3 bd1-2 baPearce at Pavilion Luxury Apartments | 3603 Pavilion Palms Cir,
Riverview, FL 33578 PET FRIENDLY
 SPECIAL OFFERPET FRIENDLY
Explore by feature - Garage
- SPECIAL OFFERPET FRIENDLY
 NEW - 1 DAY AGOSPECIAL OFFER$1,604 - $2,459/mo1-3 bd1-2 baThe Enclave at Tranquility Lake Apartments | 9707 Tranquility Lake Cir,
Riverview, FL 33578- NEW - 1 DAY AGOPET FRIENDLY
- PET FRIENDLY
 SPECIAL OFFERPET FRIENDLYTotal price$1,784 - $2,795/mo1-3 bd1-3 baCortland Riverview | 9246 Headwaters Ave,
Riverview, FL 33578 NEW - 1 DAY AGOSPECIAL OFFER
 SPECIAL OFFERPET FRIENDLY$1,350 - $2,150/mo1-4 bd1-2 baAllegro Palm Apartments | 5501 Legacy Crescent Pl,
Riverview, FL 33578 SPECIAL OFFERPET FRIENDLY
 NEW - 2 DAYS AGOPET FRIENDLYINCOME RESTRICTED
 PET FRIENDLY
Explore by feature - Air Conditioning
- NEW - 1 DAY AGOSPECIAL OFFERPET FRIENDLYTotal price$1,644 - $3,183/mo1-3 bd1-2 baThe Parian Luxury Apartments | 10405 Apollo Manor Cir,
Riverview, FL 33578 - NEW - 1 DAY AGOSPECIAL OFFER$1,604 - $2,459/mo1-3 bd1-2 baThe Enclave at Tranquility Lake Apartments | 9707 Tranquility Lake Cir,
Riverview, FL 33578  SPECIAL OFFERSENIOR HOUSINGPET FRIENDLYTotal price$1,685 - $2,180/mo1-2 bd1-2 baBridgewater Landing Apartments 55+ Senior Living | 5790 Stockport St,
Riverview, FL 33578- SPECIAL OFFERPET FRIENDLYTotal price$1,784 - $2,795/mo1-3 bd1-3 baCortland Riverview | 9246 Headwaters Ave,
Riverview, FL 33578 - SPECIAL OFFERPET FRIENDLY$1,350 - $2,150/mo1-4 bd1-2 baAllegro Palm Apartments | 5501 Legacy Crescent Pl,
Riverview, FL 33578  SPECIAL OFFERPET FRIENDLY$1,353 - $2,300/moStudio-3 bd1-2 baRivertree Apartments | 5959 Bandera Springs Cir,
Riverview, FL 33578 SPECIAL OFFERPET FRIENDLY
- NEW - 2 DAYS AGOPET FRIENDLYINCOME RESTRICTED
 NEW - 21 HRS AGOAPPLY INSTANTLYPET FRIENDLY
 NEW - 23 HRS AGOAPPLY INSTANTLYPET FRIENDLY
Explore by feature - Pool
- NEW - 1 DAY AGOSPECIAL OFFERPET FRIENDLYTotal price$1,644 - $3,183/mo1-3 bd1-2 baThe Parian Luxury Apartments | 10405 Apollo Manor Cir,
Riverview, FL 33578  SPECIAL OFFERPET FRIENDLY
- SPECIAL OFFERPET FRIENDLY$2,399 - $3,249/mo3-4 bd3 baKinward at Spencer Glen | 10040 Blackstone Creek Ct,
Riverview, FL 33578 - SPECIAL OFFERPET FRIENDLY
- NEW - 1 DAY AGOSPECIAL OFFER$1,604 - $2,459/mo1-3 bd1-2 baThe Enclave at Tranquility Lake Apartments | 9707 Tranquility Lake Cir,
Riverview, FL 33578 - NEW - 1 DAY AGOPET FRIENDLY
- NEW - 2 DAYS AGOSPECIAL OFFERPET FRIENDLY
- SPECIAL OFFERPET FRIENDLY$1,606 - $2,484/mo1-3 bd1-2 baPearce at Pavilion Luxury Apartments | 3603 Pavilion Palms Cir,
Riverview, FL 33578 - PET FRIENDLY
- SPECIAL OFFERPET FRIENDLY
Explore by feature - Washer/dryer
- NEW - 1 DAY AGOSPECIAL OFFERPET FRIENDLYTotal price$1,644 - $3,183/mo1-3 bd1-2 baThe Parian Luxury Apartments | 10405 Apollo Manor Cir,
Riverview, FL 33578 - SPECIAL OFFERPET FRIENDLY
- SPECIAL OFFERPET FRIENDLY$2,399 - $3,249/mo3-4 bd3 baKinward at Spencer Glen | 10040 Blackstone Creek Ct,
Riverview, FL 33578 - SPECIAL OFFERPET FRIENDLY
- NEW - 1 DAY AGOSPECIAL OFFER$1,604 - $2,459/mo1-3 bd1-2 baThe Enclave at Tranquility Lake Apartments | 9707 Tranquility Lake Cir,
Riverview, FL 33578 - NEW - 1 DAY AGOPET FRIENDLY
- SPECIAL OFFERPET FRIENDLY$1,606 - $2,484/mo1-3 bd1-2 baPearce at Pavilion Luxury Apartments | 3603 Pavilion Palms Cir,
Riverview, FL 33578 - PET FRIENDLY
- SPECIAL OFFERPET FRIENDLY
 NEW - 1 DAY AGOSPECIAL OFFERPET FRIENDLY
Explore by feature - Outdoor Space
 PET FRIENDLY
- PET FRIENDLY
- NEW - 21 HRS AGOAPPLY INSTANTLYPET FRIENDLY
 NEW - 1 DAY AGOAPPLY INSTANTLYPET FRIENDLY
 APPLY INSTANTLYPET FRIENDLY
 APPLY INSTANTLYPET FRIENDLY
 APPLY INSTANTLY
 APPLY INSTANTLYPET FRIENDLY
 APPLY INSTANTLY
 APPLY INSTANTLYPET FRIENDLY
Apartments for Rent
 NEW - 1 DAY AGOPET FRIENDLY
- NEW - 2 DAYS AGOPET FRIENDLY
- NEW - 1 DAY AGO

- PET FRIENDLY
- PET FRIENDLY
- NEW - 1 DAY AGO$1,604 - $2,459/mo1-3 bd1-2 baThe Enclave at Tranquility Lake Apartments | 9707 Tranquility Lake Cir,
Riverview, FL 33578 - PET FRIENDLY$1,353 - $2,300/moStudio-3 bd1-2 baRivertree Apartments | 5959 Bandera Springs Cir,
Riverview, FL 33578 - PET FRIENDLY
- PET FRIENDLY
- PET FRIENDLYTotal price$1,784 - $2,795/mo1-3 bd1-3 baCortland Riverview | 9246 Headwaters Ave,
Riverview, FL 33578 - PET FRIENDLY
- PET FRIENDLY$1,350 - $2,150/mo1-4 bd1-2 baAllegro Palm Apartments | 5501 Legacy Crescent Pl,
Riverview, FL 33578  NEW - 1 DAY AGOPET FRIENDLYINCOME RESTRICTED
- PET FRIENDLY
 See more homes for rent inRiverview
Off Market Homes Near 8912 SANDY PLAINS DRIVE
 SOLDSEP 22, 2026RE/MAX COLLECTIVE
 SOLDSEP 21, 2026EQUITY REALTY SUNCOAST
 SOLDSEP 21, 2026COLDWELL BANKER REALTY
 SOLDSEP 18, 2026TAMPA4U.COM REALTY,LLC
 SOLDSEP 18, 2026REALTY ONE GROUP INNOVATION
 SOLDSEP 18, 2026ENTERA REALTY LLC
 SOLDSEP 18, 2026FUTURE HOME REALTY INC
 SOLDSEP 17, 2026CENTURY 21 BEGGINS ENTERPRISES
 See more homes for sale inRiverview


Homes for sale near 8912 SANDY PLAINS DRIVE
 THE ALDRICH AGENCY REAL ESTATE LLC
- See more homes for sale inRiverview




- Results are loading