


$355,000
 2 Beds
 2 Baths
 956 sqft
89100 Ryan Gulch Road UNIT 301, Silverthorne, CO 80498
Est. Mortgage $3,715/mo*
Get Pre-QualifiedWe estimate this home will sell faster than 95% nearby.
Home Highlights

Condo

Built in 1980

$371/sqft

HOA $1,628/mo
Local Information
- Map ViewExplore the area around 89100 Ryan Gulch Road UNIT 301.

- Schools1 Preschool School1 Elementary School1 Middle School1 High School

- Shop & Eat

-- mins to
About this House
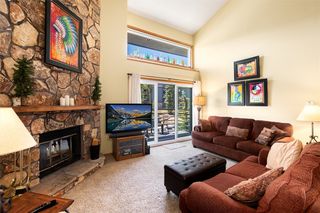
Enjoy the convenience of having some of Buffalo Ridge’s best amenities right inside your building. Located in the AA-BB building, this 2-bedroom, 2-bath condo offers easy indoor access to the clubhouse, updated pool and hot tub, sauna, and racquetball court—no need to walk outside after a day on the mountain. This building has had extensive updates completed both to it's interior and exterior, making it a great long term investment as the HOA has been proactive at getting everything done. Owners and guests also have access to additional hot tub areas throughout the community, an updated fitness center, and a tennis court. The comfortable two-bedroom layout provides space for both owners and guests, while two full bathrooms make the home well suited for weekend getaways, extended stays, or rental use. Set in the Wildernest neighborhood of Silverthorne, Buffalo Ridge is surrounded by mountain scenery and offers convenient access to hiking and biking trails, National Forest, the free Summit Stage bus route, and the restaurants, shopping, and recreation available throughout Silverthorne and Summit County. Whether you are searching for a full-time residence, mountain retreat, or investment property, this condo offers a hard-to-find combination of space, extensive community amenities, and the added convenience of having the clubhouse facilities within the same building.
Last check for updates: about 8 hours ago
Listing courtesy of Michael Healy, (970) 485-5341
LIV Sotheby's I.R.
Originating MLS: Summit Association of Realtors
Source: Altitude Realtors, MLS#S1071442
Also Listed on Altitude Realtors.
We estimate this home will sell faster than 95% nearby.
Home Details for 89100 Ryan Gulch Road UNIT 301

|
|---|
Beds & Baths Number of Bedrooms: 2Number of Bathrooms: 2Number of Bathrooms (full): 2 |
Dimensions and Layout Living Area: 956 Square Feet |
Appliances & Utilities Utilities: Cable Available, Electricity Available, High Speed Internet Available, Municipal Utilities, Sewer Available, Snow Removal, Trash Collection, Water Available, Sewer ConnectedAppliances: Dishwasher, Electric Cooktop, Disposal, Microwave Hood Fan, Microwave, RefrigeratorDishwasherDisposalLaundry: Common Area,Main Level,Coin-operatedMicrowaveRefrigerator |
Heating & Cooling Heating: BaseboardHas HeatingHeating Fuel: Baseboard |
Fireplace & Spa Number of Fireplaces: 1Fireplace: Wood BurningHas a Fireplace |
Windows, Doors, Floors & Walls Flooring: Carpet, Tile |
Levels, Entrance, & Accessibility Levels: Three Or MoreFloors: Carpet, Tile |
View Has a ViewView: Mountain(s) |

|
|---|
Exterior Home Features Roof: Architectural ShingleFoundation: Poured |
Parking & Garage Parking: Parking Pad,Unassigned |
Pool Pool: Community |
Frontage Road Surface Type: Paved |
Water & Sewer Sewer: Connected |

|
|---|
Days on Market: 11 |

|
|---|
Year Built Year Built: 1980 |
Property Type / Style Property Type: ResidentialProperty Subtype: Condominium |
Building Building: Elevator(s), Wi-Fi |
Property Information Condition: ResaleNot Included in Sale: NoParcel Number: 601758 |

|
|---|
Price List Price: $355,000Price Per Sqft: $371 |
Status Change & Dates Possession Timing: Delivery Of Deed |

|
|---|
MLS Status: Active |

|
|---|
Direction & Address City: SilverthorneCommunity: Buffalo Ridge/Village Condo |

|
|---|
Listing Agent Listing ID: S1071442 |

|
|---|
Community Features: See Remarks, Trails/Paths, Clubhouse, Pool, Public Transportation, Racquetball, Sauna |

|
|---|
Association for this Listing: Summit Association of RealtorsHas an HOAHOA Fee: $19,540/Annually |

|
|---|
Lot Area: 7.7556 Acres |

|
|---|
Partially Furnished |

|
|---|
Mls Number: S1071442 |

|
|---|
HOA Amenities: Fitness Center,Tennis Court(s) |
Around this home
What Locals Say about Silverthorne
At least 34 Trulia users voted on each feature.

89 % Say it's dog friendly

88 % Say there's wildlife

84 % Say car is needed

75 % Say people would walk alone at night

71 % Say parking is easy

68 % Say there's holiday spirit

65 % Say it's quiet

65 % Say there are sidewalks

58 % Say there are community events

57 % Say they plan to stay for at least 5 years

56 % Say neighbors are friendly

55 % Say yards are well-kept

52 % Say kids play outside

43 % Say it's walkable to restaurants

38 % Say streets are well-lit

28 % Say it's walkable to grocery stores
Sourced by Trulia users. Learn more about our methodology.
Market trends in Silverthorne
Last updated August 2026
Avg. sale price
$962K
$46.83KMoM
Sale-to-List Price
98.1%
0.3%MoM
Price per sq ft
$594
$0MoM
Available listings
247
5MoM
Home Value
Trulia Estimate
$343KSince last month
Decreased$5K (-1.3%)Since last year
Decreased$122K (-25.9%)Since last sale
Decreased$47K (-11.8%)Learn more about this home's value by checking out its Trulia Estimate, the value of nearby homes, and how much similar homes have sold for.
Trulia Estimate
The of this home's value increased by +12% in the last 10 years
| Month | Estimated value |
|---|---|
2026 | |
| September 2026 | $348K |
| August 2026 | $344K |
| July 2026 | $353K |
| June 2026 | $447K |
| May 2026 | $448K |
| April 2026 | $447K |
| March 2026 | $452K |
| February 2026 | $447K |
| January 2026 | $458K |
2025 | |
2024 | |
2023 | |
2022 | |
2021 | |
2020 | |
2019 | |
2018 | |
2017 | |
2016 | |
Comparable sales
These are recently sold homes that have a similar location or other similar features to this home, like bedrooms, bathrooms, and square footage. Get a sense of the expected prices in the area by viewing these homes.Address | Distance | Property Type | Sold Price | Sold Date | Bed | Bath | Sqft |
|---|---|---|---|---|---|---|---|
0.05 | Condo | $420,000 | 08/21/26 | 2 | 2 | 976 | |
0.24 | Condo | $560,000 | 11/25/25 | 2 | 2 | 957 | |
0.29 | Condo | $565,000 | 09/26/25 | 2 | 2 | 988 | |
0.13 | Condo | $370,000 | 07/31/26 | 2 | 2 | 858 | |
0.17 | Condo | $414,000 | 03/13/26 | 2 | 2 | 865 | |
0.29 | Condo | $345,000 | 04/03/26 | 2 | 2 | 758 | |
0.36 | Condo | $355,000 | 11/14/25 | 2 | 2 | 1,008 | |
0.35 | Condo | $350,000 | 06/30/26 | 2 | 2 | 758 | |
0.35 | Condo | $333,000 | 03/18/26 | 2 | 2 | 758 | |
0.06 | Condo | $300,000 | 06/26/26 | 1 | 1 | 586 |
Nearby home prices
Get a sense of expected prices in the area by checking the value of nearby homes.Address | Distance | Price | Bed | Bath | Sqft | Status |
|---|---|---|---|---|---|---|
0.01 | $517,400 | 3 | 2 | 1,129 | Off Market | |
0.01 | $424,300 | 2 | 2 | 956 | Off Market | |
0.03 | $452,300 | 2 | 2 | 956 | Off Market | |
0.07 | $508,500 | 2 | 2 | 888 | Off Market | |
0.07 | $690,600 | 3 | 3 | 1,183 | Off Market | |
0.03 | $414,900 | 2 | 2 | 956 | Off Market | |
0.04 | $380,000 | 2 | 2 | 976 | For Sale | |
0.05 | $420,000 | 2 | 2 | 976 | Recently Sold | |
0.02 | $423,200 | 2 | 2 | 956 | Off Market | |
0.03 | $475,000 | 3 | 2 | 1,138 | For Sale | |
0.04 | $270,000 | 1 | 1 | 586 | For Sale |
Price and Tax history
| Date | Event | Price |
|---|---|---|
Sep 3, 2026 Source: Altitude Realtors #S1071442 | Listed For Sale | $355,000 |
Sep 3, 2026 Source: Altitude Realtors #S1070657 | ListingRemoved | $355,000 |
Jul 29, 2026 Source: Altitude Realtors #S1070657 | Listed For Sale | $355,000 |
Jul 10, 2020 Source: Altitude Realtors #S1018224 | Sold | $395,000 |
Jun 9, 2020 Source: Agent Provided | Pending | $399,000 |
May 27, 2020 Source: Agent Provided | PriceChange | $399,000 Price decreased by 1% |
May 3, 2020 Source: Agent Provided | Listed For Sale | $405,000 |
Aug 18, 2015 Source: Altitude Realtors #S392522 | Sold | $279,500 |
Sep 14, 2011 Source: N/A | Sold | $230,000 |
| Year | Property tax | Tax assessment |
|---|---|---|
| 2025 | $2,624 | $505,200 |
Home facts updated by county records
LGBTQ Local Legal Protections
LGBTQ Local Legal Protections



Michael Healy, LIV Sotheby's I.R.
Agent Phone: (970) 485-5341
Copyright © 2026 Altitude Realtors. The information displayed herein was derived from sources believed to be accurate, but has not been verified by Altitude Realtors. Buyers are cautioned to verify all information to their own satisfaction. This information is exclusively for viewers’ personal, non-commercial use. Any republication or reproduction of the information herein without the express permission of the SAR MLS is strictly prohibited.
Similar Homes You May Like
 Keller Williams Top Of Rockies
 MileHimodern, LLC
 Keller Williams Top Of Rockies
 First Tracks Real Estate
 Colorado Premier Resort Properties
 Colorado R.E. Summit County
 Paffrath & Thomas R.E.S.C
 Breckenridge Associates R.E.
 Colorado R.E. Summit County
 LIV Sotheby's I.R.
 Slifer Smith & Frampton R.E.
 Cornerstone Real Estate Co.
 Real Brokers - Peak State Properties
 Real Broker, LLC DBA Real, MLS#5656227
 LIV Sothebys International Realty- Breckenridge, MLS#3457488
 RE/MAX Properties of the Summit
 Summit Real Estate-The Simson Group, MLS#6759697
 Berkshire Hathaway HomeServices Colorado Propertie
 RE/MAX Properties of the Summit
 Cornerstone RE Rocky Mountains
 Keller Williams Top Of Rockies
 Omni Real Estate Company Inc.
 Cornerstone Real Estate Co, LLC, MLS#3119322
 Summit Real Estate-The Simson Group, MLS#2802624
 Breckenridge Associates R.E.
 Cornerstone Real Estate Co.
 Breckenridge Associates R.E.
 RE/MAX Properties of the Summit
 RE/MAX Properties of the Summit
 See more homes for sale inSilverthorne


New Listings near 89100 Ryan Gulch Road UNIT 301
- Colorado R.E. Summit County
- RE/MAX Properties of the Summit
 RE/MAX Properties Of The Summit, MLS#9370051
- Keller Williams Top Of Rockies
- Summit Real Estate-The Simson Group, MLS#6759697
 Coldwell Banker Mountain Properties
 Brokers Guild Homes, MLS#6116680
 Colorado R.E. Summit County
 RE/MAX Properties of the Summit
 Slifer Smith & Frampton R.E.
- RE/MAX Properties of the Summit
- See more homes for sale inSilverthorne


Frequently asked questions about 89100 Ryan Gulch Road UNIT 301
- What is the estimated monthly payment for 89100 Ryan Gulch Road UNIT 301?Based on a $355,000 list price with 20% down at today's rates, the estimated monthly payment for 89100 Ryan Gulch Road UNIT 301 in Silverthorne, CO is approximately $2,125 (about $1,929 principal & interest, $121 property taxes, and $75 homeowner's insurance). This is an estimate. Actual payment depends on your loan terms.
- How does the list price for 89100 Ryan Gulch Road UNIT 301 compare to homes in Silverthorne?89100 Ryan Gulch Road UNIT 301 in Silverthorne, CO is listed at $355,000, about 63% below the $962K median sale price in Silverthorne.
- What do residents say about Silverthorne?Residents describe Silverthorne, CO as dog-friendly, easy to park in, and quiet. Most residents say you need a car. See homes for sale in Silverthorne, CO.
- What are the closest schools to 89100 Ryan Gulch Road UNIT 301?The closest schools to 89100 Ryan Gulch Road UNIT 301 in Silverthorne, CO are Silverthorne Elementary School (Pre-K, rated 5/10), Summit High School (rated 5/10), Summit Middle School (rated 6/10).
- Does 89100 Ryan Gulch Road UNIT 301 have a pool?Yes, 89100 Ryan Gulch Road UNIT 301 in Silverthorne, CO has a pool.
- Does 89100 Ryan Gulch Road UNIT 301 have laundry facilities?Yes, 89100 Ryan Gulch Road UNIT 301 in Silverthorne, CO has laundry facilities.
89100 Ryan Gulch Road UNIT 301, Silverthorne, CO 80498 is a 2 bedroom, 2 bathroom, 956 sqft condo built in 1980. This property is currently available for sale and was listed by Altitude Realtors on Sep 3, 2026. The MLS # for this home is MLS# S1071442.