


891 Exeter Turn #D1
Bourbonnais, IL 60914
 2 Beds
 2 Baths
 1,979 sqft
2 Beds
2 Baths
1,979 sqft
Local Information
- Map ViewExplore the area around 891 Exeter Turn #D1.

- Schools1 Preschool School2 Elementary Schools1 Middle School1 High School

- Shop & Eat

-- mins to
Description
Spacious condo in one-of-a-kind building in Bourbonnais offers security, large rooms with expansive views, and quality amenities. This gracious building features a Security Vestibule with an Intercom Controlled Entrance. The one level condominium has the convenience of a ground level front door, but the safety that comes with having second floor windows, porches and balconies.
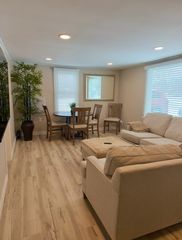
The Great Room is truly great - an entertainer's dream, with space for couches, seating arrangements, and dining. A classic black granite natural gas fireplace is flanked by custom built-in mirror-backed glass shelving. Off the Great Room is a three sided Screened Porch with 10-foot floor to ceiling screening providing an elevated view of panoramic sunsets and the property's Private Lake & Gazebo. The Den is an airy retreat featuring custom built-in cabinetry, a bay window with window seat and a patio door leading to a Balcony overlooking the Private Lake & Gazebo. The Kitchen features all new Whirlpool stainless steel appliances (2019) and custom quartz counters. Custom built-in cabinetry, pantry and work desk match the kitchen cabinets and counters. Adjacent to the Kitchen is a Breakfast Area with custom french doors that open to a convenient Storage Room. The Laundry Closet is also off the Breakfast Area. The Master Bedroom Suite has a walk-in closet with mirrored bi-fold doors and a Master Bath that includes a vanity, shower and Jacuzzi tub. Bedroom #2 has its own walk-in closet, a patio door leading to the Den Balcony, and the privacy afforded by an En Suite Bathroom.
Quality features and attention to detail are displayed in every room include 9-foot tray ceilings with fully dimmable recessed lighting, window shades or blinds on the patio doors and ceiling fans in the Den, Kitchen and Bedrooms. Custom cut and stained hard wood flooring flows throughout, except for the kitchen and bathrooms which are porcelain tile.
Amenities include two personal parking spaces in the Underground Garage, your personal Storage Room adjacent to parking, and a Community Party Room for your private entertaining, all of which is Elevator accessible. The professionally landscaped grounds include a Private Lake and Gazebo.
Great Room: 23 x 26
Screened Porch: 12 x 8
Den: 13 x 13
Den Balcony: 8 x 6
Kitchen: 12 x 12
Breakfast Area: 9 x 9
Kitchen Storage Room: 7 x 7
Master Bedroom: 16 x 12
Bedroom #2: 15 x 12
Garage Storage Room: 13 x 12
HOA Fee: $249 / month
Includes water, sewer, trash, snow removal, landscape maintenance, exterior building maintenance & common area utilities.
HOA Capital Savings Account Fee: $100 / month
Property Taxes: $4,667 (2019)
$4,230 (2018)
The Great Room is truly great - an entertainer's dream, with space for couches, seating arrangements, and dining. A classic black granite natural gas fireplace is flanked by custom built-in mirror-backed glass shelving. Off the Great Room is a three sided Screened Porch with 10-foot floor to ceiling screening providing an elevated view of panoramic sunsets and the property's Private Lake & Gazebo. The Den is an airy retreat featuring custom built-in cabinetry, a bay window with window seat and a patio door leading to a Balcony overlooking the Private Lake & Gazebo. The Kitchen features all new Whirlpool stainless steel appliances (2019) and custom quartz counters. Custom built-in cabinetry, pantry and work desk match the kitchen cabinets and counters. Adjacent to the Kitchen is a Breakfast Area with custom french doors that open to a convenient Storage Room. The Laundry Closet is also off the Breakfast Area. The Master Bedroom Suite has a walk-in closet with mirrored bi-fold doors and a Master Bath that includes a vanity, shower and Jacuzzi tub. Bedroom #2 has its own walk-in closet, a patio door leading to the Den Balcony, and the privacy afforded by an En Suite Bathroom.
Quality features and attention to detail are displayed in every room include 9-foot tray ceilings with fully dimmable recessed lighting, window shades or blinds on the patio doors and ceiling fans in the Den, Kitchen and Bedrooms. Custom cut and stained hard wood flooring flows throughout, except for the kitchen and bathrooms which are porcelain tile.
Amenities include two personal parking spaces in the Underground Garage, your personal Storage Room adjacent to parking, and a Community Party Room for your private entertaining, all of which is Elevator accessible. The professionally landscaped grounds include a Private Lake and Gazebo.
Great Room: 23 x 26
Screened Porch: 12 x 8
Den: 13 x 13
Den Balcony: 8 x 6
Kitchen: 12 x 12
Breakfast Area: 9 x 9
Kitchen Storage Room: 7 x 7
Master Bedroom: 16 x 12
Bedroom #2: 15 x 12
Garage Storage Room: 13 x 12
HOA Fee: $249 / month
Includes water, sewer, trash, snow removal, landscape maintenance, exterior building maintenance & common area utilities.
HOA Capital Savings Account Fee: $100 / month
Property Taxes: $4,667 (2019)
$4,230 (2018)
891 Exeter Turn #D1, Bourbonnais, IL 60914 is a 2 bedroom, 2 bathroom, 1,979 sqft condo built in 1994. It last sold for $238,000 on Sep 29, 2020. It is currently off market. The Trulia Estimate is $310,100, with a rent estimate of $2,304/month.
Home Highlights

Parking
No Info

Outdoor
No Info

HOA
None

Price/Sqft
No Info

Listed
Less than a day ago
Home Details for 891 Exeter Turn #D1

|
|---|
Year Built Year Built: 1994 |
Property Type / Style Property Type: Condo |
Price History for 891 Exeter Turn #D1
| Date | Price | Event | Source |
|---|---|---|---|
| 03/24/2021 | ListingRemoved | N/A | |
| 09/29/2020 | $238,000 | Sold | N/A |
| 07/24/2020 | $238,000 | Pending | N/A |
| 06/29/2020 | $238,000 | Listed For Sale | N/A |
| 12/27/2012 | $163,000 | Sold | N/A |
| 08/10/2012 | $163,000 | Sold | MRED as distributed by MLS GRID #07967940 |
Market trends in Bourbonnais
Last updated June 2026
Avg. sale price
$281K
$20.75KMoM
Sale-to-List Price
100.0%
Price per sq ft
$168
Available listings
61
15MoM

- Results are loading
Property Tax and Assessment
| Year | 2024 |
|---|---|
| Tax | $6,546 |
| Assessment | $254,295 |
Home facts updated by county records
Comparable Sales for 891 Exeter Turn #D1
Address | Distance | Property Type | Sold Price | Sold Date | Bed | Bath | Sqft |
|---|---|---|---|---|---|---|---|
0.00 | Condo | $262,500 | 06/09/26 | 2 | 2 | 1,679 | |
0.00 | Condo | $315,000 | 12/12/25 | 3 | 2 | 1,971 | |
0.18 | Condo | $230,000 | 03/13/26 | 2 | 1.5 | 1,200 | |
0.12 | Condo | $250,000 | 11/18/25 | 3 | 2.5 | 1,594 | |
0.57 | Condo | $251,000 | 02/25/26 | 2 | 2 | 1,336 | |
0.59 | Condo | $245,000 | 05/07/26 | 2 | 2 | 1,170 | |
1.80 | Condo | $189,000 | 04/16/26 | 2 | 2.5 | 1,412 | |
2.97 | Condo | $166,000 | 04/03/26 | 2 | 2 | 1,210 | |
3.61 | Condo | $309,000 | 06/30/26 | 2 | 2 | 1,686 | |
3.14 | Condo | $56,000 | 06/04/26 | 2 | 1.5 | 900 |
Nearby homes
Get a sense of prices in the area by checking nearby homes. SOLDDEC 12, 2025Baird & Warner, Closed
 OFF MARKETColdwell Banker Realty, Closed
 SOLDJUN 9, 2026McColly Bennett Real Estate, Closed
 OFF MARKETBerkshire Hathaway HomeServices Speckman Realty, Closed
 OFF MARKETBerkshire Hathaway HomeServices Speckman Realty, Closed
 OFF MARKETColdwell Banker Realty, Closed
 OFF MARKETListing Leaders Northwest, Inc, Closed
 OFF MARKETBerkshire Hathaway HomeServices Speckman Realty, Closed
 OFF MARKETNew Neighbors Real Estate, Closed
 OFF MARKETMcColly Bennett Real Estate, Closed
 OFF MARKETMcColly Rosenboom - B, Closed

Assigned Schools
These are the assigned schools for 891 Exeter Turn #D1.
- Alan B Shepard Elementary School
- PK-3
- Public
- 473 Students
6/10GreatSchools RatingParent Rating AverageMy experience with this school for the past 2 years have been horrible. My child has had problems with being bullied but he is the one that gets in trouble. My child fears going to school and has lost all sense of loyalty to his teacher. His teacher and the principle say he is the problem, even after telling them many times that he is being bullied. I would not recommend this school at all.Parent Review8y ago - Bourbonnais Upper Grade Center
- 7-8
- Public
- 483 Students
4/10GreatSchools RatingParent Rating AverageThis school is horrible. My son went here and everything was horrible. Teachers don't care, slurs being used freely, principal not caring or accommodating. My son was assaulted a few years back but the principal didn't do anything to keep that person away. Don't come here.Parent Review10mo ago - Liberty Intermediate School
- 4-6
- Public
- 712 Students
8/10GreatSchools RatingParent Rating AverageThis school is pathetic. They push students out to make their numbers look good. Sad.Parent Review1y ago - Bradley-Bourbonnais Community High School
- 9-12
- Public
- 1817 Students
7/10GreatSchools RatingParent Rating AverageThis school has had multiple threats (bomb, guns, violence) and they have done nothing to appropriately to address the matter. The building's electrical wires are exposed. There are also biased restrictions toward graduation accessories, such as not being able to wear cords from respected and globally recognized nonprofit organizations that promote the future of students. As well, the teachers teach from a scripted curriculum.Student Review1y ago  Check out schools near 891 Exeter Turn #D1.
What Locals Say about Bourbonnais
At least 182 Trulia users voted on each feature.

90 % Say parking is easy

90 % Say it's dog friendly

89 % Say car is needed

79 % Say yards are well-kept

75 % Say there are sidewalks

74 % Say people would walk alone at night

73 % Say kids play outside

71 % Say there's holiday spirit

61 % Say streets are well-lit

59 % Say it's quiet

54 % Say neighbors are friendly

52 % Say they plan to stay for at least 5 years

45 % Say there's wildlife

43 % Say it's walkable to grocery stores

41 % Say it's walkable to restaurants

22 % Say there are community events
Sourced by Trulia users. Learn more about our methodology.
LGBTQ Local Legal Protections
LGBTQ Local Legal Protections



Apartments for Rent


 NEW - 1 DAY AGOAPPLY INSTANTLYPET FRIENDLY
 NEW - 1 HR AGOAPPLY INSTANTLY
 APPLY INSTANTLY
 NEW - 1 DAY AGOAPPLY INSTANTLY
 APPLY INSTANTLY
 APPLY INSTANTLY
 APPLY INSTANTLYPET FRIENDLY
 APPLY INSTANTLY
 APPLY INSTANTLYPET FRIENDLY
 APPLY INSTANTLY
 APPLY INSTANTLY
 APPLY INSTANTLYPET FRIENDLY
 APPLY INSTANTLY
 See more homes for rent inBourbonnais
Explore by feature - Air Conditioning
- NEW - 1 HR AGOAPPLY INSTANTLY
- APPLY INSTANTLY
- NEW - 1 DAY AGOAPPLY INSTANTLY
- APPLY INSTANTLYPET FRIENDLY
- APPLY INSTANTLYPET FRIENDLY
- APPLY INSTANTLY
- APPLY INSTANTLY
 APPLY INSTANTLY
 FURNISHED
Explore by feature - Washer/dryer
- NEW - 1 DAY AGOAPPLY INSTANTLY
- APPLY INSTANTLYPET FRIENDLY
- APPLY INSTANTLY
- FURNISHED
Homes for sale near 891 Exeter Turn #D1
 NEW - 2 DAYS AGOBerkshire Hathaway HomeServices Speckman Realty, New
 See more homes for sale inBourbonnais
Off Market Homes Near 891 Exeter Turn #D1
 SOLDJUL 17, 2026Wirtz Real Estate Group Inc., Closed
 SOLDJUL 16, 2026Berkshire Hathaway HomeServices Speckman Realty, Closed
 SOLDJUL 15, 2026Keller Williams Preferred Realty, Closed
 SOLDJUL 15, 2026Berkshire Hathaway HomeServices Speckman Realty, Closed
 SOLDJUL 13, 2026Berkshire Hathaway HomeServices Speckman Realty, Closed
 SOLDJUL 13, 2026Re/Max Ultimate Professionals, Closed
 SOLDJUL 10, 2026Keller Williams Preferred Realty, Closed
 SOLDJUL 10, 2026Berkshire Hathaway HomeServices Speckman Realty, Closed
 SOLDJUL 9, 2026Berkshire Hathaway HomeServices Speckman Realty, Closed
- See more homes for sale inBourbonnais
