


$646,740
 5 Beds
 3.5 Baths
 3,285 sqft (on 0.25 acres)
8908 Grey Joy Rd, Arcadia, OK 73007
Est. Mortgage $4,175/mo*
Get Pre-QualifiedHome Highlights

Single-Family Home

Built in 2026

0.25 acre lot

$197/sqft

Garage

HOA $83/mo
Local Information
- Map ViewExplore the area around 8908 Grey Joy Rd.

- Schools1 Preschool School1 Elementary School1 Middle School1 High School

- Shop & Eat

-- mins to
About this House
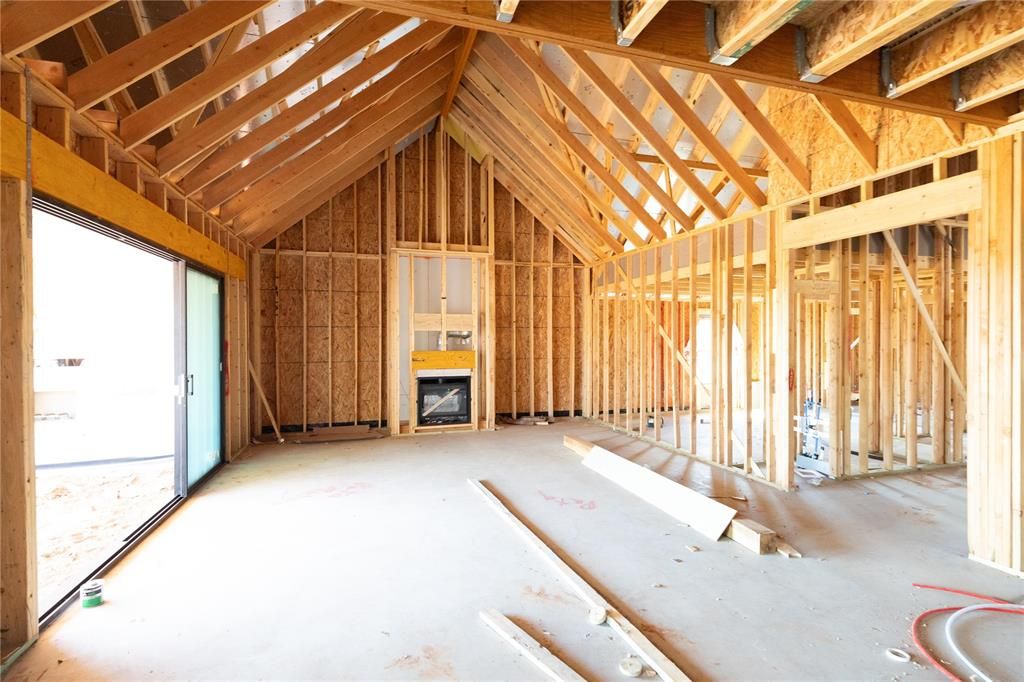
This Wesley Bonus Room floor plan includes 3,630 Sqft of total living space, which features 3,285 Sqft of indoor living space and 345 Sqft of outdoor living space. There is also a 590 Sqft, three-car garage with carriage doors and an in-ground storm shelter installed! This desirable home offers 5 bedrooms, 3 full bathrooms, covered patios, a large bonus room, a powder room, and a utility room featuring a utility sink. The great room supports an immaculate cathedral ceiling with a crows feet detail and a ceiling fan, a luxurious 3-panel sliding door with a 4’ back patio extension, wood-look tile, rocker switches throughout, Cat6 wiring, eggshell paint, and a center gas fireplace surrounded by our exquisite stacked stone detail and built-in lower cabinets on both sides. The upscale kitchen boasts stunning pendant lighting, stainless steel appliances including double ovens and a 5-burner cooktop, 3 CM countertops, vogue tile backsplash, well-crafted cabinets to the ceiling with cabinet hardware throughout and under cabinet lighting, decorative end panels, a separate walk-in pantry, and a large center island that holds a roomy sink, a dishwasher, and a trash can pullout. The primary suite provides a sloped ceiling detail, a ceiling fan, a plush carpet finish, and windows. Attached is the main bath, which has a bat-winged vanity with framed mirrors, 3 CM countertops, a large European walk-in shower, a private water closet with an elongated toilet, a free-standing tub, and a HUGE walk-in closet! Stairs feature upgraded carpeting. The covered outdoor living area welcomes a wood-burning fireplace, a gas line for your grill, and a handy TV hookup. Other included features for this elegant home include our healthy home technology, an air filtration system, a tankless water heater, double glazed vinyl low E windows with argon, R-44 and R-15 insulation, a fresh air ventilation system, and so much more!
Contact this Building
Last check for updates: about 8 hours ago
Listing courtesy of Zachary Holland, (405) 397-3855
Premium Prop Llc
Source: MLSOK/OKCMAR as distributed by MLS GRID, MLS#1231340
Also Listed on Homes by Taber, MLSOK/OKCMAR as distributed by MLS GRID.
Home Details for 8908 Grey Joy Rd

|
|---|
Heating & Cooling Heating: Has Heating Unspecified TypeAir ConditioningHeating Fuel: Has Heating Unspecified Type |
Levels, Entrance, & Accessibility Stories: 2Floors: Combination, Carpet, Tile |
Appliances & Utilities DishwasherDisposalMicrowave |
Fireplace & Spa Fireplace |

|
|---|
Exterior Home Features Roof: CompositionFoundation Type: Pillar Post Pier |
Parking & Garage GarageParking: Concrete, Garage |

|
|---|
Year Built Year Built: 2026 |
Property Type / Style Property Type: Single Family HomeArchitecture: Craftsman |

|
|---|
Price Price Per Sqft: $197 |

|
|---|
Listing Agent MLS/Source ID: 1231340 |

|
|---|
HOA Fee: $1,000/Yearly |

|
|---|
Lot Area: 10890 sqft |
All New Homes in Highgarden
Quick Move-in Homes (14)
| 9017 Stark St | 4bd 2.5ba 2,000 sqft | $465,290 | |
| 9009 Stark St | 4bd 2.5ba 2,000 sqft | $466,090 | |
| 9001 Stark St | 4bd 2ba 2,100 sqft | $472,840 | |
| 9000 Grey Joy Rd | 3bd 2.5ba 2,250 sqft | $500,340 | |
| 8824 Sansa St | 4bd 3ba 2,250 sqft | $500,840 | |
| 8916 Grey Joy Rd | 4bd 3ba 2,450 sqft | $525,640 | |
| 8832 Sansa St | 4bd 3ba 2,450 sqft | $532,340 | |
| 8924 Grey Joy Rd | 5bd 3ba 2,520 sqft | $548,290 | |
| 5140 Braavos Way | 5bd 3ba 2,950 sqft | $587,340 | |
| 9008 Grey Joy Rd | 4bd 3ba 2,850 sqft | $599,340 | |
| 5200 Braavos Way | 5bd 3.5ba 3,000 sqft | $611,840 | |
| 8908 Grey Joy Rd | 5bd 3.5ba 3,285 sqft | $646,740 | |
| 9017 Grey Joy Rd | 5bd 3.5ba 3,350 sqft | $647,190 | |
| 5132 Braavos Way | 5bd 4.5ba 3,625 sqft | $687,290 |
Quick Move-In Homes provided by MLSOK/OKCMAR as distributed by MLS GRID,Homes by Taber
Buildable Plans (35)
| Blue Spruce Plus Plan | 4bd 2ba 2,000 sqft | $464,340+ | |
| Shiloh Half Bath Plan | 4bd 2.5ba 2,000 sqft | $466,340+ | |
| Hazel Half Bath Plus Plan | 4bd 2.5ba 2,000 sqft | $466,340+ | |
| Mallory Plan | 4bd 2ba 2,100 sqft | $472,840+ | |
| Blue Spruce Half Bath Plus Plan | 4bd 2.5ba 2,000 sqft | $472,840+ | |
| Shiloh Plus Plan | 4bd 2ba 2,200 sqft | $482,840+ | |
| Mallory Plus Plan | 4bd 2ba 2,200 sqft | $482,840+ | |
| Cornerstone Plan | 3bd 2ba 2,200 sqft | $482,840+ | |
| Shiloh Half Bath Plus Plan | 4bd 2.5ba 2,250 sqft | $492,340+ | |
| Cornerstone Half Bath Plan | 3bd 2.5ba 2,250 sqft | $492,340+ | |
| Hummingbird Bonus Room 2 Plan | 4bd 3ba 2,250 sqft | $500,340+ | |
| Hummingbird Bonus Room 1 Plan | 4bd 3ba 2,250 sqft | $500,340+ | |
| Sage Bonus Room 1 Plan | 4bd 3ba 2,300 sqft | $505,840+ | |
| Sage Bonus Room 2 Plan | 4bd 3ba 2,300 sqft | $505,840+ | |
| Blue Spruce Bonus Room 2 Plan | 4bd 3ba 2,350 sqft | $511,340+ | |
| Blue Spruce Bonus Room 1 Plan | 4bd 3ba 2,350 sqft | $511,340+ | |
| Poppey Half Bath Plan | 3bd 2.5ba 2,450 sqft | $517,340+ | |
| Hazel Bonus Room Plan | 4bd 3ba 2,400 sqft | $517,340+ | |
| Blue Spruce Bonus Room 1 Plus Plan | 4bd 3ba 2,450 sqft | $522,340+ | |
| Blue Spruce Bonus Room 2 Plus Plan | 4bd 3ba 2,450 sqft | $522,340+ | |
| Shiloh Bonus Room 2 Plan | 4bd 3ba 2,450 sqft | $526,840+ | |
| Shiloh Bonus Room Half Bath Plan | 4bd 3.5ba 2,500 sqft | $534,340+ | |
| Hazel Bonus Room - 5 Bedroom Plan | 5bd 3ba 2,520 sqft | $535,840+ | |
| Louis Bonus Room Plan | 4bd 3ba 2,500 sqft | $535,840+ | |
| Mallory Bonus Room Plan | 4bd 3ba 2,640 sqft | $546,840+ | |
| Cornerstone Bonus Room 2 Plan | 4bd 3ba 2,800 sqft | $562,840+ | |
| Zade Bonus Room Plan | 4bd 3ba 2,850 sqft | $579,840+ | |
| Cornerstone Bonus Room - 5 Bedroom Plan | 5bd 3ba 2,950 sqft | $581,340+ | |
| Smith Plan | 5bd 3.5ba 3,000 sqft | $596,840+ | |
| Poppey Bonus Room Plan | 4bd 3.5ba 3,180 sqft | $610,340+ | |
| Rhody Plan | 4bd 3.5ba 3,100 sqft | $615,340+ | |
| Wesley Bonus Room Plan | 5bd 3.5ba 3,285 sqft | $626,340+ | |
| Poppey Bonus Room - 5 Bedroom Plan | 5bd 3.5ba 3,350 sqft | $632,340+ | |
| Lynne Bonus Room Plan | 5bd 3.5ba 3,425 sqft | $646,340+ | |
| Korbyn Bonus Room Plan | 5bd 4.5ba 3,625 sqft | $670,840+ |
Buildable Plans provided by Homes By Taber
Community Description
Highgarden is a gorgeous, tree-filled new construction community, bringing new homes in East Edmond. It features:
1/4 acre homesites (MOL)
Large pond
Entry gates
Walking trail
Pool
Fitness center
Playground
Onsite elementary school, Redbud Elementary
Highgarden, a tranquil community, is just minutes from Edmond and even closer to the growing variety of dining, shopping, and entertainment along Covell Rd. Students here benefit from the highly desired Edmond Public School District, known for its outstanding academic programs. The neighborhood is served by Redbud Elementary, which holds an A Overall rating from niche.com and a 9/10 test score rating from greatschools.org. Central Middle School continues that tradition of excellence, ranked #1 among Edmond middle schools by U.S. News & World Report, with an A Overall rating on niche.com and a 9/10 test score rating on greatschools.org. High school students attend Edmond Memorial, ranked as the #5 high school in the Oklahoma City metro area by U.S. News & World Report. Edmond Memorial High School has an A Overall rating on niche.com, a perfect 10/10 test score rating on greatschools.org, and consistently earns the College Success Award for its exceptional college readiness. Adding to its appeal, Edmond has also been recognized with an A+ rating as one of the best places to live in the United States.
Homes By Taber is building new homes that reflect higher standards, offering tons of 'Proudly Overbuilt' features that many other builders consider to be "upgrades". Behind the gates, residents will find the highest level of Proudly Overbuilt included features Taber offers, classified as the Red Series. TaberTech and Healthy Home Technology works to keep your family safe and healthy, a top priority at Homes By Taber. Each home also includes a storm shelter in the garage for additional protection. Discover Proudly Overbuilt new construction homes near you in Highgarden.
With the final phase open, you don't wa...
1/4 acre homesites (MOL)
Large pond
Entry gates
Walking trail
Pool
Fitness center
Playground
Onsite elementary school, Redbud Elementary
Highgarden, a tranquil community, is just minutes from Edmond and even closer to the growing variety of dining, shopping, and entertainment along Covell Rd. Students here benefit from the highly desired Edmond Public School District, known for its outstanding academic programs. The neighborhood is served by Redbud Elementary, which holds an A Overall rating from niche.com and a 9/10 test score rating from greatschools.org. Central Middle School continues that tradition of excellence, ranked #1 among Edmond middle schools by U.S. News & World Report, with an A Overall rating on niche.com and a 9/10 test score rating on greatschools.org. High school students attend Edmond Memorial, ranked as the #5 high school in the Oklahoma City metro area by U.S. News & World Report. Edmond Memorial High School has an A Overall rating on niche.com, a perfect 10/10 test score rating on greatschools.org, and consistently earns the College Success Award for its exceptional college readiness. Adding to its appeal, Edmond has also been recognized with an A+ rating as one of the best places to live in the United States.
Homes By Taber is building new homes that reflect higher standards, offering tons of 'Proudly Overbuilt' features that many other builders consider to be "upgrades". Behind the gates, residents will find the highest level of Proudly Overbuilt included features Taber offers, classified as the Red Series. TaberTech and Healthy Home Technology works to keep your family safe and healthy, a top priority at Homes By Taber. Each home also includes a storm shelter in the garage for additional protection. Discover Proudly Overbuilt new construction homes near you in Highgarden.
With the final phase open, you don't wa...
Contact this Building
Office Hours
Sales Office
8701 Stark St
Edmond, OK 73007
Around this home
What Locals Say about Edmond
At least 1241 Trulia users voted on each feature.

92 % Say car is needed

91 % Say it's dog friendly

89 % Say parking is easy

86 % Say yards are well-kept

79 % Say there's holiday spirit

79 % Say there are sidewalks

76 % Say it's quiet

76 % Say kids play outside

73 % Say people would walk alone at night

56 % Say neighbors are friendly

56 % Say streets are well-lit

53 % Say they plan to stay for at least 5 years

49 % Say there's wildlife

34 % Say there are community events

32 % Say it's walkable to restaurants

30 % Say it's walkable to grocery stores
Sourced by Trulia users. Learn more about our methodology.
Market trends in Edmond
Last updated August 2026
Avg. sale price
$360K
$1KMoM
Sale-to-List Price
99.5%
0.2%MoM
Price per sq ft
$170
$1MoM
Available listings
1460
8MoM
Home Value
Trulia Estimate
$646KSince last month
Increased$900 (+0.1%)Since last year
Increased$500 (+0.1%)Learn more about this home's value by checking out its Trulia Estimate, the value of nearby homes, and how much similar homes have sold for.
Trulia Estimate
The of this home's value increased by 0% in the last 10 years
| Month | Estimated value |
|---|---|
2026 | |
| September 2026 | $646K |
| August 2026 | $645K |
| July 2026 | $645K |
| June 2026 | $646K |
Comparable sales
These are recently sold homes that have a similar location or other similar features to this home, like bedrooms, bathrooms, and square footage. Get a sense of the expected prices in the area by viewing these homes.Address | Distance | Property Type | Sold Price | Sold Date | Bed | Bath | Sqft |
|---|---|---|---|---|---|---|---|
0.11 | Single-Family Home | $641,540 | 06/02/26 | 5 | 3.5 | 3,285 | |
0.13 | Single-Family Home | $639,640 | 06/26/26 | 5 | 3.5 | 3,350 | |
0.12 | Single-Family Home | $582,340 | 03/27/26 | 5 | 3 | 2,950 | |
0.12 | Single-Family Home | $543,840 | 04/10/26 | 5 | 3 | 2,520 | |
0.11 | Single-Family Home | $680,840 | 05/22/26 | 5 | 4.5 | 3,625 | |
0.11 | Single-Family Home | $593,340 | 05/29/26 | 4 | 3 | 2,850 | |
0.10 | Single-Family Home | $533,000 | 05/29/26 | 4 | 3 | 2,450 | |
0.10 | Single-Family Home | $501,840 | 07/01/26 | 4 | 3 | 2,250 | |
0.14 | Single-Family Home | $540,000 | 08/28/26 | 4 | 3 | 2,826 | |
0.11 | Single-Family Home | $475,340 | 10/01/25 | 4 | 3 | 2,250 |
Nearby home prices
Get a sense of expected prices in the area by checking the value of nearby homes.Address | Distance | Price | Bed | Bath | Sqft | Status |
|---|---|---|---|---|---|---|
0.02 | $525,640 | 4 | 3 | 2,450 | For Sale | |
0.03 | $509,000 | 4 | 3 | 2,640 | Off Market | |
0.04 | $548,290 | 5 | 3 | 2,520 | For Sale | |
0.05 | $609,500 | 5 | 3.5 | 3,350 | Off Market | |
0.05 | $500,340 | 3 | 2.5 | 2,250 | For Sale | |
0.05 | $600,100 | 5 | 3.5 | 3,285 | Off Market | |
0.06 | $562,100 | 5 | 3 | 2,950 | Off Market | |
0.06 | $427,100 | 4 | 2.5 | 2,000 | Off Market | |
0.06 | $599,340 | 4 | 3 | 2,850 | For Sale | |
0.07 | $510,900 | 5 | 3.5 | 2,600 | Off Market | |
0.07 | $569,400 | 4 | 3.5 | 3,180 | Off Market |
Price and Tax history
| Date | Event | Price |
|---|---|---|
May 27, 2026 Source: MLSOK/OKCMAR as distributed by MLS GRID #1231340 | Listed For Sale | $646,740 |
LGBTQ Local Legal Protections
LGBTQ Local Legal Protections



Zachary Holland, Premium Prop Llc
Agent Phone: (405) 397-3855
Based on information submitted to the MLS GRID as of 2026-09-14 23:38:13 PDT. All data is obtained from various sources and may not have been verified by broker or MLS GRID. Supplied Open House Information is subject to change without notice. All information should be independently reviewed and verified for accuracy. Properties may or may not be listed by the office/agent presenting the information. Some IDX listings have been excluded from this website. Click here for more information
Similar Homes You May Like
 NEW CONSTRUCTIONZachary Holland, Premium Prop Llc
 NEW CONSTRUCTIONZachary Holland, Premium Prop Llc
 NEW CONSTRUCTION0.25 ACRESZachary Holland, Premium Prop Llc
 NEW CONSTRUCTIONZachary Holland, Premium Prop Llc
 NEW CONSTRUCTIONZachary Holland, Premium Prop Llc
 NEW CONSTRUCTIONZachary Holland, Premium Prop Llc
 NEW CONSTRUCTION0.25 ACRESZachary Holland, Premium Prop Llc
 NEW CONSTRUCTIONZachary Holland, Premium Prop Llc
 NEW CONSTRUCTIONZachary Holland, Premium Prop Llc
 NEW CONSTRUCTIONZachary Holland, Premium Prop Llc
 NEW CONSTRUCTIONZachary Holland, Premium Prop Llc
 NEW CONSTRUCTIONZachary Holland, Premium Prop Llc
- NEW CONSTRUCTIONZachary Holland, Premium Prop Llc
 NEW CONSTRUCTION0.25 ACRESZachary Holland, Premium Prop Llc
- NEW CONSTRUCTIONZachary Holland, Premium Prop Llc
 NEW CONSTRUCTIONZachary Holland, Premium Prop Llc
 NEW CONSTRUCTION1.07 ACRESZachary Holland, Premium Prop Llc
 NEW CONSTRUCTIONZachary Holland, Premium Prop Llc
 NEW CONSTRUCTIONZachary Holland, Premium Prop Llc
 NEW CONSTRUCTIONZachary Holland, Premium Prop Llc
 NEW CONSTRUCTIONZachary Holland, Premium Prop Llc
 NEW CONSTRUCTIONZachary Holland, Premium Prop Llc
 NEW CONSTRUCTIONZachary Holland, Premium Prop Llc
 NEW CONSTRUCTIONZachary Holland, Premium Prop Llc
 NEW CONSTRUCTIONZachary Holland, Premium Prop Llc
 NEW CONSTRUCTIONZachary Holland, Premium Prop Llc
 NEW CONSTRUCTIONZachary Holland, Premium Prop Llc
 NEW CONSTRUCTIONZachary Holland, Premium Prop Llc
 NEW CONSTRUCTIONZachary Holland, Premium Prop Llc
 NEW CONSTRUCTIONZachary Holland, Premium Prop Llc
 NEW CONSTRUCTIONZachary Holland, Premium Prop Llc
 NEW CONSTRUCTIONZachary Holland, Premium Prop Llc
 NEW CONSTRUCTIONZachary Holland, Premium Prop Llc
 NEW CONSTRUCTIONZachary Holland, Premium Prop Llc
 NEW CONSTRUCTIONZachary Holland, Premium Prop Llc
 NEW CONSTRUCTIONZachary Holland, Premium Prop Llc
 NEW CONSTRUCTION1.69 ACRESZachary Holland, Premium Prop Llc
 NEW CONSTRUCTIONZachary Holland, Premium Prop Llc
 See more homes for sale inArcadia


New Listings near 8908 Grey Joy Rd
 1 ACREKellie Duran, Your Home Sold Gtd-Kerr/Norman
 NEW - 5 HRS AGO0.75 ACRESAmy Voelker, RE/MAX Cobblestone
 0.62 ACRESTara Levinson, LRE Realty, LLC
 NEW - 1 HR AGO0.63 ACRESAdam Aguilar, Courtyard Real Estate
 NEW CONSTRUCTION
 0.73 ACRESHeather McAtee, 1st United Okla, REALTORS
 2.02 ACRESShanna Garrett, eXp Realty, LLC BO
 NEW CONSTRUCTION
 0.63 ACRESAdam Aguilar, Courtyard Real Estate
 0.75 ACRESMary Beth Qualls, Collection 7 Realty
 1.42 ACRESJayne Smith, Chinowth & Cohen
 1 ACREKatherine Kochelek, Metro First Realty
 1.42 ACRESSherrie Madison, Real Estate Connections GK LLC
- See more homes for sale inArcadia


Frequently asked questions about 8908 Grey Joy Rd
- What is the estimated monthly payment for 8908 Grey Joy Rd?Based on a $646,740 list price with 20% down at today's rates, the estimated monthly payment for 8908 Grey Joy Rd in Arcadia, OK is approximately $4,154 (about $3,518 principal & interest, $561 property taxes, and $75 homeowner's insurance). This is an estimate. Actual payment depends on your loan terms.
- How does the list price for 8908 Grey Joy Rd compare to homes in Arcadia?8908 Grey Joy Rd in Arcadia, OK is listed at $646,740, about 80% above the $360K median sale price in Arcadia.
- What do residents say about Arcadia?Residents describe Arcadia, OK as dog-friendly, easy to park in, and well-kept. Most residents say you need a car. See homes for sale in Arcadia, OK.
- What are the closest schools to 8908 Grey Joy Rd?The closest schools to 8908 Grey Joy Rd in Arcadia, OK are Central Middle School (rated 7/10), Memorial High School (rated 9/10), Redbud Elementary School (Pre-K, rated 9/10).
- How big is the lot at 8908 Grey Joy Rd?The lot at 8908 Grey Joy Rd in Arcadia, OK is about 0.25 acres (10,890 sq ft).
- Does 8908 Grey Joy Rd have a garage?Yes, 8908 Grey Joy Rd in Arcadia, OK has a garage.
8908 Grey Joy Rd, Arcadia, OK 73007 is a 5 bedroom, 4 bathroom, 3,285 sqft single-family home built in 2026. This property is currently available for sale and was listed by MLSOK/OKCMAR as distributed by MLS GRID on May 27, 2026. The MLS # for this home is MLS# 1231340.