


$13,500/mo
Original price: $15,000
 4 Beds
 3.5 Baths
 4,445 sqft
8905 N Rustle Rd, Spokane, WA 99208
Available Nov 1
Cost and fees breakdown
Price may not include required fees and charges.
Home Highlights

Single-Family Home

Dogs & Cats Allowed

Dishwasher

Washer

Air Conditioning

$13,500 deposit
Local Information
- Map ViewExplore the area around 8905 N Rustle Rd.

- Schools1 Elementary School1 Middle School1 High School

- Shop & Eat

-- mins to
About this House
What's unique:Tall gas fireplaceAdditional parkingLarge windowsLuxurious primary suiteRear steel-structure deckBright sun filled rooms
Available November 1st! Be the first to live in this beautiful newly built home!
Welcome to this stunning 4 bedroom, 3.5 bathroom single-family home situated on a spacious 1 acre lot near Five Mile Prairie. Designed with modern living in mind, this home features bright, sun filled rooms, high-end finishes, abundant storage, and breathtaking views across the Five Mile ridgeline.
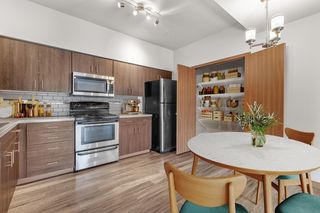
The open concept main living area features a beautiful in-law floor plan connecting the living room, dining area, and kitchen. The thoughtfully designed kitchen combines modern style with functionality, featuring hidden cabinetry, brand-new stainless-steel appliances, a deep stainless-steel sink, and a convenient waterspout beside the gas range for easily filling pots. Sliding door next to the hidden refrigerator provides convenient access to the spacious walk-in pantry while maintaining the kitchen's sleek appearance.
The living room showcases soaring cathedral ceilings, a tall gas fireplace, large windows, and double doors leading to the rear steel-structure deck. Step outside and enjoy stunning views of the Five Mile ridgeline, an ideal place to relax with your morning coffee or entertain guests.
Modern light fixtures throughout the home create a warm, bright atmosphere even after sunset.
The spacious laundry room includes washer and dryer hookups, a stainless-steel deep utility sink, and additional hidden cabinetry for extra storage.
The luxurious primary suite connects directly to the primary bathroom, which features a double-head walk-in shower, deep soaking tub, and dual Jack-and-Jill-style sinks with plenty of concealed cabinetry.
Two additional main floor bedrooms share a beautifully appointed Jack-and-Jill bathroom, making the layout ideal for family members or guests.
Downstairs, you'll find a generous sized family room, an additional bedroom suite, and a versatile recreation room. The rec room can easily be used as a fifth bedroom, home office, studio, gym, or additional living space, depending on your needs.
Additional Features:
- 4-car garage
- 1-acre lot
- Stunning Five Mile ridgeline views
- Gas fireplace
- Central A/C
- HOA, included.
- Additional parking
- Washer/dryer hookups
- Stainless-steel appliances
- Spacious walk-in pantry
- Large rear deck
- Multiple storage areas
- School District - Mead
Additional fees:
- $150 Admin fee for every lease signed.
No utilities included.
Pets negotiable!
Required Liability insurance to Landlord $12.50/month with AppFolio, or provided proof of your own.
No Smoking.
On-Top Realty Inc. does not accept comprehensive reusable tenant screening reports
Don't miss the opportunity to make this beautiful, newly built home your next home. Schedule a viewing and experience the space, modern finishes, and incredible views for yourself.
Welcome to this stunning 4 bedroom, 3.5 bathroom single-family home situated on a spacious 1 acre lot near Five Mile Prairie. Designed with modern living in mind, this home features bright, sun filled rooms, high-end finishes, abundant storage, and breathtaking views across the Five Mile ridgeline.
The open concept main living area features a beautiful in-law floor plan connecting the living room, dining area, and kitchen. The thoughtfully designed kitchen combines modern style with functionality, featuring hidden cabinetry, brand-new stainless-steel appliances, a deep stainless-steel sink, and a convenient waterspout beside the gas range for easily filling pots. Sliding door next to the hidden refrigerator provides convenient access to the spacious walk-in pantry while maintaining the kitchen's sleek appearance.
The living room showcases soaring cathedral ceilings, a tall gas fireplace, large windows, and double doors leading to the rear steel-structure deck. Step outside and enjoy stunning views of the Five Mile ridgeline, an ideal place to relax with your morning coffee or entertain guests.
Modern light fixtures throughout the home create a warm, bright atmosphere even after sunset.
The spacious laundry room includes washer and dryer hookups, a stainless-steel deep utility sink, and additional hidden cabinetry for extra storage.
The luxurious primary suite connects directly to the primary bathroom, which features a double-head walk-in shower, deep soaking tub, and dual Jack-and-Jill-style sinks with plenty of concealed cabinetry.
Two additional main floor bedrooms share a beautifully appointed Jack-and-Jill bathroom, making the layout ideal for family members or guests.
Downstairs, you'll find a generous sized family room, an additional bedroom suite, and a versatile recreation room. The rec room can easily be used as a fifth bedroom, home office, studio, gym, or additional living space, depending on your needs.
Additional Features:
- 4-car garage
- 1-acre lot
- Stunning Five Mile ridgeline views
- Gas fireplace
- Central A/C
- HOA, included.
- Additional parking
- Washer/dryer hookups
- Stainless-steel appliances
- Spacious walk-in pantry
- Large rear deck
- Multiple storage areas
- School District - Mead
Additional fees:
- $150 Admin fee for every lease signed.
No utilities included.
Pets negotiable!
Required Liability insurance to Landlord $12.50/month with AppFolio, or provided proof of your own.
No Smoking.
On-Top Realty Inc. does not accept comprehensive reusable tenant screening reports
Don't miss the opportunity to make this beautiful, newly built home your next home. Schedule a viewing and experience the space, modern finishes, and incredible views for yourself.
Contact this Building
Details for 8905 N Rustle Rd

|
|---|
Days on Market: 44 days on Trulia |

|
|---|
Property Type / Style Property Type: Single Family Home |

|
|---|
Lease Term: Contact For DetailsAvailable: Nov 1stCats, small dogs allowedDeposit: $13,500 |

|
|---|
Appliances & Utilities DishwasherRefrigeratorWasher |
Heating & Cooling Air Conditioning |
Policies and fees
Pet policy
Dogs
Allowed- Size allowedSmall
- Restrictions: None
Cats
Allowed- Size allowedn/a
- Restrictions: None
Report this Listing
Nearby homes

- Results are loading
Rental Market Trends in Forest Hills
Last updated Oct 2026

Trulia Rent Estimate$5,725/mo
Average rent
$14.17K
$833MoM
Available listings
1
Around this home
The GreatSchools Rating compares schools on a variety of school quality indicators including test scores, college readiness, equity and more. Learn more.

Neighborhood Overview

Neighborhood stats provided by third party data sources.
What Locals Say about Forest Hills
This October
Trick-or-Treat Score
Built from what locals say about Forest Hills.- 86% say there's holiday spirit
- 71% say neighbors are friendly
- 58% say there are community events
Trulia Trick or TreatStart Ghost Hunt
At least 18 Trulia users voted on each feature.

100 % Say there's wildlife

100 % Say parking is easy

96 % Say car is needed

96 % Say yards are well-kept

95 % Say it's dog friendly

90 % Say it's quiet

88 % Say kids play outside

86 % Say there's holiday spirit

82 % Say people would walk alone at night

71 % Say neighbors are friendly

58 % Say there are community events

57 % Say there are sidewalks

57 % Say streets are well-lit

44 % Say they plan to stay for at least 5 years
Sourced by Trulia users. Learn more about our methodology.
Local Legal Protections
Local Legal Protections
LGBTQ • Source of Income



Price and Tax history
| Date | Event | Price |
|---|---|---|
Sep 30, 2026 Source: Zillow Rentals | PriceChange | $13,500 Price decreased by 10% |
Sep 4, 2026 Source: Zillow Rentals | Listed For Rent | $15,000 |
Sep 3, 2026 Source: SMLS as distributed by MLS GRID #202619600 | ListingRemoved | $1,749,000 |
Aug 29, 2026 Source: SMLS as distributed by MLS GRID #202619600 | PriceChange | $1,749,000 Price decreased by 2% |
Jun 19, 2026 Source: SMLS as distributed by MLS GRID #202619600 | Listed For Sale | $1,785,000 |
Jun 2, 2025 Source: SMLS as distributed by MLS GRID #202510421 | ListingRemoved | $1,649,000 |
Jan 7, 2025 Source: SMLS as distributed by MLS GRID #202510421 | Listed For Sale | $1,649,000 |
Dec 12, 2024 Source: SMLS as distributed by MLS GRID #202426059 | ListingRemoved | $1,649,000 |
Nov 28, 2024 Source: SMLS as distributed by MLS GRID #202426059 | Listed For Sale | $1,649,000 |
May 28, 2024 Source: N/A | ListingRemoved | |
Mar 6, 2024 Source: N/A | Listed For Sale | $1,699,000 |
Jan 6, 2022 Source: N/A | Sold | $200,000 |
On - Top Realty Inc. WA
Phone Number: 509-773-8276
Frequently asked questions about 8905 N Rustle Rd
- What income do you need to rent 8905 N Rustle Rd?Most landlords look for monthly gross income of about 3× rent, or roughly $485K per year to rent 8905 N Rustle Rd in Spokane, WA at $13,500/mo.
- What is the pet policy at 8905 N Rustle Rd?8905 N Rustle Rd in Spokane, WA allows cats and small dogs.
- How does the rent for 8905 N Rustle Rd compare to similar 4+ bedroom houses in Forest Hills?8905 N Rustle Rd in Spokane, WA rents about 295% above the area average for 4+ bedroom houses in Forest Hills ($3,419/mo).
- What are the closest schools to 8905 N Rustle Rd?The closest schools to 8905 N Rustle Rd in Spokane, WA are Highland Middle School (rated 7/10), Mead Senior High School (rated 8/10), Skyline Elementary (rated 9/10).
Affordability
TIP:Try to keep your rent within a third of your gross household income. Learn why in our Renter's Guide.
For this property
$486,000 PER YEAR
is the suggested income
Win over prospective landlords with your smart budgeting. As a good rule of thumb, ideally you would have at least three times your monthly rent in combined household income.
New Rentals Nearby
 PET FRIENDLY
 APPLY INSTANTLYPET FRIENDLY
 PET FRIENDLY
 PET FRIENDLY
 PET FRIENDLY
 APPLY INSTANTLYPET FRIENDLY
 PET FRIENDLY
 APPLY INSTANTLYPET FRIENDLY
 PET FRIENDLY
 PET FRIENDLY
 APPLY INSTANTLYPET FRIENDLY
 APPLY INSTANTLYPET FRIENDLY
 APPLY INSTANTLYPET FRIENDLY
 See more homes for rent inSpokane
Explore by feature - Pet Friendly
 SPECIAL OFFERPET FRIENDLY
 SPECIAL OFFERPET FRIENDLY
 SPECIAL OFFERPET FRIENDLYTotal price$1,495 - $2,070/mo1-3 bd1-2 baBlack Iron Apartments | 11684 N Standard Dr,
Spokane, WA 99218 SPECIAL OFFERPET FRIENDLYTotal price$1,375 - $1,590/mo1-2 bd1-2 baTrestle Creek Apartments | 5015 S Regal St,
Spokane, WA 99223 PET FRIENDLYTotal price$1,355 - $1,875/mo1-3 bd1-2 baHilby Station Apartments | 5317 S Palouse Hwy,
Spokane, WA 99223 SPECIAL OFFERPET FRIENDLY
 PET FRIENDLYTotal price$2,660 - $2,850/mo2-4 bd2-3 baStoneHorse at Wandermere | 13101 Shetland Ln,
Spokane, WA 99208 PET FRIENDLYFURNISHEDTotal price$1,247 - $2,492/moStudio-2 bd1 baIronside Apartments | 1411 E Iron Bridge Way,
Spokane, WA 99202 SPECIAL OFFERPET FRIENDLYTotal price$1,342 - $1,622/mo2 bd2 baConfluence on Farwell | 12525 N Pittsburg St,
Spokane, WA 99218 SPECIAL OFFERPET FRIENDLYFURNISHED
Explore by feature - Garage
- SPECIAL OFFERPET FRIENDLY
- SPECIAL OFFERPET FRIENDLYTotal price$1,495 - $2,070/mo1-3 bd1-2 baBlack Iron Apartments | 11684 N Standard Dr,
Spokane, WA 99218 - SPECIAL OFFERPET FRIENDLYTotal price$1,375 - $1,590/mo1-2 bd1-2 baTrestle Creek Apartments | 5015 S Regal St,
Spokane, WA 99223 - PET FRIENDLYTotal price$1,355 - $1,875/mo1-3 bd1-2 baHilby Station Apartments | 5317 S Palouse Hwy,
Spokane, WA 99223 - PET FRIENDLYTotal price$2,660 - $2,850/mo2-4 bd2-3 baStoneHorse at Wandermere | 13101 Shetland Ln,
Spokane, WA 99208 - SPECIAL OFFERPET FRIENDLYFURNISHED
 NEW - 2 DAYS AGOSPECIAL OFFER
- SPECIAL OFFERPET FRIENDLY
 PET FRIENDLYTotal price$1,350 - $1,625/mo1-2 bd1-2 baNorth Woods Apartments | 1565 E Farwell Rd,
Spokane, WA 99208 SPECIAL OFFERPET FRIENDLY
Explore by feature - Air Conditioning
- SPECIAL OFFERPET FRIENDLY
- SPECIAL OFFERPET FRIENDLYTotal price$1,495 - $2,070/mo1-3 bd1-2 baBlack Iron Apartments | 11684 N Standard Dr,
Spokane, WA 99218 - SPECIAL OFFERPET FRIENDLYTotal price$1,375 - $1,590/mo1-2 bd1-2 baTrestle Creek Apartments | 5015 S Regal St,
Spokane, WA 99223 - PET FRIENDLYTotal price$1,355 - $1,875/mo1-3 bd1-2 baHilby Station Apartments | 5317 S Palouse Hwy,
Spokane, WA 99223 - SPECIAL OFFERPET FRIENDLY
- PET FRIENDLYTotal price$2,660 - $2,850/mo2-4 bd2-3 baStoneHorse at Wandermere | 13101 Shetland Ln,
Spokane, WA 99208 - PET FRIENDLYFURNISHEDTotal price$1,247 - $2,492/moStudio-2 bd1 baIronside Apartments | 1411 E Iron Bridge Way,
Spokane, WA 99202 - SPECIAL OFFERPET FRIENDLYFURNISHED
- NEW - 2 DAYS AGOSPECIAL OFFER
- SPECIAL OFFERPET FRIENDLY
Explore by feature - Pool
- NEW - 15 HRS AGOSPECIAL OFFERPET FRIENDLY
 SPECIAL OFFERPET FRIENDLY
- NEW - 2 DAYS AGOSPECIAL OFFER
 SPECIAL OFFERPET FRIENDLYFURNISHEDTotal price$1,507 - $1,899/mo1-3 bd1-2 baPine Valley Ranch | 3711 S Highway 27,
Spokane Valley, WA 99206 INCOME RESTRICTED
 PET FRIENDLY
 PET FRIENDLY
 SPECIAL OFFERPET FRIENDLY
 PET FRIENDLY
 SPECIAL OFFERPET FRIENDLY
Explore by feature - Washer/dryer
- SPECIAL OFFERPET FRIENDLY
- SPECIAL OFFERPET FRIENDLY
- SPECIAL OFFERPET FRIENDLYTotal price$1,495 - $2,070/mo1-3 bd1-2 baBlack Iron Apartments | 11684 N Standard Dr,
Spokane, WA 99218 - SPECIAL OFFERPET FRIENDLYTotal price$1,375 - $1,590/mo1-2 bd1-2 baTrestle Creek Apartments | 5015 S Regal St,
Spokane, WA 99223 - PET FRIENDLYTotal price$1,355 - $1,875/mo1-3 bd1-2 baHilby Station Apartments | 5317 S Palouse Hwy,
Spokane, WA 99223 - PET FRIENDLYTotal price$2,660 - $2,850/mo2-4 bd2-3 baStoneHorse at Wandermere | 13101 Shetland Ln,
Spokane, WA 99208 - PET FRIENDLYFURNISHEDTotal price$1,247 - $2,492/moStudio-2 bd1 baIronside Apartments | 1411 E Iron Bridge Way,
Spokane, WA 99202 - SPECIAL OFFERPET FRIENDLYTotal price$1,342 - $1,622/mo2 bd2 baConfluence on Farwell | 12525 N Pittsburg St,
Spokane, WA 99218 - SPECIAL OFFERPET FRIENDLYFURNISHED
- NEW - 2 DAYS AGOSPECIAL OFFER
Explore by feature - Outdoor Space
 PET FRIENDLY
 PET FRIENDLY
 NEW - 1 DAY AGOAPPLY INSTANTLYPET FRIENDLY
 APPLY INSTANTLYFURNISHED
 APPLY INSTANTLYPET FRIENDLY
 APPLY INSTANTLYPET FRIENDLY
 APPLY INSTANTLYFURNISHED
 APPLY INSTANTLYPET FRIENDLY
 APPLY INSTANTLY
 APPLY INSTANTLYPET FRIENDLY
8905 N Rustle Rd, Spokane, WA is a 4 bedroom, 4 bathroom, 4,445 sqft single-family home. 8905 N Rustle Rd is located in Forest Hills, Spokane. 8905 N Rustle Rd was listed for rent for $13,500/month on Sep 4, 2026. This property is pet friendly.