


$476,000
 4 Beds
 3 Baths
 2,808 sqft (on 0.36 acres)
8903 Ormand Ln, Knoxville, TN 37923
Est. Refi. Payment $2,705/mo*
Refinance Your HomeCurrently Off Market - Sold May 28, 2026 for $473,000 (2% below list price)
Home Value
Trulia Estimate
$476KSince last month
Increased$2K (+0.4%)Since last year
Decreased$7K (-1.5%)Since last sale
Increased$3K (+0.6%)Learn more about this home's value by checking out its Trulia Estimate, the value of nearby homes, and how much similar homes have sold for.
Trulia Estimate
The of this home's value increased by +135% in the last 10 years
| Month | Estimated value |
|---|---|
2026 | |
| August 2026 | $476K |
| July 2026 | $474K |
| June 2026 | $474K |
| May 2026 | $474K |
| April 2026 | $475K |
| March 2026 | $474K |
| February 2026 | $474K |
| January 2026 | $472K |
2025 | |
2024 | |
2023 | |
2022 | |
2021 | |
2020 | |
2019 | |
2018 | |
2017 | |
2016 | |
Comparable sales
These are recently sold homes that have a similar location or other similar features to this home, like bedrooms, bathrooms, and square footage. Get a sense of the expected prices in the area by viewing these homes.Address | Distance | Property Type | Sold Price | Sold Date | Bed | Bath | Sqft |
|---|---|---|---|---|---|---|---|
0.16 | Single-Family Home | $450,000 | 02/27/26 | 4 | 3 | 2,642 | |
0.16 | Single-Family Home | $520,000 | 12/05/25 | 4 | 3 | 2,688 | |
0.19 | Single-Family Home | $482,500 | 06/18/26 | 4 | 2.5 | 2,700 | |
0.21 | Single-Family Home | $535,000 | 05/15/26 | 4 | 3 | 2,330 | |
0.26 | Single-Family Home | $510,000 | 09/26/25 | 4 | 2.5 | 2,328 | |
0.26 | Single-Family Home | $517,000 | 06/22/26 | 5 | 3 | 2,700 | |
0.22 | Single-Family Home | $494,000 | 12/30/25 | 4 | 3.5 | 2,392 | |
0.22 | Single-Family Home | $376,000 | 02/02/26 | 4 | 3 | 2,082 | |
0.20 | Single-Family Home | $435,000 | 09/24/25 | 4 | 3 | 2,559 |
Nearby home prices
Get a sense of expected prices in the area by checking the value of nearby homes.Address | Distance | Price | Bed | Bath | Sqft | Status |
|---|---|---|---|---|---|---|
0.06 | $755,760 | 4 | 5 | 5,170 | Recently Sold | |
0.11 | $494,500 | 4 | 2.5 | 2,058 | Off Market | |
0.11 | $483,200 | Studio | - | 2,077 | Off Market | |
0.11 | $375,700 | 3 | 2 | 1,352 | Off Market | |
0.13 | - | - | - | - | Off Market | |
0.17 | $479,600 | 4 | 2.5 | 2,221 | Off Market | |
0.16 | $450,000 | 4 | 3 | 2,642 | Recently Sold | |
0.17 | $345,000 | 3 | 2.5 | 1,680 | Recently Sold | |
0.17 | $413,100 | 5 | 3 | 2,164 | Off Market | |
0.19 | $364,900 | 4 | 2 | 1,494 | For Sale | |
0.16 | $520,000 | 4 | 3 | 2,688 | Recently Sold |
Local Information
- Map ViewExplore the area around 8903 Ormand Ln.

- Schools1 Preschool School1 Elementary School1 Middle School1 High School

- Shop & Eat

-- mins to
Home Highlights

Single-Family Home

Built in 1978

0.36 acre lot

2,808 sqft

$168/sqft

HOA $3/mo
About this House
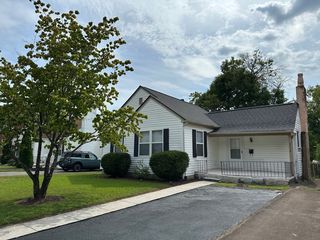
Welcome to this solid, well-kept 4-bedroom, 3-bath home tucked away on a quiet cul-de-sac in West Knoxville. Situated on a private 0.36-acre lot with mature trees, this property offers over 2,800 sq ft of comfortable living space with a thoughtful layout that allows everyone room to spread out. A brand new dimensional shingle roof adds value, longevity, and peace of mind.
The main level features a bright living room with cathedral ceiling and abundant natural light, a spacious kitchen with granite countertops, tile backsplash, stainless appliances, and a cozy breakfast nook, plus a separate formal dining room for gatherings. Bedrooms offer beautiful hardwood flooring, and the primary suite includes a walk-in shower and walk-in closet.
The lower level provides even more living space, including a large family room, full wet bar, and a full brick fireplace--ideal for entertaining or relaxing. A full-sized laundry room with built-in cabinets adds convenience and extra storage. The two-car garage has been converted to a workshop but can easily be returned to its original purpose if desired.
Located just minutes from schools, shopping, restaurants, and everything the Cedar Bluff area has to offer, this home combines comfort, functionality, and an unbeatable location.
Buyer and buyer's agent to verify all information. Due diligence includes, but is not limited to, septic and well systems, square footage, lot size, condition of roof and mechanicals, zoning, surveys, permits, and taxes. Information deemed reliable but not guaranteed. Listing agent has no ownership interest.
The main level features a bright living room with cathedral ceiling and abundant natural light, a spacious kitchen with granite countertops, tile backsplash, stainless appliances, and a cozy breakfast nook, plus a separate formal dining room for gatherings. Bedrooms offer beautiful hardwood flooring, and the primary suite includes a walk-in shower and walk-in closet.
The lower level provides even more living space, including a large family room, full wet bar, and a full brick fireplace--ideal for entertaining or relaxing. A full-sized laundry room with built-in cabinets adds convenience and extra storage. The two-car garage has been converted to a workshop but can easily be returned to its original purpose if desired.
Located just minutes from schools, shopping, restaurants, and everything the Cedar Bluff area has to offer, this home combines comfort, functionality, and an unbeatable location.
Buyer and buyer's agent to verify all information. Due diligence includes, but is not limited to, septic and well systems, square footage, lot size, condition of roof and mechanicals, zoning, surveys, permits, and taxes. Information deemed reliable but not guaranteed. Listing agent has no ownership interest.
8903 Ormand Ln, Knoxville, TN 37923 is a 4 bedroom, 3 bathroom, 2,808 sqft single-family home built in 1978. It last sold for $473,000 on May 28, 2026 (2% below the $482,000 asking price). This property is not currently displayed as for sale or rent on Trulia. The Trulia Estimate is $476,000, with a rent estimate of $2,915/month.
Last check for updates: about 13 hours ago
Listed by Todd Vanderkooy
CENTURY 21 Legacy
Sherri Vanderkooy
CENTURY 21 Legacy
Bought with: Dustin Clay Daniels, Mountain Realty
Source: RealTracs MLS as distributed by MLS GRID, MLS#3506648
Home Details for 8903 Ormand Ln

|
|---|
MLS Status: Closed |

|
|---|
Interior Details Basement: Finished,Exterior EntryNumber of Rooms: 5Types of Rooms: Bedroom 1, Dining Room, Kitchen, Other Room, Other Room 2Wet Bar |
Beds & Baths Number of Bedrooms: 4Number of Bathrooms: 3Number of Bathrooms (full): 3 |
Dimensions and Layout Living Area: 2808 Square Feet |
Appliances & Utilities Utilities: Electricity Available, Natural Gas Available, Water Available, Cable ConnectedAppliances: Dishwasher, Microwave, Range, Refrigerator, OvenDishwasherLaundry: Washer Hookup,Electric Dryer HookupMicrowaveRefrigerator |
Heating & Cooling Heating: Central,Electric,Natural GasHas CoolingAir Conditioning: Central Air,Ceiling Fan(s)Has HeatingHeating Fuel: Central |
Fireplace & Spa Number of Fireplaces: 1Fireplace: Wood BurningHas a Fireplace |
Gas & Electric Has Electric on Property |
Windows, Doors, Floors & Walls Flooring: Carpet, Wood, Laminate, Parquet, Tile, Vinyl |
Levels, Entrance, & Accessibility Levels: TwoFloors: Carpet, Wood, Laminate, Parquet, Tile, Vinyl |
View No View |
Security Security: Smoke Detector(s) |

|
|---|
Exterior Home Features Patio / Porch: DeckOther Structures: StorageNo Private Pool |
Parking & Garage No Attached Garage |
Pool Pool: Association |
Frontage Not on Waterfront |
Water & Sewer Sewer: Public Sewer |
Surface & Elevation Topography: Cul-De-Sac, Level, Rolling Slope |
Finished Area Finished Area (above surface): 1404 Square FeetFinished Area (below surface): 1404 Square Feet |

|
|---|
Year Built Year Built: 1978 |
Property Type / Style Property Type: ResidentialProperty Subtype: Single Family Residence, ResidentialArchitecture: Traditional |
Building Construction Materials: Frame, Vinyl Siding, Other, BrickNot a New ConstructionNot Attached Property |
Property Information Parcel Number: 119CH038 |

|
|---|
Price List Price: $482,000Price Per Sqft: $168/sqft |
Status Change & Dates Off Market Date: Sun May 31 2026Possession Timing: Close Of Escrow |

|
|---|

|
|---|
Direction & Address City: KnoxvilleCommunity: Gulfwood Sub Unit 3 |

|
|---|
Building Area Building Area: 2808 Square Feet |

|
|---|
Not Senior Community |

|
|---|
Has an HOAHOA Fee: $40/Annually |

|
|---|
Lot Area: 0.36 acres |

|
|---|
Special Conditions: Standard |

|
|---|
Energy Efficiency Features: Windows |

|
|---|
BasementMls Number: 3506648Attribution Contact: 8652549205Above Grade Unfinished Area: 1404 |

|
|---|
HOA Amenities: Pool |
Price and Tax history
| Date | Event | Price |
|---|---|---|
May 28, 2026 Source: RealTracs MLS as distributed by MLS GRID #3506648 | Sold | $473,000 |
Apr 15, 2026 Source: East Tennessee Realtors #1323268 | Pending | $482,000 |
Feb 21, 2026 Source: East Tennessee Realtors #1323268 | PriceChange | $482,000 Price decreased by 1% |
Jan 12, 2026 Source: East Tennessee Realtors #1323268 | PriceChange | $484,500 Price decreased by 0% |
Dec 27, 2025 Source: East Tennessee Realtors #1323268 | Pending | $484,900 |
Dec 17, 2025 Source: East Tennessee Realtors #1323268 | PriceChange | $484,900 Price decreased by 1% |
Dec 5, 2025 Source: East Tennessee Realtors #1323268 | Listed For Sale | $489,900 |
Nov 14, 2025 Source: East Tennessee Realtors #1311102 | ListingRemoved | $499,000 |
Aug 8, 2025 Source: East Tennessee Realtors #1311102 | Listed For Sale | $499,000 |
Jun 27, 1996 Source: N/A | Sold | $122,500 |
| Year | Property tax | Tax assessment |
|---|---|---|
| 2025 | $1,071 | $275,600 |
Home facts updated by county records
Market trends in Knoxville
Last updated July 2026
Avg. sale price
$365K
$5KMoM
Sale-to-List Price
98.9%
0.1%MoM
Price per sq ft
$216
$1MoM
Available listings
2178
84MoM
Around this home
What Locals Say about Knoxville
At least 2149 Trulia users voted on each feature.

89 % Say car is needed

80 % Say it's dog friendly

80 % Say parking is easy

76 % Say yards are well-kept

72 % Say there's holiday spirit

60 % Say people would walk alone at night

59 % Say it's quiet

59 % Say kids play outside

52 % Say neighbors are friendly

48 % Say there's wildlife

46 % Say they plan to stay for at least 5 years

45 % Say streets are well-lit

39 % Say there are sidewalks

31 % Say it's walkable to restaurants

31 % Say it's walkable to grocery stores

29 % Say there are community events
Sourced by Trulia users. Learn more about our methodology.
LGBTQ Local Legal Protections
LGBTQ Local Legal Protections



Based on information submitted to the MLS GRID as of 2026-09-04 15:18:23 PDT. All data is obtained from various sources and may not have been verified by broker or MLS GRID. Supplied Open House Information is subject to change without notice. All information should be independently reviewed and verified for accuracy. Properties may or may not be listed by the office/agent presenting the information. Some IDX listings have been excluded from this website. Click here for more information
Frequently asked questions about 8903 Ormand Ln
- What is 8903 Ormand Ln estimated to be worth?Trulia's estimated value for 8903 Ormand Ln in Knoxville, TN is $476,000.
- What is the price history for 8903 Ormand Ln?8903 Ormand Ln in Knoxville, TN last sold for $473,000 in May 2026.
- Is Knoxville a buyer's or seller's market?Knoxville is currently a balanced market, based on recent for-sale activity.
- What's the median sale price in Knoxville?The median sale price in Knoxville is $365K. That is up $5K from the prior month.
- Does 8903 Ormand Ln have air conditioning?Yes, 8903 Ormand Ln in Knoxville, TN has air conditioning.
- Does 8903 Ormand Ln have a pool?Yes, 8903 Ormand Ln in Knoxville, TN has a pool.
Explore by feature - Pet Friendly
 NEW - 1 DAY AGOSPECIAL OFFERPET FRIENDLYTotal price$1,249 - $2,500/mo1-3 bd1-3 baUniversal at Strawberry Plains | 716 Orange Diamond Way,
Knoxville, TN 37924 SPECIAL OFFERPET FRIENDLYTotal price$2,495 - $3,073/mo3-4 bd3-4 baHighline at Knoxville | 3732 Fripp Place Way,
Knoxville, TN 37918 SPECIAL OFFERPET FRIENDLYTotal price$1,595 - $1,775/mo2-3 bd2 baFox Lake Apartment Homes | 505 Fox Crossing Blvd,
Knoxville, TN 37923 NEW - 1 DAY AGOSPECIAL OFFERPET FRIENDLYTotal price$1,621 - $2,697/mo1-3 bd1-2 baIcon Apartment Homes at Hardin Valley | 1980 Icon Way,
Knoxville, TN 37932 SPECIAL OFFERPET FRIENDLYTotal price$1,800 - $1,850/moStudio-1 bd1 baKnox High Apartments | 101 E 5th Ave,
Knoxville, TN 37917 SPECIAL OFFERPET FRIENDLYTotal price$1,955 - $2,430/mo2-3 bd3 baThe Villas of Emerald Woods | 9400 Havenbrooke Way,
Knoxville, TN 37922 PET FRIENDLY$1,095 - $1,750/mo1-3 bd1-2 baGallery at Beaumont (Western Heights 2 LP) | 1253 W Oak Hill Ave,
Knoxville, TN 37921 SPECIAL OFFERPET FRIENDLY
 PET FRIENDLYINCOME RESTRICTED
 APPLY INSTANTLYPET FRIENDLY$1,027 - $1,450/mo1-2 bd1-2 baOverlook at Beaumont Western 1 LP | 1775 Virginia Ave,
Knoxville, TN 37921
Explore by feature - Garage
- NEW - 1 DAY AGOSPECIAL OFFERPET FRIENDLYTotal price$1,249 - $2,500/mo1-3 bd1-3 baUniversal at Strawberry Plains | 716 Orange Diamond Way,
Knoxville, TN 37924 - SPECIAL OFFERPET FRIENDLYTotal price$2,495 - $3,073/mo3-4 bd3-4 baHighline at Knoxville | 3732 Fripp Place Way,
Knoxville, TN 37918 - SPECIAL OFFERPET FRIENDLYTotal price$1,955 - $2,430/mo2-3 bd3 baThe Villas of Emerald Woods | 9400 Havenbrooke Way,
Knoxville, TN 37922 - SPECIAL OFFERPET FRIENDLY
 SPECIAL OFFERPET FRIENDLY
 SPECIAL OFFERPET FRIENDLY
 SPECIAL OFFERPET FRIENDLY
 PET FRIENDLY$1,180 - $1,935/mo1-3 bd1-3 baEagle Pointe Apartment Homes | 8608 Eagle Pointe Dr,
Knoxville, TN 37931 PET FRIENDLY
 SPECIAL OFFERPET FRIENDLY
Explore by feature - Air Conditioning
- SPECIAL OFFERPET FRIENDLYTotal price$1,595 - $1,775/mo2-3 bd2 baFox Lake Apartment Homes | 505 Fox Crossing Blvd,
Knoxville, TN 37923 - SPECIAL OFFERPET FRIENDLYTotal price$1,800 - $1,850/moStudio-1 bd1 baKnox High Apartments | 101 E 5th Ave,
Knoxville, TN 37917 - SPECIAL OFFERPET FRIENDLYTotal price$1,955 - $2,430/mo2-3 bd3 baThe Villas of Emerald Woods | 9400 Havenbrooke Way,
Knoxville, TN 37922 - PET FRIENDLY$1,095 - $1,750/mo1-3 bd1-2 baGallery at Beaumont (Western Heights 2 LP) | 1253 W Oak Hill Ave,
Knoxville, TN 37921 - SPECIAL OFFERPET FRIENDLY
- PET FRIENDLYINCOME RESTRICTED
- APPLY INSTANTLYPET FRIENDLY$1,027 - $1,450/mo1-2 bd1-2 baOverlook at Beaumont Western 1 LP | 1775 Virginia Ave,
Knoxville, TN 37921 - SPECIAL OFFERPET FRIENDLY
 PET FRIENDLY
- SPECIAL OFFERPET FRIENDLY
Explore by feature - Pool
- NEW - 1 DAY AGOSPECIAL OFFERPET FRIENDLYTotal price$1,249 - $2,500/mo1-3 bd1-3 baUniversal at Strawberry Plains | 716 Orange Diamond Way,
Knoxville, TN 37924 - SPECIAL OFFERPET FRIENDLYTotal price$2,495 - $3,073/mo3-4 bd3-4 baHighline at Knoxville | 3732 Fripp Place Way,
Knoxville, TN 37918 - SPECIAL OFFERPET FRIENDLYTotal price$1,595 - $1,775/mo2-3 bd2 baFox Lake Apartment Homes | 505 Fox Crossing Blvd,
Knoxville, TN 37923 - NEW - 1 DAY AGOSPECIAL OFFERPET FRIENDLYTotal price$1,621 - $2,697/mo1-3 bd1-2 baIcon Apartment Homes at Hardin Valley | 1980 Icon Way,
Knoxville, TN 37932 - SPECIAL OFFERPET FRIENDLYTotal price$1,800 - $1,850/moStudio-1 bd1 baKnox High Apartments | 101 E 5th Ave,
Knoxville, TN 37917 - SPECIAL OFFERPET FRIENDLYTotal price$1,955 - $2,430/mo2-3 bd3 baThe Villas of Emerald Woods | 9400 Havenbrooke Way,
Knoxville, TN 37922 - SPECIAL OFFERPET FRIENDLY
- SPECIAL OFFERPET FRIENDLY
 NEW - 1 DAY AGOSPECIAL OFFERPET FRIENDLY
 SPECIAL OFFERPET FRIENDLY
Explore by feature - Washer/dryer
- SPECIAL OFFERPET FRIENDLYTotal price$1,595 - $1,775/mo2-3 bd2 baFox Lake Apartment Homes | 505 Fox Crossing Blvd,
Knoxville, TN 37923 - SPECIAL OFFERPET FRIENDLYTotal price$1,800 - $1,850/moStudio-1 bd1 baKnox High Apartments | 101 E 5th Ave,
Knoxville, TN 37917 - SPECIAL OFFERPET FRIENDLYTotal price$1,955 - $2,430/mo2-3 bd3 baThe Villas of Emerald Woods | 9400 Havenbrooke Way,
Knoxville, TN 37922 - PET FRIENDLY$1,095 - $1,750/mo1-3 bd1-2 baGallery at Beaumont (Western Heights 2 LP) | 1253 W Oak Hill Ave,
Knoxville, TN 37921 - SPECIAL OFFERPET FRIENDLY
- PET FRIENDLYINCOME RESTRICTED
- APPLY INSTANTLYPET FRIENDLY$1,027 - $1,450/mo1-2 bd1-2 baOverlook at Beaumont Western 1 LP | 1775 Virginia Ave,
Knoxville, TN 37921 - SPECIAL OFFERPET FRIENDLY
- SPECIAL OFFERPET FRIENDLY
 SPECIAL OFFERPET FRIENDLYFURNISHED
Explore by feature - Outdoor Space
- SPECIAL OFFERPET FRIENDLYTotal price$2,495 - $3,073/mo3-4 bd3-4 baHighline at Knoxville | 3732 Fripp Place Way,
Knoxville, TN 37918 - SPECIAL OFFERPET FRIENDLY
 PET FRIENDLYTotal price$2,550 - $2,880/mo3-4 bd2-3 baAlden North Knoxville | 5570 Swallowtail Ln,
Knoxville, TN 37924 APPLY INSTANTLY
 NEW - 1 DAY AGOAPPLY INSTANTLYPET FRIENDLY
 APPLY INSTANTLYPET FRIENDLY
 APPLY INSTANTLYPET FRIENDLY
 APPLY INSTANTLY
 APPLY INSTANTLY
 NEW - 14 HRS AGOAPPLY INSTANTLYPET FRIENDLY
Apartments for Rent
- PET FRIENDLY$1,180 - $1,935/mo1-3 bd1-3 baEagle Pointe Apartment Homes | 8608 Eagle Pointe Dr,
Knoxville, TN 37931  PET FRIENDLYFURNISHED
 NEW - 1 DAY AGOPET FRIENDLY
 PET FRIENDLY
- PET FRIENDLYTotal price$1,595 - $1,775/mo2-3 bd2 baFox Lake Apartment Homes | 505 Fox Crossing Blvd,
Knoxville, TN 37923 - PET FRIENDLYTotal price$1,955 - $2,430/mo2-3 bd3 baThe Villas of Emerald Woods | 9400 Havenbrooke Way,
Knoxville, TN 37922  PET FRIENDLY
- NEW - 1 DAY AGOPET FRIENDLY
- PET FRIENDLYFURNISHED
 NEW - 1 DAY AGOPET FRIENDLY
 PET FRIENDLY
- PET FRIENDLY
 PET FRIENDLY
- PET FRIENDLY
 PET FRIENDLY
 See more homes for rent inKnoxville
Off Market Homes Near 8903 Ormand Ln
 SOLDSEP 4, 2026Keller Williams Signature, Closed
 SOLDSEP 4, 2026Homecoin.com, Closed
 SOLDSEP 4, 2026
 SOLDSEP 4, 2026
 SOLDSEP 4, 2026ReMax Preferred Properties, In, Closed
 SOLDSEP 4, 2026King Real Estate Services,Inc, Closed
 SOLDSEP 4, 2026Billy Houston Group, Realty Executives, Closed
 SOLDSEP 3, 2026
 SOLDSEP 3, 2026First Neighborhoods Realty, Closed
 SOLDSEP 3, 2026
 See more homes for sale inKnoxville
Homes for sale near 8903 Ormand Ln
 0.41 ACRESRealty Executives Associates, Active
 0.46 ACRESRealty Executives Associates, Active
 NEW - 13 HRS AGO0.39 ACRESKnox Native Real Estate, Active
 0.53 ACRESOpendoor Brokerage, LLC, Active
 0.31 ACRESRealty Executives Associates, Active
 Realty Executives Associates, Active
 Realty Executives Associates, Active
 0.33 ACRESThe A Team at Realty Executives, Active
- See more homes for sale inKnoxville


- Results are loading