


89 Bluestern Dr
Jasper, GA 30143
 5 Beds
 5 Baths
 4,396 sqft (on 1.10 acres)
5 Beds
5 Baths
4,396 sqft
(on 1.10 acres)
Home Highlights

Parking
Garage

Outdoor
Deck

Climate Control
Heating & Cooling

HOA
$415/Monthly

Price/Sqft
$227

Listed
144 days ago
Local Information
- Map ViewExplore the area around 89 Bluestern Dr.

- Schools1 Preschool School1 Elementary School2 Middle Schools1 High School

- Shop & Eat

-- mins to
About this House
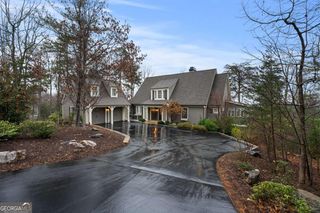
Tremendous value in Wildcat, a prestigious award winning neighborhood located inside the gates of Big Canoe, and host to The Street of Dreams Event held in 2005. This beautifully appointed Craftsman, 5 BR - 4 Full and 2 Half Bath design executive home enjoys seasonal mountain views while being quaintly nestled in the trees near a very private cul-de-sac that delivers peace and tranquility year round. This magnificent home is in pristine condition and enjoys an open floorplan with rustic elegance and countless features throughout. Hardwood flooring, stacked stone columns, floor to ceiling stone fireplace in the Living Room with wood beam vaulted ceilings, exquisite wood trim, custom molding and numerous built-ins throughout. Other notable features include 2 Master Bedrooms Suites with hardwood flooring located on opposite ends of the main level for privacy, Gourmet Kitchen with updated stainless steel appliances, custom cabinets, granite tops and breakfast bar with nook, separate dining room and expansive laundry room. The terrace level offers an oversize Great Room with high ceiling and exposed beams, slate flooring, a billiard room with custom bar, wine cellar and another fireplace, 4 in total. In addition, there are two large bedroom suites located downstairs on opposite sides, each with their own private bath, and the 5th bedroom is currently being utilized as a hobby room/exercise room, plus an additional powder room bath to service the common area along with connected rooms providing an abundance of dry, floored thermostat-controlled storage. Large covered deck on the terrace, rear main level deck replaced with TREX and new railings on both rear and front porch were replaced in 2023, motorized sunshade added to the main level deck, expansive flagstone front porch greets you upon arrival, fenced in dog run, and walkway encompasses the entire home. The EV charger in the Garage/2, and the stacked stone wall bordering the expanded level driveway was resealed, both in 2025. Two brand new HVAC units were just installed with Plasma Ionizer filtration system in June of 2026, New roof with gutter guards installed and new tankless water heater added, both of which were completed in 2025. Complete exterior and the main level interior walls were repainted in 2024, and the kitchen appliances were recently replaced which include upgraded refrigerator, microwave, gas stove cooktop plus disposal, and the washer/dryer is new in 2025. Meticulously maintained from top to bottom and for good measure, this is the best priced home in the Wildcat neighborhood that tops out at $3 Million plus. This very special home is located just 5 minutes from the North Gate for quick and easy access, and the award winning paved hiking trails are just one block away from your front door as another added benefit. Loaded with all the bells and whistles one could dream of makes this an absolute must see home.
Home Details for 89 Bluestern Dr

|
|---|
MLS Status: Active |

|
|---|
Interior Details Basement: Bath/Stubbed,Daylight,Exterior Entry,Finished,Full,Interior EntryNumber of Rooms: 2Types of Rooms: Dining Room, KitchenWet Bar |
Beds & Baths Number of Bedrooms: 5Main Level Bedrooms: 2Number of Bathrooms: 6Number of Bathrooms (full): 4Number of Bathrooms (half): 2Number of Bathrooms (main level): 2 |
Dimensions and Layout Living Area: 4396 Square Feet |
Appliances & Utilities Utilities: Cable Available, Electricity Available, High Speed Internet, Natural Gas Available, Phone Available, Underground Utilities, Water AvailableAppliances: Dishwasher, Disposal, Double Oven, Electric Water Heater, Microwave, RefrigeratorDishwasherDisposalLaundry: In Hall,OtherMicrowaveRefrigerator |
Heating & Cooling Heating: Electric,Heat PumpHas CoolingAir Conditioning: Central Air,Whole House Fan,ZonedHas HeatingHeating Fuel: Electric |
Fireplace & Spa Number of Fireplaces: 4Fireplace: Factory Built, Gas Log, Gas Starter, OutsideHas a Fireplace |
Gas & Electric Electric: 220 VoltsHas Electric on Property |
Windows, Doors, Floors & Walls Window: Double Pane WindowsFlooring: Carpet, Hardwood, TileCommon Walls: No Common Walls |
Levels, Entrance, & Accessibility Stories: 2Levels: TwoAccessibility: Accessible Doors, Accessible Entrance, Accessible Hallway(s)Floors: Carpet, Hardwood, Tile |
View Has a ViewView: Mountain(s) |
Security Security: Gated Community |

|
|---|
Exterior Home Features Roof: CompositionPatio / Porch: Deck, ScreenedFencing: FencedVegetation: WoodedExterior: GardenGardenNo Private Pool |
Parking & Garage No CarportHas a GarageNo Attached GarageParking Spaces: 2Parking: Garage |
Frontage Not on Waterfront |
Water & Sewer Sewer: Septic TankWater Body: None |
Finished Area Finished Area (above surface): 4396 Square Feet |

|
|---|
Cumulative Days on Market: 132Days on Market: 144 |

|
|---|
Year Built Year Built: 2006 |
Property Type / Style Property Type: ResidentialProperty Subtype: Single Family ResidenceStructure Type: HouseArchitecture: Traditional |
Building Construction Materials: ConcreteNot a New ConstructionNot Attached PropertyDoes Not Include Home Warranty |
Property Information Condition: ResaleParcel Number: 023 171 |

|
|---|
Price List Price: $999,900Price Per Sqft: $227 |
Status Change & Dates Possession Timing: Other |


|
|---|
Direction & Address City: Big CanoeCommunity: Big Canoe |
School Information Elementary School: RobinsonJr High / Middle School: DawsonHigh School: Dawson |

|
|---|
Listing Agent Listing ID: 10709066 |

|
|---|
Building Area Building Area: 4396 Square Feet |
Community rooms Fitness Center |

|
|---|
Community Features: Fitness Center, Gated, Golf, Lake, Marina, Park, Pool, Tennis Court(s) |

|
|---|
HOA Fee Includes: OtherHas an HOAHOA Fee: $4,980/Annually |

|
|---|
Lot Area: 1.1 Acres |

|
|---|
Listing Agreement Type: Exclusive Right To Sell |

|
|---|
BasementMls Number: 10709066Above Grade Unfinished Area: 4396Showing Requirements: Call Listing Agent, Use Showing Time |

|
|---|
GatedGolfLakeMarinaParkPoolTennis Court(s) |
Last check for updates: about 13 hours ago
Listing courtesy of Charles Vecchio, (770) 331-9045
Century 21 Results
Market trends in Marble Hill
Last updated June 2026
Avg. sale price
—
Sale-to-List Price
—
Price per sq ft
—
Available listings
27
Price History for 89 Bluestern Dr
| Date | Price | Event | Source |
|---|---|---|---|
| 07/11/2026 | $999,900 | PriceChange | FMLS GA #7733330 |
| 06/12/2026 | $1,075,000 | PriceChange | GAMLS #10709066 |
| 04/13/2026 | $1,100,000 | PriceChange | FMLS GA #7733330 |
| 03/14/2026 | $1,150,000 | Listed For Sale | GAMLS #10709066 |
Similar Homes You May Like
 1.51 ACRESCentury 21 Results, Active
 3.71 ACRESAnsley RE|Christie's Int'l RE, Active
 0.5 ACRESCentury 21 Results, Active
 1.16 ACRESHester Group, REALTORS, Active
 1.88 ACRESCentury 21 Results, Active
 1.23 ACRESAnsley RE|Christie's Int'l RE, Active
 1.42 ACRESBig Canoe Brokerage, LLC.
 1.02 ACRESVirtual Properties Realty. Biz
 0.92 ACRESAtlanta Fine Homes Sotheby's International
 1.35 ACRESBig Canoe Brokerage, LLC.
 0.37 ACRESCentury 21 Results, Active Under Contract
 0.51 ACRESOrigins Real Estate of Georgia, Active
 0.99 ACRESBHHS Georgia Properties, Active Under Contract
 1.03 ACRESeXp Realty, Active Under Contract
 0.92 ACRESRE/MAX Town and Country
 0.26 ACRESHarry Norman Realtors, Active
 0.95 ACRESCentury 21 Results, Active
 3.13 ACRESKeller Williams Community Partners, Active
 0.69 ACRESBig Canoe Brokerage, LLC.
 1.53 ACRESCentury 21 Results, Active Under Contract
 NEW - 1 DAY AGO1.01 ACRESBig Canoe Brokerage, LLC.
 1.23 ACRESMaximum One Premier Realtors, Active
 2.82 ACRESWatkins Real Estate Associates, Active
 3.01 ACRESBHGRE Metro Brokers, Active
 0.62 ACRESAtlanta Fine Homes Sotheby's International
 NEW - 15 HRS AGO1.06 ACRESCentury 21 Results
 OPEN SAT, 12-2PM0.45 ACRESAnsley RE|Christie's Int'l RE, Active
 0.67 ACRESREMAX Around Atlanta, Active
 1.2 ACRESHester Group, REALTORS, Active
 See more homes for sale inJasper


New Listings near 89 Bluestern Dr
- NEW - 15 HRS AGO1.06 ACRESCentury 21 Results
 1.12 ACRESHester Group, REALTORS, Active
 6.02 ACRESKeller Williams Community Partners, Active
- NEW - 1 DAY AGO1.01 ACRESBig Canoe Brokerage, LLC.
- 1.2 ACRESHester Group, REALTORS, Active
 0.91 ACRESAnsley Real Estate Christie's Int. Real Estate
- 0.95 ACRESCentury 21 Results, Active
 0.75 ACRESAnsley Real Estate Christie's Int. Real Estate
- 0.69 ACRESBig Canoe Brokerage, LLC.
 0.92 ACRESBig Canoe Brokerage, LLC.
- See more homes for sale inJasper


Comparable Sales for 89 Bluestern Dr
Address | Distance | Property Type | Sold Price | Sold Date | Bed | Bath | Sqft |
|---|---|---|---|---|---|---|---|
0.31 | Single-Family Home | $955,000 | 01/28/26 | 5 | 5 | 5,365 | |
0.26 | Single-Family Home | $1,106,000 | 02/13/26 | 5 | 6 | 5,042 | |
0.47 | Single-Family Home | $1,675,000 | 04/03/26 | 5 | 4.5 | 4,308 | |
0.42 | Single-Family Home | $875,000 | 03/06/26 | 4 | 4.5 | 4,249 | |
0.26 | Single-Family Home | $978,000 | 09/25/25 | 4 | 3.5 | 4,533 | |
0.47 | Single-Family Home | $1,500,000 | 05/11/26 | 5 | 6 | 5,652 | |
0.57 | Single-Family Home | $819,000 | 08/15/25 | 5 | 4.5 | 3,813 | |
0.56 | Single-Family Home | $1,174,999 | 12/11/25 | 5 | 4.5 | 5,178 | |
0.49 | Single-Family Home | $1,100,000 | 05/29/26 | 5 | 5.5 | 5,610 | |
0.65 | Single-Family Home | $1,080,000 | 06/18/26 | 5 | 4 | 4,023 |
Nearby homes
Get a sense of prices in the area by checking nearby homes. OFF MARKETRE/MAX Five Star, Closed
 OFF MARKETBig Canoe Brokerage, LLC.
 SOLDFEB 13, 2026Chapman Hall Premier, Realtors, Closed
 FOR SALE1 ACRERE/MAX Five Star, Active




Assigned Schools
These are the assigned schools for 89 Bluestern Dr.
- Dawson County Middle School
- 6-7
- Public
- 732 Students
5/10GreatSchools RatingParent Rating Averagebad worst school ever should never move here.Parent Review9mo ago - Robinson Elementary School
- PK-5
- Public
- 648 Students
6/10GreatSchools RatingParent Rating AverageParent Absolutely love this school! Mrs. Fausett (the principal) is very involved and very informative. My Child absolutely loves all the teachers he has had. I have loved all the teachers and staff I have met there. I find myself constantly bragging about Robinson Elementary.My child has grown so much academically. We are looking forward to this new school year!Parent Review12y ago - Dawson County High School
- 10-12
- Public
- 889 Students
9/10GreatSchools RatingParent Rating Averageim a current student, it's terrible for me. the only way id l ever recommend this school to ANYONE is if you're rich. i come from a low income family (25k a year) and nearly everyone here bullies me for being poor. lots of white kids here too, im white myself but theres a lot of bullying that isnt dealt with towards hispanic/black students. lots of racist kids, lots of bullying for the non-wealthy/non-white, and none of the schools issues are dealt with. from my experience i would not recommend. but, if you're white and make 6 figures a year, be sure to sign your kid up, i guess.Student Review4y ago - New Dawson County Middle School
- 8-9
- Public
- 646 Students
6/10GreatSchools RatingParent Rating Average No reviews available for this school.
  Check out schools near 89 Bluestern Dr.
What Locals Say about Marble Hill
At least 6 Trulia users voted on each feature.

100 % Say parking is easy

100 % Say it's quiet

100 % Say there's wildlife

100 % Say it's dog friendly

90 % Say car is needed

82 % Say yards are well-kept

80 % Say there are community events

78 % Say there's holiday spirit

71 % Say they plan to stay for at least 5 years

70 % Say people would walk alone at night

67 % Say neighbors are friendly

44 % Say kids play outside

13 % Say it's walkable to restaurants
Sourced by Trulia users. Learn more about our methodology.
LGBTQ Local Legal Protections
LGBTQ Local Legal Protections



Charles Vecchio, Century 21 Results
Agent Phone: (770) 331-9045

The data relating to real estate for sale on this web site comes in part from the Broker Reciprocity Program of GAMLS. All real estate listings are marked with the GAMLS Broker Reciprocity thumbnail logo and detailed information about them includes the name of the listing brokers.
The broker providing these data believes them to be correct, but advises interested parties to confirm them before relying on them in a purchase decision.
Copyright 2026 GAMLS. All rights reserved.
Copyright 2026 GAMLS. All rights reserved.
89 Bluestern Dr, Jasper, GA 30143 is a 5 bedroom, 6 bathroom, 4,396 sqft single-family home built in 2006. This property is currently available for sale and was listed by GAMLS on Mar 12, 2026. The MLS # for this home is MLS# 10709066.