

Listed by Chris Caldwell, Keller Williams Realty . Bought with United Real Estate San Diego
$1,266,700
 4 Beds
 2.5 Baths
 2,860 sqft (on 0.52 acres)
8819 Diamondback Dr, Santee, CA 92071
Est. Refi. Payment $8,230/mo*
Refinance Your HomeCurrently Off Market - Sold Mar 28, 2025 for $1,280,000
Home Value
Trulia Estimate
$1.27MSince last month
Decreased$9K (-0.7%)Since last year
Decreased$10K (-0.8%)Since last sale
Decreased$12K (-0.9%)Learn more about this home's value by checking out its Trulia Estimate, the value of nearby homes, and how much similar homes have sold for.
Trulia Estimate
The of this home's value increased by +66% in the last 10 years
| Month | Estimated value |
|---|---|
2026 | |
| October 2026 | $1.27M |
| September 2026 | $1.26M |
| August 2026 | $1.28M |
| July 2026 | $1.28M |
| June 2026 | $1.29M |
| May 2026 | $1.25M |
| April 2026 | $1.27M |
| March 2026 | $1.27M |
| February 2026 | $1.27M |
| January 2026 | $1.29M |
2025 | |
2024 | |
2023 | |
2022 | |
2021 | |
2020 | |
2019 | |
2018 | |
2017 | |
2016 | |
Comparable sales
These are recently sold homes that have a similar location or other similar features to this home, like bedrooms, bathrooms, and square footage. Get a sense of the expected prices in the area by viewing these homes.Address | Distance | Property Type | Sold Price | Sold Date | Bed | Bath | Sqft |
|---|---|---|---|---|---|---|---|
0.05 | Single-Family Home | $1,350,000 | 09/17/26 | 4 | 2.5 | 2,510 | |
0.05 | Single-Family Home | $1,250,000 | 10/05/26 | 4 | 2.5 | 2,860 | |
0.24 | Single-Family Home | $1,055,000 | 08/10/26 | 5 | 3 | 2,498 | |
0.31 | Single-Family Home | $1,100,000 | 11/13/25 | 4 | 3 | 1,912 | |
0.30 | Single-Family Home | $1,080,000 | 09/15/26 | 4 | 2 | 1,905 | |
0.54 | Single-Family Home | $1,500,000 | 04/03/26 | 4 | 3 | 3,003 | |
0.64 | Single-Family Home | $1,550,000 | 12/15/25 | 4 | 3 | 3,003 | |
0.67 | Single-Family Home | $940,000 | 06/25/26 | 4 | 2.5 | 2,183 | |
0.34 | Single-Family Home | $880,000 | 08/04/26 | 4 | 3 | 1,817 | |
0.19 | Single-Family Home | $780,000 | 12/16/25 | 3 | 2 | 1,786 |
Nearby home prices
Get a sense of expected prices in the area by checking the value of nearby homes.Address | Distance | Price | Bed | Bath | Sqft | Status |
|---|---|---|---|---|---|---|
0.02 | $1,235,000 | 4 | 3 | 2,510 | Off Market | |
0.02 | $1,407,500 | 4 | 2.5 | 2,860 | Off Market | |
0.04 | $1,212,100 | 4 | 2.5 | 2,860 | Off Market | |
0.04 | $1,374,800 | 5 | 3.5 | 3,095 | Off Market | |
0.04 | $1,281,700 | 4 | 2.5 | 2,860 | Off Market | |
0.04 | $1,381,600 | 5 | 4 | 3,095 | Off Market | |
0.05 | $1,350,000 | 4 | 2.5 | 2,510 | Recently Sold | |
0.05 | $1,252,400 | 4 | 3 | 2,510 | Off Market | |
0.05 | $1,250,000 | 4 | 2.5 | 2,860 | Recently Sold | |
0.06 | $1,452,000 | 4 | 4 | 3,095 | Off Market | |
0.06 | $1,244,600 | 4 | 3 | 2,510 | Off Market | |
0.06 | $1,404,700 | 5 | 3.5 | 3,095 | Off Market | |
0.07 | - | - | - | - | Off Market | |
0.08 | $1,247,800 | 4 | 3 | 2,860 | Off Market | |
0.08 | - | - | - | - | Off Market | |
0.08 | - | - | - | - | Off Market | |
0.08 | $1,216,200 | 3 | 2.5 | 2,500 | Off Market | |
0.08 | $1,361,500 | 4 | 4 | 3,308 | Off Market | |
0.08 | $1,893,900 | 5 | 5 | 3,831 | Off Market | |
0.08 | - | 3 | 4 | 3,717 | Foreclosure |
Local Information
- Map ViewExplore the area around 8819 Diamondback Dr.

- Schools1 Elementary School1 Middle School1 High School

- Shop & Eat

-- mins to
Home Highlights

Single-Family Home

Built in 2005

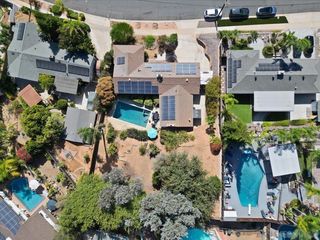
0.52 acre lot

2,860 sqft

$443/sqft

3 Car Garage
About this House
What's unique:Rain collection barrelsVibrant sunset huesTropical backyard oasisIsland bar seatingAmple cabinets and workbenchesImpressive chandelier
Welcome to Black Horse Estates, a highly coveted neighborhood in Santee thanks to it's unique characteristics and fantastic location. Featuring only single story homes with soaring ceilings and sizeable lots, owning in Black Horse Estates can provide a feeling of exclusivity, a feeling that only grows once you observe the pride of ownership reflected throughout the neighborhood. Set in a secluded double cul-de-sac layout with easy access to several freeways, residents of this charming community find it easy to reach downtown, our beautiful San Diego beaches, or our quaint mountain towns with a short drive. At 8819 Diamondback Drive, you're greeted by an impressive chandelier hanging from the twelve foot high ceiling of a welcoming foyer, which is only steps away from the relaxing sunset views found in the living room. With modern trends seeming to move away from formal sitting areas, the living room is often repurposed for games or theatre fun, leaving most of life's day-to-day moments to the impressive great room. With 10' ceilings throughout the remainder of this home, you're not likely to feel cramped as you enjoy your peaceful spaces. Stainless Steel appliances with gas cooking, and granite countertops with island bar seating, blend seamlessly into the dining and seating areas of the great room as you create new memories year in, year out. With water efficient landscaping in the front and rear, making maintenance a cinch, and two high quality synthetic Palapa's in the back yard, you won't have to waste endless hours of your precious free time taking care of the yard. On day one of owning this home, you can sit down in your tropical backyard oasis and soak up the soothing sounds of the waterfall, as you take in vibrant sunset hues from the westerly mountain view. For the garage lovers out there, this home is perfect with ample cabinets and workbenches, stained concrete floors, and a climate controlled environment thanks to the houses dual unit HVAC system being extended to the 3-car garage. Finally, if covered RV parking was on your Bingo card, you better hurry B4 it's gone... as the approximately 35x13x11 metal parking structure is sure to complete someone's Bingo. Able to accommodate an approximate 10' additional length uncovered, this feature should serve your needs well. Other notable features include: owned solar, walk-in pantry, walk-in closet, dedicated laundry room with a utility sink, metal screen doors, ceiling fans, upgraded dual pane vinyl windows, an insulated custom built shed, rain collection barrels, and more! Come see this beauty before it's gone...
8819 Diamondback Dr, Santee, CA 92071 is a 4 bedroom, 3 bathroom, 2,860 sqft single-family home built in 2005. It last sold for $1,280,000 on Mar 28, 2025 (9% above the $1,175,000 asking price). This property is not currently displayed as for sale or rent on Trulia. The Trulia Estimate is $1,266,700, with a rent estimate of $5,304/month.
Home Details for 8819 Diamondback Dr

|
|---|
Interior Details Number of Rooms: 12Types of Rooms: Bedroom, Bathroom, Attic, Entry Foyer, Family Room, Foyer, Game Room, Great Room, Kitchen, Laundry, Living Room |
Beds & Baths Number of Bedrooms: 4Main Level Bedrooms: 4Number of Bathrooms: 3Number of Bathrooms (full): 2Number of Bathrooms (half): 1Number of Bathrooms (main level): 3 |
Dimensions and Layout Living Area: 2860 Square Feet |
Appliances & Utilities Utilities: Cable Connected, Electricity Connected, Underground UtilitiesAppliances: Double Oven, Dishwasher, Electric Oven, Freezer, Gas Cooking, Disposal, Gas Range, Gas Water Heater, Ice Maker, Microwave, Refrigerator, Range Hood, Vented Exhaust Fan, Water Heater, Dryer, WasherDishwasherDisposalDryerLaundry: Washer Hookup,Electric Dryer Hookup,Gas Dryer Hookup,Inside,Laundry RoomMicrowaveRefrigeratorWasher |
Heating & Cooling Heating: Central,Forced Air,Fireplace(s),Natural GasHas CoolingAir Conditioning: Central Air,DualHas HeatingHeating Fuel: Central |
Fireplace & Spa Fireplace: Family RoomSpa: NoneHas a FireplaceNo Spa |
Gas & Electric Electric: Electricity - On Property, 220 Volts in Kitchen, 220 Volts in Laundry, Standard |
Windows, Doors, Floors & Walls Window: Blinds, Double Pane WindowsDoor: Panel DoorsFlooring: Carpet, TileCommon Walls: No Common Walls |
Levels, Entrance, & Accessibility Stories: 1Number of Stories: 1Levels: OneEntry Location: Front DoorFloors: Carpet, Tile |
View Has a ViewView: Mountain(s) |
Security Security: Carbon Monoxide Detector(s), Fire Sprinkler System, Smoke Detector(s) |

|
|---|
Exterior Home Features Roof: ConcretePatio / Porch: Covered, PatioFencing: WoodOther Structures: Shed(s), CabanaExterior: Rain GuttersFoundation: Concrete PerimeterNo Private Pool |
Parking & Garage Number of Garage Spaces: 3Number of Covered Spaces: 3Open Parking Spaces: 4Has a CarportHas a GarageHas an Attached GarageParking Spaces: 7Parking: Covered,Carport,Door-Multi,Direct Access,Driveway,Garage Faces Front,Garage,Garage Door Opener,Heated Garage,RV Access/Parking,RV Covered |
Pool Pool: None |
Frontage Road Frontage: City StreetRoad Surface Type: PavedNot on Waterfront |
Water & Sewer Sewer: Public Sewer |

|
|---|
Year Built Year Built: 2005 |
Property Type / Style Property Type: ResidentialProperty Subtype: Single Family Residence |
Building Construction Materials: Drywall, Stucco, Copper PlumbingNot a New ConstructionNot Attached Property |
Property Information Condition: TurnkeyParcel Number: 3854202500 |

|
|---|
Price List Price: $1,175,000 |
Status Change & Dates Off Market Date: Sat Mar 08 2025Possession Timing: Close Of Escrow |

|
|---|
MLS Status: Closed |

|
|---|

|
|---|
Direction & Address City: Santee |
School Information High School District: Grossmont Union |

|
|---|
Community Features: Curbs, Foothills, Park, SidewalksNot Senior CommunityUnits in Building: 60 |

|
|---|
Association for this Listing: California Regional MLS (North San Diego County & Pacific Southwest AORs) |

|
|---|
Lot Area: 0.52 acres |

|
|---|
Special Conditions: Trust |

|
|---|
Listing Terms: Cash, Conventional, Cal Vet Loan, FHA, VA Loan |

|
|---|
RV Parking RV Parking Area: 38x12 |

|
|---|
Mls Number: PTP2501091Living Area Range Units: Square FeetAttribution Contact: chris@caldwellgroupproperties.comActivation Date: Wed Feb 26 2025Back On Market Date: Thu Feb 27 2025Start Showing Date: Wed Feb 26 2025Universal Property Id: US-06073-N-3854202500-R-N |

|
|---|
CurbsFoothillsParkSidewalks |
Price and Tax history
| Date | Event | Price |
|---|---|---|
Mar 28, 2025 Source: CRMLS #PTP2501091 | Sold | $1,280,000 |
Mar 8, 2025 Source: CRMLS #PTP2501091 | Pending | $1,175,000 |
Feb 27, 2025 Source: CRMLS #PTP2501091 | Listed For Sale | $1,175,000 |
Oct 22, 2008 Source: N/A | Sold | $600,000 |
Jul 3, 2008 Source: N/A | Sold | $577,150 |
Aug 11, 2006 Source: N/A | Sold | $854,000 |
| Year | Property tax | Tax assessment |
|---|---|---|
| 2026 | Unavailable | $1,305,599 |
Home facts updated by county records
Market trends in Santee
Last updated August 2026
Avg. sale price
$760K
$14.17KMoM
Sale-to-List Price
100.2%
Price per sq ft
$520
$0MoM
Available listings
143
20MoM
Around this home
What Locals Say about Santee
At least 316 Trulia users voted on each feature.

92 % Say it's dog friendly

86 % Say there are sidewalks

85 % Say car is needed

81 % Say there's holiday spirit

76 % Say kids play outside

74 % Say parking is easy

73 % Say people would walk alone at night

71 % Say streets are well-lit

67 % Say it's quiet

66 % Say yards are well-kept

62 % Say there's wildlife

58 % Say they plan to stay for at least 5 years

56 % Say neighbors are friendly

52 % Say it's walkable to restaurants

50 % Say it's walkable to grocery stores

37 % Say there are community events
Sourced by Trulia users. Learn more about our methodology.
LGBTQ Local Legal Protections
LGBTQ Local Legal Protections



The multiple listing data appearing on this website, or contained in reports produced therefrom, is owned and copyrighted by California Regional Multiple Listing Service, Inc. ("CRMLS") and is protected by all applicable copyright laws. Information provided is for viewer's personal, non-commercial use and may not be used for any purpose other than to identify prospective properties the viewer may be interested in purchasing. All listing data, including but not limited to square footage and lot size is believed to be accurate, but the listing Agent, listing Broker and CRMLS and its affiliates do not warrant or guarantee such accuracy. The viewer should independently verify the listed data prior to making any decisions based on such information by personal inspection and/or contacting a real estate professional.
Based on information from California Regional Multiple Listing Service, Inc. as of 2026-10-05 13:47:23 PDT and /or other sources. All data, including all measurements and calculations of area, is obtained from various sources and has not been, and will not be, verified by broker or MLS. All information should be independently reviewed and verified for accuracy. Properties may or may not be listed by the office/agent presenting the information
Based on information from California Regional Multiple Listing Service, Inc. as of 2026-10-05 13:47:23 PDT and /or other sources. All data, including all measurements and calculations of area, is obtained from various sources and has not been, and will not be, verified by broker or MLS. All information should be independently reviewed and verified for accuracy. Properties may or may not be listed by the office/agent presenting the information
Frequently asked questions about 8819 Diamondback Dr
- What is 8819 Diamondback Dr estimated to be worth?Trulia's estimated value for 8819 Diamondback Dr in Santee, CA is $1,266,700.
- What is the price history for 8819 Diamondback Dr?8819 Diamondback Dr in Santee, CA last sold for $1,280,000 in March 2025.
- Is Santee a buyer's or seller's market?Santee is currently a seller's market, based on recent for-sale activity.
- What's the median sale price in Santee?The median sale price in Santee is $760K. That is down $14.17K from the prior month.
- Does 8819 Diamondback Dr have air conditioning?Yes, 8819 Diamondback Dr in Santee, CA has air conditioning.
- Does 8819 Diamondback Dr have laundry facilities?Yes, 8819 Diamondback Dr in Santee, CA has in-unit laundry.
Explore by feature - Pet Friendly
 PET FRIENDLY
 PET FRIENDLY
 SPECIAL OFFERPET FRIENDLY
 SPECIAL OFFERPET FRIENDLY
 PET FRIENDLY
 SPECIAL OFFERPET FRIENDLY
 PET FRIENDLY
 SPECIAL OFFERPET FRIENDLY
 SPECIAL OFFERPET FRIENDLY
 SPECIAL OFFERPET FRIENDLY
Explore by feature - Garage
- SPECIAL OFFERPET FRIENDLY
- SPECIAL OFFERPET FRIENDLY
 PET FRIENDLY
 PET FRIENDLY
 SENIOR HOUSINGPET FRIENDLY
 APPLY INSTANTLY
 APPLY INSTANTLYPET FRIENDLY
 APPLY INSTANTLYPET FRIENDLY
Explore by feature - Air Conditioning
- PET FRIENDLY
 APPLY INSTANTLYSPECIAL OFFERPET FRIENDLY
- PET FRIENDLY
- SPECIAL OFFERPET FRIENDLY
- SPECIAL OFFERPET FRIENDLY
- PET FRIENDLY
- SPECIAL OFFERPET FRIENDLY
 PET FRIENDLY
- PET FRIENDLY
- SPECIAL OFFERPET FRIENDLY
Explore by feature - Pool
- PET FRIENDLY
- PET FRIENDLY
- SPECIAL OFFERPET FRIENDLY
- SPECIAL OFFERPET FRIENDLY
- PET FRIENDLY
- PET FRIENDLY
- SPECIAL OFFERPET FRIENDLY
- SPECIAL OFFERPET FRIENDLY
- SPECIAL OFFERPET FRIENDLY
 SPECIAL OFFERPET FRIENDLY
Explore by feature - Washer/dryer
- PET FRIENDLY
- APPLY INSTANTLYSPECIAL OFFERPET FRIENDLY
- SPECIAL OFFERPET FRIENDLY
- SPECIAL OFFERPET FRIENDLY
- PET FRIENDLY
- SPECIAL OFFERPET FRIENDLY
- PET FRIENDLY
- SPECIAL OFFERPET FRIENDLY
- SPECIAL OFFERPET FRIENDLY
- SPECIAL OFFERPET FRIENDLY
Explore by feature - Outdoor Space
 PET FRIENDLY

 PET FRIENDLY
 APPLY INSTANTLYFURNISHEDROOM FOR RENT
 APPLY INSTANTLYFURNISHEDROOM FOR RENT
 APPLY INSTANTLYFURNISHEDROOM FOR RENT
 APPLY INSTANTLY
 PET FRIENDLYFURNISHED
 PET FRIENDLY

Apartments for Rent
 PET FRIENDLY
 PET FRIENDLY
 PET FRIENDLY
 PET FRIENDLY
 NEW - 1 DAY AGOPET FRIENDLY
 PET FRIENDLY
 PET FRIENDLY
 PET FRIENDLY
 PET FRIENDLY
 INCOME RESTRICTED
 PET FRIENDLY
- APPLY INSTANTLYPET FRIENDLY
- PET FRIENDLY
 PET FRIENDLY
- PET FRIENDLY
 See more homes for rent inSantee
Off Market Homes Near 8819 Diamondback Dr
 SOLDOCT 5, 2026Coldwell Banker West
 SOLDOCT 2, 2026eXp Realty of California, Inc.
 SOLDOCT 2, 2026eXp Realty of California, Inc.
 SOLDOCT 2, 2026RE/MAX Hometown, Realtors
 See more homes for sale inSantee


Homes for sale near 8819 Diamondback Dr
 1.29 ACRESThe Avenue Home Collective
- See more homes for sale inSantee


- Results are loading