
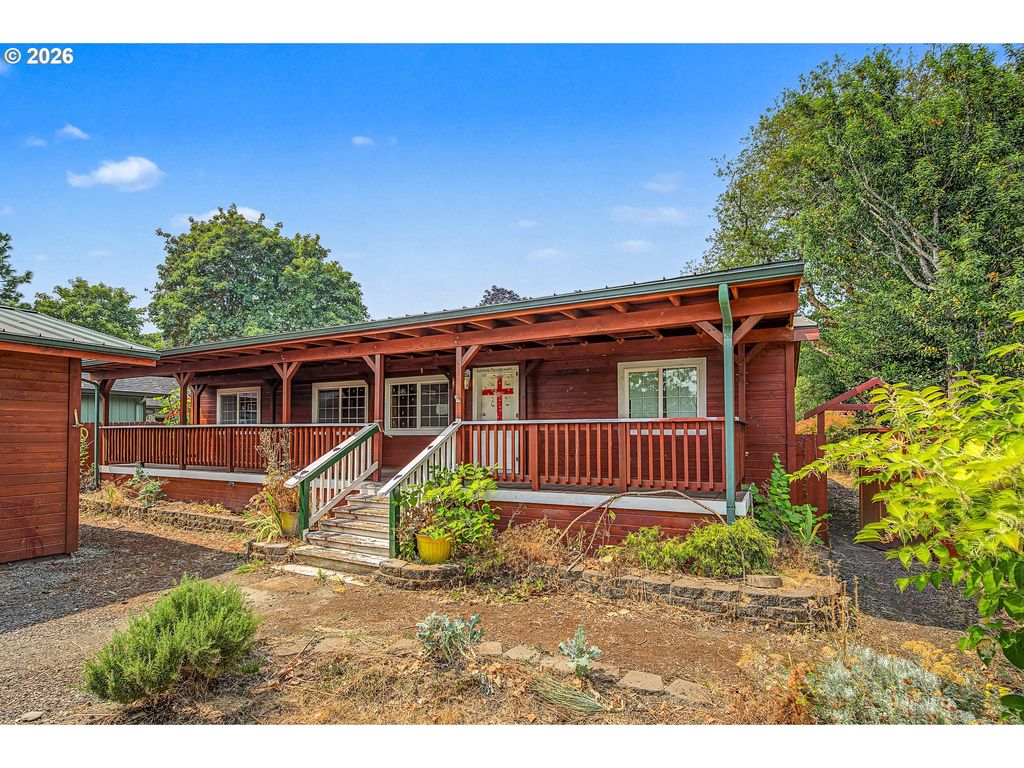


$286,000
 2 Beds
 2 Baths
 1,344 sqft
88152 3rd St, Veneta, OR 97487
Est. Mortgage $1,804/mo*
Get Pre-QualifiedHome Highlights

Mobile/Manufactured

Built in 1986

$213/sqft

Garage
Local Information
- Map ViewExplore the area around 88152 3rd St.

- Schools1 Elementary School1 Middle School1 High School

- Shop & Eat

-- mins to
About this House
What's unique:Fully fenced yardAdditional office spaceWalk-in closetSecond bedroomPrimary suiteAbundant natural light
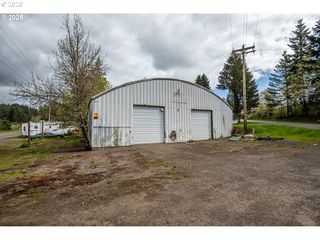
Cabin vibe Skyline home with fully fenced yard. This distinctive home offers a warm, rustic feel with tongue-and-groove pine walls throughout much of the interior, creating a cozy cabin atmosphere. The spacious floor plan features an open living, dining and kitchen area, with abundant natural light and a skylight over the kitchen. The primary suite includes a walk-in closet, large vanity and private bath with a walk-in shower and soaking tub. A second bedroom, additional office space and indoor laundry provide flexibility for everyday living. Enjoy the outdoors from the expansive covered front and back porches. Detached garage/shop provides additional storage and workspace. A unique home with character and a layout that offers plenty of room to make it your own. The property may qualify for seller financing (vendee). If property was built prior to 1978 the potential for lead based paint exists
Last check for updates: about 5 hours ago
Listing courtesy of Tara Nagelhout, (541) 606-2954
Emerald Valley Real Estate
Source: RMLS (OR), MLS#775800678
Home Details for 88152 3rd St

|
|---|
MLS Status: Pending |

|
|---|
Interior Details Number of Rooms: 1Types of Rooms: Master Bedroom |
Beds & Baths Number of Bedrooms: 2Number of Bathrooms: 2Number of Bathrooms (full): 2Number of Bathrooms (main level): 2 |
Dimensions and Layout Living Area: 1344 Square Feet |
Heating & Cooling Heating: Forced Air,Heat PumpNo CoolingHas HeatingHeating Fuel: Forced Air |
Levels, Entrance, & Accessibility Stories: 1 |
View No View |

|
|---|
Exterior Home Features Roof: Composition |
Parking & Garage Number of Garage Spaces: 2Number of Covered Spaces: 2No CarportHas a GarageNo Attached GarageParking Spaces: 2Parking: Detached |
Water & Sewer Sewer: Public Sewer |

|
|---|
Cumulative Days on Market: 18Days on Market: 28 |

|
|---|
Year Built Year Built: 1986 |
Property Type / Style Property Type: ResidentialProperty Subtype: Residential, Manufactured Home |
Building Construction Materials: Wood SidingNot a New ConstructionNot Attached Property |
Property Information Condition: ApproximatelyParcel Number: 0521516 |

|
|---|
Price List Price: $286,000Price Per Sqft: $213 |
Status Change & Dates Off Market Date: Fri Sep 11 2026 |

|
|---|
Direction & Address City: Veneta |
School Information Elementary School: VenetaJr High / Middle School: Fern RidgeHigh School: Elmira |

|
|---|
Listing Agent Listing ID: 775800678 |

|
|---|
Building Area Building Area: 1344 Square Feet |

|
|---|
Not Senior Community |

|
|---|
No HOA |

|
|---|
Lot Area: 7840.8 sqft |

|
|---|
Listing Terms: Cash, Conventional, Other |

|
|---|
Mobile Home Park Mobile Home Type: Double Wide |

|
|---|
Mls Number: 775800678 |
Around this home
What Locals Say about Veneta
At least 33 Trulia users voted on each feature.

94 % Say it's dog friendly

93 % Say parking is easy

81 % Say yards are well-kept

80 % Say kids play outside

80 % Say car is needed

75 % Say there's holiday spirit

73 % Say it's quiet

73 % Say there's wildlife

72 % Say there are sidewalks

70 % Say it's walkable to restaurants

68 % Say neighbors are friendly

67 % Say people would walk alone at night

59 % Say they plan to stay for at least 5 years

58 % Say streets are well-lit

54 % Say it's walkable to grocery stores

32 % Say there are community events
Sourced by Trulia users. Learn more about our methodology.
Market trends in Veneta
Last updated August 2026
Avg. sale price
—
Sale-to-List Price
—
Price per sq ft
—
Available listings
35
7MoM
Home Value
Learn more about this home's value by checking out the value of nearby homes and how much similar homes have sold for.
Comparable sales
These are recently sold homes that have a similar location or other similar features to this home, like bedrooms, bathrooms, and square footage. Get a sense of the expected prices in the area by viewing these homes.Address | Distance | Property Type | Sold Price | Sold Date | Bed | Bath | Sqft |
|---|---|---|---|---|---|---|---|
0.35 | Mobile / Manufactured | $357,000 | 08/14/26 | 3 | 2 | 1,306 | |
0.36 | Mobile / Manufactured | $375,000 | 11/21/25 | 3 | 2 | 1,280 | |
1.15 | Mobile / Manufactured | $303,000 | 09/15/26 | 2 | 2 | 1,080 | |
0.52 | Mobile / Manufactured | $100,000 | 11/05/25 | 2 | 2 | 1,056 | |
0.51 | Mobile / Manufactured | $85,000 | 05/12/26 | 2 | 2 | 1,032 | |
0.51 | Mobile / Manufactured | $125,000 | 04/24/26 | 3 | 2 | 1,080 | |
0.56 | Mobile / Manufactured | $78,500 | 07/27/26 | 2 | 2 | 938 | |
1.29 | Mobile / Manufactured | $345,000 | 10/16/25 | 3 | 2 | 1,568 | |
1.27 | Mobile / Manufactured | $299,000 | 09/14/26 | 2 | 1 | 1,700 |
Nearby home prices
Get a sense of expected prices in the area by checking the value of nearby homes.Address | Distance | Price | Bed | Bath | Sqft | Status |
|---|---|---|---|---|---|---|
0.02 | $251,600 | 2 | 1 | 872 | Off Market | |
0.03 | $473,400 | 5 | 2 | 2,039 | Off Market | |
0.03 | $325,000 | 2 | 1 | 921 | For Sale | |
0.04 | $107,000 | - | - | - | For Sale | |
0.04 | $299,900 | 2 | 1 | 816 | For Sale | |
0.06 | $240,000 | 2 | 1 | 1,232 | For Sale | |
0.06 | $110,000 | - | - | - | For Sale | |
0.08 | $363,400 | 3 | 2 | 1,333 | Off Market | |
0.12 | - | - | - | - | Off Market | |
0.10 | $307,000 | 2 | 1 | 912 | Recently Sold | |
0.16 | - | - | - | - | Off Market | |
0.14 | $356,600 | 3 | 1 | 1,008 | Off Market |
Price and Tax history
| Date | Event | Price |
|---|---|---|
Sep 13, 2026 Source: RMLS (OR) #775800678 | Pending | $286,000 |
Aug 25, 2026 Source: RMLS (OR) #775800678 | Listed For Sale | $286,000 |
Nov 17, 2025 Source: N/A | Sold | $294,175 |
| Year | Property tax | Tax assessment |
|---|---|---|
| 2025 | $2,721 | $211,965 |
Home facts updated by county records
LGBTQ Local Legal Protections
LGBTQ Local Legal Protections



Tara Nagelhout, Emerald Valley Real Estate
Agent Phone: (541) 606-2954
The content relating to real estate for sale on this web site comes in part from the IDX program of the RMLS™ of Portland, Oregon. Real estate listings held by brokerage firms other than Zillow, Inc. are marked with the RMLS™ logo, and detailed information about these properties includes the names of the listing brokers. Listing content is copyright © 2026 RMLS™, Portland, Oregon.
This content last updated on 2026-09-22 12:44:07 PDT. Some properties which appear for sale on this web site may subsequently have sold or may no longer be available.
All information provided is deemed reliable but is not guaranteed and should be independently verified.
Similar Homes You May Like
 0.32 ACRESUnited Real Estate Properties, Active
 Coldwell Banker Coast Real Est, Active
 Berkshire Hathaway HomeServices Real Estate Professionals, Active
 Better Homes and Gardens Real Estate Equinox, Active
 Keller Williams Realty Eugene and Springfield, Active
 0.25 ACRESKeller Williams Realty Eugene and Springfield, Active
 0.26 ACRESMartin & Co Realty, Active
 Better Homes and Gardens Real Estate Equinox, Active
 Better Homes and Gardens Real Estate Equinox, Active
 Coldwell Banker Professional Group, Active
 See more homes for sale inVeneta




New Listings near 88152 3rd St
 5 ACRESColdwell Banker Coast Real Est, Active
 NEW - 1 DAY AGO3.25 ACRESWindermere RE Lane County, Active
 0.94 ACRESKeller Williams Realty Eugene and Springfield, Active
 OPEN SAT, 12-2PMFOR SALE BY OWNER
- 0.32 ACRESUnited Real Estate Properties, Active
 Keller Williams Realty Eugene and Springfield, Active
 Coldwell Banker Professional Group, Active
 Oregon Empire Real Estate & Property Management, Active
- See more homes for sale inVeneta


Frequently asked questions about 88152 3rd St
- When was 88152 3rd St built?88152 3rd St in Veneta, OR was built in 1986.
- What do residents say about Veneta?Residents describe Veneta, OR as dog-friendly, easy to park in, and well-kept. Most residents say you need a car. See homes for sale in Veneta, OR.
- What are the closest schools to 88152 3rd St?The closest schools to 88152 3rd St in Veneta, OR are Elmira High School (rated 5/10), Fern Ridge Middle School (rated 6/10), Veneta Elementary School (rated 8/10).
- Is Veneta a buyer's or seller's market?Veneta is currently a seller's market, based on recent for-sale activity.
- How big is the lot at 88152 3rd St?The lot at 88152 3rd St in Veneta, OR is about 0.18 acres (7,841 sq ft).
- Does 88152 3rd St have a garage?Yes, 88152 3rd St in Veneta, OR has a garage.
88152 3rd St, Veneta, OR 97487 is a 2 bedroom, 2 bathroom, 1,344 sqft mobile/manufactured built in 1986. This property is currently available for sale and was listed by RMLS (OR) on Aug 25, 2026. The MLS # for this home is MLS# 775800678.