

8809 Hidden Meadow Dr
Arcadia, OK 73007
 4 Beds
 3 Baths
 2,569 sqft
$518,040
Original price: $504,990
$518,040
Original price: $504,990
4 Beds
3 Baths
2,569 sqft
Home Highlights

Parking
Garage

Outdoor
Porch, Patio

Climate Control
Heating & Cooling

HOA
$63/Monthly

Price/Sqft
$202

Listed
45 days ago
Local Information
- Map ViewExplore the area around 8809 Hidden Meadow Dr.

- Schools1 Preschool School1 Elementary School1 Middle School1 High School

- Shop & Eat

-- mins to
About this House
Experience elevated living in the beautifully crafted Aspen floor plan by D.R. Horton, located in the highly sought-after Woodland Park community of Edmond. This impressive new construction two-story home offers approximately 2,569 square feet, featuring 4 bedrooms, 3 bathrooms, a private study/home office, and a spacious 3-car garage, thoughtfully designed for comfort, functionality, and modern living.
The open-concept floor plan creates seamless flow between the living, dining, and kitchen areas, making it ideal for entertaining and everyday life. The gourmet kitchen showcases quartz countertops, stainless steel appliances, a wall oven, soft-close cabinets, under-cabinet lighting, a walk-in pantry, and a large center island. The spacious living area features a beautiful fireplace, creating a warm and inviting focal point.
The private primary suite serves as a luxurious retreat with a spa-like primary bath featuring a freestanding tub, walk-in shower, frameless glass shower, dual sinks, quartz countertops, a private water closet, and a generous walk-in closet. Secondary bedrooms offer flexibility for guests, family, or additional workspace.
Additional highlights include wood-look flooring, LED lighting, 8-foot interior doors, a convenient mudroom, tankless water heater, and energy-efficient construction throughout.
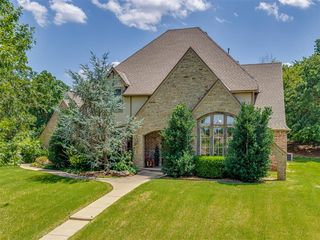
Enjoy outdoor living on the covered patio, while the exterior is enhanced by professional landscaping, a sprinkler system, full gutters, and a spacious 3-car garage.
Woodland Park residents enjoy exceptional amenities including a clubhouse, community pool with splash pad and slide, fitness center, basketball court, playgrounds, and walking trails. Located within Edmond Schools, including Redbud Elementary, Central Middle School, and Edmond Memorial High School, and just minutes from shopping, dining, and major commuter routes, this home offers the perfect blend of quality craftsmanship, modern design, and resort-style community living.
The open-concept floor plan creates seamless flow between the living, dining, and kitchen areas, making it ideal for entertaining and everyday life. The gourmet kitchen showcases quartz countertops, stainless steel appliances, a wall oven, soft-close cabinets, under-cabinet lighting, a walk-in pantry, and a large center island. The spacious living area features a beautiful fireplace, creating a warm and inviting focal point.
The private primary suite serves as a luxurious retreat with a spa-like primary bath featuring a freestanding tub, walk-in shower, frameless glass shower, dual sinks, quartz countertops, a private water closet, and a generous walk-in closet. Secondary bedrooms offer flexibility for guests, family, or additional workspace.
Additional highlights include wood-look flooring, LED lighting, 8-foot interior doors, a convenient mudroom, tankless water heater, and energy-efficient construction throughout.
Enjoy outdoor living on the covered patio, while the exterior is enhanced by professional landscaping, a sprinkler system, full gutters, and a spacious 3-car garage.
Woodland Park residents enjoy exceptional amenities including a clubhouse, community pool with splash pad and slide, fitness center, basketball court, playgrounds, and walking trails. Located within Edmond Schools, including Redbud Elementary, Central Middle School, and Edmond Memorial High School, and just minutes from shopping, dining, and major commuter routes, this home offers the perfect blend of quality craftsmanship, modern design, and resort-style community living.
Contact this Building
Home Details for 8809 Hidden Meadow Dr

|
|---|
Heating & Cooling Heating: Has Heating Unspecified TypeAir ConditioningHeating Fuel: Has Heating Unspecified Type |
Levels, Entrance, & Accessibility Stories: 2Floors: Carpet, Tile |
Appliances & Utilities DishwasherDisposalMicrowave |
Fireplace & Spa Fireplace |

|
|---|
Exterior Home Features Roof: CompositionFoundation Type: Pillar Post Pier |
Parking & Garage GarageParking: Concrete, Garage |

|
|---|
Year Built Year Built: 2026 |
Property Type / Style Property Type: Single Family HomeArchitecture: Traditional |

|
|---|
Price Price Per Sqft: $202 |

|
|---|
Listing Agent MLS/Source ID: 1234445 |

|
|---|
HOA Fee: $750/Yearly |

|
|---|
Lot Area: 9099.684 sqft |
Last check for updates: about 1 hour ago
Listing courtesy of Reese Brown, (719) 362-6362
D.R Horton Realty of OK LLC
Source: MLSOK/OKCMAR as distributed by MLS GRID, MLS#1234445
Also Listed on DR Horton, MLSOK/OKCMAR as distributed by MLS GRID.
All New Homes in Woodland Park
Quick Move-in Homes (8)
| 8825 Hidden Meadow Dr | 4bd 3ba 2,263 sqft | $471,000 | |
| 8801 Hidden Meadow Dr | 4bd 3ba 2,260 sqft | $474,890 | |
| 8817 Hidden Meadow Dr | 4bd 3ba 2,305 sqft | $479,000 | |
| 8725 Hidden Meadow Dr | 4bd 3ba 2,305 sqft | $487,990 | |
| 8809 Hidden Meadow Dr | 4bd 3ba 2,569 sqft | $518,040 | |
| 9017 Hidden Meadow Dr | 5bd 4.5ba 3,454 sqft | $656,240 | |
| 9009 Hidden Meadow Dr | 4bd 3.5ba 3,454 sqft | $691,490 | |
| 3217 Almond Ave | 5bd 4.5ba 3,538 sqft | $699,990 |
Quick Move-In Homes provided by MLSOK/OKCMAR as distributed by MLS GRID
Buildable Plans (7)
| Sequoia Plan | 4bd 3ba 2,260 sqft | $464,990+ | |
| Maple Plan | 4bd 3ba 2,305 sqft | $474,990+ | |
| Aspen Plan | 4bd 3ba 2,569 sqft | $504,990+ | |
| Magnolia Plan | 5bd 4ba 3,095 sqft | $569,990+ | |
| Azalea Plan | 5bd 4.5ba 3,075 sqft | $624,990+ | |
| Rosewood Plan | 4bd 3.5ba 3,451 sqft | $668,990+ | |
| Orchid Plan | 5bd 4.5ba 3,538 sqft | $688,990+ |
Buildable Plans provided by D.R. Horton
Community Description
There are many reasons to move to Edmond. It's an easy commute to anywhere in Oklahoma City, keeping you close to the city but within a beautiful suburb. With all the attractions and shopping available in Edmond and Oklahoma City, Woodland Park is close to just about anything.
If you are wanting to stay close to home, no worries! You can easily have a staycation at Woodland Park! This community offers top-notch amenities. Residents will have access to a clubhouse, two pools with a splash pad and slide, a fitness center, a basketball court, two playgrounds, plus Redbud Elementary is on-side!
Students in Woodland Park will attend Edmond Public Schools, which is a highly sought after school district in the state; in fact it is the #1 school district in the state! Students will attend Redbud Elementary, Central Middle School and Edmond Memorial High School.
If you are wanting to stay close to home, no worries! You can easily have a staycation at Woodland Park! This community offers top-notch amenities. Residents will have access to a clubhouse, two pools with a splash pad and slide, a fitness center, a basketball court, two playgrounds, plus Redbud Elementary is on-side!
Students in Woodland Park will attend Edmond Public Schools, which is a highly sought after school district in the state; in fact it is the #1 school district in the state! Students will attend Redbud Elementary, Central Middle School and Edmond Memorial High School.
Contact this Building
Office Hours
Sales Office
8909 Hidden Meadow Drive
Edmond, OK 73007
(405) 621-3262
Market trends in Edmond
Last updated June 2026
Avg. sale price
$353K
$7.5KMoM
Sale-to-List Price
99.6%
0.5%MoM
Price per sq ft
$170
$2MoM
Available listings
1435
94MoM
Price History for 8809 Hidden Meadow Dr
| Date | Price | Event | Source |
|---|---|---|---|
| 06/21/2026 | $518,040 | PriceChange | DR Horton |
| 06/19/2026 | $504,990 | PriceChange | MLSOK/OKCMAR as distributed by MLS GRID #1234445 |
| 06/13/2026 | $508,040 | Listed For Sale | MLSOK/OKCMAR as distributed by MLS GRID #1234445 |
Similar Homes You May Like
 NEW CONSTRUCTIONReese Brown, D.R Horton Realty of OK LLC
 NEW CONSTRUCTION
 NEW CONSTRUCTION
 NEW CONSTRUCTION
 NEW CONSTRUCTIONReese Brown, D.R Horton Realty of OK LLC
 NEW CONSTRUCTION
 NEW CONSTRUCTIONReese Brown, D.R Horton Realty of OK LLC
 NEW CONSTRUCTION0.51 ACRESReese Brown, D.R Horton Realty of OK LLC
 NEW CONSTRUCTIONReese Brown, D.R Horton Realty of OK LLC
 NEW CONSTRUCTION
 NEW CONSTRUCTIONZachary Holland, Premium Prop Llc
 NEW CONSTRUCTION0.25 ACRESZachary Holland, Premium Prop Llc
 NEW CONSTRUCTION1.69 ACRESZachary Holland, Premium Prop Llc
 NEW CONSTRUCTION
 NEW CONSTRUCTION
- NEW CONSTRUCTION
 NEW CONSTRUCTIONZachary Holland, Premium Prop Llc
 NEW CONSTRUCTIONZachary Holland, Premium Prop Llc
 NEW CONSTRUCTIONZachary Holland, Premium Prop Llc
 NEW CONSTRUCTION0.68 ACRESReese Brown, D.R Horton Realty of OK LLC
 NEW CONSTRUCTION
 NEW CONSTRUCTIONZachary Holland, Premium Prop Llc
- NEW CONSTRUCTIONZachary Holland, Premium Prop Llc
 NEW CONSTRUCTIONZachary Holland, Premium Prop Llc
 NEW CONSTRUCTIONZachary Holland, Premium Prop Llc
 NEW CONSTRUCTIONZachary Holland, Premium Prop Llc
 NEW CONSTRUCTIONZachary Holland, Premium Prop Llc
 NEW CONSTRUCTIONZachary Holland, Premium Prop Llc
 NEW CONSTRUCTION0.25 ACRESZachary Holland, Premium Prop Llc
 NEW CONSTRUCTIONZachary Holland, Premium Prop Llc
 NEW CONSTRUCTIONZachary Holland, Premium Prop Llc
 NEW CONSTRUCTIONZachary Holland, Premium Prop Llc
 NEW CONSTRUCTIONZachary Holland, Premium Prop Llc
 NEW CONSTRUCTIONZachary Holland, Premium Prop Llc
 NEW CONSTRUCTIONZachary Holland, Premium Prop Llc
 NEW CONSTRUCTIONZachary Holland, Premium Prop Llc
 NEW CONSTRUCTIONZachary Holland, Premium Prop Llc
- NEW CONSTRUCTIONZachary Holland, Premium Prop Llc
- NEW CONSTRUCTIONZachary Holland, Premium Prop Llc
 See more homes for sale inArcadia

New Listings near 8809 Hidden Meadow Dr
 1 ACRELauren Wright, Keller Williams Realty Elite
 NEWOPEN SUN, 2-4PM0.3 ACRESTerra Myers, Keller Williams Central OK
 NEW - 1 DAY AGOWagner Rushing, Hamilwood Real Estate
 NEW CONSTRUCTION
 0.82 ACRESAmy Denner, Chinowth & Cohen
 13.34 ACRESBrandi Glover, Oklahoma Elite Realty-Select
 FOR SALE BY OWNER1 ACRE
 0.75 ACRESKrista Martin, Exit Realty Premier
 OPEN SUN, 2-4PM0.25 ACRESSeth Bullard, Keller Williams Central OK
 NEW - 8 HRS AGO1 ACREBenjamin Lytle, Opendoor Brokerage, LLC
- See more homes for sale inArcadia



Comparable Sales for 8809 Hidden Meadow Dr
Address | Distance | Property Type | Sold Price | Sold Date | Bed | Bath | Sqft |
|---|---|---|---|---|---|---|---|
0.10 | Single-Family Home | $485,000 | 09/03/25 | 4 | 3 | 2,411 | |
0.20 | Single-Family Home | $450,000 | 09/19/25 | 4 | 2.5 | 2,314 | |
0.17 | Single-Family Home | $499,900 | 02/27/26 | 4 | 4 | 2,668 | |
0.12 | Single-Family Home | $510,000 | 05/29/26 | 5 | 3 | 2,563 | |
0.16 | Single-Family Home | $585,000 | 06/04/26 | 4 | 4 | 2,991 | |
0.15 | Single-Family Home | $552,000 | 04/30/26 | 4 | 3 | 3,214 | |
0.30 | Single-Family Home | $467,840 | 04/30/26 | 4 | 3 | 2,300 | |
0.29 | Single-Family Home | $450,000 | 12/22/25 | 4 | 2.5 | 2,380 | |
0.23 | Single-Family Home | $598,000 | 07/23/26 | 5 | 3 | 3,228 |
Nearby homes
Get a sense of prices in the area by checking nearby homes.- FOR SALENEW CONSTRUCTIONQUICK MOVE-INReese Brown, D.R Horton Realty of OK LLC
- FOR SALENEW CONSTRUCTIONQUICK MOVE-INReese Brown, D.R Horton Realty of OK LLC
- FOR SALENEW CONSTRUCTIONQUICK MOVE-INReese Brown, D.R Horton Realty of OK LLC
- FOR SALENEW CONSTRUCTIONQUICK MOVE-INReese Brown, D.R Horton Realty of OK LLC
 OFF MARKETDavid Dumont, Pinnacle Realty Group
- FOR SALENEW CONSTRUCTIONBUILDABLE PLAN
- FOR SALENEW CONSTRUCTIONBUILDABLE PLAN
- FOR SALENEW CONSTRUCTIONBUILDABLE PLAN
- FOR SALENEW CONSTRUCTIONBUILDABLE PLAN
- FOR SALENEW CONSTRUCTIONBUILDABLE PLAN
- FOR SALENEW CONSTRUCTIONBUILDABLE PLAN
Assigned Schools
These are the assigned schools for 8809 Hidden Meadow Dr.
- Memorial High School
- 9-12
- Public
- 2819 Students
9/10GreatSchools RatingParent Rating AverageWe moved from Los Angeles, California to Edmond, Oklahoma May of 2022. My son finished his Freshman year at his old high school with struggling grades. His teachers had more than 40 students per class and had a hard time focusing on the kids. Also, California allowed schools to make their own decisions to have online schooling whenever Covid was in the rise. Well, that really hurt my son and all the other kid’s performance because it was hard to keep up with the changes. Now, Edmond Memorial is a whole different story. Less kids in the class room, teachers have more time to work with kids and the students here are much more polite. Hands down, Memorial High is a great school. My son has a 3.4 GPA and has teachers and care about his education. This is a must go to school.Parent Review3y ago - Central Middle School
- 6-8
- Public
- 1009 Students
7/10GreatSchools RatingParent Rating AverageMy experience at the school good and all the kids and teachers also good.Student Review4y ago - Redbud Elementary School
- PK-5
- Public
- 827 Students
9/10GreatSchools RatingParent Rating AverageI was an actively involved parent in the first three years of this school. We participated as the school grew from 300 students to more than 700. We found the school and district administration to be open to large amounts of Family Engagement and active communication with families. In our experience, safety was prioritized and we often felt that our child was as safe at school as they were anywhere else. The teaching staff prioritized learning in a creative and supportive way. I was especially pleased to see the focus put on social-emotional support both as a systemic priority, and with individual focus through extracurricular offerings. The amount of parent support to provide unique community offerings and support the wants and needs of staff is spectacular. If I were considering a move into Edmond, this is an elementary district that I would recommend highly.Parent Review1y ago  Check out schools near 8809 Hidden Meadow Dr.
What Locals Say about Edmond
At least 1241 Trulia users voted on each feature.

92 % Say car is needed

91 % Say it's dog friendly

89 % Say parking is easy

86 % Say yards are well-kept

79 % Say there's holiday spirit

79 % Say there are sidewalks

76 % Say it's quiet

76 % Say kids play outside

73 % Say people would walk alone at night

56 % Say neighbors are friendly

56 % Say streets are well-lit

53 % Say they plan to stay for at least 5 years

49 % Say there's wildlife

34 % Say there are community events

32 % Say it's walkable to restaurants

30 % Say it's walkable to grocery stores
Sourced by Trulia users. Learn more about our methodology.
LGBTQ Local Legal Protections
LGBTQ Local Legal Protections



Reese Brown, D.R Horton Realty of OK LLC
Agent Phone: (719) 362-6362
Based on information submitted to the MLS GRID as of 2026-07-28 16:57:50 PDT. All data is obtained from various sources and may not have been verified by broker or MLS GRID. Supplied Open House Information is subject to change without notice. All information should be independently reviewed and verified for accuracy. Properties may or may not be listed by the office/agent presenting the information. Some IDX listings have been excluded from this website. Click here for more information
8809 Hidden Meadow Dr, Arcadia, OK 73007 is a 4 bedroom, 3 bathroom, 2,569 sqft single-family home built in 2026. This property is currently available for sale and was listed by MLSOK/OKCMAR as distributed by MLS GRID on Jun 13, 2026. The MLS # for this home is MLS# 1234445.