


$530,000
 3 Beds
 2 Baths
 1,719 sqft
8809 Arrabida Lane, Orlando, FL 32836
Est. Mortgage $3,927/mo*
Get Pre-QualifiedHome Highlights

Single-Family Home

Built in 2012

$308/sqft

2 Car Garage

HOA $107/mo
Local Information
- Map ViewExplore the area around 8809 Arrabida Lane.

- Schools1 Elementary School1 Middle School1 High School

- Shop & Eat

-- mins to
About this House
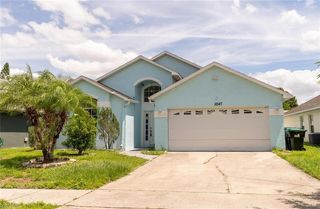
Move-in ready in Mabel Bridge, Dr. Phillips. Freshly painted with new carpet in all bedrooms, this 3BR/2BA one-story is vacant for immediate occupancy. Open floor plan with granite kitchen, stainless appliances, center island and breakfast bar overlooking the living and dining area. Vaulted ceilings, tile throughout the living space, walk-in closet in the primary suite, inside laundry room, 2-car garage and 6-space paver driveway. Covered rear lanai overlooks a vinyl-fenced backyard with mature shade trees. Community pool, playground and sidewalks. Approx. 15 minutes to Walt Disney World, Restaurant Row, top-rated schools, shopping and I-4. Quick closing possible. 3D virtual tour available — walk through every room from your phone before you visit. Recently refreshed and ready for its next owner: freshly painted interior and new carpet in all three bedrooms (2026). CBS and stucco construction, built in 2012, single story on a slab foundation with shingle roof and central heat and air. Interior laundry room with washer and dryer, plus an auto sprinkler system. The 6,506 sq ft interior lot backs to mature trees, with full vinyl fencing for privacy. HOA is $320 quarterly and includes grounds maintenance and access to the community pool and playground. Financing options include cash, conventional and FHA. Buyer to verify HOA fees, lease and pet restrictions, school zoning, and all room measurements.
Last check for updates: about 4 hours ago
Listing courtesy of Ademir Correa Junior, (561) 306-8354
Max C&T Realty LLC
Gabriel Couto Correa, (561) 727-0057
Max C&T Realty LLC
Originating MLS: BeachesMLS
Source: BeachesMLS, MLS#B26000498
Also Listed on BeachesMLS.
Home Details for 8809 Arrabida Lane

|
|---|
Interior Details Number of Rooms: 3Types of Rooms: Master Bedroom, Kitchen, Living Room |
Beds & Baths Number of Bedrooms: 3Main Level Bedrooms: 1Number of Bathrooms: 2Number of Bathrooms (full): 2Number of Bathrooms (main level): 1 |
Dimensions and Layout Living Area: 1719 Square Feet |
Appliances & Utilities Utilities: Cable Available, Electricity Available, Sewer Available, Water AvailableAppliances: Dryer, Dishwasher, Electric Range, Electric Water Heater, Ice Maker, Microwave, Oven, Range, Refrigerator, Water Heater, WasherDishwasherDryerLaundry: Inside,Laundry RoomMicrowaveRefrigeratorWasher |
Heating & Cooling Heating: CentralHas CoolingAir Conditioning: Central AirHas HeatingHeating Fuel: Central |
Fireplace & Spa No FireplaceNo Spa |
Gas & Electric Has Electric on Property |
Windows, Doors, Floors & Walls Flooring: Carpet, Tile |
Levels, Entrance, & Accessibility Stories: 1Number of Stories: 1Levels: OneAccessibility: NoneFloors: Carpet, Tile |
Security Security: Smoke Detector(s) |

|
|---|
Exterior Home Features Roof: Composition ShinglePatio / Porch: Covered, Patio, PorchFencing: Back Yard, Fenced, VinylExterior: Outdoor Living AreaFoundation: SlabNo Private Pool |
Parking & Garage Number of Garage Spaces: 2Number of Covered Spaces: 2Open Parking Spaces: 2No CarportHas a GarageHas an Attached GarageHas Open ParkingParking Spaces: 4Parking: Attached,Driveway,Garage,Garage Door Opener |
Pool Pool: Association |
Frontage Not on Waterfront |
Water & Sewer Sewer: Public Sewer |

|
|---|
Cumulative Days on Market: 175Days on Market: 180+ |

|
|---|
Year Built Year Built: 2012 |
Property Type / Style Property Type: ResidentialProperty Subtype: Single Family ResidenceStructure Type: HouseArchitecture: Ranch |
Building Construction Materials: Block, StuccoNot a New Construction |
Property Information Condition: ResaleParcel Number: 312328523600640 |

|
|---|
Price List Price: $530,000Price Per Sqft: $308 |
Status Change & Dates Possession Timing: Close Of Escrow, Negotiable |

|
|---|
MLS Status: Active |

|
|---|
Direction & Address City: OrlandoCommunity: MABEL BRIDGE PHASE 2 - A REPLAT |

|
|---|
Listing Agent Listing ID: B26000498 |

|
|---|
Building Area Building Area: 2631 Square Feet |

|
|---|
Community Features: Home Owners Association, Street Lights, SidewalksNot Senior Community |

|
|---|
HOA Fee Includes: Maintenance Grounds, Recreation FacilitiesHOA Name: Mabel Bridge HOAAssociation for this Listing: BeachesMLSHas an HOAHOA Fee: $320/Quarterly |

|
|---|
Lot Area: 6506 sqft |

|
|---|
Special Conditions: Standard |

|
|---|
Listing Terms: Cash, Conventional, FHA, VA Loan |

|
|---|
Mobile Home Park Mobile Home Units: Feet |

|
|---|
Mls Number: B26000498Living Area Range Units: Square FeetAbove Grade Unfinished Area Units: Square FeetBelow Grade Unfinished Area Units: Square FeetUniversal Property Id: US-12095-N-312328523600640-R-N |

|
|---|
HOA Amenities: Playground,Pool,SidewalksDays On Market Replication: 175 |
Around this home
What Locals Say about Orlando
At least 8172 Trulia users voted on each feature.

84 % Say it's dog friendly

84 % Say there are sidewalks

80 % Say car is needed

72 % Say parking is easy

69 % Say there's holiday spirit

66 % Say streets are well-lit

63 % Say yards are well-kept

63 % Say kids play outside

61 % Say it's quiet

58 % Say it's walkable to grocery stores

57 % Say people would walk alone at night

53 % Say it's walkable to restaurants

49 % Say they plan to stay for at least 5 years

45 % Say neighbors are friendly

43 % Say there's wildlife

28 % Say there are community events
Sourced by Trulia users. Learn more about our methodology.
Market trends in Orlando
Last updated August 2026
Avg. sale price
$387K
$2.53KMoM
Sale-to-List Price
98.1%
Price per sq ft
$233
$1MoM
Available listings
4176
24MoM
Home Value
Trulia Estimate
$515KSince last month
Increased$4K (+0.7%)Since last year
Increased$33K (+6.7%)Since last sale
Increased$265K (+105.8%)Learn more about this home's value by checking out its Trulia Estimate, the value of nearby homes, and how much similar homes have sold for.
Trulia Estimate
The of this home's value increased by +87% in the last 10 years
| Month | Estimated value |
|---|---|
2026 | |
| September 2026 | $515K |
| August 2026 | $511K |
| July 2026 | $511K |
| June 2026 | $511K |
| May 2026 | $512K |
| April 2026 | $514K |
| March 2026 | $519K |
| February 2026 | $485K |
| January 2026 | $475K |
2025 | |
2024 | |
2023 | |
2022 | |
2021 | |
2020 | |
2019 | |
2018 | |
2017 | |
2016 | |
Comparable sales
These are recently sold homes that have a similar location or other similar features to this home, like bedrooms, bathrooms, and square footage. Get a sense of the expected prices in the area by viewing these homes.Address | Distance | Property Type | Sold Price | Sold Date | Bed | Bath | Sqft |
|---|---|---|---|---|---|---|---|
0.12 | Single-Family Home | $650,000 | 04/22/26 | 3 | 2 | 2,452 | |
0.35 | Single-Family Home | $465,000 | 01/31/26 | 3 | 2.5 | 1,826 | |
0.41 | Single-Family Home | $520,000 | 08/17/26 | 3 | 2 | 2,085 | |
0.16 | Single-Family Home | $610,000 | 05/07/26 | 4 | 2.5 | 2,648 | |
0.14 | Single-Family Home | $730,000 | 03/01/26 | 4 | 3.5 | 2,635 | |
0.53 | Single-Family Home | $480,000 | 11/05/25 | 3 | 2.5 | 1,845 | |
0.31 | Single-Family Home | $699,000 | 11/25/25 | 3 | 3.5 | 2,853 | |
0.47 | Single-Family Home | $725,000 | 05/08/26 | 3 | 2.5 | 2,260 | |
0.59 | Single-Family Home | $584,500 | 02/13/26 | 4 | 2 | 2,000 | |
0.53 | Single-Family Home | $610,000 | 11/21/25 | 3 | 2.5 | 2,230 |
Nearby home prices
Get a sense of expected prices in the area by checking the value of nearby homes.Address | Distance | Price | Bed | Bath | Sqft | Status |
|---|---|---|---|---|---|---|
0.03 | $543,100 | 3 | 2.5 | 2,277 | Off Market | |
0.07 | $746,200 | 4 | 3.5 | 3,176 | Off Market | |
0.07 | $591,900 | 3 | 2 | 2,272 | Off Market | |
0.06 | $705,900 | 4 | 2 | 2,775 | Off Market | |
0.07 | $489,900 | 3 | 2 | 1,725 | Off Market | |
0.07 | $688,000 | 3 | 3 | 2,693 | For Sale | |
0.10 | $819,900 | 4 | 2.5 | 2,648 | For Sale | |
0.12 | $650,000 | 3 | 2 | 2,452 | Recently Sold | |
0.12 | $649,900 | 4 | 2.5 | 2,885 | For Sale | |
0.14 | $873,300 | 5 | 4 | 3,406 | Off Market | |
0.15 | $1,002,700 | 5 | 4 | 4,273 | Off Market |
Price and Tax history
| Date | Event | Price |
|---|---|---|
Mar 12, 2026 Source: BeachesMLS #B26000498 | Listed For Sale | $530,000 |
Nov 15, 2012 Source: N/A | Sold | $250,000 |
| Year | Property tax | Tax assessment |
|---|---|---|
| 2024 | $6,558 | $411,041 |
Home facts updated by county records
LGBTQ Local Legal Protections
LGBTQ Local Legal Protections



Ademir Correa Junior, Max C&T Realty LLC
Agent Phone: (561) 306-8354
All listings featuring the BMLS logo are provided by Beaches MLS, Inc. This information is not verified for authenticity or accuracy and is not guaranteed. Copyright 2026 Beaches Multiple Listing Service, Inc. Information is provided exclusively for consumers' personal, non-commercial use and may not be used for any purpose other than to identify prospective properties consumers may be interested in purchasing.
Similar Homes You May Like
 NEW CONSTRUCTION
 NEW CONSTRUCTION
 0.26 ACRESTHE VALENZUELA REAL ESTATE GRO
 OPEN SAT, 2-4PMSHORESTONE PROPERTY GROUP
 NEW CONSTRUCTION
 NEW CONSTRUCTION
 AGENT TRUST REALTY CORPORATION
 See more homes for sale inOrlando




New Listings near 8809 Arrabida Lane
 OPEN SAT, 12-2PMTHE SIMON SIMAAN GROUP
 AGENT TRUST REALTY CORPORATION
 NEW - 23 HRS AGOTHE AGENCY FL
 NEW - 1 DAY AGONEWKEY REAL ESTATE LLC
 NEW - 1 DAY AGOKeller Williams Realty of Vero
 NEWOPEN SAT, 11-2PMREVEL REALTY LLC
 NEW - 1 DAY AGOMY REALTY GROUP, LLC.
 NEW - 1 DAY AGOLPT REALTY, LLC
- See more homes for sale inOrlando


Frequently asked questions about 8809 Arrabida Lane
- What is the estimated monthly payment for 8809 Arrabida Lane?Based on a $530,000 list price with 20% down at today's rates, the estimated monthly payment for 8809 Arrabida Lane in Orlando, FL is approximately $3,897 (about $2,881 principal & interest, $941 property taxes, and $75 homeowner's insurance). This is an estimate. Actual payment depends on your loan terms.
- How does the list price for 8809 Arrabida Lane compare to homes in Orlando?8809 Arrabida Lane in Orlando, FL is listed at $530,000, about 37% above the $387K median sale price in Orlando.
- What do residents say about Orlando?Residents describe Orlando, FL as dog-friendly, pedestrian-friendly, and easy to park in. See homes for sale in Orlando, FL.
- What are the closest schools to 8809 Arrabida Lane?The closest schools to 8809 Arrabida Lane in Orlando, FL are Castleview Elementary (rated 7/10), Horizon West Middle School (rated 8/10), Windermere High School (rated 7/10).
- Does 8809 Arrabida Lane have air conditioning?Yes, 8809 Arrabida Lane in Orlando, FL has air conditioning.
- Does 8809 Arrabida Lane have a pool?Yes, 8809 Arrabida Lane in Orlando, FL has a pool.
8809 Arrabida Lane, Orlando, FL 32836 is a 3 bedroom, 2 bathroom, 1,719 sqft single-family home built in 2012. This property is currently available for sale and was listed by BeachesMLS on Mar 12, 2026. The MLS # for this home is MLS# B26000498.