


$305,700
 4 Beds
 2.5 Baths
 844 sqft
8803 Robin Dr, Des Plaines, IL 60016
Est. Refi. Payment $2,222/mo*
Refinance Your HomeCurrently Off Market - Sold Apr 29, 2024 for $212,000
Home Value
Trulia Estimate
$306KSince last month
Decreased$6K (-1.9%)Since last year
Increased$81K (+35.7%)Since last sale
Increased$94K (+44.2%)Learn more about this home's value by checking out its Trulia Estimate, the value of nearby homes, and how much similar homes have sold for.
Trulia Estimate
The of this home's value increased by +43% in the last 10 years
| Month | Estimated value |
|---|---|
2026 | |
| September 2026 | $306K |
| August 2026 | $312K |
| July 2026 | $306K |
| June 2026 | $316K |
| May 2026 | $316K |
| April 2026 | $316K |
| March 2026 | $315K |
| February 2026 | $305K |
| January 2026 | $295K |
2025 | |
2024 | |
2023 | |
2022 | |
2021 | |
2020 | |
2019 | |
2018 | |
2017 | |
2016 | |
Comparable sales
These are recently sold homes that have a similar location or other similar features to this home, like bedrooms, bathrooms, and square footage. Get a sense of the expected prices in the area by viewing these homes.Address | Distance | Property Type | Sold Price | Sold Date | Bed | Bath | Sqft |
|---|---|---|---|---|---|---|---|
0.15 | Townhouse | $250,100 | 04/23/26 | 3 | 1.5 | 1,267 | |
0.06 | Townhouse | $288,000 | 05/27/26 | 4 | 2.5 | 1,232 | |
0.10 | Townhouse | $240,000 | 06/22/26 | 3 | 1.5 | 1,120 | |
0.19 | Townhouse | $301,000 | 10/01/25 | 4 | 1.5 | 1,495 | |
0.13 | Townhouse | $310,000 | 07/15/26 | 3 | 2.5 | 1,588 | |
0.14 | Townhouse | $330,000 | 10/20/25 | 3 | 2.5 | 1,569 | |
0.16 | Townhouse | $305,000 | 08/10/26 | 2 | 1.5 | 1,300 |
Nearby home prices
Get a sense of expected prices in the area by checking the value of nearby homes.Address | Distance | Price | Bed | Bath | Sqft | Status |
|---|---|---|---|---|---|---|
0.02 | $293,400 | 3 | 1.5 | 1,385 | Off Market | |
0.01 | $272,600 | 2 | 1.5 | 1,200 | Off Market | |
0.01 | $286,400 | 2 | 1.5 | 1,063 | Off Market | |
0.05 | $310,000 | 3 | 2.5 | 1,221 | Off Market | |
0.06 | $288,000 | 4 | 2.5 | 1,232 | Recently Sold | |
0.06 | $302,100 | 4 | 1.5 | 1,238 | Off Market | |
0.05 | $271,200 | 3 | 1.5 | 1,267 | Off Market | |
0.08 | $276,100 | 3 | 1.5 | 1,211 | Off Market | |
0.09 | $277,600 | 4 | 1.5 | - | Off Market | |
0.09 | $285,000 | 3 | 1.5 | - | Off Market | |
0.10 | $240,000 | 3 | 1.5 | 1,120 | Recently Sold |
Local Information
- Map ViewExplore the area around 8803 Robin Dr.

- Schools1 Elementary School1 Middle School1 High School

- Shop & Eat

-- mins to
Home Highlights

Townhouse

Built in 1963

844 sqft

$362/sqft

2 Parking Spaces
About this House
What's unique:Versatile spacesTransportation optionsSpacious family roomCozy spaceLovely patioBreakfast bar
Welcome to this bright and cheery split-level townhome! As you enter the home, you'll find an inviting living room, providing a cozy space for relaxation and entertainment. As you head downstairs, you will find a spacious family room/den, perfect for relaxing or entertaining guests. The first floor also features a convenient powder room, as well as a kitchen with stylish countertops and a breakfast bar complete with two comfortable stools with backs. Adjacent to the kitchen is a charming dining/great room, offering a seamless flow for hosting dinner parties or simply enjoying everyday meals. Sliders lead out to a lovely patio, where you can unwind and enjoy the outdoors, and a fenced yard adds an extra touch of privacy. Moving up to the third floor, you'll discover three well-appointed bedrooms and a tastefully designed bathroom, ensuring comfort and convenience for you and your loved ones. This townhome is especially ideal for medical professionals, as it is conveniently located within walking distance of Lutheran General Hospital. Additionally, you'll appreciate the close proximity to shopping centers and transportation options, making everyday errands a breeze. With its great layout and versatile spaces, this townhome is ready for your creative ideas to transform it into your dream home. Don't miss out on this wonderful opportunity to make this your own!
8803 Robin Dr, Des Plaines, IL 60016 is a 4 bedroom, 3 bathroom, 844 sqft townhouse built in 1963. It last sold for $212,000 on Apr 29, 2024 (3% above the $205,000 asking price). This property is not currently displayed as for sale or rent on Trulia. The Trulia Estimate is $305,700, with a rent estimate of $2,923/month.
Last check for updates: about 6 hours ago
Listed by Trung Duong, (773) 482-1917
Compass
Amy Duong
Compass
Bought with: Nelly Millan, RE/MAX Mi Casa
Source: MRED as distributed by MLS GRID, MLS#11894733
Home Details for 8803 Robin Dr

|
|---|
Interior Details Basement: Crawl SpaceNumber of Rooms: 8Types of Rooms: Master Bedroom, Bedroom 2, Bedroom 3, Bedroom 4, Den, Dining Room, Family Room, Kitchen, Laundry, Living Room |
Beds & Baths Number of Bedrooms: 4Number of Bathrooms: 3Number of Bathrooms (full): 2Number of Bathrooms (half): 1 |
Dimensions and Layout Living Area: 844 Square Feet |
Appliances & Utilities Appliances: Range, Bar Fridge, Washer, DryerDryerWasher |
Heating & Cooling Heating: Natural GasNo CoolingAir Conditioning: NoneHas HeatingHeating Fuel: Natural Gas |
Gas & Electric Electric: Circuit Breakers |
Levels, Entrance, & Accessibility Number of Stories: 2Accessibility: No Disability Access |
View No View |
Security Security: Carbon Monoxide Detector(s) |

|
|---|
Exterior Home Features Roof: AsphaltFencing: FencedFoundation: Concrete Perimeter |
Parking & Garage No Attached GarageParking Spaces: 2Parking: Concrete,On Site |
Frontage Not on Waterfront |
Water & Sewer Sewer: Public Sewer |

|
|---|
Year Built Year Built: 1963 |
Property Type / Style Property Type: ResidentialProperty Subtype: Townhouse, Single Family Residence |
Building Construction Materials: BrickNot a New Construction |
Property Information Parcel Number: 09154130620000Model Home Type: TOWNHOME |

|
|---|
Price List Price: $205,000 |
Status Change & Dates Off Market Date: Mon Nov 27 2023Possession Timing: Close Of Escrow |

|
|---|
MLS Status: Closed |

|
|---|
Direction & Address City: Des Plaines |
School Information Elementary School: Stevenson SchoolElementary School District: 63Jr High / Middle School: Gemini Junior High SchoolJr High / Middle School District: 63High School: Maine West High SchoolHigh School District: 207 |

|
|---|
Building Details Builder Model: TOWNHOME |
Building Area Building Area: 612 Square Feet |

|
|---|
HOA Fee Includes: None |

|
|---|
Lot Area: 4484 sqft |

|
|---|
Special Conditions: None |

|
|---|
Listing Terms: Conventional |

|
|---|
Business Information Ownership: Fee Simple |

|
|---|
BasementMls Number: 11894733Back On Market Date: Wed Nov 29 2023 |

|
|---|
Source Internet Automated Valuation DisplaySource Internet Consumer CommentSource Internet Entire Listing DisplayMRD REMARKSINTERNET: YesSource Internet Address Display |
Price and Tax history
| Date | Event | Price |
|---|---|---|
Apr 29, 2024 Source: MRED as distributed by MLS GRID #11894733 | Sold | $212,000 |
Nov 29, 2023 Source: MRED as distributed by MLS GRID #11894733 | Contingent | $205,000 |
Nov 29, 2023 Source: MRED as distributed by MLS GRID #11894733 | PendingToActive | $205,000 |
Oct 20, 2023 Source: MRED as distributed by MLS GRID #11894733 | Contingent | $205,000 |
Oct 9, 2023 Source: MRED as distributed by MLS GRID #11894733 | Listed For Sale | $205,000 |
| Year | Property tax | Tax assessment |
|---|---|---|
| 2024 | $4,450 | $220,000 |
Home facts updated by county records
Market trends in Des Plaines
Last updated August 2026
Avg. sale price
$340K
$14.33KMoM
Sale-to-List Price
100.0%
Price per sq ft
$237
$5MoM
Available listings
218
15MoM
Around this home
What Locals Say about Des Plaines
At least 515 Trulia users voted on each feature.

84 % Say there are sidewalks

81 % Say it's dog friendly

78 % Say parking is easy

75 % Say car is needed

74 % Say there's holiday spirit

67 % Say it's walkable to restaurants

67 % Say it's walkable to grocery stores

67 % Say people would walk alone at night

66 % Say yards are well-kept

66 % Say kids play outside

63 % Say it's quiet

58 % Say streets are well-lit

56 % Say they plan to stay for at least 5 years

51 % Say there's wildlife

47 % Say neighbors are friendly

29 % Say there are community events
Sourced by Trulia users. Learn more about our methodology.
LGBTQ Local Legal Protections
LGBTQ Local Legal Protections



Based on information submitted to the MLS GRID as of 2026. All data is obtained from various sources and may not have been verified by broker or MLS GRID. Supplied Open House Information is subject to change without notice. All information should be independently reviewed and verified for accuracy. Properties may or may not be listed by the office/agent presenting the information. Click here for more information
Frequently asked questions about 8803 Robin Dr
- What is 8803 Robin Dr estimated to be worth?Trulia's estimated value for 8803 Robin Dr in Des Plaines, IL is $305,700.
- What is the price history for 8803 Robin Dr?8803 Robin Dr in Des Plaines, IL last sold for $212,000 in April 2024.
- Is Des Plaines a buyer's or seller's market?Des Plaines is currently a seller's market, based on recent for-sale activity.
- What's the median sale price in Des Plaines?The median sale price in Des Plaines is $340K. That is up $14.33K from the prior month.
- Does 8803 Robin Dr have laundry facilities?Yes, 8803 Robin Dr in Des Plaines, IL has in-unit laundry.
- Does 8803 Robin Dr have a yard?Yes, 8803 Robin Dr in Des Plaines, IL has a yard.
Explore by feature - Pet Friendly
 NEW - 1 DAY AGOSPECIAL OFFERPET FRIENDLY
 PET FRIENDLYFURNISHED
 PET FRIENDLYFURNISHED
 PET FRIENDLY
 NEW - 1 DAY AGOPET FRIENDLY
 PET FRIENDLY
 PET FRIENDLY
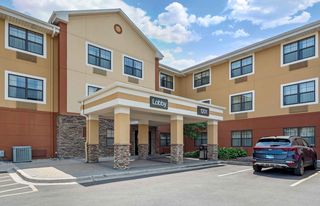
 SPECIAL OFFERPET FRIENDLY$1,519 - $2,089/moStudio-2 bd1-2 baReNew Des Plaines North & South | 730 W Algonquin Rd,
Des Plaines, IL 60016 SPECIAL OFFERPET FRIENDLY
 SPECIAL OFFERPET FRIENDLY
Explore by feature - Garage
- PET FRIENDLYFURNISHED
- PET FRIENDLYFURNISHED
 SPECIAL OFFER
 NEW - 1 DAY AGOSPECIAL OFFER
- SPECIAL OFFERPET FRIENDLY
- SPECIAL OFFERPET FRIENDLY
 APPLY INSTANTLY
 APPLY INSTANTLYPET FRIENDLY
 APPLY INSTANTLY
Explore by feature - Air Conditioning
 SPECIAL OFFERPET FRIENDLY
- PET FRIENDLYFURNISHED
- PET FRIENDLYFURNISHED
- PET FRIENDLY
- SPECIAL OFFER
- PET FRIENDLY
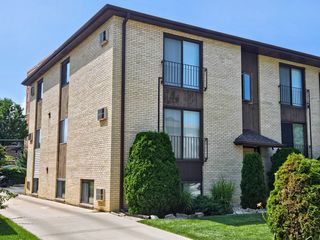
- SPECIAL OFFERPET FRIENDLY$1,519 - $2,089/moStudio-2 bd1-2 baReNew Des Plaines North & South | 730 W Algonquin Rd,
Des Plaines, IL 60016 
 APPLY INSTANTLY
 APPLY INSTANTLY
Explore by feature - Pool
- SPECIAL OFFERPET FRIENDLY
- NEW - 1 DAY AGOSPECIAL OFFERPET FRIENDLY
- PET FRIENDLY
- PET FRIENDLY
- SPECIAL OFFERPET FRIENDLY$1,519 - $2,089/moStudio-2 bd1-2 baReNew Des Plaines North & South | 730 W Algonquin Rd,
Des Plaines, IL 60016 - NEW - 1 DAY AGOSPECIAL OFFER
- SPECIAL OFFERPET FRIENDLY
- SPECIAL OFFERPET FRIENDLY
 PET FRIENDLY
 APPLY INSTANTLY
Explore by feature - Washer/dryer
- SPECIAL OFFERPET FRIENDLY
- PET FRIENDLY
- SPECIAL OFFER
- PET FRIENDLY
- SPECIAL OFFERPET FRIENDLY$1,519 - $2,089/moStudio-2 bd1-2 baReNew Des Plaines North & South | 730 W Algonquin Rd,
Des Plaines, IL 60016 - SPECIAL OFFERPET FRIENDLY
 PET FRIENDLY
 APPLY INSTANTLY
 APPLY INSTANTLY
Explore by feature - Outdoor Space
 APPLY INSTANTLY
 APPLY INSTANTLY
 APPLY INSTANTLYPET FRIENDLYFURNISHED
 APPLY INSTANTLYPET FRIENDLY
 FURNISHED
 PET FRIENDLY
 PET FRIENDLYFURNISHED
Apartments for Rent
- PET FRIENDLY
- NEW - 1 DAY AGO
 PET FRIENDLYTotal price$2,244 - $3,950/moStudio-2 bd1-2 baThe Residences at Sawmill Station | 6701 W Dempster St,
Morton Grove, IL 60053- PET FRIENDLY
- NEW - 1 DAY AGOPET FRIENDLY
 NEW - 1 DAY AGOPET FRIENDLY
- NEW - 1 DAY AGOPET FRIENDLY
- PET FRIENDLY
- PET FRIENDLY
- PET FRIENDLY
 SENIOR HOUSINGPET FRIENDLY$1,500 - $2,250/moStudio-2 bd1-2 baLegacy Crossings Apartment Living | 8975 W Golf Rd,
Niles, IL 60714- PET FRIENDLY
- PET FRIENDLYFURNISHED
 See more homes for rent inDes Plaines
Off Market Homes Near 8803 Robin Dr
 SOLDSEP 22, 2026Nicholson Real Estate Inc.
 SOLDSEP 22, 2026Stachurska Real Estate, Inc.
 SOLDSEP 22, 2026Village Realty Inc
 SOLDSEP 22, 2026Hometown Real Estate Group
 SOLDSEP 21, 2026@properties Christie's International Real Estate
 SOLDSEP 21, 2026RE/MAX Properties Northwest
 SOLDSEP 21, 2026@properties Christie's International Real Estate
 SOLDSEP 18, 2026@properties Christie's International Real Estate
 See more homes for sale inDes Plaines


Homes for sale near 8803 Robin Dr
 NEWOPEN SUN, 11-1PMSky High Real Estate Inc.
 @properties Christie's International Real Estate
 @properties Christie's International Real Estate
- See more homes for sale inDes Plaines



- Results are loading