


$299,000
 3 Beds
 2.5 Baths
 1,221 sqft
Address Not Disclosed, Des Plaines, IL 60016
Est. Refi. Payment $2,183/mo*
Refinance Your HomeCurrently Off Market - Sold Jan 14, 2018 for $169,900
Home Value
Trulia Estimate
$299KSince last month
Decreased$11K (-3.7%)Since last year
$100 (0%)Since last sale
Increased$129K (+76%)Learn more about this home's value by checking out its Trulia Estimate, the value of nearby homes, and how much similar homes have sold for.
Trulia Estimate
The of this home's value increased by +11% in the last 10 years
| Month | Estimated value |
|---|---|
2026 | |
| November 2026 | $299K |
| October 2026 | $308K |
| September 2026 | $310K |
| August 2026 | $305K |
| July 2026 | $313K |
| June 2026 | $320K |
| May 2026 | $316K |
| April 2026 | $310K |
| March 2026 | $305K |
| February 2026 | $298K |
| January 2026 | $292K |
2025 | |
Comparable sales
These are recently sold homes that have a similar location or other similar features to this home, like bedrooms, bathrooms, and square footage. Get a sense of the expected prices in the area by viewing these homes.Address | Distance | Property Type | Sold Price | Sold Date | Bed | Bath | Sqft |
|---|---|---|---|---|---|---|---|
0.04 | Townhouse | $240,000 | 06/22/26 | 3 | 1.5 | 1,120 | |
0.02 | Townhouse | $288,000 | 05/27/26 | 4 | 2.5 | 1,232 | |
0.10 | Townhouse | $250,000 | 10/26/26 | 3 | 1.5 | 2,000 | |
0.15 | Townhouse | $310,000 | 07/15/26 | 3 | 2.5 | 1,588 | |
0.13 | Townhouse | $305,000 | 08/10/26 | 2 | 1.5 | 1,300 | |
0.10 | Townhouse | $250,100 | 04/23/26 | 3 | 1.5 | 1,267 |
Nearby home prices
Get a sense of expected prices in the area by checking the value of nearby homes.Address | Distance | Price | Bed | Bath | Sqft | Status |
|---|---|---|---|---|---|---|
0.00 | $282,800 | 3 | 1.5 | 1,238 | Off Market | |
0.00 | $268,900 | 2 | 1 | 1,120 | Off Market | |
0.00 | $280,000 | 2 | 1 | 1,120 | Off Market | |
0.00 | $288,100 | 2 | 1 | 1,120 | Off Market | |
0.00 | $289,600 | 3 | 2 | 1,221 | Off Market | |
0.00 | $260,900 | 3 | 2 | 1,238 | Off Market | |
0.02 | $308,000 | 3 | 1.5 | 1,120 | Off Market | |
0.02 | $290,600 | 3 | 1.5 | 1,604 | Off Market | |
0.02 | $249,800 | 2 | 1 | 1,120 | Off Market | |
0.02 | $254,500 | 3 | 2 | 1,155 | Off Market | |
0.02 | $297,000 | 3 | 2 | 1,120 | Off Market | |
0.02 | $289,600 | 3 | 2 | 1,200 | Off Market | |
0.02 | $286,400 | 3 | 1.5 | 1,120 | Off Market | |
0.02 | $293,800 | 3 | 1.5 | 1,232 | Off Market | |
0.02 | $288,000 | 4 | 2.5 | 1,232 | Recently Sold | |
0.02 | $299,500 | 3 | 2 | 1,800 | Off Market | |
0.02 | $264,900 | 3 | 2 | 1,221 | Off Market | |
0.02 | $258,200 | 3 | 2 | 1,221 | Off Market | |
0.02 | $295,100 | 3 | 2 | 1,238 | Off Market | |
0.03 | $278,600 | 3 | 2 | 1,267 | Off Market |
Local Information
- Map ViewExplore the area around this home.
- Schools1 Elementary School1 Middle School1 High School

- Shop & Eat

-- mins to
Home Highlights

Townhouse

Built in 1964

1,221 sqft

$245/sqft

1 Parking Spaces
About this House
REACTIVATED DUE TO BUYER INABILITY TO OBTAIN FINANCING. PROPERTY IN FLOOD ZONE. PLEASE CHECK ON FLOOD INSURANCE. REMODELED LARGE 3 BEDROOM UNIT! NEW WINDOWS, NEW SLIDING GLASS DOOR TO NEW DECK, NEW ENTRY DOORS. NEWLY REFINISHED HARDWOOD FLOOR IN LIVING ROOM. FRESHLY PAINTED EVERYWHERE! NEW LIGHT FIXTURES, NEW REFRIGERATOR, NEW OVER THE RANGE MICROWAVE, NEW AIR CONDITIONING UNIT, NEW SOD IN FENCED BACKYARD, THREE NEW BATHROOMS, NEW SIDING AND EAVES. NEW GRANITE TOP BREAKFAST BAR ISLAND IN THE EAT IN KITCHEN. FINISHED BASEMENT WITH FULL BATH NO ASSOCIATION FEES INVESTORS WELCOME CAN BE RENTED GREAT AREA ACROSS FROM LUTHERAN GENERAL HOSPITAL CLOSE TO SHOPPING, SCHOOLS AND 294 CHECK FLOOD ZONE STATUS
This home in Des Plaines, IL 60016 is a 3 bedroom, 3 bathroom, 1,221 sqft townhouse built in 1964. It last sold for the $169,900 asking price on Jan 14, 2018. This property is not currently displayed as for sale or rent on Trulia. The Trulia Estimate is $299,000, with a rent estimate of $2,716/month.
Last check for updates: about 20 hours ago
Listed by Daniel Macahon, (630) 860-0600
Advocate Realty
Bought with: Fermin Perez, Expo Realty Group
Source: MRED as distributed by MLS GRID, MLS#09712192
Home Details

|
|---|
Interior Details Basement: Finished,FullNumber of Rooms: 8Types of Rooms: Master Bedroom, Bedroom 2, Bedroom 3, Bedroom 4, Dining Room, Family Room, Kitchen, Laundry, Living Room, Recreation Room |
Beds & Baths Number of Bedrooms: 3Number of Bathrooms: 3Number of Bathrooms (full): 2Number of Bathrooms (half): 1 |
Dimensions and Layout Living Area: 1221 Square Feet |
Appliances & Utilities Appliances: Range, Microwave, Dishwasher, Refrigerator, Washer, DryerDishwasherDryerMicrowaveRefrigeratorWasher |
Heating & Cooling Heating: Natural Gas,BaseboardHas CoolingAir Conditioning: Wall Unit(s)Has HeatingHeating Fuel: Natural Gas |
Gas & Electric Electric: Circuit Breakers |
Windows, Doors, Floors & Walls Flooring: Hardwood |
Levels, Entrance, & Accessibility Number of Stories: 2Accessibility: No Disability AccessFloors: Hardwood |
View No View |

|
|---|
Exterior Home Features Roof: AsphaltFoundation: Concrete Perimeter |
Parking & Garage No Attached GarageParking Spaces: 1Parking: Assigned,On Site |
Frontage Not on Waterfront |
Water & Sewer Sewer: Public Sewer, Storm Sewer |

|
|---|
Year Built Year Built: 1964Year Renovated: 2017 |
Property Type / Style Property Type: ResidentialProperty Subtype: Townhouse, Single Family Residence |
Building Construction Materials: BrickNot a New Construction |
Property Information Parcel Number: 09154130430000 |

|
|---|
Price List Price: $169,900 |
Status Change & Dates Off Market Date: Tue Jan 02 2018Possession Timing: Close Of Escrow |

|
|---|
MLS Status: Closed |

|
|---|
Direction & Address City: DES PLAINES |
School Information Elementary School: Stevenson SchoolElementary School District: 63Jr High / Middle School: Gemini Junior High SchoolJr High / Middle School District: 63High School: Maine East High SchoolHigh School District: 207 |

|
|---|
HOA Fee Includes: None |

|
|---|
Lot Area: 1596 sqft |

|
|---|
Special Conditions: None |

|
|---|
Listing Terms: Conventional |

|
|---|
Business Information Ownership: Fee Simple |

|
|---|
BasementMls Number: 09712192Back On Market Date: Fri Oct 20 2017 |

|
|---|
Source Internet Entire Listing DisplayMRD REMARKSINTERNET: Yes |
Price and Tax history
| Date | Event | Price |
|---|---|---|
Jan 14, 2018 Source: MRED as distributed by MLS GRID #09712192 | Sold | $169,900 |
Market trends in Park Ridge
Last updated September 2026
Avg. sale price
$607K
$62.67KMoM
Sale-to-List Price
100.0%
Price per sq ft
$343
$2MoM
Available listings
103
1MoM
Sourced by Trulia Market Trends
Around this home
What Locals Say about Park Ridge
At least 216 Trulia users voted on each feature.

92 % Say it's dog friendly

92 % Say there are sidewalks

88 % Say parking is easy

83 % Say yards are well-kept

81 % Say there's holiday spirit

81 % Say car is needed

78 % Say kids play outside

78 % Say people would walk alone at night

71 % Say it's walkable to restaurants

67 % Say it's quiet

64 % Say they plan to stay for at least 5 years

63 % Say it's walkable to grocery stores

61 % Say there's wildlife

58 % Say there are community events

57 % Say neighbors are friendly

49 % Say streets are well-lit
Sourced by Trulia users. Learn more about our methodology.
LGBTQ Local Legal Protections
LGBTQ Local Legal Protections


Based on information submitted to the MLS GRID as of 2026. All data is obtained from various sources and may not have been verified by broker or MLS GRID. Supplied Open House Information is subject to change without notice. All information should be independently reviewed and verified for accuracy. Properties may or may not be listed by the office/agent presenting the information. Click here for more information
Explore by feature - Pet Friendly
 SPECIAL OFFERPET FRIENDLY
 NEW - 1 DAY AGOSPECIAL OFFERPET FRIENDLYFURNISHED
 PET FRIENDLY
 NEW - 1 DAY AGOPET FRIENDLY
 PET FRIENDLY
 SPECIAL OFFERPET FRIENDLY$1,469 - $2,079/moStudio-2 bd1-2 baReNew Des Plaines North & South | 730 W Algonquin Rd,
Des Plaines, IL 60016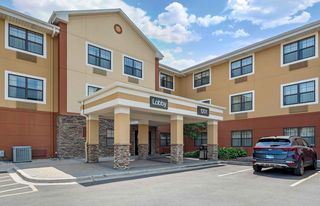 PET FRIENDLYFURNISHED
 PET FRIENDLY
 PET FRIENDLY
 PET FRIENDLY
Explore by feature - Garage
- NEW - 1 DAY AGOPET FRIENDLY

- PET FRIENDLYFURNISHED
 SPECIAL OFFER
- PET FRIENDLY
- PET FRIENDLY
 SPECIAL OFFERPET FRIENDLYTotal price$2,588 - $3,848/mo1-2 bd1-2 baPark 205 Apartments | 205 W Touhy Ave,
Park Ridge, IL 60068 PET FRIENDLYFURNISHED
 APPLY INSTANTLYPET FRIENDLY

Explore by feature - Air Conditioning
 PET FRIENDLY
- PET FRIENDLY
- SPECIAL OFFERPET FRIENDLY$1,469 - $2,079/moStudio-2 bd1-2 baReNew Des Plaines North & South | 730 W Algonquin Rd,
Des Plaines, IL 60016 - PET FRIENDLYFURNISHED
- PET FRIENDLY
- PET FRIENDLY
- SPECIAL OFFERPET FRIENDLYTotal price$2,588 - $3,848/mo1-2 bd1-2 baPark 205 Apartments | 205 W Touhy Ave,
Park Ridge, IL 60068  PET FRIENDLY

Explore by feature - Pool
- NEW - 20 HRS AGOSPECIAL OFFERPET FRIENDLYFURNISHED
- NEW - 20 HRS AGOPET FRIENDLY
 NEW - 1 DAY AGOAPPLY INSTANTLYPET FRIENDLY
 NEW - 2 DAYS AGOPET FRIENDLY
 NEW - 2 DAYS AGO
- SPECIAL OFFER
- SPECIAL OFFERPET FRIENDLYTotal price$2,588 - $3,848/mo1-2 bd1-2 baPark 205 Apartments | 205 W Touhy Ave,
Park Ridge, IL 60068 - SPECIAL OFFERPET FRIENDLY$1,469 - $2,079/moStudio-2 bd1-2 baReNew Des Plaines North & South | 730 W Algonquin Rd,
Des Plaines, IL 60016 - SPECIAL OFFERPET FRIENDLY
 PET FRIENDLY
Explore by feature - Washer/dryer
- PET FRIENDLY
- NEW - 1 DAY AGOPET FRIENDLY
- PET FRIENDLY
- SPECIAL OFFERPET FRIENDLY$1,469 - $2,079/moStudio-2 bd1-2 baReNew Des Plaines North & South | 730 W Algonquin Rd,
Des Plaines, IL 60016 - PET FRIENDLY
- PET FRIENDLY
- SPECIAL OFFERPET FRIENDLYTotal price$2,588 - $3,848/mo1-2 bd1-2 baPark 205 Apartments | 205 W Touhy Ave,
Park Ridge, IL 60068 - PET FRIENDLY
Explore by feature - Outdoor Space
- APPLY INSTANTLYPET FRIENDLY
 APPLY INSTANTLYPET FRIENDLY
 APPLY INSTANTLY
 APPLY INSTANTLYPET FRIENDLYFURNISHED
 APPLY INSTANTLYPET FRIENDLY
 FURNISHED
 PET FRIENDLY
 PET FRIENDLY
 PET FRIENDLYFURNISHED
Apartments for Rent
- NEW - 1 DAY AGOPET FRIENDLYFURNISHED
- PET FRIENDLY
 PET FRIENDLYTotal price$2,420 - $5,693/moStudio-2 bd1-2 baThe Residences at Sawmill Station | 6701 W Dempster St,
Morton Grove, IL 60053- PET FRIENDLY
 NEW - 1 DAY AGOPET FRIENDLY
- PET FRIENDLY
- NEW - 1 DAY AGOPET FRIENDLY
- PET FRIENDLY
- PET FRIENDLY
 SENIOR HOUSINGPET FRIENDLY
- PET FRIENDLY
- PET FRIENDLYFURNISHED
 PET FRIENDLY
 See more homes for rent inDes Plaines
Off Market Homes Near Address Not Disclosed
 SOLDNOV 10, 2026Peter Drossos Real Estate
 SOLDNOV 9, 2026Home-Site Realty, Inc.
 SOLDNOV 9, 2026@properties Christies International Real Estate
 SOLDNOV 9, 2026
 SOLDNOV 6, 2026Keller Williams ONEChicago
 SOLDNOV 6, 2026Hometown Real Estate Group
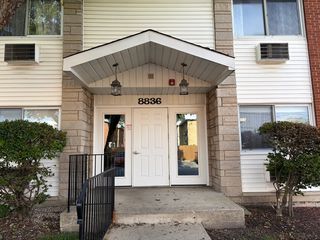 SOLDNOV 6, 2026Coldwell Banker Realty
 See more homes for sale inDes Plaines


Homes for sale near Address Not Disclosed
 @properties Christies International Real Estate
 1 ACRESelective Realty Services Inc
 @properties Christie's International Real Estate
- See more homes for sale inDes Plaines


- Results are loading