

$822,400
 4 Beds
 4 Baths
 2,722 sqft (on 0.53 acres)
87930 E Summit View Dr, Kennewick, WA 99338
Est. Refi. Payment $4,816/mo*
Refinance Your HomeCurrently Off Market - Sold Mar 1, 2021 for $610,000
Home Value
Trulia Estimate
$822KSince last month
Increased$25K (+3.2%)Since last year
Increased$54K (+7%)Since last sale
Increased$212K (+34.8%)Learn more about this home's value by checking out its Trulia Estimate, the value of nearby homes, and how much similar homes have sold for.
Trulia Estimate
The of this home's value increased by +10% in the last 10 years
| Month | Estimated value |
|---|---|
2026 | |
| August 2026 | $822K |
| August 2026 | $818K |
| July 2026 | $797K |
| June 2026 | $807K |
| May 2026 | $799K |
| April 2026 | $806K |
| March 2026 | $830K |
| February 2026 | $797K |
| January 2026 | $783K |
2025 | |
Comparable sales
These are recently sold homes that have a similar location or other similar features to this home, like bedrooms, bathrooms, and square footage. Get a sense of the expected prices in the area by viewing these homes.Address | Distance | Property Type | Sold Price | Sold Date | Bed | Bath | Sqft |
|---|---|---|---|---|---|---|---|
0.19 | Single-Family Home | $749,900 | 12/04/25 | 5 | 4 | 2,896 | |
0.20 | Single-Family Home | $703,000 | 09/25/25 | 3 | 2.5 | 2,819 | |
0.12 | Single-Family Home | $650,000 | 03/25/26 | 3 | 2 | 2,127 | |
0.08 | Single-Family Home | $990,000 | 07/23/26 | 4 | 3.5 | 2,598 | |
0.37 | Single-Family Home | $899,900 | 09/02/26 | 4 | 2.5 | 3,304 | |
0.44 | Single-Family Home | $735,000 | 12/18/25 | 3 | 2.5 | 2,780 | |
0.41 | Single-Family Home | $1,190,000 | 10/14/25 | 4 | 2.5 | 2,859 | |
0.48 | Single-Family Home | $729,000 | 05/05/26 | 3 | 3 | 2,912 | |
0.55 | Single-Family Home | $750,000 | 07/24/26 | 3 | 2.5 | 2,623 |
Nearby home prices
Get a sense of expected prices in the area by checking the value of nearby homes.Address | Distance | Price | Bed | Bath | Sqft | Status |
|---|---|---|---|---|---|---|
0.00 | $793,200 | 3 | 3.5 | 2,722 | Off Market | |
0.08 | $697,700 | 3 | 3 | 2,138 | Off Market | |
0.07 | $748,300 | 3 | 2 | 2,571 | Off Market | |
0.05 | $1,475,000 | 5 | 3.5 | 3,604 | For Sale | |
0.08 | $990,000 | 4 | 3.5 | 2,598 | Recently Sold | |
0.07 | $781,100 | 3 | 3 | 2,697 | Off Market | |
0.08 | $818,300 | 3 | 3 | 2,605 | Off Market | |
0.08 | $778,000 | 3 | 3.5 | 2,759 | Off Market | |
0.09 | $839,700 | 3 | 3 | 2,932 | Off Market | |
0.09 | - | - | - | - | Off Market | |
0.09 | - | - | - | - | Off Market |
Local Information
- Map ViewExplore the area around 87930 E Summit View Dr.
- Schools1 Elementary School1 Middle School1 High School

- Shop & Eat

-- mins to
Home Highlights

Property Type
Single-Family Home

Year Built
2012

Lot Size
0.53 acres

Living Area
2,722 sqft

Price/Sqft
$302

Parking
Garage
About this House
What an amazing find! Pahlisch built Watercrest Plan rambler with bonus room located in desirable Summit View area. Original owners. Home boasts 2722 square feet and is located on .53 acres. Can be 4 bed, 4 bath or 3 bed and 1 large bonus room with closet and full bath. Enjoy the open concept and soaring ceilings with so much natural light! As you enter the home you will be drawn to all the updates and details including plantation shutters, crown molding, built in hutches and upgraded lighting. Beautiful tile entry leads to the dining room and kitchen. Formal dining room has built in hutch and beautiful wainscoting. Enjoy the open kitchen with ample cabinet and counter space. Beautiful quartz counters with accent tile, gas cook top, oven, stainless appliances and an amazing upgraded Sub-Zero refrigerator. Additional eat in kitchen with built in cabinets. Cozy living room includes gas fire place with attractive tile accents and built in cabinets. Spacious master bedroom with large walk in closet. Master bath has soaker tub, dual sinks, tile walk in shower and beautiful cabinetry. Split bedroom concept plan. 2 additional bedrooms with hall bath and second bedroom has its own bath. Great for guest. Laundry room is located on the main level which includes sink, cabinets and large counter for folding. Bonus room has wood laminate flooring, sky light, closet and full bath. Enjoy taking in the views and sunset on the oversized covered patio. Professional landscaping. Block fence on two sides and wrought iron in the back completes this fully fenced back yard. This home has so much to offer, don't miss seeing this one.
87930 E Summit View Dr, Kennewick, WA 99338 is a 4 bedroom, 4 bathroom, 2,722 sqft single-family home built in 2012. It last sold for $610,000 on Mar 1, 2021 (2% above the $599,900 asking price). This property is not currently displayed as for sale or rent on Trulia. The Trulia Estimate is $822,400, with a rent estimate of $3,943/month.
Last check for updates: about 4 hours ago
Listed by Darla Cravens, (509) 946-1188
Windermere Group One/Tri-Cities
Kyle Cravens, (509) 948-6204
Windermere Group One/Tri-Cities
Bought with: Carolyn Celski, (509) 820-1144, Celski & Associates, Inc.
Source: PACMLS as distributed by MLS GRID, MLS#251028
Home Details for 87930 E Summit View Dr

|
|---|
Interior Details Basement: No BasementNumber of Rooms: 8Types of Rooms: Bedroom 1, Bedroom 2, Bedroom 3, Bedroom 4, Dining Room, Kitchen, Living Room, Utility Room |
Beds & Baths Number of Bedrooms: 4Number of Bathrooms: 4Number of Bathrooms (full): 2Number of Bathrooms (three quarters): 2 |
Dimensions and Layout Living Area: 2722 Square Feet |
Appliances & Utilities Utilities: Appliances-Electric, Appliances-GasAppliances: Cooktop, Dishwasher, Dryer, Disposal, Microwave, Oven, Refrigerator, Washer, Water HeaterDishwasherDisposalDryerMicrowaveRefrigeratorWasher |
Heating & Cooling Heating: Heat Pump,CentralHas CoolingAir Conditioning: Central Air,Heat PumpHas HeatingHeating Fuel: Heat Pump |
Fireplace & Spa Fireplace: One, Gas, Living Room |
Windows, Doors, Floors & Walls Window: Double Pane Windows, Vinyl WindowsFlooring: Carpet, Laminate, Tile, Wood |
Levels, Entrance, & Accessibility Stories: 1Levels: 1 Story w/ bonus roomFloors: Carpet, Laminate, Tile, Wood |

|
|---|
Exterior Home Features Roof: CompositionPatio / Porch: CoveredExterior: Fenced, Irrigation SystemFoundation: Concrete, Crawl Space |
Parking & Garage Has a GarageParking: Attached,Garage Door Opener,Finished,RV Access/Parking,3 car |
Water & Sewer Sewer: Septic |

|
|---|
Cumulative Days on Market: 3 |

|
|---|
Year Built Year Built: 2012 |
Property Type / Style Property Type: ResidentialProperty Subtype: Single Family Residence |
Building Construction Materials: StuccoNot a New Construction |
Property Information Included in Sale: Home and landParcel Number: 109884020000011 |

|
|---|
Price List Price: $599,900 |
Status Change & Dates Possession Timing: Closing |

|
|---|
MLS Status: Closed |

|
|---|
Direction & Address City: KennewickCommunity: SUMMIT VIEW 6 |
School Information High School District: Kennewick |

|
|---|
Building Area Building Area: 2722 Square Feet |

|
|---|
Lot Area: 0.53 acres |

|
|---|
Listing Terms: Cash, Conventional, VA |

|
|---|
BasementMls Number: 251028Attribution Contact: Main: 509-946-1188Days In Mls: 3 |
Price and Tax history
| Date | Event | Price |
|---|---|---|
Mar 1, 2021 Source: PACMLS as distributed by MLS GRID #251028 | Sold | $610,000 |
Jan 23, 2021 Source: PACMLS as distributed by MLS GRID #251028 | Pending | $599,900 |
Jan 19, 2021 Source: PACMLS as distributed by MLS GRID #251028 | Listed For Sale | $599,900 |
Market trends in Kennewick
Last updated July 2026
Avg. sale price
$418K
$833MoM
Sale-to-List Price
100.0%
Price per sq ft
$239
$2MoM
Available listings
400
37MoM
Around this home
What Locals Say about Kennewick
At least 398 Trulia users voted on each feature.

86 % Say yards are well-kept

86 % Say parking is easy

85 % Say car is needed

80 % Say it's dog friendly

74 % Say there's holiday spirit

73 % Say kids play outside

71 % Say there are sidewalks

67 % Say people would walk alone at night

66 % Say it's quiet

60 % Say streets are well-lit

53 % Say neighbors are friendly

53 % Say they plan to stay for at least 5 years

47 % Say it's walkable to grocery stores

35 % Say it's walkable to restaurants

30 % Say there's wildlife

23 % Say there are community events
Sourced by Trulia users. Learn more about our methodology.
LGBTQ Local Legal Protections
LGBTQ Local Legal Protections



Based on information submitted to the MLS GRID as of 2026-09-02 23:32:53 PDT. All data is obtained from various sources and may not have been verified by broker or MLS GRID. Supplied Open House Information is subject to change without notice. All information should be independently reviewed and verified for accuracy. Properties may or may not be listed by the office/agent presenting the information. Some IDX listings have been excluded from this website.
Frequently asked questions about 87930 E Summit View Dr
- What is 87930 E Summit View Dr estimated to be worth?Trulia's estimated value for 87930 E Summit View Dr in Kennewick, WA is $822,400.
- What is the price history for 87930 E Summit View Dr?87930 E Summit View Dr in Kennewick, WA last sold for $610,000 in March 2021.
- Is Kennewick a buyer's or seller's market?Kennewick is currently a balanced market, based on recent for-sale activity.
- What's the median sale price in Kennewick?The median sale price in Kennewick is $418K. That is down $833 from the prior month.
- Does 87930 E Summit View Dr have air conditioning?Yes, 87930 E Summit View Dr in Kennewick, WA has air conditioning.
- Does 87930 E Summit View Dr have laundry facilities?Yes, 87930 E Summit View Dr in Kennewick, WA has in-unit laundry.
Explore by feature - Pet Friendly
 NEW - 1 DAY AGOSPECIAL OFFERPET FRIENDLY
 PET FRIENDLY
 PET FRIENDLY
 SPECIAL OFFERPET FRIENDLY
 NEW - 1 DAY AGOSPECIAL OFFERPET FRIENDLYFURNISHED
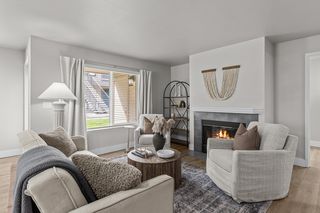 NEW - 13 HRS AGOSPECIAL OFFERPET FRIENDLY
 NEW - 1 DAY AGOSPECIAL OFFERPET FRIENDLY
 SPECIAL OFFERPET FRIENDLY
 NEW - 1 DAY AGOPET FRIENDLYINCOME RESTRICTED
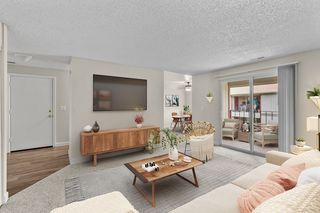 PET FRIENDLYTotal price$1,250 - $1,750/mo1-3 bd1-2 baIrving Place Apartments | 100 N Irving Pl,
Kennewick, WA 99336
Explore by feature - Garage
- NEW - 13 HRS AGOSPECIAL OFFERPET FRIENDLY
 SPECIAL OFFERPET FRIENDLY
 PET FRIENDLY
 NEW - 13 HRS AGOPET FRIENDLY
 NEW - 2 DAYS AGOSPECIAL OFFERPET FRIENDLY
 APPLY INSTANTLY
 APPLY INSTANTLYPET FRIENDLY
 APPLY INSTANTLYPET FRIENDLY
 NEW - 2 DAYS AGOPET FRIENDLY
- NEW - 2 DAYS AGOPET FRIENDLY
Explore by feature - Air Conditioning
- PET FRIENDLY
- PET FRIENDLY
- SPECIAL OFFERPET FRIENDLY
- NEW - 1 DAY AGOSPECIAL OFFERPET FRIENDLYFURNISHED
- NEW - 13 HRS AGOSPECIAL OFFERPET FRIENDLY
- NEW - 1 DAY AGOSPECIAL OFFERPET FRIENDLY
- PET FRIENDLYTotal price$1,250 - $1,750/mo1-3 bd1-2 baIrving Place Apartments | 100 N Irving Pl,
Kennewick, WA 99336 - SPECIAL OFFERPET FRIENDLY
 NEW - 1 DAY AGOSPECIAL OFFERPET FRIENDLY
 SENIOR HOUSING
Explore by feature - Pool
- NEW - 1 DAY AGOSPECIAL OFFERPET FRIENDLY
- PET FRIENDLY
- SPECIAL OFFERPET FRIENDLY
- NEW - 1 DAY AGOSPECIAL OFFERPET FRIENDLYFURNISHED
- NEW - 13 HRS AGOSPECIAL OFFERPET FRIENDLY
- NEW - 1 DAY AGOSPECIAL OFFERPET FRIENDLY
- NEW - 1 DAY AGOPET FRIENDLYINCOME RESTRICTED
- PET FRIENDLYTotal price$1,250 - $1,750/mo1-3 bd1-2 baIrving Place Apartments | 100 N Irving Pl,
Kennewick, WA 99336  NEW - 1 DAY AGOSPECIAL OFFERPET FRIENDLY
- SPECIAL OFFERPET FRIENDLY
Explore by feature - Washer/dryer
- NEW - 1 DAY AGOSPECIAL OFFERPET FRIENDLY
- PET FRIENDLY
- NEW - 13 HRS AGOSPECIAL OFFERPET FRIENDLY
- NEW - 1 DAY AGOSPECIAL OFFERPET FRIENDLY
- SPECIAL OFFERPET FRIENDLY
- NEW - 1 DAY AGOPET FRIENDLYINCOME RESTRICTED
- PET FRIENDLYTotal price$1,250 - $1,750/mo1-3 bd1-2 baIrving Place Apartments | 100 N Irving Pl,
Kennewick, WA 99336 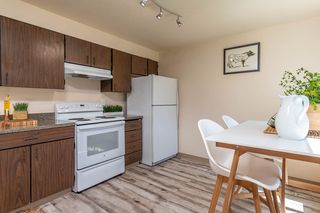 NEW - 1 DAY AGOPET FRIENDLY
 NEW - 11 HRS AGOPET FRIENDLY
 NEW - 1 DAY AGOPET FRIENDLY
Explore by feature - Outdoor Space
 APPLY INSTANTLYPET FRIENDLY
- APPLY INSTANTLYPET FRIENDLY
- NEW - 2 DAYS AGOPET FRIENDLY

- PET FRIENDLY
- PET FRIENDLY
 PET FRIENDLY

 PET FRIENDLY
Apartments for Rent
- NEW - 1 DAY AGOPET FRIENDLYFURNISHED
 NEW - 1 DAY AGOPET FRIENDLYINCOME RESTRICTED
 PET FRIENDLY
 APPLY INSTANTLY
 See more homes for rent inKennewick
Off Market Homes Near 87930 E Summit View Dr
 SOLDSEP 2, 2026Retter and Company Sotheby's
 SOLDSEP 1, 2026Community Real Estate Group / KWSP
 SOLDSEP 1, 2026Coldwell Banker Tomlinson
 SOLDAUG 31, 2026Retter and Company Sotheby's
 SOLDAUG 31, 2026NWMLS as distributed by MLS GRID, Sold
 SOLDAUG 28, 2026Coldwell Banker Tomlinson
 SOLDAUG 28, 2026Retter and Company Sotheby's
 SOLDAUG 28, 2026EXP Realty, LLC Tri Cities
 SOLDAUG 28, 2026Retter and Company Sotheby's
 See more homes for sale inKennewick

Homes for sale near 87930 E Summit View Dr
 0.57 ACRESCentury 21-Tri-Cities
 1.02 ACRESRetter and Company Sotheby's
 1.01 ACRESRetter and Company Sotheby's
 1.06 ACRESKeller Williams Realty Tri-Cities
 1.21 ACRESRetter and Company Sotheby's
 0.95 ACRESWindermere Group One/Tri-Cities
- See more homes for sale inKennewick


- Results are loading