


$149,900
 3 Beds
 1 Bath
 1,315 sqft
878 Witner Ave, Akron, OH 44314
Est. Mortgage $1,065/mo*
Get Pre-QualifiedHome Highlights

Single-Family Home

Built in 1950

$114/sqft

2 Car Garage
Local Information
- Map ViewExplore the area around 878 Witner Ave.

- Schools1 Elementary School1 Middle School1 High School

- Shop & Eat

-- mins to
About this House
What's unique:Dedicated workshop areaWonderful curb appealAll-brick cape codInviting eat-in kitchenEstablished perennial gardensStainless steel appliances
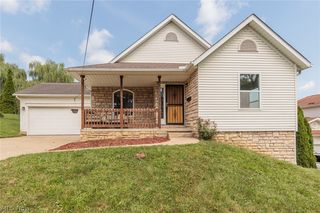
Welcome home to this charming, lovingly maintained all-brick Cape Cod, ideally situated on a corner lot with wonderful Curb Appeal. Pride of ownership is evident both inside and out! The main level features a spacious living room with a cozy wood-burning fireplace, an inviting eat-in kitchen with new vinyl flooring and stainless steel appliances, two first floor bedrooms with hardwood flooring and ceiling fans, a full bath, and convenient first-floor laundry! Upstairs, you'll find a generously sized third bedroom with built-in hideaway twin beds, along with cedar-lined closets throughout the home providing excellent storage. The lower-level recreation room offers additional living space to hang out, complete with a second fireplace, glass-block windows, and a dedicated workshop area! Major mechanical updates provide added peace of mind, including a 2017 Roof and a Furnace and Hot Water Tank replaced in 2022. Outside, enjoy the fully fenced side and backyard, beautifully enhanced by established perennial gardens. The attached two-car garage, complete with overhead storage. Move-in ready and full of charm, this well-cared-for Cape Cod is a must-see gem! Schedule your showing today!
Last check for updates: about 24 hours ago
Listing Provided by: Lisa M Stefancik, (330) 524-8601
EXP Realty, LLC.
Originating MLS: Akron Cleveland Association of REALTORS
Source: MLS Now, MLS#5244904
Also Listed on MLS Now, eXp Realty.
Home Details for 878 Witner Ave

|
|---|
Interior Details Basement: Full,Sump PumpNumber of Rooms: 5Types of Rooms: Primary Bedroom, Bedroom, Bathroom, Kitchen, Laundry, Living Room, Recreation, Workshop |
Beds & Baths Number of Bedrooms: 3Main Level Bedrooms: 2Number of Bathrooms: 1Number of Bathrooms (full): 1Number of Bathrooms (main level): 1 |
Dimensions and Layout Living Area: 1315 Square Feet |
Appliances & Utilities Appliances: Built-In Oven, Dryer, Dishwasher, Range, Refrigerator, WasherDishwasherDryerRefrigeratorWasher |
Heating & Cooling Heating: Forced Air,Fireplace(s),GasHas CoolingAir Conditioning: Central AirHas HeatingHeating Fuel: Forced Air |
Fireplace & Spa Number of Fireplaces: 2Fireplace: Wood BurningHas a Fireplace |
Levels, Entrance, & Accessibility Stories: 2Levels: TwoAccessibility: Accessible Approach with Ramp |
View Has a ViewView: City |

|
|---|
Exterior Home Features Roof: Asphalt FiberglassPatio / Porch: DeckFencing: Privacy, VinylNo Private Pool |
Parking & Garage Number of Garage Spaces: 2Number of Covered Spaces: 2No CarportHas a GarageHas an Attached GarageParking Spaces: 2Parking: Attached,Drain,Electricity,Garage,Garage Door Opener,Paved |
Frontage Not on Waterfront |
Water & Sewer Sewer: Public Sewer |
Finished Area Finished Area (above surface): 1315 Square Feet |

|
|---|
Cumulative Days on Market: 2Days on Market: 5 |

|
|---|
Year Built Year Built: 1950 |
Property Type / Style Property Type: ResidentialProperty Subtype: Single Family ResidenceArchitecture: Cape Cod |
Building Construction Materials: BrickDoes Not Include Home Warranty |
Property Information Parcel Number: 6822381 |

|
|---|
Price List Price: $149,900Price Per Sqft: $114 |
Status Change & Dates Possession Timing: Negotiable |

|
|---|
MLS Status: Contingent |

|
|---|

|
|---|
Direction & Address City: Akron |
School Information Elementary School District: Akron CSD - 7701Jr High / Middle School District: Akron CSD - 7701High School District: Akron CSD - 7701 |

|
|---|
Listing Agent Listing ID: 5244904 |

|
|---|
Building Area Building Area: 1315 Square Feet |

|
|---|
Community Features: Other |

|
|---|
Association for this Listing: Akron Cleveland Association of REALTORSNo HOA |

|
|---|
Lot Area: 6926.04 sqft |

|
|---|
Contingencies: InspectionsListing Terms: Cash, Conventional, FHA |

|
|---|
BasementMls Number: 5244904Living Area Range Units: Square FeetAttribution Contact: lisa.stefancik@exprealty.com, 330-524-8601Above Grade Unfinished Area: 1315 |

|
|---|
Other |
Around this home
Neighborhood Overview

Neighborhood stats provided by third party data sources.
What Locals Say about Kenmore
At least 182 Trulia users voted on each feature.

91 % Say there are sidewalks

86 % Say yards are well-kept

84 % Say car is needed

80 % Say it's dog friendly

80 % Say parking is easy

65 % Say kids play outside

60 % Say there's holiday spirit

51 % Say neighbors are friendly

47 % Say there's wildlife

47 % Say streets are well-lit

44 % Say it's walkable to grocery stores

37 % Say it's quiet

34 % Say they plan to stay for at least 5 years

31 % Say people would walk alone at night

29 % Say it's walkable to restaurants

20 % Say there are community events
Sourced by Trulia users. Learn more about our methodology.
Market trends in Akron
Last updated August 2026
Avg. sale price
$146K
$13.33KMoM
Sale-to-List Price
100.0%
Price per sq ft
$114
$6MoM
Available listings
976
72MoM
Home Value
Trulia Estimate
$148KSince last month
Increased$32K (+26.6%)Since last year
Increased$34K (+29.5%)Since last sale
Increased$72K (+91.3%)Learn more about this home's value by checking out its Trulia Estimate, the value of nearby homes, and how much similar homes have sold for.
Trulia Estimate
The of this home's value increased by +163% in the last 10 years
| Month | Estimated value |
|---|---|
2026 | |
| September 2026 | $150K |
| August 2026 | $119K |
| July 2026 | $118K |
| June 2026 | $126K |
| May 2026 | $126K |
| April 2026 | $121K |
| March 2026 | $123K |
| February 2026 | $117K |
| January 2026 | $116K |
2025 | |
2024 | |
2023 | |
2022 | |
2021 | |
2020 | |
2019 | |
2018 | |
2017 | |
2016 | |
Comparable sales
These are recently sold homes that have a similar location or other similar features to this home, like bedrooms, bathrooms, and square footage. Get a sense of the expected prices in the area by viewing these homes.Address | Distance | Property Type | Sold Price | Sold Date | Bed | Bath | Sqft |
|---|---|---|---|---|---|---|---|
0.16 | Single-Family Home | $80,000 | 02/01/26 | 3 | 1 | 1,152 | |
0.26 | Single-Family Home | $58,701 | 07/20/26 | 3 | 1 | 1,081 | |
0.14 | Single-Family Home | $61,000 | 12/18/25 | 3 | 1 | 988 | |
0.17 | Single-Family Home | $85,000 | 02/02/26 | 2 | 1 | 1,050 | |
0.23 | Single-Family Home | $87,300 | 12/30/25 | 3 | 1 | 1,828 | |
0.26 | Single-Family Home | $140,500 | 11/26/25 | 3 | 1 | 1,308 | |
0.13 | Single-Family Home | $86,000 | 12/08/25 | 2 | 1 | 818 | |
0.21 | Single-Family Home | $94,900 | 02/12/26 | 2 | 1 | 1,016 |
Nearby home prices
Get a sense of expected prices in the area by checking the value of nearby homes.Address | Distance | Price | Bed | Bath | Sqft | Status |
|---|---|---|---|---|---|---|
0.03 | $135,900 | 3 | 1.5 | - | Off Market | |
0.07 | $112,900 | 3 | 1.5 | 1,208 | Off Market | |
0.08 | $92,300 | 2 | 1 | 1,024 | Off Market | |
0.09 | $123,700 | 3 | 1.5 | 1,238 | Off Market | |
0.08 | $104,700 | 2 | 2 | - | Off Market | |
0.10 | $91,600 | 2 | 1 | - | Off Market | |
0.09 | $135,700 | 3 | 1 | 1,061 | Off Market | |
0.09 | $95,300 | 3 | 1 | - | Off Market | |
0.10 | $97,200 | 2 | 1 | 816 | Off Market | |
0.10 | $96,200 | 2 | 1 | - | Off Market | |
0.11 | $83,000 | 2 | 1 | - | Off Market |
Price and Tax history
| Date | Event | Price |
|---|---|---|
Sep 21, 2026 Source: eXp Realty #5244904 | Contingent | $149,900 |
Sep 19, 2026 Source: MLS Now #5244904 | Listed For Sale | $149,900 |
Nov 6, 2001 Source: N/A | Sold | $78,500 |
| Year | Property tax | Tax assessment |
|---|---|---|
| 2025 | $1,847 | $103,510 |
Home facts updated by county records
LGBTQ Local Legal Protections
LGBTQ Local Legal Protections



Lisa M Stefancik, EXP Realty, LLC.
Agent Phone: (330) 524-8601
The data relating to real estate for sale on this website comes in part from the Internet Data Exchange program of MLS NOW. Real estate listings held by brokerage firms other than Zillow, Inc. are marked with the Internet Data Exchange logo and detailed information about them includes the name of the listing broker(s). Zillow, Inc. does not display the entire MLS NOW IDX database on this website. The listings of some real estate brokerage firms have been excluded. Information is deemed reliable but not guaranteed. Copyright 2026 - Multiple Listing Service, Inc. – All Rights Reserved.
Similar Homes You May Like
 Berkshire Hathaway HomeServices Simon & Salhany Realty, MLS Now
 Keller Williams Greater Metropolitan, MLS Now
 Berkshire Hathaway HomeServices Simon & Salhany Realty, MLS Now
 NEW - 2 DAYS AGOMelissa Little, M3K Real Estate Network Inc.
 Keller Williams Greater Metropolitan, MLS Now
 See more homes for sale inAkron


New Listings near 878 Witner Ave
 NEW - 28 MIN AGOKaufman Realty & Auction, LLC., MLS Now
 NEW - 1 DAY AGO0.51 ACRESColdwell Banker Schmidt Realty, MLS Now
 NEW - 1 HR AGOShultz Realty, LLC, MLS Now
 0.33 ACRESCarol Goff & Associates, MLS Now
 NEW - 1 DAY AGORE/MAX Infinity, MLS Now
 NEW - 18 HRS AGOHigh Point Real Estate Group, MLS Now
 Berkshire Hathaway HomeServices Stouffer Realty, MLS Now
- See more homes for sale inAkron



Frequently asked questions about 878 Witner Ave
- What is the estimated monthly payment for 878 Witner Ave?Based on a $149,900 list price with 20% down at today's rates, the estimated monthly payment for 878 Witner Ave in Akron, OH is approximately $1,086 (about $829 principal & interest, $182 property taxes, and $75 homeowner's insurance). This is an estimate. Actual payment depends on your loan terms.
- How does the list price for 878 Witner Ave compare to homes in Akron?878 Witner Ave in Akron, OH is listed at $149,900, about 2% above the $146K median sale price in Akron.
- What do residents say about the Kenmore neighborhood?Residents describe the Kenmore neighborhood in Akron, OH as pedestrian-friendly, well-kept, and dog-friendly. See homes for sale in Kenmore, Akron.
- What are the closest schools to 878 Witner Ave?The closest schools to 878 Witner Ave in Akron, OH are Garfield High School (rated 4/10), Innes Community Learning Center (Middle, rated 3/10), Pfeiffer Elementary School (rated 3/10).
- Does 878 Witner Ave have air conditioning?Yes, 878 Witner Ave in Akron, OH has air conditioning.
- Does 878 Witner Ave have laundry facilities?Yes, 878 Witner Ave in Akron, OH has in-unit laundry.