

Listed by Carmen Abram Tawfik, T.N.G. Real Estate Consultants . Bought with Chang Calcote, Broker
$1,641,500
 5 Beds
 3.5 Baths
 2,944 sqft
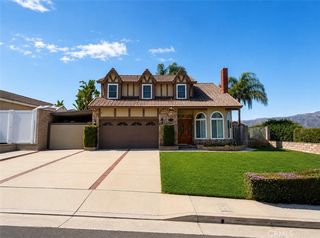
8774 E Garden View Dr, Anaheim, CA 92808
Est. Refi. Payment $10,183/mo*
Refinance Your HomeCurrently Off Market - Sold Jan 4, 2024 for $1,425,000
Home Value
Trulia Estimate
$1.64MSince last month
Increased$2K (+0.1%)Since last year
Increased$10K (+0.6%)Since last sale
Increased$230K (+16.1%)Learn more about this home's value by checking out its Trulia Estimate, the value of nearby homes, and how much similar homes have sold for.
Trulia Estimate
The of this home's value increased by +80% in the last 10 years
| Month | Estimated value |
|---|---|
2026 | |
| September 2026 | $1.65M |
| August 2026 | $1.65M |
| July 2026 | $1.67M |
| June 2026 | $1.67M |
| May 2026 | $1.65M |
| April 2026 | $1.64M |
| March 2026 | $1.67M |
| February 2026 | $1.66M |
| January 2026 | $1.64M |
2025 | |
2024 | |
2023 | |
2022 | |
2021 | |
2020 | |
2019 | |
2018 | |
2017 | |
2016 | |
Comparable sales
These are recently sold homes that have a similar location or other similar features to this home, like bedrooms, bathrooms, and square footage. Get a sense of the expected prices in the area by viewing these homes.Address | Distance | Property Type | Sold Price | Sold Date | Bed | Bath | Sqft |
|---|---|---|---|---|---|---|---|
0.04 | Single-Family Home | $1,750,000 | 06/15/26 | 5 | 3.5 | 2,944 | |
0.17 | Single-Family Home | $1,430,000 | 10/15/25 | 5 | 3 | 2,892 | |
0.07 | Single-Family Home | $1,640,000 | 07/30/26 | 4 | 3.5 | 2,564 | |
0.05 | Single-Family Home | $1,700,000 | 04/07/26 | 4 | 3.5 | 2,564 | |
0.24 | Single-Family Home | $1,500,000 | 09/18/26 | 4 | 3 | 2,600 | |
0.28 | Single-Family Home | $1,350,000 | 10/06/25 | 4 | 3 | 2,392 | |
0.48 | Single-Family Home | $1,685,000 | 12/11/25 | 5 | 3 | 2,952 | |
0.40 | Single-Family Home | $1,380,000 | 09/25/25 | 4 | 2.5 | 2,096 | |
0.29 | Single-Family Home | $1,345,000 | 08/17/26 | 4 | 3 | 2,331 | |
0.30 | Single-Family Home | $1,355,000 | 09/11/26 | 4 | 3 | 2,331 |
Nearby home prices
Get a sense of expected prices in the area by checking the value of nearby homes.Address | Distance | Price | Bed | Bath | Sqft | Status |
|---|---|---|---|---|---|---|
0.04 | $1,750,000 | 5 | 3.5 | 2,944 | Recently Sold | |
0.04 | $1,943,700 | 5 | 4 | 2,924 | Off Market | |
0.06 | $1,640,000 | 5 | 4 | 2,852 | For Sale | |
0.06 | $1,512,100 | 4 | 3.5 | 2,564 | Off Market | |
0.09 | $1,466,000 | 5 | 3.5 | 2,735 | Off Market | |
0.02 | $1,529,500 | 5 | 4 | 2,852 | Off Market | |
0.07 | $1,640,000 | 4 | 3.5 | 2,564 | Recently Sold | |
0.12 | $1,542,800 | 4 | 3.5 | 2,980 | Off Market | |
0.05 | $1,700,000 | 4 | 3.5 | 2,564 | Recently Sold | |
0.09 | $1,792,800 | 5 | 3.5 | 3,000 | Off Market | |
0.12 | $1,645,000 | 6 | 3.5 | 3,230 | Off Market |
Local Information
- Map ViewExplore the area around 8774 E Garden View Dr.

- Schools1 Elementary School2 Middle Schools1 High School

- Shop & Eat

-- mins to
Home Highlights

Single-Family Home

Built in 1997

2,944 sqft

$558/sqft

2 Car Garage

HOA $110/mo
About this House
What's unique:Cozy double-sided fireplaceDouble doorsDouble doorProfessional paintLarge bonus roomBonus room
Nestled in the prestigious Anaheim Hills, this magnificent 5 bedroom, 4 bathroom residence is a masterpiece of luxury, elegance and comfort. The large bonus room can be your 6th bedroom w/some modification. (pls watch video). The double doors welcome you Home,the attention to details shows PRIDE of OWNERSHIP with everything upgraded throughout the house. You'll step into a very bright, soaring high-volume ceilings, open spacious living room w/the dining table. Walk into the bonus room w/pool table & cozy DOUBLE-SIDED fireplace that provides ambiance in family room as well. Family room opens to the newly remodeled kitchen w/high-end granite countertop, stainless steel appliances, ample counter and storage space w/pantry. The BRAND NEW (non- scratch) wood floors (ideal for kids and pets) throughout the downstairs add warmth and charm. The light color opens up the space.
** Totally REMODELED MAIN floor BEDROOM and the Bathroom features stand-up shower & granite vanity ** LOTS of upgrades over the past 2 years alone, ALL NEW: Roofing paper, Furnace, Water softener, Professional paint inside and outside. TONS of other recent upgrades: Kitchen countertops, Bathroom both floors & walls with new sinks vanity. Dual Pane windows- EXPENSIVE upgrades & PLANTATION Shutters – throughout. Upstairs is the spacious primary suite with double door & intimate retreat - that can be turned to the FIFTH bedroom, as the original plan (attached) and per the title 5 BRs, or can be a spacious office. A COMPLETELY remodeled huge bathroom featuring dual sinks vanity, split face stone full wall with sconce light, granite counters all around the soaking tub and a stylish shower. Huge walk-in closet provide ample storage space. Step out to the other two private bedrooms with the COMPLETELY remodeled FULL Bathroom with DUAL sinks vanity and more cabinets for storage, then a linen closet. The front yard has some views while the backyard is sitting far from neighbors for added privacy. BOTH back and side yard has turf throughout, very low maintenance. The BBQ with a seating area, perfect for entertaining on warm California evenings. First Level Interior Laundry Room with plenty of Built-In Cabinets and Utility Sink. Other features: Pet doors with a dog run in the garage and gates for private play area.
Just Minutes to Savi Ranch and other Shopping, Restaurants, Nearby Public Parks (w/ summer concerts),Running Springs Elementary School, 91 FWY & 241 Toll Rd, several fwys & much more!
** Totally REMODELED MAIN floor BEDROOM and the Bathroom features stand-up shower & granite vanity ** LOTS of upgrades over the past 2 years alone, ALL NEW: Roofing paper, Furnace, Water softener, Professional paint inside and outside. TONS of other recent upgrades: Kitchen countertops, Bathroom both floors & walls with new sinks vanity. Dual Pane windows- EXPENSIVE upgrades & PLANTATION Shutters – throughout. Upstairs is the spacious primary suite with double door & intimate retreat - that can be turned to the FIFTH bedroom, as the original plan (attached) and per the title 5 BRs, or can be a spacious office. A COMPLETELY remodeled huge bathroom featuring dual sinks vanity, split face stone full wall with sconce light, granite counters all around the soaking tub and a stylish shower. Huge walk-in closet provide ample storage space. Step out to the other two private bedrooms with the COMPLETELY remodeled FULL Bathroom with DUAL sinks vanity and more cabinets for storage, then a linen closet. The front yard has some views while the backyard is sitting far from neighbors for added privacy. BOTH back and side yard has turf throughout, very low maintenance. The BBQ with a seating area, perfect for entertaining on warm California evenings. First Level Interior Laundry Room with plenty of Built-In Cabinets and Utility Sink. Other features: Pet doors with a dog run in the garage and gates for private play area.
Just Minutes to Savi Ranch and other Shopping, Restaurants, Nearby Public Parks (w/ summer concerts),Running Springs Elementary School, 91 FWY & 241 Toll Rd, several fwys & much more!
8774 E Garden View Dr, Anaheim, CA 92808 is a 5 bedroom, 4 bathroom, 2,944 sqft single-family home in Anaheim Hills, built in 1997. It last sold for $1,425,000 on Jan 4, 2024 (10% above the $1,298,000 asking price). This property is not currently displayed as for sale or rent on Trulia. The Trulia Estimate is $1,641,500, with a rent estimate of $7,271/month.
Home Details for 8774 E Garden View Dr

|
|---|
Interior Details Number of Rooms: 10Types of Rooms: Bedroom, Bathroom, Den, Entry Foyer, Family Room, Kitchen, Laundry, Living Room, Other |
Beds & Baths Number of Bedrooms: 5Main Level Bedrooms: 1Number of Bathrooms: 4Number of Bathrooms (full): 3Number of Bathrooms (half): 1Number of Bathrooms (main level): 2 |
Dimensions and Layout Living Area: 2944 Square Feet |
Appliances & Utilities Utilities: Electricity Connected, Natural Gas Connected, Phone Available, Sewer Connected, Water ConnectedAppliances: Built-In Range, Double Oven, Dishwasher, Gas Cooktop, Gas Oven, Gas Range, Gas Water Heater, Microwave, Water Softener, Water HeaterDishwasherLaundry: Laundry RoomMicrowave |
Heating & Cooling Has CoolingAir Conditioning: Central Air |
Fireplace & Spa Fireplace: Dining Room, Family RoomSpa: NoneHas a FireplaceNo Spa |
Windows, Doors, Floors & Walls Window: Double Pane Windows, Plantation Shutters, ScreensDoor: Double Door EntryFlooring: Carpet, Tile, WoodCommon Walls: No Common Walls |
Levels, Entrance, & Accessibility Stories: 2Number of Stories: 2Levels: TwoEntry Location: frontFloors: Carpet, Tile, Wood |
View No ViewView: None |

|
|---|
Exterior Home Features Roof: ShingleFencing: Good Condition, Vinyl, Wrought IronNo Private Pool |
Parking & Garage Number of Garage Spaces: 2Number of Covered Spaces: 2Has a GarageHas an Attached GarageParking Spaces: 2Parking: Direct Access,Door-Single,Garage Faces Front,Garage,Garage Door Opener |
Pool Pool: None |
Frontage Not on Waterfront |
Water & Sewer Sewer: Public Sewer |
Surface & Elevation Elevation Units: Feet |

|
|---|
Cumulative Days on Market: 5 |

|
|---|
Year Built Year Built: 1997 |
Property Type / Style Property Type: ResidentialProperty Subtype: Single Family ResidenceStructure Type: HouseArchitecture: House |
Building Not a New ConstructionNot Attached PropertyNo Additional Parcels |
Property Information Condition: Updated/RemodeledNot Included in Sale: Furniture is negotaibale with offersIncluded in Sale: SMART garage opener and doorbell. scone lights.Parcel Number: 51406158 |

|
|---|
Price List Price: $1,298,000 |
Status Change & Dates Off Market Date: Thu Jan 04 2024Possession Timing: See Remarks |

|
|---|
MLS Status: Closed |

|
|---|

|
|---|
Direction & Address City: Anaheim HillsCommunity: , / |
School Information Elementary School: Running SpringsJr High / Middle School: El Rancho CharterHigh School: CanyonHigh School District: Orange Unified |

|
|---|
Community Features: Curbs, SidewalksNot Senior Community |

|
|---|
HOA Name: The Summit Community AssociationHOA Phone: 800-428-5588Association for this Listing: California Regional MLSHas an HOAHOA Fee: $110/Monthly |

|
|---|
Lot Area: 8457 sqft |

|
|---|
Special Conditions: Standard, Trust |

|
|---|
Listing Terms: Cash, Cash to New Loan, Conventional |

|
|---|
Mls Number: PW23204938Living Area Range Units: Square FeetActivation Date: Thu Nov 09 2023Common Interest: Planned DevelopmentStart Showing Date: Thu Nov 09 2023Universal Property Id: US-06059-N-51406158-R-N |

|
|---|
HOA Amenities: Maintenance Grounds |
Price and Tax history
| Date | Event | Price |
|---|---|---|
Jan 4, 2024 Source: CRMLS #PW23204938 | Sold | $1,425,000 |
Nov 18, 2023 Source: CRMLS #PW23204938 | Contingent | $1,298,000 |
Nov 9, 2023 Source: CRMLS #PW23204938 | Listed For Sale | $1,298,000 |
Feb 27, 1998 Source: N/A | Sold | $325,500 |
| Year | Property tax | Tax assessment |
|---|---|---|
| 2026 | Unavailable | $1,482,570 |
Home facts updated by county records
Market trends in Anaheim Hills
Last updated August 2026
Avg. sale price
$1.3M
$84.17KMoM
Sale-to-List Price
99.8%
0.2%MoM
Price per sq ft
$601
$0MoM
Available listings
127
5MoM
Around this home
Neighborhood Overview

Neighborhood stats provided by third party data sources.
What Locals Say about Anaheim Hills
At least 322 Trulia users voted on each feature.

93 % Say it's dog friendly

90 % Say car is needed

89 % Say there are sidewalks

85 % Say parking is easy

80 % Say streets are well-lit

77 % Say it's quiet

77 % Say there's holiday spirit

77 % Say people would walk alone at night

74 % Say yards are well-kept

73 % Say there's wildlife

60 % Say they plan to stay for at least 5 years

57 % Say neighbors are friendly

57 % Say kids play outside

56 % Say it's walkable to grocery stores

47 % Say it's walkable to restaurants

32 % Say there are community events
Sourced by Trulia users. Learn more about our methodology.
LGBTQ Local Legal Protections
LGBTQ Local Legal Protections



The multiple listing data appearing on this website, or contained in reports produced therefrom, is owned and copyrighted by California Regional Multiple Listing Service, Inc. ("CRMLS") and is protected by all applicable copyright laws. Information provided is for viewer's personal, non-commercial use and may not be used for any purpose other than to identify prospective properties the viewer may be interested in purchasing. All listing data, including but not limited to square footage and lot size is believed to be accurate, but the listing Agent, listing Broker and CRMLS and its affiliates do not warrant or guarantee such accuracy. The viewer should independently verify the listed data prior to making any decisions based on such information by personal inspection and/or contacting a real estate professional.
Based on information from California Regional Multiple Listing Service, Inc. as of 2026-09-24 00:06:15 PDT and /or other sources. All data, including all measurements and calculations of area, is obtained from various sources and has not been, and will not be, verified by broker or MLS. All information should be independently reviewed and verified for accuracy. Properties may or may not be listed by the office/agent presenting the information
Based on information from California Regional Multiple Listing Service, Inc. as of 2026-09-24 00:06:15 PDT and /or other sources. All data, including all measurements and calculations of area, is obtained from various sources and has not been, and will not be, verified by broker or MLS. All information should be independently reviewed and verified for accuracy. Properties may or may not be listed by the office/agent presenting the information
Frequently asked questions about 8774 E Garden View Dr
- What is 8774 E Garden View Dr estimated to be worth?Trulia's estimated value for 8774 E Garden View Dr in Anaheim, CA is $1,641,500.
- What is the price history for 8774 E Garden View Dr?8774 E Garden View Dr in Anaheim, CA last sold for $1,425,000 in January 2024.
- Is Anaheim a buyer's or seller's market?Anaheim is currently a seller's market, based on recent for-sale activity.
- What's the median sale price in Anaheim?The median sale price in Anaheim is $1.3M. That is up $84.17K from the prior month.
- Does 8774 E Garden View Dr have air conditioning?Yes, 8774 E Garden View Dr in Anaheim, CA has air conditioning.
- Does 8774 E Garden View Dr have laundry facilities?Yes, 8774 E Garden View Dr in Anaheim, CA has laundry facilities.
Explore by feature - Pet Friendly
 NEW - 17 HRS AGOPET FRIENDLY
 SPECIAL OFFERPET FRIENDLY
 PET FRIENDLY
 PET FRIENDLYTotal price$2,687 - $4,229/moStudio-2 bd1-3 baCore Apartments | 1815 S Westside Dr,
Anaheim, CA 92805 PET FRIENDLY$2,405 - $3,355/mo1-2 bd1-2 baSycamore Canyon Apartments | 8201 E Blackwillow Cir,
Anaheim, CA 92808 SPECIAL OFFERPET FRIENDLY
 PET FRIENDLY
 SPECIAL OFFERPET FRIENDLY
 NEW - 2 DAYS AGOPET FRIENDLY
 SPECIAL OFFERPET FRIENDLY
Explore by feature - Garage
- PET FRIENDLY
- PET FRIENDLY$2,405 - $3,355/mo1-2 bd1-2 baSycamore Canyon Apartments | 8201 E Blackwillow Cir,
Anaheim, CA 92808 - SPECIAL OFFERPET FRIENDLY
- SPECIAL OFFERPET FRIENDLY

- SPECIAL OFFERPET FRIENDLY
 PET FRIENDLY
 SPECIAL OFFERPET FRIENDLY
 PET FRIENDLYFURNISHED
Explore by feature - Air Conditioning
- NEW - 17 HRS AGOPET FRIENDLY
- SPECIAL OFFERPET FRIENDLY
- PET FRIENDLY
 SPECIAL OFFER
- PET FRIENDLY$2,405 - $3,355/mo1-2 bd1-2 baSycamore Canyon Apartments | 8201 E Blackwillow Cir,
Anaheim, CA 92808 - SPECIAL OFFERPET FRIENDLY
- PET FRIENDLY
- NEW - 2 DAYS AGOPET FRIENDLY
 PET FRIENDLY
- SPECIAL OFFERPET FRIENDLY
Explore by feature - Pool
- NEW - 17 HRS AGOPET FRIENDLY
- SPECIAL OFFERPET FRIENDLY
- PET FRIENDLY
- PET FRIENDLYTotal price$2,687 - $4,229/moStudio-2 bd1-3 baCore Apartments | 1815 S Westside Dr,
Anaheim, CA 92805 - SPECIAL OFFER
- PET FRIENDLY$2,405 - $3,355/mo1-2 bd1-2 baSycamore Canyon Apartments | 8201 E Blackwillow Cir,
Anaheim, CA 92808 - SPECIAL OFFERPET FRIENDLY
- PET FRIENDLY
- NEW - 2 DAYS AGOPET FRIENDLY
Explore by feature - Washer/dryer
- NEW - 17 HRS AGOPET FRIENDLY
- PET FRIENDLYTotal price$2,687 - $4,229/moStudio-2 bd1-3 baCore Apartments | 1815 S Westside Dr,
Anaheim, CA 92805 - SPECIAL OFFER
- PET FRIENDLY$2,405 - $3,355/mo1-2 bd1-2 baSycamore Canyon Apartments | 8201 E Blackwillow Cir,
Anaheim, CA 92808 - SPECIAL OFFERPET FRIENDLY
- PET FRIENDLY
- NEW - 2 DAYS AGOPET FRIENDLY
- PET FRIENDLY
- SPECIAL OFFERPET FRIENDLY
Explore by feature - Outdoor Space
 NEW - 8 HRS AGOAPPLY INSTANTLY
 APPLY INSTANTLY
 APPLY INSTANTLYPET FRIENDLY
 APPLY INSTANTLYPET FRIENDLYFURNISHED
 APPLY INSTANTLYPET FRIENDLY
 PET FRIENDLY
 PET FRIENDLY
 APPLY INSTANTLYPET FRIENDLY
 APPLY INSTANTLYPET FRIENDLYFURNISHED
Apartments for Rent
 PET FRIENDLY$2,499 - $3,299/mo1-2 bd1-2 baThe Bryant at Yorba Linda | 25550 River Bend Dr,
Yorba Linda, CA 92887 PET FRIENDLY
- PET FRIENDLY$2,405 - $3,355/mo1-2 bd1-2 baSycamore Canyon Apartments | 8201 E Blackwillow Cir,
Anaheim, CA 92808  APPLY INSTANTLYPET FRIENDLYFURNISHED
 APPLY INSTANTLYFURNISHEDROOM FOR RENT
 See more homes for rent inAnaheim
Off Market Homes Near 8774 E Garden View Dr
 SOLDSEP 23, 2026First Team Real Estate
 SOLDSEP 21, 2026Lisa Soltesz DRE # 02280080, Opendoor Brokerage Inc.
 SOLDSEP 21, 2026T.N.G. Real Estate Consultants
 SOLDSEP 21, 2026First Team Real Estate
 SOLDSEP 21, 2026RE/MAX New Dimension
 SOLDSEP 21, 2026Coldwell Banker Realty
 SOLDSEP 18, 2026First Team Real Estate
 SOLDSEP 18, 2026BD Investment Company
 SOLDSEP 17, 2026Realty One Group West
 See more homes for sale inAnaheim

Homes for sale near 8774 E Garden View Dr
 OPEN SUN, 1-4PMSeven Gables Real Estate
 NEWOPEN SAT, 1-4PMCOMING SOON 9/25Pacific Sotheby's Int'l Realty
 T.N.G. Real Estate Consultants
 Vista Sotheby's International Realty
 OPEN SAT, 1-4PM0.25 ACRESWetrust Realty
- See more homes for sale inAnaheim


- Results are loading