


$559,999
 3 Beds
 3 Baths
 2,224 sqft (on 0.29 acres)
8761 SW 93RD CIRCLE, Ocala, FL 34481
Est. Mortgage $4,229/mo*
Get Pre-QualifiedHome Highlights

Single-Family Home

Built in 2016

0.29 acre lot

$252/sqft

3 Car Garage

HOA $366/mo
Local Information
- Map ViewExplore the area around 8761 SW 93RD CIRCLE.

- Schools1 Preschool School1 Elementary School1 Middle School1 High School

- Shop & Eat

-- mins to
About this House
What's unique:Delta faucetsExpansive paver front porchBreathtaking panoramic viewsGourmet kitchenTowering stacked stone pillarsRoll down privacy screens
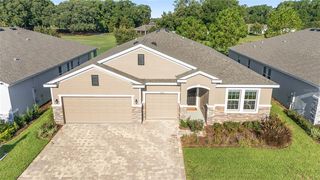
(Some pictures virtually staged) Ever dream of owning a Builder's MODEL HOME with all the UPGRADES? Here's your opportunity- sitting near the 5th Tee on a PREMIUM GOLF Course oversized lot with Breathtaking Panoramic Views. Enjoy Luxury Resort Style Living at Stonebridge in Candler Hills, part of On Top of The World Premier Golf Course Community with AMENITIES galore! {Touching lightly in this narrative, please review the bullet point attachment or see Pics, for a detailed list of Upgrades & Amenities}. Driving up you immediately notice the lovely custom landscaping enhanced by the paver stone driveway, paver walkway and expansive paver front porch, past the towering STACKED STONE Pillars. Impressive GRAND Entrance with 8' lead glass front door w/twin accent windows. Upon entry you cant help but notice the 9' 4" ceilings, the foyer invites you in with a tray ceiling complete chandelier. Immaculant 18" ceramic tile floor leading into the living & kitchen areas. Much Sought after: Argyll-Arlington Model! Facing left is a true GOURMET kitchen with a large CAMBRIA QUARTZ Island breakfast bar with interior cabinets for extra storage and the oversized sink. Behind you is a gas range, convection oven & microwave. Full Lighting package of LED Under cabinet lighting & Above cabinet, triple pendant & LED lights throughout, STAGGERED CABINETS w/ CROWN MOLDING, upgraded Tile Backsplash, Delta faucets & SS appliances (newer dishwasher). Great room triple sliders provide acess to the SPA and your "L-shaped " LANAI with a back drop of the GOLF COURSE, Roll Down PRIVACY SCREENS. The Dining area offers Upgraded MODERN Lighting & QUADRUPLE SLIDERS provide Up Close views of the paver stone Lanai & overlooks the Enchanting Courtyard-style OPEN PATIO w/ stacked stone accent WALL ,perfect for guest seating- watching the Sunset with a glass of WINE,STAR GAZING,or Grilling. The Owners Entry leads you through the BUTLER's PANTRY with upgraded WINE REFRIGERATOR, built in wine rack, beautiful Hurricane Glass inlay in upper cabinets & QUARTZ counter top. Just past here is the doorway to your Oversided LAUNDRY rm with QUARTZ counters , built-in drying racks, utility sink, & additional storage cabinets;making home chores Easier. You then enter Primary Bedroom w/accent TRAY ceiling & TRIPLE stationary window w/ Spectacular View to the Golf Course, Sand Trap & Water Hazzard. Large Walk in Closet. Your Upgraded Primary Bathroom exudes luxury with ZERO ENTRY shower w/ Bench Seat, Quartz counters, Dual Vanity, Spacious Separate water closet area & Lg. Linen closet . ALL bedrooms & Primary Bath, are enhanced with PLANTATION SHUTTERS. On the Guest Wing of the home: a SECOND PRIMARY BEDROOM SUITE with Private FULL BATHROOM. Complete with QUARTZ counter top, large vanity & Large step in shower. The Spacious Third bedroom or HOME OFFICE , has upgraded LVP and nice views overlooking the Blooming Crape Myrtle. Your Second Guest bathroom offers a QUARTZ counter, vanity, tub/shower combo. Continuing Luxury thoughout:The 3.5 Garage (aka Golf Cart Garage) has UPGRADES GALORE!: Extended Another Four feet for the PERFECT WORKSHOP space. Equipped with Additional LED lighting throughout, remote control ROLL UP SCREENS on all garage doors, additional Ceiling insulation for comfort, Garage Attic Fan and EPOXY painted floor.PLUS:HVAC UV Light in Insulated Dedicated Closet,Whole Home:Surge Protection,Water Softener & Security System & RING DOORBELL for AMAZON deliveries
Last check for updates: about 10 hours ago
Listing Provided by: Jerry Pascale, (352) 817-9169
RE/MAX PREMIER REALTY, (352) 732-3222
Jennifer VanPelt, (352) 401-4029
RE/MAX PREMIER REALTY, (352) 732-3222
Originating MLS: Ocala - Marion
Source: Stellar MLS, MLS#OM729367
Also Listed on Stellar MLS.
IDX information is provided exclusively for personal, non-commercial use, and may not be used for any purpose other than to identify prospective properties consumers may be interested in purchasing. Information is deemed reliable but not guaranteed. Some IDX listings have been excluded from this website.
Listing Information presented by local MLS brokerage: Zillow, Inc - (407) 904-3511
Listing Information presented by local MLS brokerage: Zillow, Inc - (407) 904-3511
Home Details for 8761 SW 93RD CIRCLE

|
|---|
Interior Details Number of Rooms: 4Types of Rooms: Primary Bedroom, Primary Bathroom, Kitchen, Living Room |
Beds & Baths Number of Bedrooms: 3Number of Bathrooms: 3Number of Bathrooms (full): 3 |
Dimensions and Layout Living Area: 2224 Square Feet |
Appliances & Utilities Utilities: Cable Available, Electricity Connected, Natural Gas Connected, Phone Available, Public, Sewer Connected, Underground Utilities, Water ConnectedAppliances: Dishwasher, Dryer, Electric Water Heater, Ice Maker, Microwave, Range, Refrigerator, Washer, Wine RefrigeratorDishwasherDryerLaundry: Electric Dryer Hookup,Inside,Laundry RoomMicrowaveRefrigeratorWasher |
Heating & Cooling Heating: Central,Natural GasHas CoolingAir Conditioning: Central AirHas HeatingHeating Fuel: Central |
Fireplace & Spa Spa: Above Ground, HeatedNo FireplaceHas a Spa |
Gas & Electric Has Electric on Property |
Windows, Doors, Floors & Walls Window: Window TreatmentsDoor: Sliding DoorsFlooring: Carpet, Ceramic Tile, Luxury Vinyl |
Levels, Entrance, & Accessibility Stories: 1Levels: OneFloors: Carpet, Ceramic Tile, Luxury Vinyl |
View Has a ViewView: Golf Course |
Security Security: Gated Community, Security Lights, Security System, Security System Owned, Smoke Detector(s) |

|
|---|
Exterior Home Features Roof: ShinglePatio / Porch: Covered, Enclosed, Front Porch, Patio, Rear Porch, ScreenedVegetation: Trees/LandscapedOther Structures: WorkshopExterior: Fire Pit, Garden, Lighting, Permeable Paving, Private MailboxFoundation: SlabGardenNo Private Pool |
Parking & Garage Number of Garage Spaces: 3Number of Covered Spaces: 3Other Parking: Garage Dimensions: 33X29No CarportHas a GarageHas an Attached GarageHas Open ParkingParking Spaces: 3Parking: Driveway,Garage Door Opener |
Frontage Responsible for Road Maintenance: Private Maintained RoadRoad Surface Type: PavedNot on Waterfront |
Water & Sewer Sewer: Private Sewer |

|
|---|
Cumulative Days on Market: 42Days on Market: 44 |

|
|---|
Year Built Year Built: 2016 |
Property Type / Style Property Type: ResidentialProperty Subtype: Single Family ResidenceArchitecture: Ranch |
Building Construction Materials: Block, StuccoNot a New ConstructionNot Attached PropertyNo Additional ParcelsDoes Not Include Home Warranty |
Property Information Condition: CompletedParcel Number: 3531000140 |

|
|---|
Price List Price: $559,999Price Per Sqft: $252 |
Status Change & Dates Possession Timing: Close Of Escrow |

|
|---|
MLS Status: Active |


|
|---|
Direction & Address City: OCALACommunity: CANDLER HILLS |
School Information Elementary School: Winding Oaks ElementaryJr High / Middle School: Liberty Middle SchoolHigh School: West Port High School |

|
|---|
Listing Agent Listing ID: OM729367 |

|
|---|
Building Area Building Area: 4163 Square Feet |
Community rooms Fitness Center |

|
|---|
Community Features: Association Recreation - Owned, Buyer Approval Required, Clubhouse, Deed Restrictions, Dog Park, Fitness Center, Gated Community - No Guard, Golf Carts OK, Golf, Park, Pool, Restaurant, Sidewalks, Tennis Court(s), Wheelchair AccessIs a Senior Community |

|
|---|
HOA Fee Includes: Community Pool, Pool Maintenance, Private Road, Recreational Facilities, SecurityHOA Name: Lori Sands-The Circle Square Ranch Master AssociatHOA Phone: 352-873-0848HOA Phone (alt): 352-873-0848Association for this Listing: Ocala - MarionHas an HOAHOA Fee: $366/Monthly |

|
|---|
Lot Area: 0.29 acres |

|
|---|
Special Conditions: None |

|
|---|
Listing Terms: Cash, Conventional, VA Loan |

|
|---|
Energy Efficiency Features: Insulation, Windows |

|
|---|
Business Information Ownership: Fee Simple |

|
|---|
Mls Number: OM729367Showing Considerations: No SignShowing Requirements: Lockbox - Coded, See Remarks, ShowingTimeUniversal Property Id: US-12083-N-3531000140-R-N |

|
|---|
HOA Amenities: Cable TV,Clubhouse,Fence Restrictions,Fitness Center,Gated,Golf Course,Lobby Key Required,Maintenance,Park,Pickleball Court(s),Pool,Recreation Facilities,Sauna,Security,Shuffleboard Court,Spa/Hot Tub,Tennis Court(s),Vehicle Restrictions,Wheelchair Access |
Around this home
What Locals Say about Ocala
At least 1455 Trulia users voted on each feature.

88 % Say car is needed

82 % Say parking is easy

82 % Say yards are well-kept

78 % Say it's dog friendly

73 % Say there's holiday spirit

69 % Say it's quiet

56 % Say kids play outside

51 % Say people would walk alone at night

50 % Say there's wildlife

50 % Say they plan to stay for at least 5 years

48 % Say neighbors are friendly

39 % Say streets are well-lit

36 % Say there are sidewalks

36 % Say it's walkable to grocery stores

28 % Say it's walkable to restaurants

24 % Say there are community events
Sourced by Trulia users. Learn more about our methodology.
Market trends in Ocala
Last updated August 2026
Avg. sale price
$258K
$1.33KMoM
Sale-to-List Price
97.9%
0.3%MoM
Price per sq ft
$160
$0MoM
Available listings
2437
31MoM
Home Value
Trulia Estimate
$536KSince last month
Decreased$5K (-1%)Since last year
Increased$72K (+15.5%)Since last sale
Increased$154K (+39.9%)Learn more about this home's value by checking out its Trulia Estimate, the value of nearby homes, and how much similar homes have sold for.
Trulia Estimate
The of this home's value increased by +47% in the last 10 years
| Month | Estimated value |
|---|---|
2026 | |
| September 2026 | $539K |
| August 2026 | $544K |
| July 2026 | $457K |
| June 2026 | $460K |
| May 2026 | $461K |
| April 2026 | $461K |
| March 2026 | $462K |
| February 2026 | $463K |
| January 2026 | $458K |
2025 | |
2024 | |
2023 | |
2022 | |
2021 | |
2020 | |
2019 | |
2018 | |
2017 | |
Comparable sales
These are recently sold homes that have a similar location or other similar features to this home, like bedrooms, bathrooms, and square footage. Get a sense of the expected prices in the area by viewing these homes.Address | Distance | Property Type | Sold Price | Sold Date | Bed | Bath | Sqft |
|---|---|---|---|---|---|---|---|
0.21 | Single-Family Home | $440,000 | 05/18/26 | 3 | 3 | 2,814 | |
0.26 | Single-Family Home | $430,000 | 06/26/26 | 3 | 3 | 2,255 | |
0.29 | Single-Family Home | $433,000 | 04/20/26 | 3 | 3 | 2,215 | |
0.26 | Single-Family Home | $410,000 | 07/27/26 | 3 | 3 | 2,450 | |
0.21 | Single-Family Home | $435,000 | 06/05/26 | 3 | 3 | 2,814 | |
0.25 | Single-Family Home | $529,900 | 06/02/26 | 3 | 3 | 2,382 | |
0.32 | Single-Family Home | $490,000 | 09/21/26 | 3 | 3 | 2,264 | |
0.27 | Single-Family Home | $610,000 | 08/21/26 | 3 | 3 | 2,814 | |
0.40 | Single-Family Home | $405,000 | 11/17/25 | 3 | 3 | 2,711 | |
0.15 | Single-Family Home | $280,000 | 06/17/26 | 3 | 2 | 2,164 |
Nearby home prices
Get a sense of expected prices in the area by checking the value of nearby homes.Address | Distance | Price | Bed | Bath | Sqft | Status |
|---|---|---|---|---|---|---|
0.08 | $344,800 | 3 | 2 | 2,301 | Off Market | |
0.03 | $540,300 | 3 | 3 | 2,669 | Off Market | |
0.05 | $438,400 | 3 | 2 | 2,608 | Off Market | |
0.10 | - | 3 | 2 | 1,933 | Off Market | |
0.05 | $479,900 | 3 | 3 | 2,463 | For Sale | |
0.06 | $539,000 | 3 | 2 | 2,678 | For Sale | |
0.06 | $460,100 | 3 | 2 | 2,608 | Off Market | |
0.09 | $243,300 | 2 | 2 | 1,700 | Off Market | |
0.11 | $272,100 | 2 | 2 | 1,705 | Off Market | |
0.11 | $263,000 | 3 | 2 | 1,812 | Off Market | |
0.11 | $218,000 | 2 | 2 | 1,706 | Recently Sold |
Price and Tax history
| Date | Event | Price |
|---|---|---|
Aug 12, 2026 Source: Stellar MLS #OM729367 | Listed For Sale | $559,999 |
May 22, 2020 Source: N/A | Sold | $385,000 |
Mar 6, 2020 Source: Agent Provided | Pending | $392,500 |
Feb 24, 2020 Source: Agent Provided | Listed For Sale | $392,500 |
Apr 19, 2016 Source: N/A | Sold | $346,200 |
| Year | Property tax | Tax assessment |
|---|---|---|
| 2025 | $5,272 | $418,199 |
Home facts updated by county records
LGBTQ Local Legal Protections
LGBTQ Local Legal Protections



Jerry Pascale, RE/MAX PREMIER REALTY, (352) 732-3222
Agent Phone: (352) 817-9169
Similar Homes You May Like
 0.27 ACRESKeller Williams Cornerstone RE
 0.28 ACRESCOLDWELL BANKER VANGUARD LIFESTYLE REALTY
 0.76 ACRESCOLDWELL REALTY SOLD GUARANTEE
 BHHS-FLORIDA SHOWCASE PROPERTIES
 OPEN SAT, 2-4PM0.26 ACRESON TOP OF THE WORLD REAL EST
 OPEN SUN, 12-2PMENGEL & VOLKERS OCALA
 OPEN SAT, 11-3PM0.38 ACRESREAL BROKER LLC - OCALA
 1.11 ACRESWATSON REALTY CORP- TIOGA
 NEW CONSTRUCTIONCOLDWELL REALTY SOLD GUARANTEE
 0.29 ACRESRE/MAX FOXFIRE - HWY200/103 S
 0.75 ACRESNEXT GENERATION REALTY OF MARION COUNTY
 See more homes for sale inOcala




New Listings near 8761 SW 93RD CIRCLE
 NEW - 1 DAY AGOREAL BROKER LLC - OCALA
 NEW - 1 DAY AGOAUCTION0.25 ACRES
 COMING SOON0.26 ACRESON TOP OF THE WORLD REAL EST
 NEW - 10 HRS AGO2.33 ACRESPREFERRED RE BROKERS III
 NEW CONSTRUCTION1.16 ACRESFLORIDA REALTY INVESTMENTS
 NEW CONSTRUCTION1.16 ACRESKELLER WILLIAMS CLASSIC
 NEW - 1 DAY AGONEW CONSTRUCTIONREAL ESTATE FIRM OF FLORIDA, LLC
 NEW CONSTRUCTION1.41 ACRESHOOK & LADDER REALTY OF CENTRAL FLORIDA, LLC
 NEW - 12 HRS AGOALL FLORIDA HOMES REALTY LLC
 OPEN SAT, 10-5PMNEW CONSTRUCTION1.14 ACRESBRIJE REAL ESTATE LLC
- 0.28 ACRESCOLDWELL BANKER VANGUARD LIFESTYLE REALTY
- See more homes for sale inOcala


Frequently asked questions about 8761 SW 93RD CIRCLE
- What is the estimated monthly payment for 8761 SW 93RD CIRCLE?Based on a $559,999 list price with 20% down at today's rates, the estimated monthly payment for 8761 SW 93RD CIRCLE in Ocala, FL is approximately $3,941 (about $3,110 principal & interest, $756 property taxes, and $75 homeowner's insurance). This is an estimate. Actual payment depends on your loan terms.
- How does the list price for 8761 SW 93RD CIRCLE compare to homes in Ocala?8761 SW 93RD CIRCLE in Ocala, FL is listed at $559,999, about 117% above the $258K median sale price in Ocala.
- What do residents say about Ocala?Residents describe Ocala, FL as easy to park in, well-kept, and dog-friendly. Most residents say you need a car. See homes for sale in Ocala, FL.
- What are the closest schools to 8761 SW 93RD CIRCLE?The closest schools to 8761 SW 93RD CIRCLE in Ocala, FL are Hammett Bowen Jr. Elementary School (Pre-K, rated 3/10), Liberty Middle School (rated 5/10), West Port High School (rated 4/10).
- Does 8761 SW 93RD CIRCLE have air conditioning?Yes, 8761 SW 93RD CIRCLE in Ocala, FL has air conditioning.
- Does 8761 SW 93RD CIRCLE have a pool?Yes, 8761 SW 93RD CIRCLE in Ocala, FL has a pool.
8761 SW 93RD CIRCLE, Ocala, FL 34481 is a 3 bedroom, 3 bathroom, 2,224 sqft single-family home built in 2016. This property is currently available for sale and was listed by Stellar MLS on Aug 12, 2026. The MLS # for this home is MLS# OM729367.