

$1,210,500
 3 Beds
 4 Baths
 3,187 sqft (on 0.33 acres)
876 E Sutton Dr, Fresno, CA 93720
Est. Refi. Payment $7,824/mo*
Refinance Your HomeCurrently Off Market - Sold Nov 25, 2025 for $1,200,000
Home Value
Trulia Estimate
$1.21MSince last month
Decreased$11K (-0.9%)Since last year
Increased$23K (+1.9%)Since last sale
Increased$16K (+1.3%)Learn more about this home's value by checking out its Trulia Estimate, the value of nearby homes, and how much similar homes have sold for.
Trulia Estimate
The of this home's value increased by +102% in the last 10 years
| Month | Estimated value |
|---|---|
2026 | |
| October 2026 | $1.22M |
| September 2026 | $1.23M |
| August 2026 | $1.23M |
| July 2026 | $1.18M |
| June 2026 | $1.19M |
| May 2026 | $1.21M |
| April 2026 | $1.2M |
| March 2026 | $1.2M |
| February 2026 | $1.2M |
| January 2026 | $1.2M |
2025 | |
2024 | |
2023 | |
2022 | |
2021 | |
2020 | |
2019 | |
2018 | |
2017 | |
2016 | |
Comparable sales
These are recently sold homes that have a similar location or other similar features to this home, like bedrooms, bathrooms, and square footage. Get a sense of the expected prices in the area by viewing these homes.Address | Distance | Property Type | Sold Price | Sold Date | Bed | Bath | Sqft |
|---|---|---|---|---|---|---|---|
0.02 | Single-Family Home | $1,085,000 | 04/17/26 | 5 | 4 | 3,676 | |
0.02 | Single-Family Home | $1,150,000 | 08/25/26 | 4 | 3 | 3,036 | |
0.17 | Single-Family Home | $1,150,000 | 10/29/25 | 4 | 3 | 3,046 | |
0.06 | Single-Family Home | $1,100,000 | 09/18/26 | 5 | 4 | 4,591 | |
0.12 | Single-Family Home | $1,025,000 | 04/02/26 | 4 | 5 | 3,390 | |
0.18 | Single-Family Home | $870,000 | 03/13/26 | 4 | 3 | 2,978 | |
0.31 | Single-Family Home | $1,210,000 | 06/18/26 | 5 | 4 | 4,139 | |
0.38 | Single-Family Home | $1,300,000 | 12/22/25 | 4 | 2.5 | 3,759 | |
0.35 | Single-Family Home | $950,000 | 12/09/25 | 4 | 3 | 2,840 |
Nearby home prices
Get a sense of expected prices in the area by checking the value of nearby homes.Address | Distance | Price | Bed | Bath | Sqft | Status |
|---|---|---|---|---|---|---|
0.02 | $1,150,000 | 4 | 3 | 3,036 | Recently Sold | |
0.02 | $1,085,000 | 5 | 4 | 3,676 | Recently Sold | |
0.03 | $1,128,500 | 5 | 3 | 4,011 | Off Market | |
0.03 | $1,082,400 | 4 | 3 | 3,743 | Off Market | |
0.04 | $940,800 | 4 | 4 | 3,117 | Off Market | |
0.04 | $1,068,900 | 4 | 3.5 | 3,525 | Off Market | |
0.04 | $1,042,300 | 4 | 3.5 | 3,410 | Off Market | |
0.04 | $1,424,200 | 4 | 4 | 4,836 | Off Market | |
0.05 | $988,700 | 5 | 4 | 3,431 | Off Market | |
0.05 | $1,174,800 | 4 | 4 | 3,760 | Off Market | |
0.05 | $1,659,300 | 5 | 4.5 | 5,450 | Off Market | |
0.05 | $937,200 | 4 | 3 | 3,226 | Off Market | |
0.06 | $1,168,000 | 4 | 4 | 4,520 | Off Market | |
0.06 | $1,353,500 | 4 | 3 | 3,607 | Off Market | |
0.06 | $933,200 | 4 | 4 | 3,746 | Off Market | |
0.06 | $920,100 | 4 | 3 | 3,055 | Off Market | |
0.06 | $903,000 | 4 | 3 | 2,926 | Off Market | |
0.06 | $1,181,600 | 4 | 4 | 3,750 | Off Market | |
0.06 | $1,100,000 | 5 | 4 | 4,591 | Recently Sold | |
0.07 | $1,248,500 | 4 | 3 | 3,952 | Off Market |
Local Information
- Map ViewExplore the area around 876 E Sutton Dr.

- Schools1 Elementary School1 Middle School1 High School

- Shop & Eat

-- mins to
Home Highlights

Single-Family Home

Built in 1992

0.33 acre lot

3,187 sqft

$380/sqft

Attached Garage
About this House
What's unique:Sparkling poolRich detailsGourmet kitchenResort-style oasisSpa-like comfortTropical landscaping
Welcome to this one-of-a-kind estate, where timeless Mediterranean architecture meets award-winning design. This one owner home was designed by award-winning architect and landscape architect.From the moment you arrive, the tile roof, lush palms, and warm exterior lighting set the tone. Inside, rich details abound: arched hallways, handcrafted wood cabinetry, custom tile floors, and thoughtful architectural touches throughout. The gourmet kitchen is a chef's masterpiece, featuring an oversized granite island, designer range hood, professional-grade appliances, and a spacious layout for entertaining. A dramatic formal dining room and expansive living room with fireplace and built-ins offer warmth and sophistication.The primary suite is a retreat with dual vanities, a walk-in shower, and spa-like comfort. Additional bedrooms provide flexibility, and the private mother-in-law suite/potential 4th bedroom with its own entrance is ideal for extended family, guests, or a secluded office.Step outside into a resort-style oasis. The sparkling pool is framed by tropical landscaping, multiple lounge areas, and an entertainer's pavilion with fireplace, BBQ, and seating. Every inch of this home and backyard reflects artistry, intention, and craftsmanship.With a three-car garage, elegant design, and a rare pedigree of architectural and landscape mastery, this property is a Fresno treasure blending Mediterranean charm with custom luxury living.
876 E Sutton Dr, Fresno, CA 93720 is a 3 bedroom, 4 bathroom, 3,187 sqft single-family home in Woodward Park, built in 1992. It last sold for the $1,200,000 asking price on Nov 25, 2025. This property is not currently displayed as for sale or rent on Trulia. The Trulia Estimate is $1,210,500, with a rent estimate of $3,863/month.
Last check for updates: about 6 hours ago
Listed by Nico P. Gentile DRE #01974513, (559) 860-9105
Gentile Real Estate
Bought with: Darla Togo DRE #01850512, (559) 970-9483, Diamond Realtors
Originating MLS: Fresno MLS
Source: Fresno MLS, MLS#637873
Home Details for 876 E Sutton Dr

|
|---|
Interior Details Number of Rooms: 11Types of Rooms: Master Bedroom, Bedroom 1, Bedroom 2, Bedroom 3, Bedroom 4, Bathroom, Dining Room, Family Room, Kitchen, Living Room, Basement |
Beds & Baths Number of Bedrooms: 3Number of Bathrooms: 4 |
Dimensions and Layout Living Area: 3187 Square Feet |
Appliances & Utilities Utilities: Public UtilitiesAppliances: Gas Appliances, Dishwasher, Microwave, RefrigeratorDishwasherLaundry: Inside,Utility RoomMicrowaveRefrigerator |
Heating & Cooling Heating: Has Heating Unspecified TypeHas CoolingAir Conditioning: Central AirHas HeatingHeating Fuel: Has Heating Unspecified Type |
Fireplace & Spa Number of Fireplaces: 1Has a Fireplace |
Windows, Doors, Floors & Walls Window: Double Pane Windows, Skylight(s) |
Levels, Entrance, & Accessibility Stories: 1Levels: One |

|
|---|
Exterior Home Features Roof: TilePatio / Porch: Covered, Uncovered, StoneFoundation: ConcreteHas a Private Pool |
Parking & Garage GarageHas an Attached GarageParking: Garage Attached |
Pool Pool: Private, In GroundPool |
Frontage Not on Waterfront |
Water & Sewer Sewer: Public Sewer |

|
|---|
Cumulative Days on Market: 6 |

|
|---|
Year Built Year Built: 1992 |
Property Type / Style Property Type: ResidentialProperty Subtype: Residential, Single Family ResidenceArchitecture: Mediterranean |
Building Construction Materials: Stucco |
Property Information Parcel Number: 40143005 |

|
|---|
Price List Price: $1,200,000 |

|
|---|
MLS Status: Sold |

|
|---|
Direction & Address City: Fresno |
School Information Elementary School: LibertyJr High / Middle School: KastnerHigh School: Clovis WestHigh School District: Clovis Unified |

|
|---|
Building Area Building Area: 3187 Square Feet |

|
|---|
Not Senior Community |

|
|---|
Association for this Listing: Fresno MLS |

|
|---|
Lot Area: 0.33 acres |

|
|---|
Disclaimer: Information herein deemed reliable but not guaranteed, representations are approximate, individual verification recommended. |

|
|---|
Listing Agreement Type: Exclusive Right To Sell |

|
|---|
Mls Number: 637873 |
Price and Tax history
| Date | Event | Price |
|---|---|---|
Nov 25, 2025 Source: Fresno MLS #637873 | Sold | $1,200,000 |
Oct 8, 2025 Source: Fresno MLS #637873 | Pending | $1,200,000 |
Oct 1, 2025 Source: Fresno MLS #637873 | Listed For Sale | $1,200,000 |
| Year | Property tax | Tax assessment |
|---|---|---|
| 2026 | Unavailable | $1,200,000 |
Home facts updated by county records
Market trends in Woodward Park
Last updated September 2026
Avg. sale price
$490K
$14.33KMoM
Sale-to-List Price
99.3%
0.3%MoM
Price per sq ft
$277
$3MoM
Available listings
204
10MoM
Sourced by Trulia Market Trends
Around this home
Neighborhood Overview

Neighborhood stats provided by third party data sources.
What Locals Say about Woodward Park
This October
Trick-or-Treat Score
Built from what locals say about Woodward Park.- 78% say there are sidewalks
- 76% say there's holiday spirit
- 51% say neighbors are friendly
Trulia Trick or TreatStart Ghost Hunt
At least 499 Trulia users voted on each feature.

92 % Say it's dog friendly

86 % Say car is needed

85 % Say parking is easy

78 % Say yards are well-kept

78 % Say there are sidewalks

76 % Say there's holiday spirit

73 % Say streets are well-lit

71 % Say it's quiet

69 % Say it's walkable to restaurants

69 % Say people would walk alone at night

65 % Say it's walkable to grocery stores

65 % Say they plan to stay for at least 5 years

65 % Say kids play outside

51 % Say neighbors are friendly

27 % Say there's wildlife

23 % Say there are community events
Sourced by Trulia users. Learn more about our methodology.
LGBTQ Local Legal Protections
LGBTQ Local Legal Protections


Frequently asked questions about 876 E Sutton Dr
- What is 876 E Sutton Dr estimated to be worth?Trulia's estimated value for 876 E Sutton Dr in Fresno, CA is $1,210,500.
- What is the price history for 876 E Sutton Dr?876 E Sutton Dr in Fresno, CA last sold for $1,200,000 in November 2025.
- Is Fresno a buyer's or seller's market?Fresno is currently a buyer's market, based on recent for-sale activity.
- What's the median sale price in Fresno?The median sale price in Fresno is $490K. That is down $14.33K from the prior month.
- Does 876 E Sutton Dr have air conditioning?Yes, 876 E Sutton Dr in Fresno, CA has air conditioning.
- Does 876 E Sutton Dr have a pool?Yes, 876 E Sutton Dr in Fresno, CA has a pool.
Explore by feature - Pet Friendly
 SPECIAL OFFERPET FRIENDLY
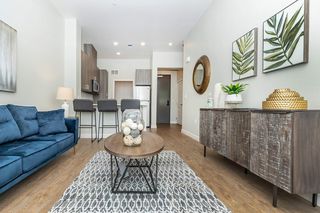 SENIOR HOUSINGPET FRIENDLY$1,605 - $1,960/mo1-2 bd1-2 baMaravillosa Apartments - A 55 & Better Community | 3143 E Matoian Way,
Fresno, CA 93710 PET FRIENDLY
 SPECIAL OFFERPET FRIENDLY
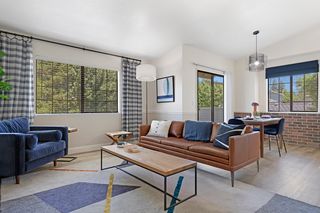 NEW - 1 DAY AGOPET FRIENDLY
 PET FRIENDLY
 NEW - 1 DAY AGOPET FRIENDLY
 PET FRIENDLY
 PET FRIENDLY
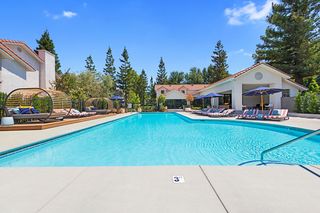 NEW - 1 DAY AGOPET FRIENDLY
Explore by feature - Garage
- SPECIAL OFFERPET FRIENDLY
- SENIOR HOUSINGPET FRIENDLY$1,605 - $1,960/mo1-2 bd1-2 baMaravillosa Apartments - A 55 & Better Community | 3143 E Matoian Way,
Fresno, CA 93710 - NEW - 1 DAY AGOPET FRIENDLY
- NEW - 1 DAY AGOPET FRIENDLY
- PET FRIENDLY
- NEW - 1 DAY AGOPET FRIENDLY
 PET FRIENDLY
 SPECIAL OFFER
 APPLY INSTANTLYSPECIAL OFFERPET FRIENDLY$2,095 - $2,495/mo2-3 bd3 ba5860 Casa di Fortuna Luxury Townhomes | 5860 W Santa Ana Ave,
Fresno, CA 93722 SPECIAL OFFERPET FRIENDLY
Explore by feature - Air Conditioning
- SPECIAL OFFERPET FRIENDLY
- SENIOR HOUSINGPET FRIENDLY$1,605 - $1,960/mo1-2 bd1-2 baMaravillosa Apartments - A 55 & Better Community | 3143 E Matoian Way,
Fresno, CA 93710 
- PET FRIENDLY

 NEW - 1 DAY AGO
- NEW - 1 DAY AGOPET FRIENDLY
- PET FRIENDLY
- PET FRIENDLY
- PET FRIENDLY
Explore by feature - Pool
 NEW - 31 MIN AGOPET FRIENDLY
 NEW - 3 HRS AGOPET FRIENDLYINCOME RESTRICTED
 NEW - 7 HRS AGOPET FRIENDLY
- PET FRIENDLY

- NEW - 12 HRS AGOPET FRIENDLY
- NEW - 16 HRS AGOSPECIAL OFFERPET FRIENDLY
 NEW - 18 HRS AGOAPPLY INSTANTLY

 NEW - 20 HRS AGOSPECIAL OFFERPET FRIENDLY
Explore by feature - Washer/dryer
- SPECIAL OFFERPET FRIENDLY
- SENIOR HOUSINGPET FRIENDLY$1,605 - $1,960/mo1-2 bd1-2 baMaravillosa Apartments - A 55 & Better Community | 3143 E Matoian Way,
Fresno, CA 93710 - PET FRIENDLY
- NEW - 1 DAY AGOPET FRIENDLY
- PET FRIENDLY
- NEW - 1 DAY AGOPET FRIENDLY
- PET FRIENDLY
- PET FRIENDLY
- NEW - 1 DAY AGOPET FRIENDLY
 PET FRIENDLY
Explore by feature - Outdoor Space
- NEW - 20 HRS AGOSPECIAL OFFERPET FRIENDLY
 NEW - 14 HRS AGOAPPLY INSTANTLYPET FRIENDLY
 APPLY INSTANTLYPET FRIENDLY
 APPLY INSTANTLY
 APPLY INSTANTLY
 APPLY INSTANTLYPET FRIENDLY
 APPLY INSTANTLY
 APPLY INSTANTLYPET FRIENDLY
 APPLY INSTANTLYPET FRIENDLY
 APPLY INSTANTLYPET FRIENDLY
Apartments for Rent
- NEW - 1 DAY AGOPET FRIENDLY
- NEW - 1 DAY AGOPET FRIENDLY
- PET FRIENDLY
- NEW - 1 DAY AGOPET FRIENDLY
 PET FRIENDLY
- PET FRIENDLY
- PET FRIENDLY
 PET FRIENDLY
 PET FRIENDLY
 PET FRIENDLY
 PET FRIENDLY
 PET FRIENDLY


 PET FRIENDLY
 See more homes for rent inFresno
Off Market Homes Near 876 E Sutton Dr
 SOLDOCT 22, 2026
 SOLDOCT 20, 2026
 SOLDOCT 19, 2026
 SOLDOCT 16, 2026
 SOLDOCT 16, 2026
 SOLDOCT 16, 2026
 SOLDOCT 14, 2026
 SOLDOCT 13, 2026
 SOLDOCT 13, 2026
 See more homes for sale inFresno

Homes for sale near 876 E Sutton Dr
 0.25 ACRES
 NEW - 19 HRS AGO0.36 ACRES

 OPEN SUN, 2-4PM

 0.25 ACRES
 OPEN SUN, 1:30-4:30PM


- See more homes for sale inFresno


- Results are loading