


$2,899,000
 4 Beds
 4.5 Baths
 2,991 sqft (on 21.56 acres)
8755 Burch Ln, Bryan, TX 77808
Est. Mortgage $19,650/mo*
Get Pre-QualifiedHome Highlights

Single-Family Home

Built in 1989

21.56 acre lot

$969/sqft

Garage
Local Information
- Map ViewExplore the area around 8755 Burch Ln.

- Schools1 Preschool School1 Elementary School1 Middle School1 High School

- Shop & Eat

-- mins to
About this House
What's unique:Outdoor kitchenHeated spaGranite kitchenTwo detached guest suitesRound penTwo stone fireplaces
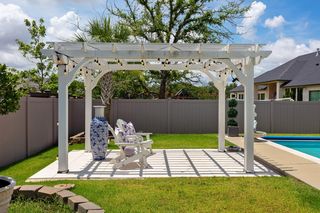
Wind Dancer Ranch & Retreat is a 21.56± acre equestrian estate at 8755 Burch Lane, Bryan, Texas, in Robertson County, 17± miles from Bryan and 23± miles from Texas A&M. Custom 2,991± sq ft Hacienda-style home, 4 bed, 4.5 bath: knotty alder cabinetry and beams, two stone fireplaces, granite kitchen with Viking and GE gas range. Two detached guest suites open to a gunite pool with waterfall, heated spa, 768± sq ft covered pavilion, gas fire pit and outdoor kitchen. 3,264± sq ft party barn with commercial kitchen, fireplace, two restrooms and deck. Horse complex: two barns, 19 stalls plus 16x20 foaling stall, climate-controlled vet and lab rooms, wash bay, 358 sq ft barn apartment, 150x300 lighted arena, round pen, Vacon 4-horse walker, half-mile training track with 3-horse starting gate, 3.5± ac horse pasture. 60x35 insulated storage building with walk-in freezer. Two water wells, half-acre stocked pond with lighted fountain and gazebo. Roof 2021. Ag exempt on 17.58 ac. Paved frontage. Hearne ISD.
Last check for updates: about 8 hours ago
Listing courtesy of Jessica Suggs 0657314
Jessica Suggs, Broker, (903) 348-1198
Source: NTREIS, MLS#21425783
Also Listed on NTREIS.
Home Details for 8755 Burch Ln

|
|---|
Interior Details Number of Rooms: 2Types of Rooms: Master Bedroom, Living Room |
Beds & Baths Number of Bedrooms: 4Number of Bathrooms: 5Number of Bathrooms (full): 4Number of Bathrooms (half): 1 |
Dimensions and Layout Living Area: 2991 Square Feet |
Appliances & Utilities Utilities: Electricity Connected, Propane, Septic Available, Water AvailableAppliances: Dishwasher, Electric Water Heater, Gas Oven, Gas RangeDishwasherLaundry: Washer Hookup,Dryer Hookup |
Heating & Cooling Heating: Central,ElectricHas CoolingAir Conditioning: Central Air,Ceiling Fan(s),Electric,Multi UnitsHas HeatingHeating Fuel: Central |
Fireplace & Spa Number of Fireplaces: 2Fireplace: Double Sided, Living Room, Stone, Wood BurningSpa: Hot TubHas a FireplaceHas a Spa |
Levels, Entrance, & Accessibility Stories: 1Levels: One |
Security Security: Smoke Detector(s) |

|
|---|
Exterior Home Features Roof: Composition ShinglePatio / Porch: Patio, CoveredFencing: Gate, Perimeter, Wood, WireVegetation: Grassed, Partially WoodedOther Structures: Arena, Guest House, Gazebo, Outdoor Kitchen, Storage, Barn(s), Stable(s)Exterior: Fire Pit, Outdoor Kitchen, StorageFoundation: Slab |
Parking & Garage Number of Garage Spaces: 2Number of Covered Spaces: 2No CarportHas a GarageNo Attached GarageParking Spaces: 2Parking: Electric Gate,Garage,Garage Door Opener |
Pool Pool: Gunite, In Ground, Outdoor Pool, Pool, WaterfallPool |
Frontage Road Frontage: County RoadRoad Surface Type: AsphaltNot on Waterfront |
Water & Sewer Sewer: Septic Tank |
Farm & Range Horse Amenities: Barn, Hay Storage, Round Pen, Stable(s), Tack Room, Water Source, Wash Rack, ArenaAllowed to Raise Horses |
Surface & Elevation Topography: Varied |

|
|---|
Days on Market: <1 day on Trulia |

|
|---|
Year Built Year Built: 1989 |
Property Type / Style Property Type: ResidentialProperty Subtype: Farm, Single Family ResidenceStructure Type: HouseArchitecture: Ranch,Southwestern,Farmhouse |
Building Construction Materials: BrickNot Attached Property |
Property Information Condition: ResaleUsage of Home: Horses, Ranch, Residential, RecreationalNot Included in Sale: Personal property incl. party barn furnishings (separate Bill of Sale). Minerals. Owner's crops.Parcel Number: 9746 |

|
|---|
Price List Price: $2,899,000Price Per Sqft: $969 |
Status Change & Dates Possession Timing: Close Of Escrow |

|
|---|
MLS Status: Active |

|
|---|
Direction & Address City: HearneCommunity: Deep East Texas |
School Information Elementary School: HearneElementary School District: Hearne ISDJr High / Middle School: HearneJr High / Middle School District: Hearne ISDHigh School: HearneHigh School District: Hearne ISD |

|
|---|
Listing Agent Listing ID: 21425783 |

|
|---|
Not Senior Community |

|
|---|
No HOA |

|
|---|
Lot Area: 21.564 Acres |

|
|---|
Listing Terms: Cash, Conventional, 1031 Exchange |

|
|---|
Mls Number: 21425783Living Area Range Units: Square FeetPasture Area: 3.5 |
Price and Tax history
| Date | Event | Price |
|---|---|---|
Nov 2, 2026 Source: NTREIS #21425783 | Listed For Sale | $2,899,000 |
| Year | Property tax | Tax assessment |
|---|---|---|
| 2026 | Unavailable | $1,316,261 |
Home facts updated by county records
Around this home
What Locals Say about Bryan
At least 422 Trulia users voted on each feature.

86 % Say car is needed

81 % Say it's dog friendly

80 % Say parking is easy

75 % Say yards are well-kept

68 % Say there's holiday spirit

66 % Say kids play outside

59 % Say it's quiet

54 % Say people would walk alone at night

53 % Say there are sidewalks

47 % Say streets are well-lit

46 % Say they plan to stay for at least 5 years

45 % Say neighbors are friendly

40 % Say there's wildlife

35 % Say it's walkable to grocery stores

28 % Say it's walkable to restaurants

21 % Say there are community events
Sourced by Trulia users. Learn more about our methodology.
Market trends in Bryan
Last updated September 2026
Avg. sale price
$283K
$7.52KMoM
Sale-to-List Price
98.5%
Price per sq ft
$176
$5MoM
Available listings
558
30MoM
Sourced by Trulia Market Trends
Home Value
Trulia Estimate
$1.12MSince last month
Increased$228K (+25.6%)Since last year
Increased$258K (+29.8%)Learn more about this home's value by checking out its Trulia Estimate, the value of nearby homes, and how much similar homes have sold for.
Trulia Estimate
The of this home's value increased by +155% in the last 10 years
| Month | Estimated value |
|---|---|
2026 | |
| October 2026 | $1.12M |
| October 2026 | $1.12M |
| September 2026 | $893K |
| August 2026 | $939K |
| July 2026 | $946K |
| June 2026 | $957K |
| May 2026 | $895K |
| March 2026 | $831K |
| February 2026 | $894K |
| January 2026 | $876K |
2025 | |
2024 | |
2023 | |
2022 | |
2021 | |
2020 | |
2019 | |
2018 | |
2017 | |
2016 | |
Comparable sales
These are recently sold homes that have a similar location or other similar features to this home, like bedrooms, bathrooms, and square footage. Get a sense of the expected prices in the area by viewing these homes.Address | Distance | Property Type | Sold Price | Sold Date | Bed | Bath | Sqft |
|---|---|---|---|---|---|---|---|
0.39 | Single-Family Home | - | 11/04/25 | 4 | 2 | 2,208 | |
0.36 | Single-Family Home | - | 03/09/26 | 3 | 2 | 1,474 | |
1.61 | Single-Family Home | - | 07/07/26 | 4 | 3 | 1,965 | |
1.51 | Single-Family Home | - | 09/29/26 | 5 | 2 | 1,639 | |
2.34 | Single-Family Home | - | 10/13/26 | 5 | 3 | 2,552 | |
1.57 | Single-Family Home | - | 11/07/25 | 2 | 1 | 1,326 | |
3.29 | Single-Family Home | - | 05/14/26 | 3 | 2 | 1,668 | |
3.13 | Single-Family Home | - | 05/20/26 | 3 | 2 | 1,416 | |
3.85 | Single-Family Home | - | 09/18/26 | 3 | 2 | 1,500 | |
4.34 | Single-Family Home | - | 06/03/26 | 3 | 2 | 1,872 |
Nearby home prices
Get a sense of expected prices in the area by checking the value of nearby homes.Address | Distance | Price | Bed | Bath | Sqft | Status |
|---|---|---|---|---|---|---|
0.08 | $263,800 | 2 | 2 | 952 | Off Market | |
0.11 | $404,500 | Studio | - | 1,064 | Off Market | |
0.11 | $202,600 | Studio | - | 1,064 | Off Market | |
0.11 | $279,800 | Studio | - | - | Off Market | |
0.11 | $247,300 | Studio | - | - | Off Market | |
0.13 | - | - | - | - | Off Market | |
0.13 | - | Studio | - | 1,024 | Off Market | |
0.14 | $225,800 | 3 | 2 | 1,378 | Off Market | |
0.14 | $118,800 | Studio | - | 1,368 | Off Market | |
0.16 | $396,500 | 2 | 1.5 | 900 | Off Market | |
0.17 | $265,100 | 2 | 2 | 938 | Off Market | |
0.17 | $338,200 | Studio | - | 80 | Off Market | |
0.17 | - | Studio | - | 1,596 | Off Market | |
0.17 | $264,800 | 3 | 2 | 1,596 | Off Market | |
0.17 | $563,000 | Studio | - | 1,097 | Off Market | |
0.20 | $1,221,700 | Studio | - | 3,612 | Off Market | |
0.20 | - | Studio | - | 34,560 | Off Market | |
0.21 | - | Studio | - | 960 | Off Market | |
0.21 | $337,700 | Studio | - | 1,355 | Off Market | |
0.23 | $176,300 | Studio | - | 576 | Off Market |
LGBTQ Local Legal Protections
LGBTQ Local Legal Protections


Jessica Suggs, Jessica Suggs, Broker, (903) 348-1198
IDX information is provided exclusively for personal, non-commercial use, and may not be used for any purpose other than to identify prospective properties consumers may be interested in purchasing. Information is deemed reliable but not guaranteed.
Similar Homes You May Like
 99.17 ACRES
 NEW CONSTRUCTION0.36 ACRESGreenprint Real Estate Group
 See more homes for sale inBryan



New Listings near 8755 Burch Ln

- Results are loading
Frequently asked questions about 8755 Burch Ln
- What is the estimated monthly payment for 8755 Burch Ln?Based on a $2,899,000 list price with 20% down at today's rates, the estimated monthly payment for 8755 Burch Ln in Bryan, TX is approximately $19,757 (about $15,865 principal & interest, $3,817 property taxes, and $75 homeowner's insurance). This is an estimate. Actual payment depends on your loan terms.
- How does the list price for 8755 Burch Ln compare to homes in Bryan?8755 Burch Ln in Bryan, TX is listed at $2,899,000, about 923% above the $283K median sale price in Bryan.
- What do residents say about Bryan?Residents describe Bryan, TX as dog-friendly, easy to park in, and well-kept. Most residents say you need a car. See homes for sale in Bryan, TX.
- What are the closest schools to 8755 Burch Ln?The closest schools to 8755 Burch Ln in Bryan, TX are Hearne Elementary School (Pre-K, rated 3/10), Hearne High School (Middle, rated 3/10).
- Does 8755 Burch Ln have air conditioning?Yes, 8755 Burch Ln in Bryan, TX has air conditioning.
- Does 8755 Burch Ln have a pool?Yes, 8755 Burch Ln in Bryan, TX has a pool.
8755 Burch Ln, Bryan, TX 77808 is a 4 bedroom, 5 bathroom, 2,991 sqft single-family home built in 1989. This property is currently available for sale and was listed by NTREIS on Nov 2, 2026. The MLS # for this home is MLS# 21425783.