


$2,200,000
 4 Beds
 3 Baths
 4,038 sqft (on 0.51 acres)
5108 Inverness Dr, Bryan, TX 77802
Est. Mortgage $15,314/mo*
Get Pre-QualifiedHome Highlights

Single-Family Home

Built in 2018

0.51 acre lot

$545/sqft

3 Car Garage

HOA $383/mo
Local Information
- Map ViewExplore the area around 5108 Inverness Dr.

- Schools1 Preschool School2 Elementary Schools1 Middle School1 High School

- Shop & Eat

-- mins to
About this House
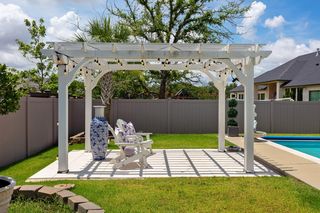
What's unique:Timeless architectureTennis courtsCoveted golf course lotResort-style poolCovered outdoor living spaceOverlooking the fairway
Stunning 4-bedroom, 3-bath traditional home situated on a coveted golf course lot in the prestigious Miramont Country Club community. This beautifully designed residence blends timeless architecture with an ideal setting overlooking the fairway, offering privacy and picturesque views from your own backyard. Enjoy resort-style living with access to Miramont's 18-hole Robert Trent Jones II championship course, 93,000-square-foot clubhouse, resort-style pool, tennis courts, and state-of-the-art fitness center. Spacious, light-filled interiors offer room to entertain, while the covered outdoor living space is perfect for taking in golf course sunsets. Located minutes from Highway 6, Texas A&M, and downtown Bryan, this home offers the best of luxury golf community living in the heart of the Brazos Valley. A rare opportunity in one of Bryan-College Station's most sought-after addresses.
Last check for updates: about 2 hours ago
Listing courtesy of Andrew Ball TREC #0555466, (979) 229-3887
Andrew Ball, Broker
Originating MLS: Bryan College Station Regional AOR
Source: BCSMLS, MLS#26010812
Also Listed on BCSMLS.
Home Details for 5108 Inverness Dr

|
|---|
Beds & Baths Number of Bedrooms: 4Number of Bathrooms: 3Number of Bathrooms (full): 3 |
Dimensions and Layout Living Area: 4038 Square Feet |
Appliances & Utilities Utilities: Cable Available, Electricity Available, Natural Gas Available, Sewer Available, Trash Collection, Water AvailableAppliances: Gas Water Heater, Multiple Water Heaters, Tankless Water Heater |
Heating & Cooling Heating: Central,GasHas CoolingAir Conditioning: Central Air,ElectricHas HeatingHeating Fuel: Central |
Gas & Electric Has Electric on Property |
Levels, Entrance, & Accessibility Stories: 1Levels: OneAccessibility: None |

|
|---|
Parking & Garage Number of Garage Spaces: 3Number of Covered Spaces: 3Has a GarageHas an Attached GarageParking Spaces: 3Parking: Attached,Garage |
Frontage Not on Waterfront |
Water & Sewer Sewer: Public Sewer |

|
|---|
Days on Market: 50 |

|
|---|
Year Built Year Built: 2018 |
Property Type / Style Property Type: ResidentialProperty Subtype: Single Family Residence |
Property Information Parcel Number: 115761 |

|
|---|
Price List Price: $2,200,000Price Per Sqft: $545 |

|
|---|
MLS Status: Active |

|
|---|
Direction & Address City: BryanCommunity: Miramont |
School Information Elementary School District: BryanJr High / Middle School: ,Jr High / Middle School District: BryanHigh School District: Bryan |

|
|---|
Listing Agent Listing ID: 26010812 |

|
|---|
Building Area Building Area: 4038 Square Feet |

|
|---|
Not Senior Community |

|
|---|
HOA Fee Includes: Common Area MaintenanceAssociation for this Listing: Bryan College Station Regional AORHas an HOAHOA Fee: $4,600/Annually |

|
|---|
Lot Area: 0.51 acres |

|
|---|
Energy Efficiency Features: Insulation |

|
|---|
Mls Number: 26010812Living Area Range Units: Square FeetAbove Grade Unfinished Area Units: Square FeetBelow Grade Unfinished Area Units: Square FeetUniversal Property Id: US-48041-N-115761-R-N |

|
|---|
HOA Amenities: Maintenance GroundsDays On Market Replication: 0 |
Around this home
What Locals Say about Bryan
This October
Trick-or-Treat Score
Built from what locals say about this neighborhood.- 68% say there's holiday spirit
- 53% say there are sidewalks
- 45% say neighbors are friendly
Trulia Trick or TreatStart Ghost Hunt
At least 422 Trulia users voted on each feature.

86 % Say car is needed

81 % Say it's dog friendly

80 % Say parking is easy

75 % Say yards are well-kept

68 % Say there's holiday spirit

66 % Say kids play outside

59 % Say it's quiet

54 % Say people would walk alone at night

53 % Say there are sidewalks

47 % Say streets are well-lit

46 % Say they plan to stay for at least 5 years

45 % Say neighbors are friendly

40 % Say there's wildlife

35 % Say it's walkable to grocery stores

28 % Say it's walkable to restaurants

21 % Say there are community events
Sourced by Trulia users. Learn more about our methodology.
Market trends in Bryan
Last updated September 2026
Avg. sale price
$283K
$7.52KMoM
Sale-to-List Price
98.5%
Price per sq ft
$176
$5MoM
Available listings
558
30MoM
Sourced by Trulia Market Trends
Home Value
Trulia Estimate
$2.07MSince last month
Decreased$5K (-0.2%)Since last year
Increased$28K (+1.4%)Learn more about this home's value by checking out its Trulia Estimate, the value of nearby homes, and how much similar homes have sold for.
Trulia Estimate
The of this home's value increased by +189% in the last 10 years
| Month | Estimated value |
|---|---|
2026 | |
| October 2026 | $2.07M |
| September 2026 | $2.07M |
| August 2026 | $2.04M |
| July 2026 | $2.05M |
| June 2026 | $2.05M |
| May 2026 | $2.06M |
2025 | |
2024 | |
2023 | |
2022 | |
2021 | |
2020 | |
2019 | |
2018 | |
Comparable sales
These are recently sold homes that have a similar location or other similar features to this home, like bedrooms, bathrooms, and square footage. Get a sense of the expected prices in the area by viewing these homes.Address | Distance | Property Type | Sold Price | Sold Date | Bed | Bath | Sqft |
|---|---|---|---|---|---|---|---|
0.19 | Single-Family Home | - | 06/01/26 | 3 | 3 | 3,882 | |
0.16 | Single-Family Home | - | 12/19/25 | 5 | 5 | 4,753 | |
0.22 | Single-Family Home | - | 11/07/25 | 3 | 2.5 | 3,300 | |
0.29 | Single-Family Home | - | 09/17/26 | 3 | 3 | 2,369 | |
0.51 | Single-Family Home | - | 05/01/26 | 4 | 4.5 | 3,776 | |
0.25 | Single-Family Home | - | 08/27/26 | 4 | 3.5 | 2,697 | |
0.60 | Single-Family Home | - | 06/09/26 | 4 | 3.5 | 3,896 | |
0.55 | Single-Family Home | - | 06/01/26 | 4 | 4.5 | 3,755 | |
0.27 | Single-Family Home | - | 03/20/26 | 5 | 4.5 | 5,102 | |
0.53 | Single-Family Home | - | 07/24/26 | 4 | 3 | 2,500 |
Nearby home prices
Get a sense of expected prices in the area by checking the value of nearby homes.Address | Distance | Price | Bed | Bath | Sqft | Status |
|---|---|---|---|---|---|---|
0.02 | $1,352,400 | Studio | - | 5,043 | Off Market | |
0.02 | $1,508,400 | 3 | 2 | 4,863 | Off Market | |
0.04 | $1,066,000 | 4 | 3.5 | 3,087 | Off Market | |
0.04 | $1,498,400 | 4 | 4 | 4,037 | Off Market | |
0.04 | $2,175,600 | 5 | 5.5 | 6,022 | Off Market | |
0.05 | $1,128,500 | 3 | 4 | 3,023 | Off Market | |
0.05 | $1,073,900 | 3 | 4 | 3,178 | Off Market | |
0.06 | $911,500 | Studio | - | 3,270 | Off Market | |
0.06 | $862,500 | 3 | 4 | 2,963 | Off Market | |
0.06 | $1,472,500 | Studio | - | 4,029 | Off Market | |
0.07 | - | - | - | - | Off Market | |
0.07 | $1,027,400 | 4 | 5 | 3,640 | Off Market | |
0.07 | $2,200,000 | 6 | 5.5 | 4,364 | For Sale | |
0.08 | $1,246,000 | Studio | - | 668 | Off Market | |
0.08 | $1,553,500 | 3 | 3.5 | 3,577 | Off Market | |
0.08 | - | - | - | - | Off Market | |
0.08 | - | - | - | - | Off Market | |
0.09 | $1,370,900 | 5 | 4 | 4,109 | Off Market | |
0.09 | - | - | - | - | Off Market | |
0.09 | - | - | - | - | Off Market |
Price and Tax history
| Date | Event | Price |
|---|---|---|
Aug 31, 2026 Source: BCSMLS #26010812 | Listed For Sale | $2,200,000 |
Jun 2, 2026 Source: BCSMLS #25004740 | ListingRemoved | $2,200,000 |
Jan 9, 2026 Source: BCSMLS #25004740 | Listed For Sale | $2,200,000 |
Jan 1, 2026 Source: BCSMLS #25004740 | ListingRemoved | $2,200,000 |
Apr 18, 2025 Source: BCSMLS #25004740 | Listed For Sale | $2,200,000 |
| Year | Property tax | Tax assessment |
|---|---|---|
| 2025 | $14,049 | $1,262,909 |
Home facts updated by county records
LGBTQ Local Legal Protections
LGBTQ Local Legal Protections



Andrew Ball, Andrew Ball, Broker
Agent Phone: (979) 229-3887
IDX information is provided exclusively for personal, non-commercial use, and may not be used for any purpose other than to identify prospective properties consumers may be interested in purchasing.
Information is deemed reliable but not guaranteed.
Similar Homes You May Like
 5.1 ACRESEngel & Voelkers B/CS
 1.15 ACRESKeller Williams Realty Brazos Valley office
 NEW - 2 DAYS AGO3.81 ACRESGreenprint Real Estate Group
 0.46 ACRESKeller Williams Realty Brazos Valley office
 2.26 ACRESNextHome Realty Solutions BCS
 0.47 ACRESMariott Real Estate
 NEWOPEN SUN, 2-4PM0.32 ACRESCompass RE Texas, LLC - Memorial
 1.06 ACRESPinnacle Realty Advisors
 4.47 ACRESZweiacker & Associates
 NEW CONSTRUCTION1.03 ACRESThe Rooted Collective
 13 ACRESKeller Williams Realty Brazos Valley office
 NEW - 1 DAY AGONEW CONSTRUCTION0.5 ACRESBerkshire Hathaway Home Services Caliber Realty
 1.9 ACRESCENTURY 21 Integra
 4.4 ACRESThe Rooted Collective
 1.81 ACRESTexas Ranch Investments
 1.03 ACRESWalsh & Mangan Premier RE Group
 OPEN SUN, 11:30-2PMNEW CONSTRUCTION0.5 ACRESLongitude Real Estate
 16.04 ACRESZweiacker & Associates
 12.72 ACRESCentury 21 Integra Unlocked
 0.29 ACRESNextHome Realty Solutions BCS
 0.45 ACRESKeller Williams Realty Brazos Valley office
 NEW CONSTRUCTION0.41 ACRESGreenprint Real Estate Group
 NEW CONSTRUCTION0.36 ACRESGreenprint Real Estate Group
 NEW CONSTRUCTION1.05 ACRESThe Rooted Collective
 NEW CONSTRUCTION0.41 ACRESGreenprint Real Estate Group
 NEW CONSTRUCTION1.06 ACRESKeller Williams Realty Brazos Valley office
 See more homes for sale inBryan




New Listings near 5108 Inverness Dr
- NEWOPEN SUN, 2-4PM0.32 ACRESCompass RE Texas, LLC - Memorial
 NEW CONSTRUCTION0.59 ACRESEngel & Voelkers B/CS
 NEW CONSTRUCTION0.38 ACRESLlano River Realty LLC
- 4.47 ACRESZweiacker & Associates
- NEW CONSTRUCTION0.36 ACRESGreenprint Real Estate Group
- NEW CONSTRUCTION0.41 ACRESGreenprint Real Estate Group
- See more homes for sale inBryan

Frequently asked questions about 5108 Inverness Dr
- What is the estimated monthly payment for 5108 Inverness Dr?Based on a $2,200,000 list price with 20% down at today's rates, the estimated monthly payment for 5108 Inverness Dr in Bryan, TX is approximately $15,115 (about $12,143 principal & interest, $2,897 property taxes, and $75 homeowner's insurance). This is an estimate. Actual payment depends on your loan terms.
- How does the list price for 5108 Inverness Dr compare to homes in Bryan?5108 Inverness Dr in Bryan, TX is listed at $2,200,000, about 676% above the $283K median sale price in Bryan.
- What do residents say about Bryan?Residents describe Bryan, TX as dog-friendly, easy to park in, and well-kept. Most residents say you need a car. See homes for sale in Bryan, TX.
- What are the closest schools to 5108 Inverness Dr?The closest schools to 5108 Inverness Dr in Bryan, TX are Sam Houston Elementary School (Pre-K, rated 10/10), Sam Rayburn Intermediate School (Elementary, rated 4/10), Stephen F Austin Middle School (rated 5/10).
- Does 5108 Inverness Dr have air conditioning?Yes, 5108 Inverness Dr in Bryan, TX has air conditioning.
- How big is the lot at 5108 Inverness Dr?The lot at 5108 Inverness Dr in Bryan, TX is about 0.51 acres (22,041 sq ft).
5108 Inverness Dr, Bryan, TX 77802 is a 4 bedroom, 3 bathroom, 4,038 sqft single-family home built in 2018. This property is currently available for sale and was listed by BCSMLS on Aug 31, 2026. The MLS # for this home is MLS# 26010812.