


Home Highlights

Townhouse

Built in 1992

$201/sqft

2 Parking Spaces

HOA $70/mo
Local Information
- Map ViewExplore the area around 875 Chestnut View Ct.

- Schools1 Preschool School1 Elementary School1 Middle School1 High School

- Shop & Eat

-- mins to
About this House
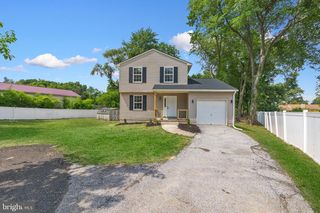
Investor or Fixer opportunity in the sought-after water-oriented community of Chestnut Hill Cove. End of Row Townhome with 3 levels and a fully fenced rear yard is ready for your upgrades and decorating dreams! This home is being sold strictly AS IS. No repairs will be made. This unit has great bones, a fantastic floor plan and is structurally solid. HVAC system will need updating and home is priced to reflect the age of mechanicals and interior cosmetic needs. Majority of carpeting has been removed and subfloor painted with sealing paint so it's ready for your choice of flooring! Half bath in entry foyer has need of a new wax ring for the commode yet has a great condition vanity and top. Living space is open and boasts a beautiful bay window looking out the front towards the community. There is a dining room off the kitchen with sliding glass doors, no deck at this time but adding one would create a lovely outdoor space. The Kitchen is fully functional with a large capacity refrigerator , electric smooth top range, dishwasher and garbage disposal at the sink. The pantry closet has wire shelving that holds a large amount of goods, and the breakfast nook has a built-in desk and overhead cabinets for storage plus window overlooking the rear yard. The triple level staircase sits between the Living room and dining room offering easy access to the upper bedrooms (3) and full baths (2) or the finished basement with rec room, office room and storage room with a full size freezer for food storage needs. The Rec room has sliding doors to the rear yard with mature and beautiful shade trees a small patio and garden areas. There are additional storage closets under the stairs on this level as well. The top-level owner's suite is large and inviting, has a full bath with stall shower, a walk in closet complete with wire shelving and there is a large built-in vanity with wall mirror, countertop and drawers for your dressing room needs. There are two additional bedrooms on this level with large closets and access to the full bath on the hall that has a full-size tub and shower combination. Plenty of parking is available directly in front of the home, along with additional spaces for guests and extra vehicles throughout the community. Fantastic amenities include playgrounds, basketball courts, a boat ramp, boat slips, a fishing pier, and nearby boat and RV storage. Don’t miss this incredible opportunity to own a home surrounded by scenic creeks, marine life, and local shops and restaurants for everyone to enjoy.
Last check for updates: about 20 hours ago
Listing courtesy of Connie Fallon, (860) 857-1005
Coldwell Banker Waterman Realty, (410) 643-5005
Source: Bright MLS, MLS#MDAA2147442
Also Listed on Bright MLS.
Home Details for 875 Chestnut View Ct

|
|---|
Interior Details Basement: Connecting Stairway,Partial,Full,Finished,Heated,Improved,Exterior Entry,Walk-Out AccessNumber of Rooms: 1Types of Rooms: Bonus Room |
Beds & Baths Number of Bedrooms: 3Number of Bathrooms: 3Number of Bathrooms (full): 2Number of Bathrooms (half): 1Number of Bathrooms (main level): 1 |
Dimensions and Layout Living Area: 1720 Square Feet |
Appliances & Utilities Utilities: Cable Connected, Cable, BroadbandAppliances: Dishwasher, Disposal, Dryer, Exhaust Fan, Freezer, Oven/Range - Electric, Range Hood, Refrigerator, Water Heater, Electric Water HeaterDishwasherDisposalDryerLaundry: Hookup,Dryer In UnitRefrigerator |
Heating & Cooling Heating: Heat Pump,ElectricHas CoolingAir Conditioning: Central Air,ElectricHas HeatingHeating Fuel: Heat Pump |
Fireplace & Spa No FireplaceNo Spa |
Windows, Doors, Floors & Walls Window: Bay/Bow, Double Hung, ScreensDoor: Six Panel, Storm Door(s)Flooring: Carpet, Wood |
Levels, Entrance, & Accessibility Stories: 3Levels: ThreeAccessibility: NoneFloors: Carpet, Wood |
View Has a ViewView: Trees/Woods |

|
|---|
Exterior Home Features Roof: ShingleFencing: FullOther Structures: Above Grade, Below GradeFoundation: BlockNo Private Pool |
Parking & Garage Other Parking: Assigned ParkingNo CarportNo GarageNo Attached GarageParking Spaces: 2Parking: Assigned,Parking Lot |
Pool Pool: None |
Frontage Waterfront: Canoe/Kayak, Boat - Powered, Private Access, CoveResponsible for Road Maintenance: City/CountyRoad Surface Type: Black TopNot on Waterfront |
Water & Sewer Sewer: Public SewerWater Body: Nabbs Creek |
Finished Area Finished Area (above surface): 1320 Square FeetFinished Area (below surface): 400 Square Feet |

|
|---|
Days on Market: 4 |

|
|---|
Year Built Year Built: 1992 |
Property Type / Style Property Type: ResidentialProperty Subtype: TownhouseStructure Type: End of Row/TownhouseArchitecture: Contemporary |
Building Construction Materials: CombinationNot a New ConstructionNo Additional Parcels |
Property Information Condition: AverageParcel Number: 020319490058445 |

|
|---|
Price List Price: $345,000Price Per Sqft: $201 |
Status Change & Dates Possession Timing: Close Of Escrow |

|
|---|
MLS Status: ACTIVE |

|
|---|
Direction & Address City: CURTIS BAYCommunity: Chestnut Hill Cove |
School Information Elementary School: SolleyElementary School District: Anne Arundel County Public SchoolsJr High / Middle School: George FoxJr High / Middle School District: Anne Arundel County Public SchoolsHigh School: NortheastHigh School District: Anne Arundel County Public Schools |

|
|---|
Listing Agent Listing ID: MDAA2147442 |

|
|---|
Building Area Building Area: 1960 Square Feet |

|
|---|
Not Senior Community |

|
|---|
HOA Fee Includes: Common Area Maintenance, Snow Removal, TrashHOA Name: CHESTNUT HILL COVEHas an HOAHOA Fee: $70/Monthly |

|
|---|
Lot Area: 3132 sqft |

|
|---|
Special Conditions: Standard |

|
|---|
Listing Agreement Type: Exclusive Agency |

|
|---|
Business Information Ownership: Fee Simple |

|
|---|
BasementMls Number: MDAA2147442Above Grade Unfinished Area: 1320 |

|
|---|
HOA Amenities: Basketball Court,Boat Dock/Slip,Boat Ramp,Common Grounds,Pier/Dock,Reserved/Assigned Parking,Tot Lots/Playground,Water/Lake PrivilegesSource Internet Automated Valuation Display: YSource Internet Consumer Comment: YSource Internet Entire Listing Display: YSource Internet Address Display: Y |
Around this home
What Locals Say about Baltimore
At least 5396 Trulia users voted on each feature.

92 % Say there are sidewalks

78 % Say it's dog friendly

70 % Say yards are well-kept

67 % Say streets are well-lit

66 % Say car is needed

63 % Say there's holiday spirit

62 % Say it's walkable to grocery stores

60 % Say parking is easy

59 % Say it's walkable to restaurants

59 % Say kids play outside

52 % Say neighbors are friendly

43 % Say it's quiet

43 % Say they plan to stay for at least 5 years

42 % Say there's wildlife

42 % Say people would walk alone at night

35 % Say there are community events
Sourced by Trulia users. Learn more about our methodology.
Market trends in Baltimore
Last updated July 2026
Avg. sale price
$235K
$7KMoM
Sale-to-List Price
100.0%
Price per sq ft
$168
$6MoM
Available listings
3153
103MoM
Home Value
Trulia Estimate
$346KSince last month
Decreased$28K (-7.5%)Since last year
Decreased$19K (-5.2%)Since last sale
Increased$218K (+171.1%)Learn more about this home's value by checking out its Trulia Estimate, the value of nearby homes, and how much similar homes have sold for.
Trulia Estimate
The of this home's value increased by +44% in the last 10 years
| Month | Estimated value |
|---|---|
2026 | |
| September 2026 | $346K |
| August 2026 | $368K |
| July 2026 | $374K |
| June 2026 | $377K |
| May 2026 | $380K |
| April 2026 | $378K |
| March 2026 | $376K |
| February 2026 | $371K |
| January 2026 | $374K |
2025 | |
2024 | |
2023 | |
2022 | |
2021 | |
2020 | |
2019 | |
2018 | |
2017 | |
2016 | |
Comparable sales
These are recently sold homes that have a similar location or other similar features to this home, like bedrooms, bathrooms, and square footage. Get a sense of the expected prices in the area by viewing these homes.Address | Distance | Property Type | Sold Price | Sold Date | Bed | Bath | Sqft |
|---|---|---|---|---|---|---|---|
0.01 | Townhouse | $378,000 | 04/15/26 | 3 | 2 | 1,690 | |
0.09 | Townhouse | $385,000 | 12/19/25 | 3 | 2 | 1,720 | |
0.08 | Townhouse | $385,000 | 03/12/26 | 3 | 2.5 | 1,855 | |
0.02 | Townhouse | $399,990 | 09/12/25 | 3 | 2.5 | 1,540 | |
0.07 | Townhouse | $375,000 | 10/21/25 | 3 | 2.5 | 1,560 | |
0.09 | Townhouse | $390,000 | 06/08/26 | 3 | 2.5 | 1,800 | |
0.12 | Townhouse | $379,900 | 04/20/26 | 3 | 2.5 | 1,800 | |
0.04 | Townhouse | $329,900 | 10/09/25 | 2 | 2 | 1,690 | |
0.15 | Townhouse | $395,000 | 02/04/26 | 3 | 2 | 1,710 |
Nearby home prices
Get a sense of expected prices in the area by checking the value of nearby homes.Address | Distance | Price | Bed | Bath | Sqft | Status |
|---|---|---|---|---|---|---|
0.03 | $375,400 | 3 | 2.5 | 1,720 | Off Market | |
0.01 | $378,000 | 3 | 2 | 1,690 | Recently Sold | |
0.04 | $333,300 | 2 | 2 | 1,690 | Off Market | |
0.05 | $362,100 | 2 | 2.5 | 1,560 | Off Market | |
0.02 | $404,400 | 3 | 2.5 | 1,540 | Off Market | |
0.07 | $404,900 | 3 | 2.5 | 1,832 | For Sale | |
0.07 | $399,995 | 3 | 2.5 | 1,720 | For Sale | |
0.07 | $380,600 | 2 | 2.5 | 1,907 | Off Market | |
0.06 | $346,600 | 2 | 3 | 1,720 | Off Market | |
0.08 | $350,000 | 3 | 2.5 | 1,560 | For Sale | |
0.06 | $399,200 | 3 | 2.5 | 1,568 | Off Market |
Price and Tax history
| Date | Event | Price |
|---|---|---|
Sep 6, 2026 Source: Bright MLS #MDAA2147442 | Listed For Sale | $345,000 |
Jun 3, 1992 Source: N/A | Sold | $127,489 |
| Year | Property tax | Tax assessment |
|---|---|---|
| 2025 | $2,635 | $273,733 |
Home facts updated by county records
LGBTQ Local Legal Protections
LGBTQ Local Legal Protections



Connie Fallon, Coldwell Banker Waterman Realty, (410) 643-5005
Agent Phone: (860) 857-1005
The data relating to real estate for sale on this website appears in part through the BRIGHT Internet Data Exchange program, a voluntary cooperative exchange of property listing data between licensed real estate brokerage firms, and is provided by BRIGHT through a licensing agreement.
Listing information is from various brokers who participate in the Bright MLS IDX program and not all listings may be visible on the site. The property information being provided on or through the website is for the personal, non-commercial use of consumers and such information may not be used for any purpose other than to identify prospective properties consumers may be interested in purchasing.
Some properties which appear for sale on the website may no longer be available because they are for instance, under contract, sold or are no longer being offered for sale.
Property information displayed is deemed reliable but is not guaranteed.
Copyright 2026 Bright MLS, Inc. Click here for more information
Similar Homes You May Like
 OPEN SAT, 12-2PMBerkshire Hathaway HomeServices Homesale Realty
 Berkshire Hathaway HomeServices PenFed Realty
 R.E. Shilow Realty Investors, Inc.
 Keller Williams Capital Properties
 OPEN SAT, 1-3PM1.42 ACRESRE/MAX One
 Berkshire Hathaway HomeServices PenFed Realty
 NEWOPEN SAT, 12-2PMKeller Williams Flagship
 Keller Williams Preferred Properties
 Keller Williams Select Realtors of Annapolis
 OPEN SUN, 11-2PMFairfax Realty Select
 OPEN SAT, 1-4PMKeller Williams Select Realtors of Easton
 OPEN SUN, 12-3PMRE/MAX United Real Estate
 See more homes for sale inBaltimore


New Listings near 875 Chestnut View Ct
 OPEN SAT, 12-2PMBerkshire Hathaway HomeServices PenFed Realty
 NEWCOMING SOON 9/190.34 ACRESTaylor Properties
 0.67 ACRESFathom Realty MD, LLC
 NEWOPEN SAT, 12-2PMCOMING SOON 9/11EXP Realty, LLC
 OPEN FRI, 4-6PMKeller Williams Realty Centre
 FORECLOSURE2.12 ACRESCentury 21 Downtown
 NEWCOMING SOON 9/11Cummings & Co. Realtors
- See more homes for sale inBaltimore



Frequently asked questions about 875 Chestnut View Ct
- What is the estimated monthly payment for 875 Chestnut View Ct?Based on a $345,000 list price with 20% down at today's rates, the estimated monthly payment for 875 Chestnut View Ct in Baltimore, MD is approximately $2,325 (about $1,830 principal & interest, $420 property taxes, and $75 homeowner's insurance). This is an estimate. Actual payment depends on your loan terms.
- What are the closest schools to 875 Chestnut View Ct?The closest schools to 875 Chestnut View Ct in Baltimore, MD are Northeast High School (rated 4/10), Northeast Middle School (rated 7/10), Solley Elementary School (Pre-K, rated 4/10).
- What is 875 Chestnut View Ct estimated to be worth?Trulia's estimated value for 875 Chestnut View Ct in Baltimore, MD is $345,600.
- Does 875 Chestnut View Ct have air conditioning?Yes, 875 Chestnut View Ct in Baltimore, MD has air conditioning.
- Does 875 Chestnut View Ct have laundry facilities?Yes, 875 Chestnut View Ct in Baltimore, MD has laundry facilities.
- Does 875 Chestnut View Ct have parking?Yes, 875 Chestnut View Ct in Baltimore, MD has on-site parking.
875 Chestnut View Ct, Baltimore, MD 21226 is a 3 bedroom, 3 bathroom, 1,720 sqft townhouse built in 1992. This property is currently available for sale and was listed by Bright MLS on Sep 6, 2026. The MLS # for this home is MLS# MDAA2147442.