


Listed by Zachary Penrod, LGI Realty
$642,900
Original price: $682,900
 4 Beds
 2.5 Baths
 2,027 sqft
8741 151st Street E, Puyallup, WA 98375
Est. Mortgage $3,963/mo*
Get Pre-QualifiedHome Highlights

Single-Family Home

Built in 2026

$317/sqft

2 Car Garage

HOA $129/mo
Local Information
- Map ViewExplore the area around 8741 151st Street E.

- Schools1 Elementary School1 Middle School1 High School

- Shop & Eat

-- mins to
About this House
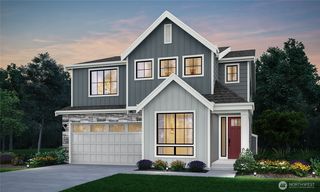
The Evergreen at Meadow Brook is a home designed for the life you’re ready to build. With a spacious layout, thoughtful finishes, and plenty of room to grow, it offers the comfort and flexibility to make your first homeownership experience feel exciting, effortless, and uniquely yours. From quiet mornings to memorable nights with the people you love, every space is designed to help you make the most of the moments that matter. he open-concept design allows the kitchen to flow naturally into the dining area and generous family room, creating a welcoming space for movie nights, weekend brunches, game days, and celebrations. It’s where your first dinner party might happen, where friends linger a little longer, and where ordinary evenings can become some of your favorite memories. Upstairs, all four bedrooms are thoughtfully located on the same level, making everyday life comfortable and convenient. Need a home office? A guest room? A space for hobbies or future plans? You have the flexibility to make each room work for the life you’re building. The private owner’s suite offers a peaceful retreat of its own, complete with an en-suite bathroom and walk-in closet—a place to unwind, recharge, and close out the day. With the space to welcome loved ones, pursue your passions, and grow into what comes next, The Evergreen is designed for more than today—it’s designed for the life you’re building tomorrow
Contact this Building
Home Details for 8741 151st Street E

|
|---|
Heating & Cooling Heating: 90 High Efficiency, Forced Air, Heat Pump, ElectricAir ConditioningCooling System: 90 High Efficiency, Forced Air, Heat PumpHeating Fuel: 90 High Efficiency |
Interior Details Number of Rooms: 12Types of Rooms: Master Bedroom, Bedroom, Bathroom Full, Dining Room, Kitchen With Eating Space, Living Room, Utility Room |
Appliances & Utilities DishwasherDisposalMicrowaveRefrigerator |
Levels, Entrance, & Accessibility Floors: Ceramic Tile, Laminate, Carpet |

|
|---|
Exterior Home Features Roof: CompositionFoundation Type: Slab |
Parking & Garage GarageParking Spaces: 2Parking: Driveway Attached Garage |

|
|---|
Year Built Year Built: 2026 |
Property Type / Style Property Type: Single Family HomeArchitecture: 3 Story |

|
|---|
Price Price Per Sqft: $317 |

|
|---|
Listing Agent MLS/Source ID: 2539774 |

|
|---|
HOA Fee: $129/Monthly |

|
|---|
Lot Area: 2979.504 sqft |

|
|---|
CCRsParkTrail(s) |
All New Homes in Meadow Brook
Quick Move-in Homes (5)
| 8760 151st Street E | 4bd 3.5ba 1,676 sqft | $549,900 | |
| 15136 87th Place E | 4bd 2.5ba 2,027 sqft | $642,900 | |
| 8741 151st Street E | 4bd 2.5ba 2,027 sqft | $642,900 | |
| 15124 87th Place E | 4bd 2.5ba 2,201 sqft | $669,900 | |
| 15114 87th Place E | 5bd 3.5ba 2,544 sqft | $719,900 |
Quick Move-In Homes provided by NWMLS as distributed by MLS GRID
Buildable Plans (5)
| Benton Plan | 3bd 2.5ba 1,491 sqft | $499,900+ | |
| Carnation Plan | 4bd 3.5ba 1,676 sqft | $549,900+ | |
| Evergreen Plan | 4bd 2.5ba 2,027 sqft | $639,900+ | |
| Gregory Plan | 4bd 2.5ba 2,201 sqft | $669,900+ | |
| Summerwood Plan | 5bd 3.5ba 2,544 sqft | $719,900+ |
Buildable Plans provided by LGI Homes
Community Description
LGI Homes is excited to announce Meadow Brook, a brand-new community in the Puyallup area! Perfectly positioned in the middle of it all, Meadow Brook offers the perfect mix of tranquil living, vibrant local attractions, and easy access to the excitement and charm of nearby Tacoma. Residents will enjoy an array of amenities within the community, creating the perfect space for kids to play or entertain family and friends. Homes in Meadow Brook will showcase our signature CompleteHome™ Plus package, featuring stylish designer upgrades included at no extra cost.
Contact this Building
Office Hours
Sales Office
8746 151st St Ct E
Puyallup, WA 98375
(253) 204-3767
Around this home
What Locals Say about Puyallup
At least 881 Trulia users voted on each feature.

87 % Say car is needed

86 % Say it's dog friendly

77 % Say parking is easy

76 % Say there's holiday spirit

73 % Say yards are well-kept

72 % Say kids play outside

69 % Say there are sidewalks

59 % Say it's quiet

58 % Say people would walk alone at night

54 % Say streets are well-lit

50 % Say neighbors are friendly

49 % Say it's walkable to grocery stores

48 % Say there's wildlife

47 % Say they plan to stay for at least 5 years

45 % Say it's walkable to restaurants

26 % Say there are community events
Sourced by Trulia users. Learn more about our methodology.
Market trends in Puyallup
Last updated July 2026
Avg. sale price
$553K
Sale-to-List Price
100.0%
Price per sq ft
$287
$6MoM
Available listings
567
35MoM
Home Value
Trulia Estimate
$642KSince last month
Decreased$1K (-0.2%)Since last year
Increased$26K (+4.2%)Learn more about this home's value by checking out its Trulia Estimate, the value of nearby homes, and how much similar homes have sold for.
Trulia Estimate
The of this home's value increased by +4% in the last 10 years
| Month | Estimated value |
|---|---|
2026 | |
| September 2026 | $642K |
| August 2026 | $643K |
| July 2026 | $643K |
| June 2026 | $580K |
| May 2026 | $589K |
| April 2026 | $615K |
| March 2026 | $617K |
Comparable sales
These are recently sold homes that have a similar location or other similar features to this home, like bedrooms, bathrooms, and square footage. Get a sense of the expected prices in the area by viewing these homes.Address | Distance | Property Type | Sold Price | Sold Date | Bed | Bath | Sqft |
|---|---|---|---|---|---|---|---|
0.02 | Single-Family Home | $635,000 | 07/08/26 | 4 | 2.5 | 2,027 | |
0.03 | Single-Family Home | $710,000 | 03/17/26 | 5 | 3.5 | 2,544 | |
0.15 | Single-Family Home | $550,000 | 03/11/26 | 4 | 2.5 | 2,686 | |
0.02 | Single-Family Home | $525,000 | 04/17/26 | 4 | 3.5 | 1,676 | |
0.02 | Single-Family Home | $489,900 | 04/17/26 | 3 | 2.5 | 1,491 | |
0.02 | Single-Family Home | $494,900 | 03/31/26 | 3 | 2.5 | 1,491 | |
0.17 | Single-Family Home | $635,000 | 04/28/26 | 4 | 2.5 | 2,703 | |
0.27 | Single-Family Home | $575,000 | 04/01/26 | 4 | 2.5 | 2,368 | |
0.30 | Single-Family Home | $530,000 | 04/28/26 | 4 | 2.5 | 2,094 | |
0.13 | Single-Family Home | $535,000 | 09/30/25 | 3 | 2.5 | 1,754 |
Nearby home prices
Get a sense of expected prices in the area by checking the value of nearby homes.Address | Distance | Price | Bed | Bath | Sqft | Status |
|---|---|---|---|---|---|---|
0.03 | $549,900 | 4 | 3.5 | 1,676 | For Sale | |
0.02 | $525,000 | 4 | 3.5 | 1,676 | Recently Sold | |
0.02 | $494,900 | 3 | 2.5 | 1,491 | Recently Sold | |
0.02 | $489,900 | 3 | 2.5 | 1,491 | Recently Sold | |
0.03 | $710,000 | 5 | 3.5 | 2,544 | Recently Sold | |
0.05 | $509,900 | 3 | 2.5 | 1,491 | For Sale | |
0.04 | $499,900+ | 3 | 2.5 | 1,491 | - | |
0.04 | $719,900+ | 5 | 3.5 | 2,544 | - | |
0.04 | $549,900+ | 4 | 3.5 | 1,676 | - | |
0.04 | $669,900+ | 4 | 2.5 | 2,201 | - | |
0.04 | $639,900+ | 4 | 2.5 | 2,027 | - |
Price and Tax history
| Date | Event | Price |
|---|---|---|
Jul 4, 2026 Source: NWMLS as distributed by MLS GRID #2539774 | PriceChange | $642,900 Price decreased by 6% |
Jul 2, 2026 Source: NWMLS as distributed by MLS GRID #2539774 | PriceChange | $682,900 Price decreased by 1% |
Jun 12, 2026 Source: NWMLS as distributed by MLS GRID #2539774 | Listed For Sale | $692,900 |
LGBTQ Local Legal Protections
LGBTQ Local Legal Protections



Zachary Penrod, LGI Realty
Based on information submitted to the MLS GRID as of 2026-09-03 12:59:02 PDT. All data is obtained from various sources and may not have been verified by broker or
MLS GRID. Supplied Open House Information is subject to change without notice. All information should be independently reviewed and verified for accuracy. Properties may or may not be listed by
the office/agent presenting the information.
IDX information is provided exclusively for consumers’ personal noncommercial use, that it may not be used for any purpose other than to identify prospective properties consumers may be interested in purchasing, that the data is deemed reliable but is not guaranteed by MLS GRID. ©2026 NWMLS Click here for more information
IDX information is provided exclusively for consumers’ personal noncommercial use, that it may not be used for any purpose other than to identify prospective properties consumers may be interested in purchasing, that the data is deemed reliable but is not guaranteed by MLS GRID. ©2026 NWMLS Click here for more information
Similar Homes You May Like
 NEW CONSTRUCTIONNWMLS as distributed by MLS GRID, Active
 NEW CONSTRUCTIONNWMLS as distributed by MLS GRID, Active
 NEW CONSTRUCTIONNWMLS as distributed by MLS GRID, Active
 NEW CONSTRUCTIONNWMLS as distributed by MLS GRID, Active
 NEW - 6 HRS AGONEW CONSTRUCTIONNWMLS as distributed by MLS GRID, Active
 NWMLS as distributed by MLS GRID, Active
 NEW CONSTRUCTIONNWMLS as distributed by MLS GRID, Active
 NWMLS as distributed by MLS GRID, Active
 NEW CONSTRUCTIONNWMLS as distributed by MLS GRID, Active
 NEW CONSTRUCTION
 NEW CONSTRUCTIONNWMLS as distributed by MLS GRID, Active
 NEW CONSTRUCTIONNWMLS as distributed by MLS GRID, Active
 OPEN FRI, 12-5PMNEW CONSTRUCTIONNWMLS as distributed by MLS GRID, Active
 NEW - 6 HRS AGONEW CONSTRUCTIONNWMLS as distributed by MLS GRID, Active
 NEW CONSTRUCTIONNWMLS as distributed by MLS GRID, Active
 NEW - 6 HRS AGONEW CONSTRUCTIONNWMLS as distributed by MLS GRID, Active
 OPEN SUN, 12-2PMNWMLS as distributed by MLS GRID, Active
 NEW CONSTRUCTION
- NEW - 7 HRS AGONEW CONSTRUCTIONNWMLS as distributed by MLS GRID, Active
 NEW CONSTRUCTIONNWMLS as distributed by MLS GRID, Active
 NEW CONSTRUCTIONNWMLS as distributed by MLS GRID, Active
 NEW CONSTRUCTIONNWMLS as distributed by MLS GRID, Active
 NEW CONSTRUCTIONNWMLS as distributed by MLS GRID, Active
 NEW CONSTRUCTIONNWMLS as distributed by MLS GRID, Active
 NEW CONSTRUCTIONNWMLS as distributed by MLS GRID, Active
 NWMLS as distributed by MLS GRID, Active
 OPEN FRI, 10:30-5:30PMNEW CONSTRUCTIONNWMLS as distributed by MLS GRID, Active
 NEW CONSTRUCTION
 NEW CONSTRUCTIONNWMLS as distributed by MLS GRID, Active
 NEW CONSTRUCTIONNWMLS as distributed by MLS GRID, Active
 NEW CONSTRUCTION
 OPEN SAT, 11-4PMNEW CONSTRUCTIONNWMLS as distributed by MLS GRID, Active
- OPEN SAT, 11-4PMNEW CONSTRUCTIONNWMLS as distributed by MLS GRID, Active
 OPEN FRI, 12-4PMNEW CONSTRUCTIONNWMLS as distributed by MLS GRID, Active
 NEW CONSTRUCTIONNWMLS as distributed by MLS GRID, Active
 NEW CONSTRUCTIONNWMLS as distributed by MLS GRID, Active
 NEW CONSTRUCTIONNWMLS as distributed by MLS GRID, Active
 NWMLS as distributed by MLS GRID, Active
 0.29 ACRESNWMLS as distributed by MLS GRID, Active
 OPEN FRI, 12-4PMNEW CONSTRUCTIONNWMLS as distributed by MLS GRID, Active
 See more homes for sale inPuyallup
New Listings near 8741 151st Street E
 NEWOPEN SUN, 12-2PM0.26 ACRESNWMLS as distributed by MLS GRID, Active
 OPEN SAT, 3-5PM0.36 ACRESNWMLS as distributed by MLS GRID, Active
 OPEN SUN, 3-5PM1.58 ACRESNWMLS as distributed by MLS GRID, Active
 NEW - 15 HRS AGO0.52 ACRESNWMLS as distributed by MLS GRID, Active
 NWMLS as distributed by MLS GRID, Active
 NWMLS as distributed by MLS GRID, Active
 0.25 ACRESNWMLS as distributed by MLS GRID, Active
 NEW - 14 HRS AGO0.29 ACRESNWMLS as distributed by MLS GRID, Active
 NEWOPEN SAT, 11-1PM0.36 ACRESNWMLS as distributed by MLS GRID, Active
 NEW - 17 HRS AGONWMLS as distributed by MLS GRID, Active
 NEW - 1 DAY AGO0.25 ACRESNWMLS as distributed by MLS GRID, Active
 NWMLS as distributed by MLS GRID, Active
 NWMLS as distributed by MLS GRID, Active
 OPEN SAT, 12-2PMNWMLS as distributed by MLS GRID, Active
 OPEN SAT, 12-2PMNWMLS as distributed by MLS GRID, Active
- See more homes for sale inPuyallup
Frequently asked questions about 8741 151st Street E
- What is the estimated monthly payment for 8741 151st Street E?Based on a $642,900 list price with 20% down at today's rates, the estimated monthly payment for 8741 151st Street E in Puyallup, WA is approximately $3,927 (about $3,381 principal & interest, $471 property taxes, and $75 homeowner's insurance). This is an estimate. Actual payment depends on your loan terms.
- How does the list price for 8741 151st Street E compare to homes in Puyallup?8741 151st Street E in Puyallup, WA is listed at $642,900, about 16% above the $553K median sale price in Puyallup.
- What do residents say about Puyallup?Residents describe Puyallup, WA as dog-friendly, easy to park in, and well-kept. Most residents say you need a car. See homes for sale in Puyallup, WA.
- What are the closest schools to 8741 151st Street E?The closest schools to 8741 151st Street E in Puyallup, WA are Ballou Jr High School (rated 5/10), Firgrove Elementary School (rated 6/10), Gov John Rogers High School (rated 5/10).
- Does 8741 151st Street E have air conditioning?Yes, 8741 151st Street E in Puyallup, WA has air conditioning.
- How big is the lot at 8741 151st Street E?The lot at 8741 151st Street E in Puyallup, WA is about 0.07 acres (2,978 sq ft).
8741 151st Street E, Puyallup, WA 98375 is a 4 bedroom, 3 bathroom, 2,027 sqft single-family home built in 2026. This property is currently available for sale and was listed by NWMLS as distributed by MLS GRID on Jun 12, 2026. The MLS # for this home is MLS# 2539774.