

$1,005,000
 3 Beds
 3.5 Baths
 3,127 sqft
8740 PINTER STREET, Orlando, FL 32827
Est. Refi. Payment $7,165/mo*
Refinance Your HomeCurrently Off Market - Sold Jul 21, 2026 for $1,005,000 (6% below list price)
Home Value
Trulia Estimate
$1MSince last month
Decreased$700 (-0.1%)Since last year
Increased$23K (+2.3%)Since last sale
Decreased$700 (-0.1%)Learn more about this home's value by checking out its Trulia Estimate, the value of nearby homes, and how much similar homes have sold for.
Trulia Estimate
The of this home's value increased by +71% in the last 10 years
| Month | Estimated value |
|---|---|
2026 | |
| August 2026 | $1M |
| August 2026 | $1M |
| July 2026 | $1.01M |
| June 2026 | $1.04M |
| May 2026 | $1.04M |
| April 2026 | $1.01M |
| March 2026 | $998K |
| February 2026 | $985K |
| January 2026 | $967K |
2025 | |
2024 | |
2023 | |
2022 | |
2021 | |
2020 | |
2019 | |
2018 | |
2017 | |
2016 | |
Comparable sales
These are recently sold homes that have a similar location or other similar features to this home, like bedrooms, bathrooms, and square footage. Get a sense of the expected prices in the area by viewing these homes.Address | Distance | Property Type | Sold Price | Sold Date | Bed | Bath | Sqft |
|---|---|---|---|---|---|---|---|
0.06 | Single-Family Home | $965,000 | 05/27/26 | 5 | 4.5 | 3,436 | |
0.27 | Single-Family Home | $790,000 | 01/15/26 | 3 | 3 | 2,685 | |
0.15 | Single-Family Home | $725,000 | 10/10/25 | 4 | 3.5 | 2,471 | |
0.21 | Single-Family Home | $999,990 | 04/01/26 | 5 | 4.5 | 3,300 | |
0.10 | Single-Family Home | $638,000 | 01/12/26 | 3 | 2.5 | 2,261 | |
0.07 | Single-Family Home | $1,390,000 | 10/02/25 | 5 | 4.5 | 3,794 | |
0.24 | Single-Family Home | $955,000 | 04/10/26 | 5 | 3.5 | 3,217 | |
0.20 | Single-Family Home | $1,500,000 | 09/29/25 | 4 | 3.5 | 4,020 | |
0.15 | Single-Family Home | $740,000 | 07/02/26 | 4 | 2.5 | 2,464 |
Nearby home prices
Get a sense of expected prices in the area by checking the value of nearby homes.Address | Distance | Price | Bed | Bath | Sqft | Status |
|---|---|---|---|---|---|---|
0.01 | $1,223,200 | 5 | 4.5 | 4,068 | Off Market | |
0.05 | $946,300 | 4 | 3.5 | 3,443 | Off Market | |
0.05 | $1,415,800 | 4 | 3.5 | 3,860 | Off Market | |
0.07 | $1,048,200 | 4 | 3.5 | 3,165 | Off Market | |
0.06 | $854,900 | 4 | 3 | 2,858 | Off Market | |
0.09 | $932,600 | 5 | 4.5 | 3,680 | Off Market | |
0.05 | $965,000 | 5 | 4.5 | 3,436 | Recently Sold | |
0.07 | $1,382,600 | 5 | 4.5 | 3,794 | Off Market | |
0.10 | $490,900 | 3 | 2.5 | 2,013 | Off Market | |
0.15 | $1,805,400 | 5 | 5.5 | 4,718 | Off Market | |
0.08 | $1,111,400 | 5 | 4.5 | 3,730 | Off Market |
Local Information
- Map ViewExplore the area around 8740 PINTER STREET.

- Schools1 Preschool School1 Elementary School1 Middle School1 High School

- Shop & Eat

-- mins to
Home Highlights

Single-Family Home

Built in 2014

3,127 sqft

$321/sqft

3 Car Garage

HOA $186/mo
About this House
*TESLA SOLAR PANELS & TESLA POWERWALL* • *VIEWS OF SQUARE LAKE* • *3 BEDROOMS + PRIVATE CASITA* • *3.5 BATHROOMS* • *3-CAR GARAGE* • *NEW ROOF* • *NEW CARRIER PURON A/C SYSTEM* • *ASHTON WOODS ESTATE SERIES HOME* Located in the highly sought-after Laureate Park community of Lake Nona, this exceptional one-story Ashton Woods Estate Series (Lahey model) offers 3,127 square feet of thoughtfully designed living space with premium upgrades throughout. Step through elegant glass double front doors into a grand foyer highlighted by a dramatic circular tray ceiling and designer contemporary light fixture. Inside, soaring 13-foot ceilings, flat-finish drywall, custom lighting, and oversized baseboards create a sophisticated yet welcoming atmosphere. Large windows with transoms fill the open-concept living areas with natural light. The chef’s kitchen is designed for both everyday living and entertaining, featuring rich cabinetry, granite countertops, a large center island with seating for four, stainless steel appliances, an induction cooktop, double built-in convection ovens, refrigerator, butler’s pantry with wine chiller, and a spacious walk-in pantry. The luxurious primary suite offers a tray ceiling, French doors leading outdoors, dual vanities, a glass-enclosed walk-in shower, and a relaxing garden soaking tub. The primary suite includes custom California Closets, while both guest bedrooms also feature California Closet systems for exceptional storage and organization. A private detached casita with a full bath provides the perfect space for guests, extended family, a home office, or creative studio. Outdoor living is equally impressive, with a covered lanai overlooking a paver entertaining area complete with a fully equipped summer kitchen. Relax in the above-ground heated Jacuzzi spa surrounded by tropical landscaping and a private fenced setting. Additional exterior features include French drains and a detached three-car garage. Energy-efficient upgrades include Tesla solar panels with a transferable 16-year warranty and a Tesla Powerwall battery backup system that powers the main residence, helping significantly reduce electric costs. The detached casita is separately connected and not currently tied into the Powerwall system. Sellers report extremely low electric bills since installation, often paying only minimal utility service fees. Additional highlights include a brand-new roof, new Carrier Puron Series A/C system, kitchen reverse osmosis water filtration system, dedicated home office, and numerous custom upgrades throughout. Residents of Laureate Park enjoy access to resort-style amenities including an aquatic center, fitness facilities, miles of walking and biking trails, parks, playgrounds, sports courts, and proximity to Lake Nona Town Center, Medical City, Orlando International Airport, and major highways. With stunning views of Square Lake, premium Ashton Woods Estate Series construction, and an unmatched Lake Nona lifestyle, this is a rare opportunity you won't want to miss.
8740 PINTER STREET, Orlando, FL 32827 is a 3 bedroom, 4 bathroom, 3,127 sqft single-family home in Lake Nona South, built in 2014. It last sold for $1,005,000 on Jul 21, 2026 (6% below the $1,065,888 asking price). This property is not currently displayed as for sale or rent on Trulia. The Trulia Estimate is $1,005,000, with a rent estimate of $5,073/month.
Last check for updates: about 2 hours ago
Listed by JP Palinkas, (407) 962-6888
J.P. CAPITAL REALTY INC., (407) 962-6888
Bought with: Angie Amate, (407) 406-3213, EXP REALTY LLC, (888) 883-8509
Originating MLS: Osceola
Source: Stellar MLS, MLS#S5149958
IDX information is provided exclusively for personal, non-commercial use, and may not be used for any purpose other than to identify prospective properties consumers may be interested in purchasing. Information is deemed reliable but not guaranteed. Some IDX listings have been excluded from this website.
Listing Information presented by local MLS brokerage: Zillow, Inc - (407) 904-3511
Listing Information presented by local MLS brokerage: Zillow, Inc - (407) 904-3511
Home Details for 8740 PINTER STREET

|
|---|
Interior Details Number of Rooms: 3Types of Rooms: Primary Bedroom, Kitchen, Living Room |
Beds & Baths Number of Bedrooms: 3Number of Bathrooms: 4Number of Bathrooms (full): 3Number of Bathrooms (half): 1 |
Dimensions and Layout Living Area: 3127 Square Feet |
Appliances & Utilities Utilities: Cable Connected, Electricity Connected, Fiber Optics, Sewer Connected, Solar, Sprinkler Recycled, Underground Utilities, Water ConnectedAppliances: Oven, Convection Oven, Cooktop, Dishwasher, Disposal, Dryer, Electric Water Heater, Kitchen Reverse Osmosis System, Microwave, Range Hood, Refrigerator, WasherDishwasherDisposalDryerLaundry: Inside,Laundry RoomMicrowaveRefrigeratorWasher |
Heating & Cooling Heating: Central,Electric,Solar,ZonedHas CoolingAir Conditioning: Central Air,ZonedHas HeatingHeating Fuel: Central |
Fireplace & Spa Spa: Above Ground, HeatedNo FireplaceHas a Spa |
Gas & Electric Electric: Photovoltaics Seller OwnedHas Electric on Property |
Windows, Doors, Floors & Walls Door: Outdoor KitchenFlooring: Ceramic Tile, Engineered Hardwood |
Levels, Entrance, & Accessibility Stories: 1Number of Stories: 1Levels: OneFloors: Ceramic Tile, Engineered Hardwood |
View Has a ViewView: Water, Lake |
Security Security: Security System, Security System Owned, Smoke Detector(s) |

|
|---|
Exterior Home Features Roof: ShinglePatio / Porch: Front Porch, Patio, Rear PorchFencing: WoodVegetation: Mature LandscapingOther Structures: Outdoor KitchenExterior: Irrigation System, Lighting, Outdoor Kitchen, Rain Gutters, SidewalkFoundation: Slab, Stem WallNo Private Pool |
Parking & Garage Number of Garage Spaces: 3Number of Covered Spaces: 3Other Parking: Garage Dimensions: 20x31No CarportHas a GarageHas an Attached GarageParking Spaces: 3Parking: Electric Vehicle Charging Station(s),Garage Door Opener,Garage Faces Rear |
Frontage Responsible for Road Maintenance: Public Maintained RoadRoad Surface Type: Paved, Asphalt, ConcreteNot on Waterfront |
Water & Sewer Sewer: Public SewerWater Body: SQUARE LAKE |

|
|---|
Cumulative Days on Market: 21 |

|
|---|
Year Built Year Built: 2014 |
Property Type / Style Property Type: ResidentialProperty Subtype: Single Family ResidenceArchitecture: Craftsman |
Building Construction Materials: Block, StuccoNot a New ConstructionNo Additional ParcelsDoes Not Include Home Warranty |
Property Information Condition: CompletedParcel Number: 302431485004360 |

|
|---|
Price List Price: $1,065,888Price Per Sqft: $321/sqft |
Status Change & Dates Off Market Date: Thu Jun 04 2026Possession Timing: Close Of Escrow |

|
|---|
MLS Status: Sold |

|
|---|

|
|---|
Direction & Address City: ORLANDOCommunity: LAUREATE PARK PH 1C |
School Information Elementary School: Laureate Park ElementaryJr High / Middle School: Lake Nona Middle SchoolHigh School: Lake Nona High |

|
|---|
Building Details Builder Model: LeheyBuilder Name: Ashton Woods |
Building Area Building Area: 4424 Square Feet |
Community rooms Fitness Center |

|
|---|
Community Features: Fishing, Deed Restrictions, Dog Park, Fitness Center, Park, Playground, Pool, Restaurant, Tennis Court(s)Not Senior Community |
Other Playground |

|
|---|
HOA Fee Includes: InternetHOA Name: Rudy BautistaHOA Phone: 407-872-9463Association for this Listing: OsceolaHas an HOAHOA Fee: $186/Monthly |

|
|---|
Lot Area: 8723 sqft |

|
|---|
Special Conditions: None |

|
|---|
Listing Terms: Cash, Conventional, VA Loan |

|
|---|
Energy Efficiency Features: HVAC, Solar Energy Storage On Site |

|
|---|
Business Information Ownership: Fee Simple |

|
|---|
Mls Number: S5149958Water ViewWater View: Water, LakeShowing Requirements: Combination Lock Box, Lockbox - Coded, ShowingTimeUniversal Property Id: US-12095-N-302431485004360-R-N |

|
|---|
HOA Amenities: Basketball Court,Fitness Center,Park,Pickleball Court(s),Playground,Pool,Recreation Facilities,Tennis Court(s),Trail(s) |
Price and Tax history
| Date | Event | Price |
|---|---|---|
Jul 21, 2026 Source: Stellar MLS #S5149958 | Sold | $1,005,000 |
Jul 14, 2026 Source: Stellar MLS #S5149958 | Pending | $1,065,888 |
Jul 8, 2026 Source: Stellar MLS #S5149958 | Contingent | $1,065,888 |
Jun 4, 2026 Source: Stellar MLS #S5149958 | Pending | $1,065,888 |
May 29, 2026 Source: Stellar MLS #S5149958 | PriceChange | $1,065,888 Price decreased by 3% |
May 15, 2026 Source: Stellar MLS #S5149958 | Listed For Sale | $1,095,888 |
Jul 26, 2024 Source: Stellar MLS #O6197342 | Sold | $1,000,000 |
Jul 1, 2024 Source: Stellar MLS #O6197342 | Pending | $1,099,000 |
May 30, 2024 Source: Stellar MLS #O6197342 | PriceChange | $1,099,000 Price decreased by 15% |
Apr 26, 2024 Source: Stellar MLS #O6197342 | Listed For Sale | $1,295,000 |
May 18, 2017 Source: N/A | Sold | $579,000 |
Apr 3, 2017 Source: Agent Provided | Pending | $585,000 |
Mar 9, 2017 Source: Agent Provided | Listed For Sale | $585,000 |
Jun 3, 2014 Source: N/A | Sold | $518,100 |
| Year | Property tax | Tax assessment |
|---|---|---|
| 2024 | $10,635 | $834,897 |
Home facts updated by county records
Market trends in Orlando
Last updated August 2026
Avg. sale price
$387K
$2.53KMoM
Sale-to-List Price
98.1%
Price per sq ft
$233
$1MoM
Available listings
4176
24MoM
Around this home
Neighborhood Overview

Neighborhood stats provided by third party data sources.
What Locals Say about Lake Nona South
At least 70 Trulia users voted on each feature.

94 % Say it's dog friendly

93 % Say there are sidewalks

89 % Say there's holiday spirit

89 % Say parking is easy

87 % Say people would walk alone at night

86 % Say kids play outside

83 % Say car is needed

80 % Say streets are well-lit

78 % Say it's walkable to restaurants

71 % Say they plan to stay for at least 5 years

68 % Say yards are well-kept

67 % Say it's quiet

67 % Say there's wildlife

60 % Say there are community events

54 % Say neighbors are friendly

48 % Say it's walkable to grocery stores
Sourced by Trulia users. Learn more about our methodology.
LGBTQ Local Legal Protections
LGBTQ Local Legal Protections



Frequently asked questions about 8740 PINTER STREET
- What is 8740 PINTER STREET estimated to be worth?Trulia's estimated value for 8740 PINTER STREET in Orlando, FL is $1,005,000.
- What is the price history for 8740 PINTER STREET?8740 PINTER STREET in Orlando, FL last sold for $1,005,000 in July 2026.
- Is Orlando a buyer's or seller's market?Orlando is currently a balanced market, based on recent for-sale activity.
- What's the median sale price in Orlando?The median sale price in Orlando is $387K. That is up $2.53K from the prior month.
- Does 8740 PINTER STREET have air conditioning?Yes, 8740 PINTER STREET in Orlando, FL has air conditioning.
- Does 8740 PINTER STREET have a pool?Yes, 8740 PINTER STREET in Orlando, FL has a pool.
Explore by feature - Pet Friendly
 SPECIAL OFFERPET FRIENDLY
 SPECIAL OFFERPET FRIENDLYTotal price$1,762 - $2,907/mo1-3 bd1-2 baThe Edgewater on Lake Fairview | 2000 Lee Road 5,
Orlando, FL 32810 SPECIAL OFFERPET FRIENDLYTotal price$1,853 - $2,880/moStudio-2 bd1-2 baVida at Health Village | 2680 N Orange Ave,
Orlando, FL 32804 SPECIAL OFFERPET FRIENDLYTotal price$1,876 - $3,372/mo1-3 bd1-2 baFutura at Nona Cove | 19465 Boggy Creek Rd,
Orlando, FL 32832 NEW - 1 DAY AGOSPECIAL OFFERPET FRIENDLYTotal price$1,721 - $2,560/mo1-3 bd1-2 baLantower Grande Pines | 11128 Grande Pines Cir,
Orlando, FL 32821 SPECIAL OFFERPET FRIENDLY
 NEW - 1 DAY AGOSPECIAL OFFERPET FRIENDLYTotal price$1,578 - $2,602/mo1-3 bd1-2 baEast at Innovation | 3200 Innovation Walk Loop,
Orlando, FL 32828 NEW - 1 DAY AGOSPECIAL OFFERPET FRIENDLY
 SPECIAL OFFERPET FRIENDLYTotal price$1,798 - $3,373/moStudio-3 bd1-2 baEnders Place at Baldwin Park | 4220 New Broad St,
Orlando, FL 32814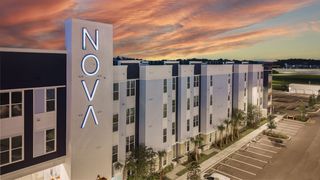 PET FRIENDLYTotal price$1,675 - $2,910/mo1-3 bd1-2 baNova at East Park Village | 10403 Via Parco Orienta,
Orlando, FL 32832
Explore by feature - Garage
- SPECIAL OFFERPET FRIENDLYTotal price$1,853 - $2,880/moStudio-2 bd1-2 baVida at Health Village | 2680 N Orange Ave,
Orlando, FL 32804 - NEW - 1 DAY AGOSPECIAL OFFERPET FRIENDLYTotal price$1,721 - $2,560/mo1-3 bd1-2 baLantower Grande Pines | 11128 Grande Pines Cir,
Orlando, FL 32821 - SPECIAL OFFERPET FRIENDLY
- SPECIAL OFFERPET FRIENDLYTotal price$1,798 - $3,373/moStudio-3 bd1-2 baEnders Place at Baldwin Park | 4220 New Broad St,
Orlando, FL 32814  SPECIAL OFFERPET FRIENDLYTotal price$1,692 - $3,443/moStudio-3 bd1-3 baCortland on Orange | 3219 S Orange Ave,
Orlando, FL 32806 NEW - 1 DAY AGOPET FRIENDLYTotal price$1,570 - $2,430/mo1-3 bd1-2 baLantower Grande Flats | 3512 Grande Reserve Way,
Orlando, FL 32837 SPECIAL OFFERPET FRIENDLY
 NEW - 1 DAY AGOSPECIAL OFFERPET FRIENDLY
 SPECIAL OFFERPET FRIENDLY
 SPECIAL OFFERPET FRIENDLY
Explore by feature - Air Conditioning
- SPECIAL OFFERPET FRIENDLY
- SPECIAL OFFERPET FRIENDLYTotal price$1,762 - $2,907/mo1-3 bd1-2 baThe Edgewater on Lake Fairview | 2000 Lee Road 5,
Orlando, FL 32810 - SPECIAL OFFERPET FRIENDLYTotal price$1,853 - $2,880/moStudio-2 bd1-2 baVida at Health Village | 2680 N Orange Ave,
Orlando, FL 32804 - SPECIAL OFFERPET FRIENDLY
- SPECIAL OFFERPET FRIENDLYTotal price$1,798 - $3,373/moStudio-3 bd1-2 baEnders Place at Baldwin Park | 4220 New Broad St,
Orlando, FL 32814 - SPECIAL OFFERPET FRIENDLYTotal price$1,692 - $3,443/moStudio-3 bd1-3 baCortland on Orange | 3219 S Orange Ave,
Orlando, FL 32806  SPECIAL OFFERPET FRIENDLY
 PET FRIENDLY
 PET FRIENDLY
- SPECIAL OFFERPET FRIENDLY
Explore by feature - Pool
- SPECIAL OFFERPET FRIENDLY
- SPECIAL OFFERPET FRIENDLYTotal price$1,762 - $2,907/mo1-3 bd1-2 baThe Edgewater on Lake Fairview | 2000 Lee Road 5,
Orlando, FL 32810  NEW - 21 HRS AGOSPECIAL OFFERTotal price$1,875 - $2,879/mo1-3 bd1-2 baVillage at Baldwin Park | 2055 Lake Baldwin Ln,
Orlando, FL 32814- SPECIAL OFFERPET FRIENDLYTotal price$1,853 - $2,880/moStudio-2 bd1-2 baVida at Health Village | 2680 N Orange Ave,
Orlando, FL 32804 - SPECIAL OFFERPET FRIENDLYTotal price$1,876 - $3,372/mo1-3 bd1-2 baFutura at Nona Cove | 19465 Boggy Creek Rd,
Orlando, FL 32832  SPECIAL OFFERPET FRIENDLY
 SPECIAL OFFER
- NEW - 1 DAY AGOSPECIAL OFFERPET FRIENDLYTotal price$1,721 - $2,560/mo1-3 bd1-2 baLantower Grande Pines | 11128 Grande Pines Cir,
Orlando, FL 32821 - SPECIAL OFFERPET FRIENDLY
- NEW - 1 DAY AGOSPECIAL OFFERPET FRIENDLY
Explore by feature - Washer/dryer
- SPECIAL OFFERPET FRIENDLY
- SPECIAL OFFERPET FRIENDLY
- SPECIAL OFFERPET FRIENDLYTotal price$1,798 - $3,373/moStudio-3 bd1-2 baEnders Place at Baldwin Park | 4220 New Broad St,
Orlando, FL 32814 - SPECIAL OFFERPET FRIENDLYTotal price$1,692 - $3,443/moStudio-3 bd1-3 baCortland on Orange | 3219 S Orange Ave,
Orlando, FL 32806 - SPECIAL OFFERPET FRIENDLY
- PET FRIENDLY
- SPECIAL OFFERPET FRIENDLY
- NEW - 1 DAY AGOSPECIAL OFFERPET FRIENDLY
- SPECIAL OFFERPET FRIENDLY
 PET FRIENDLY
Explore by feature - Outdoor Space
 PET FRIENDLY
 NEW - 5 HRS AGOAPPLY INSTANTLYPET FRIENDLY
 APPLY INSTANTLYPET FRIENDLY
 NEW - 2 DAYS AGOAPPLY INSTANTLY
 APPLY INSTANTLYPET FRIENDLY
 APPLY INSTANTLYPET FRIENDLY
 APPLY INSTANTLYPET FRIENDLY
 APPLY INSTANTLYPET FRIENDLY
 APPLY INSTANTLY
 APPLY INSTANTLYPET FRIENDLYFURNISHED
Apartments for Rent
- PET FRIENDLYTotal price$1,876 - $3,372/mo1-3 bd1-2 baFutura at Nona Cove | 19465 Boggy Creek Rd,
Orlando, FL 32832  NEW - 1 DAY AGOPET FRIENDLY
- NEW - 1 DAY AGOPET FRIENDLY
 NEW - 1 DAY AGOPET FRIENDLY
 PET FRIENDLY
 PET FRIENDLY
 PET FRIENDLYTotal price$1,507 - $2,187/mo1-3 bd1-2 baSanctuary at Eagle Creek | 9800 Sanctuary Approach Rd,
Orlando, FL 32832 PET FRIENDLY
 PET FRIENDLYFURNISHED
 PET FRIENDLYFURNISHED
 PET FRIENDLY
 APPLY INSTANTLYPET FRIENDLY
 See more homes for rent inOrlando
Off Market Homes Near 8740 PINTER STREET
 SOLDSEP 10, 2026REDFIN CORPORATION
 SOLDSEP 10, 2026REAL BROKER, LLC
 SOLDSEP 10, 2026OLYMPUS EXECUTIVE REALTY INC
 SOLDSEP 8, 2026PULTE REALTY OF NORTH FLORIDA LLC
 SOLDSEP 8, 2026STELLAR NON-MEMBER OFFICE
 SOLDSEP 4, 2026
 SOLDSEP 3, 2026MY REALTY GROUP, LLC.
 See more homes for sale inOrlando


Homes for sale near 8740 PINTER STREET
 NEW CONSTRUCTIONORLANDO PROPERTY ADVISORS
- See more homes for sale inOrlando


- Results are loading