


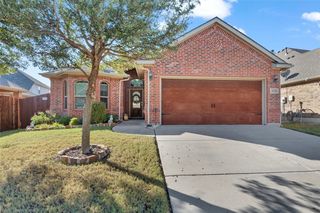
8725 Devonshire Dr
Fort Worth, TX 76131
Ridgeview 3 Beds
 2.5 Baths
 3,213 sqft
3 Beds
2.5 Baths
3,213 sqft
Local Information
- Map ViewExplore the area around 8725 Devonshire Dr.

- Schools1 Preschool School1 Elementary School1 Middle School1 High School

- Shop & Eat

-- mins to
Description
Immaculately upgraded home located in N Fort Worth mins from Alliance Town Center. This home boasts a Luxury kitchen with granite, large walk-in pantry. Master Suite has bay window, extended cabinetry in bathroom, and large walk-in closet. Ideal for a growing family, upstairs offers two secondary bedrooms, oversized gameroom, and enclosed pre-wired media room. Formal dining room used as office has ample natural light with beautiful accent windows. Enclosed study being used as 4th bedroom! Nice Sized yard backs to the green space of the US Dept of Treasury with 8' wood fence for privacy. See or email for list of included upgrades. All curtains will remain with the house.
Home Highlights

Parking
Garage

Outdoor
Porch

A/C
Heating & Cooling

HOA
None

Price/Sqft
No Info

Listed
Less than a day ago
Home Details for 8725 Devonshire Dr

|
|---|
Heating & Cooling Heating: Forced Air, GasAir ConditioningCooling System: CentralHeating Fuel: Forced Air |
Levels, Entrance, & Accessibility Stories: 2Floors: Tile, Carpet, Hardwood |
Appliances & Utilities Cable ReadyDishwasherMicrowaveRefrigerator |
Fireplace & Spa Fireplace |

|
|---|
Exterior Home Features Roof: CompositionPorchSprinkler System |
Parking & Garage GarageParking Spaces: 2Parking: Garage Attached |

|
|---|
Year Built Year Built: 2012 |
Property Type / Style Property Type: Single Family HomeArchitecture: traditional |

|
|---|
Lot Area: 5793 sqft |
Price History for 8725 Devonshire Dr
| Date | Price | Event | Source |
|---|---|---|---|
| 12/07/2024 | $430,000 | ListingRemoved | NTREIS #20750282 |
| 10/09/2024 | $430,000 | Listed For Sale | NTREIS #20750282 |
| 09/19/2020 | $318,500 | ListingRemoved | Agent Provided |
| 08/01/2020 | $318,500 | PriceChange | Agent Provided |
| 07/05/2020 | $316,900 | Pending | Agent Provided |
| 07/01/2020 | $316,900 | PriceChange | Agent Provided |
| 06/10/2020 | $313,900 | Pending | Agent Provided |
| 06/07/2020 | $313,900 | PriceChange | Agent Provided |
| 06/06/2020 | $314,100 | PriceChange | Agent Provided |
| 05/28/2020 | $314,900 | PriceChange | Agent Provided |
| 05/23/2020 | $313,900 | PriceChange | Agent Provided |
| 05/21/2020 | $314,900 | PriceChange | Agent Provided |
| 05/16/2020 | $319,900 | PriceChange | Agent Provided |
| 05/13/2020 | $324,999 | PriceChange | Agent Provided |
| 05/08/2020 | $325,000 | Listed For Sale | Agent Provided |
| 09/01/2017 | $299,900 | ListingRemoved | Agent Provided |
| 08/10/2017 | $299,900 | Pending | Agent Provided |
| 07/20/2017 | $299,900 | Listed For Sale | Agent Provided |
Market trends in Fort Worth
Last updated May 2026
Avg. sale price
$322K
$4KMoM
Sale-to-List Price
98.8%
0.3%MoM
Price per sq ft
$171
$3MoM
Available listings
3328
85MoM

- Results are loading
Property Tax and Assessment
| Year | 2025 |
|---|---|
| Tax | $6,924 |
| Assessment | $394,000 |
Home facts updated by county records
Comparable Sales for 8725 Devonshire Dr
Address | Distance | Property Type | Sold Price | Sold Date | Bed | Bath | Sqft |
|---|---|---|---|---|---|---|---|
0.07 | Single-Family Home | - | 12/19/25 | 3 | 2 | 2,026 | |
0.14 | Single-Family Home | - | 04/03/26 | 4 | 2.5 | 2,872 | |
0.07 | Single-Family Home | - | 08/15/25 | 3 | 2 | 1,799 | |
0.16 | Single-Family Home | - | 03/27/26 | 4 | 2.5 | 3,088 | |
0.11 | Single-Family Home | - | 06/09/26 | 5 | 3 | 3,176 | |
0.13 | Single-Family Home | - | 11/10/25 | 3 | 2 | 2,286 | |
0.10 | Single-Family Home | - | 10/09/25 | 4 | 3.5 | 3,210 | |
0.16 | Single-Family Home | - | 08/01/25 | 5 | 3 | 2,989 | |
0.19 | Single-Family Home | - | 01/05/26 | 4 | 2.5 | 2,721 | |
0.10 | Single-Family Home | - | 10/15/25 | 4 | 2 | 2,003 |
Nearby homes
Get a sense of prices in the area by checking nearby homes. OFF MARKET
 OFF MARKET
 OFF MARKET
 SOLDDEC 19, 2025
 OFF MARKET
 OFF MARKET
 OFF MARKET
 OFF MARKET
 OFF MARKET
 SOLDOCT 9, 2025
 OFF MARKET
 SOLDDEC 26, 2025
Assigned Schools
These are the assigned schools for 8725 Devonshire Dr.
- Saginaw High School
- 9-12
- Public
- 2003 Students
5/10GreatSchools RatingParent Rating AverageOverall, this school sucks. a pregnant girl got jumped and had to go to the hospital people are vaping left and right to the point where the bathrooms are unusable. i don't like to bring up race but as a african-american student i see black students get in trouble for things that students of other races get a pat on the back for. the school gets at least 3 death threats and 1 school shooting threats every 2 months. this isnt a big problem but the school is actually infested with bugs, there was 2 rats in the school one time and the teachers were talking about it like it was a joke. also the teachers and principal dont care about the students to them you are expendable and they only need you to make the hallways look filled up. OVERALL a horrible school i am so glad that i transferred out every student acts like a fake thug and the police should actually look into this school to close it downStudent Review8mo ago - Prarie Vista Middle School
- 6-8
- Public
- 958 Students
4/10GreatSchools RatingParent Rating AverageGreat ap honors programs and student to teacher ratio.Other Review1y ago - Copper Creek Elementary School
- PK-5
- Public
- 695 Students
4/10GreatSchools RatingParent Rating Average No reviews available for this school.
  Check out schools near 8725 Devonshire Dr.
Neighborhood Overview

Neighborhood stats provided by third party data sources.
LGBTQ Local Legal Protections
LGBTQ Local Legal Protections



Apartments for Rent
 PET FRIENDLY
 PET FRIENDLY
 PET FRIENDLY
 PET FRIENDLY
 PET FRIENDLY
 PET FRIENDLY
 PET FRIENDLY
 PET FRIENDLY
 PET FRIENDLY
 PET FRIENDLY
 PET FRIENDLY
 NEW - 1 DAY AGOPET FRIENDLY
 PET FRIENDLY
 PET FRIENDLY
 See more homes for rent inFort Worth
Explore by feature - Pet Friendly
- SPECIAL OFFERPET FRIENDLY
 SPECIAL OFFERPET FRIENDLY
- SPECIAL OFFERPET FRIENDLY
 SPECIAL OFFERPET FRIENDLY
 SPECIAL OFFERPET FRIENDLYTotal price$1,414 - $2,895/mo1-2 bd1-2 baHarden at Public Market | Henderson St,
Fort Worth, TX 76102 SPECIAL OFFERPET FRIENDLYTotal price$1,339 - $2,723/mo1-3 bd1-3 baThe Kelley at Samuels Ave | Samuels Ave,
Fort Worth, TX 76102 SPECIAL OFFERPET FRIENDLY
 SPECIAL OFFERPET FRIENDLYTotal price$1,814 - $2,852/mo1-3 bd1-2 baCanopy Homes at Ventana | Orchard Way,
Fort Worth, TX 76126 NEW - 1 DAY AGOSPECIAL OFFERPET FRIENDLY
- PET FRIENDLY
Explore by feature - Garage
- SPECIAL OFFERPET FRIENDLYTotal price$1,414 - $2,895/mo1-2 bd1-2 baHarden at Public Market | Henderson St,
Fort Worth, TX 76102 - SPECIAL OFFERPET FRIENDLYTotal price$1,339 - $2,723/mo1-3 bd1-3 baThe Kelley at Samuels Ave | Samuels Ave,
Fort Worth, TX 76102 - PET FRIENDLY
 SPECIAL OFFERPET FRIENDLYTotal price$1,869 - $2,767/mo1-3 bd1-3 baCovey Homes Litsey Creek | Litsey Creek Dr,
Roanoke, TX 76262 SPECIAL OFFERPET FRIENDLY
 SPECIAL OFFERPET FRIENDLY
- SPECIAL OFFERPET FRIENDLY
- SPECIAL OFFERPET FRIENDLY
- NEW - 1 DAY AGOSPECIAL OFFERPET FRIENDLY
 NEW - 1 DAY AGOSPECIAL OFFERPET FRIENDLY
Explore by feature - Air Conditioning
- SPECIAL OFFERPET FRIENDLY
- SPECIAL OFFERPET FRIENDLYTotal price$1,339 - $2,723/mo1-3 bd1-3 baThe Kelley at Samuels Ave | Samuels Ave,
Fort Worth, TX 76102 - SPECIAL OFFERPET FRIENDLYTotal price$1,814 - $2,852/mo1-3 bd1-2 baCanopy Homes at Ventana | Orchard Way,
Fort Worth, TX 76126 - NEW - 1 DAY AGOSPECIAL OFFERPET FRIENDLY
 NEW - 1 DAY AGOPET FRIENDLY
 PET FRIENDLY
- SPECIAL OFFERPET FRIENDLY
- SPECIAL OFFERPET FRIENDLY
- NEW - 1 DAY AGOSPECIAL OFFERPET FRIENDLY
 SPECIAL OFFERPET FRIENDLY
Explore by feature - Pool
- SPECIAL OFFERPET FRIENDLY
- SPECIAL OFFERPET FRIENDLY
- SPECIAL OFFERPET FRIENDLY
- SPECIAL OFFERPET FRIENDLYTotal price$1,414 - $2,895/mo1-2 bd1-2 baHarden at Public Market | Henderson St,
Fort Worth, TX 76102 - SPECIAL OFFERPET FRIENDLYTotal price$1,339 - $2,723/mo1-3 bd1-3 baThe Kelley at Samuels Ave | Samuels Ave,
Fort Worth, TX 76102  SPECIAL OFFER
- SPECIAL OFFERPET FRIENDLY
- SPECIAL OFFERPET FRIENDLYTotal price$1,814 - $2,852/mo1-3 bd1-2 baCanopy Homes at Ventana | Orchard Way,
Fort Worth, TX 76126 - NEW - 1 DAY AGOSPECIAL OFFERPET FRIENDLY
 SPECIAL OFFERPET FRIENDLYTotal price$1,232 - $2,872/moStudio-2 bd1-3 baThe Scenic at River East | Scenic Hill Dr,
Fort Worth, TX 76111
Explore by feature - Washer/dryer
- SPECIAL OFFERPET FRIENDLY
- SPECIAL OFFERPET FRIENDLY
- SPECIAL OFFERPET FRIENDLY
- SPECIAL OFFERPET FRIENDLYTotal price$1,414 - $2,895/mo1-2 bd1-2 baHarden at Public Market | Henderson St,
Fort Worth, TX 76102 - SPECIAL OFFERPET FRIENDLYTotal price$1,339 - $2,723/mo1-3 bd1-3 baThe Kelley at Samuels Ave | Samuels Ave,
Fort Worth, TX 76102 - SPECIAL OFFERPET FRIENDLY
- SPECIAL OFFERPET FRIENDLYTotal price$1,814 - $2,852/mo1-3 bd1-2 baCanopy Homes at Ventana | Orchard Way,
Fort Worth, TX 76126 - NEW - 1 DAY AGOSPECIAL OFFERPET FRIENDLY
- PET FRIENDLY
- NEW - 1 DAY AGOPET FRIENDLY
Explore by feature - Outdoor Space
 SPECIAL OFFERPET FRIENDLY$1,670 - $2,629/mo1-3 bd1-2 baThe Village at Golden Triangle | Golden Triangle Blvd,
Keller, TX 76244- SPECIAL OFFERPET FRIENDLY
 NEW - 1 DAY AGOSPECIAL OFFERPET FRIENDLY
 SPECIAL OFFERPET FRIENDLY
 PET FRIENDLY
 PET FRIENDLY
 PET FRIENDLY
 PET FRIENDLY
 PET FRIENDLY
Homes for sale near 8725 Devonshire Dr


 NEW - 1 DAY AGO


 See more homes for sale inFort Worth
Off Market Homes Near 8725 Devonshire Dr
 SOLDJUN 17, 2026
 SOLDJUN 17, 2026
 SOLDJUN 16, 2026
 SOLDJUN 12, 2026
 SOLDMAY 18, 2026
- SOLDMAY 18, 2026
 SOLDMAY 8, 2026
 SOLDMAY 6, 2026
 SOLDMAY 6, 2026
- SOLDAPR 24, 2026
- See more homes for sale inFort Worth