


8723 51st Ter E
Bradenton, FL 34211
Rosedale 3 Beds
 3 Baths
 2,111 sqft
3 Beds
3 Baths
2,111 sqft
Home Value
Trulia Estimate
$657KSince last month
Decreased$3K (-0.4%)Since last year
Increased$16K (+2.5%)Since last sale
Increased$12K (+1.9%)Learn more about this home's value by checking out its Trulia Estimate, the value of nearby homes, and how much similar homes have sold for.
Trulia Estimate
The of this home's value increased by +71% in the last 10 years
| Month | Estimated value |
|---|---|
2026 | |
| August 2026 | $657K |
| July 2026 | $660K |
| June 2026 | $667K |
| May 2026 | $659K |
| April 2026 | $664K |
| March 2026 | $661K |
| February 2026 | $657K |
| January 2026 | $647K |
2025 | |
2024 | |
2023 | |
2022 | |
2021 | |
2020 | |
2019 | |
2018 | |
2017 | |
2016 | |
Comparable sales
These are recently sold homes that have a similar location or other similar features to this home, like bedrooms, bathrooms, and square footage. Get a sense of the expected prices in the area by viewing these homes.Address | Distance | Property Type | Sold Price | Sold Date | Bed | Bath | Sqft |
|---|---|---|---|---|---|---|---|
0.23 | Single-Family Home | $640,000 | 06/30/26 | 3 | 2 | 2,566 | |
0.08 | Single-Family Home | $638,000 | 12/19/25 | 2 | 2 | 2,548 | |
0.26 | Single-Family Home | $835,000 | 12/16/25 | 3 | 3 | 2,788 | |
0.14 | Single-Family Home | $465,000 | 04/29/26 | 3 | 2 | 1,948 | |
0.11 | Single-Family Home | $535,000 | 06/01/26 | 2 | 2 | 1,969 | |
0.32 | Single-Family Home | $855,000 | 12/19/25 | 3 | 3 | 2,570 | |
0.42 | Single-Family Home | $810,000 | 07/10/26 | 3 | 3 | 2,444 | |
0.14 | Single-Family Home | $550,000 | 04/20/26 | 2 | 2 | 2,000 | |
0.18 | Single-Family Home | $710,000 | 03/12/26 | 2 | 2 | 2,491 | |
0.12 | Single-Family Home | $375,000 | 09/12/25 | 2 | 2 | 1,858 |
Nearby home prices
Get a sense of expected prices in the area by checking the value of nearby homes.Address | Distance | Price | Bed | Bath | Sqft | Status |
|---|---|---|---|---|---|---|
0.04 | $576,400 | 2 | 2 | 1,979 | Off Market | |
0.05 | $699,800 | 3 | 3.5 | 2,321 | Off Market | |
0.07 | $547,100 | 2 | 2 | 1,844 | Off Market | |
0.05 | $596,800 | 2 | 2 | 1,973 | Off Market | |
0.09 | $507,600 | 2 | 2 | 2,323 | Off Market | |
0.08 | $638,000 | 2 | 2 | 2,548 | Recently Sold | |
0.12 | $375,800 | 2 | 2 | 1,858 | Off Market | |
0.13 | - | - | - | - | Off Market | |
0.13 | $500,000 | 2 | 2 | 1,853 | For Sale | |
0.14 | $317,700 | 2 | 2 | 1,545 | Off Market | |
0.11 | $535,000 | 2 | 2 | 1,969 | Recently Sold | |
0.14 | $769,600 | 3 | 2 | 2,246 | Off Market |
Local Information
- Map ViewExplore the area around 8723 51st Ter E.

- Schools2 Preschool Schools1 Elementary School1 Middle School1 High School

- Shop & Eat

-- mins to
Home Highlights

Property Type
Single-Family Home

Year Built
1999
Living Area
2,111 sqft

Price/Sqft
$311

Parking
Garage
About this House
HIGH AND DRY! No worry zone when those "mother nature" issues of storm surge have you concerned. Located in the gated community of Rosedale Golf & Country Club, this enlarged Pristine II plan features 3 full bedrooms and 3 full baths and boasts over 2100 square feet of open space. Oversized circular driveway invites company galore, step through the double door etched entry and you are immediately greeted with high ceilings accented with 7 crown moldings. Home has been meticulously maintained by owner and enhanced with The NEWLY installed LVP flooring in the main living areas of the home, NEW tile roof 2021, NEW gutters, NEW A/C 2021,(includes service contract paid through 2023 along with 10 YR parts and labor warranty)) NEW pool pump 2021 and spa motor 2022, NEW H20 heater 2020. As a custom designed home, it features an extended great room and extended Owners retreat. Owners relax in their luxury bath featuring large Roman shower, separate vanities with updated tops and hardware, LED comfort lighting, large soaker tub and fabulous walk-in closet. Bedroom two, with full bath ensuite accesses the pool and offers comfort and privacy for guests. Working from home or need a getaway space? NO worry, bedroom three serves as the perfect environment for office/den or accommodating additional guests with its custom cabinetry and built-in Queen-size Murphy bed. Plantation shutters throughout, along with the custom vertiglide in the living room offer design and privacy. The kitchen features Whirlpool Stainless Steel appliances, granite counter tops and 42" upper cabinetry. Oversized laundry room with storage and wet sink. Quality features include radiant barrier for additional insulation, garage cabinetry and storage, tubes in wall pest defense system, natural gas for stove and BBQ along with H20 heater and clothes dryer. Step out to your expanded side yard with its tropical plantings and paver side patio, or take a dip in the pool and relax under the stars overlooking a back yard that is private and abundant with mature plantings. This established and well-maintained community of Clubview Crossings in Rosedale offers OPTIONAL golf, social or tennis memberships, there is a full-service club house, Jr. Olympic swimming pool, a state-of-the-art fitness center, 18 holes of championship golf, along with 5 Har-Tru tennis courts. Association fees INCLUDE two gated /manned entrances, yard maintained, painting exterior of home, power washing roof, Internet and Cable! NO CDD FEES! Conveniently located with easy access to I-75, UTC, area beaches, restaurants, Benderson Park, and just minutes to LWR Main Street and the new Waterside, where you and your guests will be entertained with farmers markets, street festivals, music, food and so much more. What are you waiting for, this is the lifestyle most just dream aboutwed like to show how to make that dream a reality!
Home Details for 8723 51st Ter E

|
|---|
Levels, Entrance, & Accessibility Stories: 1 |
Interior Details Number of Rooms: 5 |
Heating & Cooling Air ConditioningCooling System: Central |
Fireplace & Spa Hot Tub or Spa |

|
|---|
Exterior Home Features Roof: TileDeckExterior: Stone, BrickPatio |
Pool Pool |
Parking & Garage GarageParking: Garage Attached |

|
|---|
Year Built Year Built: 1999Year Updated: 2006 |
Property Type / Style Property Type: Single Family HomeArchitecture: Other |

|
|---|
Units in Building: 1 |

|
|---|
Lot Area: 9147 sqft |
Price and Tax history
| Date | Event | Price |
|---|---|---|
Jan 23, 2023 Source: N/A | Sold | $645,000 |
Dec 13, 2022 Source: Stellar MLS #A4547225 | Pending | $700,000 |
Sep 15, 2022 Source: Stellar MLS #A4547225 | Listed For Sale | $700,000 |
Apr 17, 1998 Source: N/A | Sold | $58,000 |
| Year | Property tax | Tax assessment |
|---|---|---|
| 2025 | $6,789 | $503,770 |
Home facts updated by county records
Market trends in Bradenton
Last updated July 2026
Avg. sale price
$358K
$15KMoM
Sale-to-List Price
96.7%
0.3%MoM
Price per sq ft
$226
$4MoM
Available listings
1857
69MoM
Around this home
Neighborhood Overview

Neighborhood stats provided by third party data sources.
What Locals Say about Rosedale
At least 2 Trulia users voted on each feature.

100 % Say there's wildlife

83 % Say they plan to stay for at least 5 years

83 % Say parking is easy

83 % Say there's holiday spirit

80 % Say car is needed

67 % Say it's quiet

67 % Say it's dog friendly

53 % Say neighbors are friendly

50 % Say people would walk alone at night

50 % Say yards are well-kept

40 % Say there are sidewalks

25 % Say there are community events

25 % Say streets are well-lit

17 % Say kids play outside

17 % Say it's walkable to grocery stores
Sourced by Trulia users. Learn more about our methodology.
LGBTQ Local Legal Protections
LGBTQ Local Legal Protections



Frequently asked questions about 8723 51st Ter E
- What is 8723 51st Ter E estimated to be worth?Trulia's estimated value for 8723 51st Ter E in Bradenton, FL is $656,500.
- What is the price history for 8723 51st Ter E?8723 51st Ter E in Bradenton, FL last sold for $645,000 in January 2023.
- Is Bradenton a buyer's or seller's market?Bradenton is currently a buyer's market, based on recent for-sale activity.
- What's the median sale price in Bradenton?The median sale price in Bradenton is $358K. That is up $15K from the prior month.
- Does 8723 51st Ter E have air conditioning?Yes, 8723 51st Ter E in Bradenton, FL has air conditioning.
- Does 8723 51st Ter E have a pool?Yes, 8723 51st Ter E in Bradenton, FL has a pool.
Explore by feature - Pet Friendly
 SPECIAL OFFERPET FRIENDLYTotal price$1,725 - $3,265/mo1-3 bd1-2 baForayna Watercolor Place | 120 Watercolor Way,
Bradenton, FL 34212 SPECIAL OFFERSENIOR HOUSINGPET FRIENDLYTotal price$2,000 - $3,800/mo1-2 bd1-2 baThe Pointe at Lakewood Ranch - 55+ Active Adult Apartment Homes | 8925 77th Ter E,
Bradenton, FL 34202 SPECIAL OFFERPET FRIENDLY
 SPECIAL OFFERPET FRIENDLY
 SPECIAL OFFERPET FRIENDLY
 SPECIAL OFFERPET FRIENDLY
 SPECIAL OFFERPET FRIENDLY
 SPECIAL OFFERPET FRIENDLYTotal price$1,666 - $2,631/mo1-3 bd1-2 baMarlowe Lake Manatee | 14370 E State Road 64,
Bradenton, FL 34211 SPECIAL OFFERPET FRIENDLY
 SPECIAL OFFERPET FRIENDLY
Explore by feature - Garage
- SPECIAL OFFERPET FRIENDLY
- SPECIAL OFFERPET FRIENDLY
 SPECIAL OFFERPET FRIENDLY
 SPECIAL OFFERPET FRIENDLY$1,469 - $2,600/moStudio-2 bd1-2 baThe Stadler Luxury Apartments | 7120 Henry Dr,
Bradenton, FL 34210 SPECIAL OFFERPET FRIENDLY
 SPECIAL OFFERPET FRIENDLY
 SPECIAL OFFERPET FRIENDLY
 SPECIAL OFFERPET FRIENDLYFURNISHED$1,285 - $2,143/moStudio-3 bd1-2 baSprings at Palma Sola Apartments | 4601 66th St W,
Bradenton, FL 34210 SPECIAL OFFERPET FRIENDLY$1,546 - $2,046/mo1-3 bd1-2 baBlue Heron Living Apartment Homes | 420 Salt Meadow Cir,
Bradenton, FL 34208 SPECIAL OFFERPET FRIENDLY
Explore by feature - Air Conditioning
- SPECIAL OFFERPET FRIENDLYTotal price$1,725 - $3,265/mo1-3 bd1-2 baForayna Watercolor Place | 120 Watercolor Way,
Bradenton, FL 34212 - SPECIAL OFFERSENIOR HOUSINGPET FRIENDLYTotal price$2,000 - $3,800/mo1-2 bd1-2 baThe Pointe at Lakewood Ranch - 55+ Active Adult Apartment Homes | 8925 77th Ter E,
Bradenton, FL 34202 - SPECIAL OFFERPET FRIENDLY
- SPECIAL OFFERPET FRIENDLY
 SPECIAL OFFERPET FRIENDLY
- SPECIAL OFFERPET FRIENDLY$1,469 - $2,600/moStudio-2 bd1-2 baThe Stadler Luxury Apartments | 7120 Henry Dr,
Bradenton, FL 34210  NEW - 1 DAY AGOSPECIAL OFFERPET FRIENDLY
 NEW - 1 DAY AGOSPECIAL OFFERPET FRIENDLY
 NEW - 15 HRS AGOPET FRIENDLY
Explore by feature - Pool
- SPECIAL OFFERPET FRIENDLYTotal price$1,725 - $3,265/mo1-3 bd1-2 baForayna Watercolor Place | 120 Watercolor Way,
Bradenton, FL 34212 - SPECIAL OFFERSENIOR HOUSINGPET FRIENDLYTotal price$2,000 - $3,800/mo1-2 bd1-2 baThe Pointe at Lakewood Ranch - 55+ Active Adult Apartment Homes | 8925 77th Ter E,
Bradenton, FL 34202 - SPECIAL OFFERPET FRIENDLY
- SPECIAL OFFERPET FRIENDLY
- SPECIAL OFFERPET FRIENDLY
- SPECIAL OFFERPET FRIENDLY
- SPECIAL OFFERPET FRIENDLYTotal price$1,666 - $2,631/mo1-3 bd1-2 baMarlowe Lake Manatee | 14370 E State Road 64,
Bradenton, FL 34211 - SPECIAL OFFERPET FRIENDLY
- SPECIAL OFFERPET FRIENDLY
- SPECIAL OFFERPET FRIENDLY
Explore by feature - Washer/dryer
- SPECIAL OFFERPET FRIENDLYTotal price$1,725 - $3,265/mo1-3 bd1-2 baForayna Watercolor Place | 120 Watercolor Way,
Bradenton, FL 34212 - SPECIAL OFFERSENIOR HOUSINGPET FRIENDLYTotal price$2,000 - $3,800/mo1-2 bd1-2 baThe Pointe at Lakewood Ranch - 55+ Active Adult Apartment Homes | 8925 77th Ter E,
Bradenton, FL 34202 - SPECIAL OFFERPET FRIENDLY
- SPECIAL OFFERPET FRIENDLY
- SPECIAL OFFERPET FRIENDLY
- SPECIAL OFFERPET FRIENDLY
- SPECIAL OFFERPET FRIENDLY
- SPECIAL OFFERPET FRIENDLY$1,469 - $2,600/moStudio-2 bd1-2 baThe Stadler Luxury Apartments | 7120 Henry Dr,
Bradenton, FL 34210 - NEW - 1 DAY AGOSPECIAL OFFERPET FRIENDLY
Explore by feature - Outdoor Space
 SPECIAL OFFERPET FRIENDLY
 PET FRIENDLY
 APPLY INSTANTLY
 APPLY INSTANTLYPET FRIENDLY
 APPLY INSTANTLYPET FRIENDLYFURNISHED
 APPLY INSTANTLYPET FRIENDLY
 APPLY INSTANTLY
 APPLY INSTANTLYPET FRIENDLY
 APPLY INSTANTLYPET FRIENDLY
 APPLY INSTANTLYPET FRIENDLY
Apartments for Rent
 PET FRIENDLY$1,625 - $2,324/mo1-3 bd1-2 baEventide Lakewood Ranch | 1705 Great Cypress Loop,
Bradenton, FL 34211 PET FRIENDLY
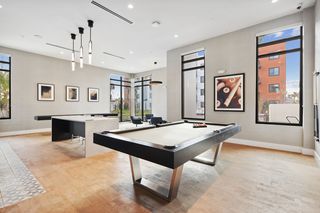 PET FRIENDLY
 PET FRIENDLY
 PET FRIENDLY
 PET FRIENDLY
 PET FRIENDLY
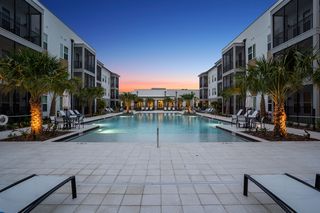 PET FRIENDLY
 PET FRIENDLY
 PET FRIENDLY$2,807 - $3,265/mo3-4 bd3-4 baBB Living Antigua at Lakewood Ranch | 5414 Latches Ln,
Bradenton, FL 34211 PET FRIENDLYFURNISHED$1,563 - $2,371/mo1-3 bd1-2 baCreekside Ranch Apartments | 11209 Ranch Creek Ter,
Bradenton, FL 34211 PET FRIENDLY
 PET FRIENDLY
 PET FRIENDLY$1,559 - $2,453/mo1-3 bd1-3 baLost Creek at Lakewood Ranch | 11140 Lost Creek Ter,
Bradenton, FL 34211 APPLY INSTANTLYPET FRIENDLYFURNISHED
 See more homes for rent inBradenton
Off Market Homes Near 8723 51st Ter E
 SOLDAUG 24, 2026MICHAEL SAUNDERS & COMPANY
 SOLDAUG 24, 2026ALLEGIANT REAL ESTATE GROUP
 SOLDAUG 24, 2026KELLER WILLIAMS ON THE WATER
 SOLDAUG 21, 2026RE/MAX ALLIANCE GROUP
 SOLDAUG 21, 2026RE/MAX ALLIANCE GROUP
 SOLDAUG 21, 2026TAYLOR MORRISON RLTY OF FLA
 SOLDAUG 20, 2026COLDWELL BANKER REALTY
 See more homes for sale inBradenton


Homes for sale near 8723 51st Ter E
 0.28 ACRESNETWORK REAL ESTATE GROUP
 0.25 ACRESCOMPASS FLORIDA LLC
 COASTAL PROPERTIES GROUP INTERNATIONAL
 0.26 ACRESPREMIER SOTHEBY'S INTERNATIONAL REALTY
- See more homes for sale inBradenton


- Results are loading