

8716 Brook Rd
Mc Lean, VA 22102
 5 Beds
 4.5 Baths
 4,814 sqft (on 1.24 acres)
5 Beds
4.5 Baths
4,814 sqft
(on 1.24 acres)
Home Value
Trulia Estimate
$2.35MSince last month
Decreased$32K (-1.3%)Since last year
Increased$18K (+0.8%)Since last sale
Increased$303K (+14.8%)Learn more about this home's value by checking out its Trulia Estimate, the value of nearby homes, and how much similar homes have sold for.
Trulia Estimate
The of this home's value increased by +67% in the last 10 years
| Month | Estimated value |
|---|---|
2026 | |
| August 2026 | $2.35M |
| July 2026 | $2.38M |
| June 2026 | $2.41M |
| May 2026 | $2.39M |
| April 2026 | $2.4M |
| March 2026 | $2.39M |
| February 2026 | $2.35M |
| January 2026 | $2.31M |
2025 | |
2024 | |
2023 | |
2022 | |
2021 | |
2020 | |
2019 | |
2018 | |
2017 | |
2016 | |
Comparable sales
These are recently sold homes that have a similar location or other similar features to this home, like bedrooms, bathrooms, and square footage. Get a sense of the expected prices in the area by viewing these homes.Address | Distance | Property Type | Sold Price | Sold Date | Bed | Bath | Sqft |
|---|---|---|---|---|---|---|---|
0.16 | Single-Family Home | $1,741,000 | 01/09/26 | 4 | 3 | 3,284 | |
0.27 | Single-Family Home | $2,250,000 | 06/30/26 | 4 | 5 | 3,393 | |
0.41 | Single-Family Home | $2,700,000 | 07/08/26 | 5 | 6 | 2,716 | |
0.51 | Single-Family Home | $2,750,000 | 05/26/26 | 4 | 4.5 | 5,796 | |
0.52 | Single-Family Home | $2,101,362 | 02/25/26 | 4 | 2 | 3,636 | |
0.51 | Single-Family Home | $3,600,000 | 11/14/25 | 6 | 6 | 7,814 | |
0.65 | Single-Family Home | $2,000,000 | 04/22/26 | 5 | 3.5 | 4,190 | |
0.43 | Single-Family Home | $3,500,000 | 11/07/25 | 5 | 6 | 8,500 | |
0.43 | Single-Family Home | $2,976,000 | 09/15/25 | 5 | 6.5 | 10,533 | |
0.73 | Single-Family Home | $1,780,000 | 06/19/26 | 4 | 4.5 | 4,380 |
Nearby home prices
Get a sense of expected prices in the area by checking the value of nearby homes.Address | Distance | Price | Bed | Bath | Sqft | Status |
|---|---|---|---|---|---|---|
0.10 | $5,499,000 | 5 | 8 | 11,787 | For Sale | |
0.14 | $7,621,200 | 6 | 10 | 15,193 | Off Market | |
0.16 | $1,741,000 | 4 | 3 | 3,284 | Recently Sold | |
0.20 | $2,553,900 | 6 | 5.5 | 4,824 | Off Market | |
0.18 | $8,495,000 | 6 | 8 | 11,471 | Recently Sold | |
0.23 | $3,590,700 | 6 | 8 | 9,550 | Off Market | |
0.20 | $4,800,000 | 6 | 6.5 | 8,700 | For Sale | |
0.21 | $2,679,124 | 5 | - | 6,050 | Recently Sold | |
0.27 | $2,250,000 | 4 | 5 | 3,393 | Recently Sold | |
0.31 | $2,917,000 | 5 | 5 | 5,700 | Off Market | |
0.32 | $6,010,200 | 7 | 7.5 | 12,608 | Off Market | |
0.31 | - | - | - | - | Off Market |
Local Information
- Map ViewExplore the area around 8716 Brook Rd.

- Schools1 Preschool School1 Elementary School1 Middle School1 High School

- Shop & Eat

-- mins to
Home Highlights

Property Type
Single-Family Home

Year Built
1999

Lot Size
1.24 acres
Living Area
4,814 sqft

Price/Sqft
$489

Parking
Garage
About this House
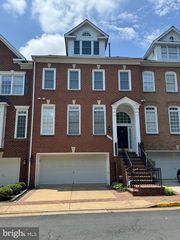
Exquisite traditional colonial on private wooded lot in desirable McLean. Luxurious and top quality updates grace this entire home. Wide driveway with plenty of room for parking multiple cars. Front patio seating area and gracious porch welcome. Enter a grand foyer with two story ceiling and architectural staircase. Formal living, dining, eat-in chef's kitchen, adjacent family room with fireplace and hearth, home office, mudroom with extensive built-ins and powder room complete the main level. Additional staircase from family room to upper level. Four generously sized bedrooms on the upper level and three full baths, one Jack and Jill style, one with access from the hall, and one in the primary suite. Primary bath has been recently remodeled with the finest of finishes and fixtures. State of the art.
Incredible interior upgrades include fully remodeled/renovated primary bathroom 2018 - all custom cabinetry, quartz countertops, 2 large linen closets with custom design lacquered doors, Victoria and Albert Amiata freestanding tub, Phylridge fixtures in bronze finish, Innovations wallpaper, ultraclean shower glass with etched frosting. Every closet in house and pantry has been upgraded with California Closets (including basement closets). Brand new water softener 2021. Custom family room cabinets with pewter metal grill inset doors, was originally redone to add wall where TV is and knee-wall between kitchen and family room to create separated (but related) spaces and drop-ceiling created above dining area in kitchen. Duette shades. Breakfast room: Nierman Weeks chandelier. Foyer: bronze chandelier by Maguire. Dining room: David Latesta chandelier. Automated solar window shades. Renovated mudroom with custom bench and storage, closest with sliding mirrored door, Kravet wallpaper. New oven in kitchen. Custom office built-in cabinetry in stained and lacquered walnut, integrated desk and shelving, faux paint technique on walls. 2019 "playroom" built-ins in basement with TV area 2017.
washer/dryer do not convey. Extra refrigerator and Freezer does.
Extensive exterior updates include sprinklers managed by Wheats Landscaping, lighting installed by Outdoor Illumination (front and back), drainage and erosion work 2014 and 2019 to add swail, grading. Extended driveway and added stone on edges 2015. Two level deck in Ipe wood and pergola added.
And so much more in details. One of a kind. Do not miss this one.
Incredible interior upgrades include fully remodeled/renovated primary bathroom 2018 - all custom cabinetry, quartz countertops, 2 large linen closets with custom design lacquered doors, Victoria and Albert Amiata freestanding tub, Phylridge fixtures in bronze finish, Innovations wallpaper, ultraclean shower glass with etched frosting. Every closet in house and pantry has been upgraded with California Closets (including basement closets). Brand new water softener 2021. Custom family room cabinets with pewter metal grill inset doors, was originally redone to add wall where TV is and knee-wall between kitchen and family room to create separated (but related) spaces and drop-ceiling created above dining area in kitchen. Duette shades. Breakfast room: Nierman Weeks chandelier. Foyer: bronze chandelier by Maguire. Dining room: David Latesta chandelier. Automated solar window shades. Renovated mudroom with custom bench and storage, closest with sliding mirrored door, Kravet wallpaper. New oven in kitchen. Custom office built-in cabinetry in stained and lacquered walnut, integrated desk and shelving, faux paint technique on walls. 2019 "playroom" built-ins in basement with TV area 2017.
washer/dryer do not convey. Extra refrigerator and Freezer does.
Extensive exterior updates include sprinklers managed by Wheats Landscaping, lighting installed by Outdoor Illumination (front and back), drainage and erosion work 2014 and 2019 to add swail, grading. Extended driveway and added stone on edges 2015. Two level deck in Ipe wood and pergola added.
And so much more in details. One of a kind. Do not miss this one.
8716 Brook Rd, Mc Lean, VA 22102 is a 5 bedroom, 5 bathroom, 4,814 sqft single-family home built in 1999. It last sold for $2,050,000 on May 16, 2022. It is currently off market. The Trulia Estimate is $2,354,800, with a rent estimate of $7,974/month.
Home Details for 8716 Brook Rd

|
|---|
Heating & Cooling Heating: Forced AirAir ConditioningCooling System: CentralHeating Fuel: Forced Air |
Levels, Entrance, & Accessibility Stories: 2Floors: Carpet, Hardwood |
Interior Details Number of Rooms: 9Types of Rooms: Recreation RoomCeiling Fan |
Appliances & Utilities Dishwasher |
Fireplace & Spa Fireplace |

|
|---|
Exterior Home Features Roof: CompositionDeckExterior: Stone, Vinyl, BrickPatio |
Parking & Garage GarageParking: Garage Attached |

|
|---|
Year Built Year Built: 1999 |
Property Type / Style Property Type: Single Family HomeArchitecture: split level |

|
|---|
Units in Building: 1 |

|
|---|
Lot Area: 1.24 acres |
Price and Tax history
| Date | Event | Price |
|---|---|---|
May 16, 2022 Source: Bright MLS #VAFX2055954 | Sold | $2,050,000 |
Apr 14, 2022 Source: Bright MLS #VAFX2055954 | Pending | $1,695,000 |
Apr 16, 1999 Source: N/A | Sold | $864,000 |
| Year | Property tax | Tax assessment |
|---|---|---|
| 2025 | $21,739 | $1,843,880 |
Home facts updated by county records
Market trends in McLean
Last updated July 2026
Avg. sale price
$1.52M
$62.5KMoM
Sale-to-List Price
99.4%
0.6%MoM
Price per sq ft
$453
$2MoM
Available listings
240
11MoM

- Results are loading
Around this home
What Locals Say about McLean
At least 228 Trulia users voted on each feature.

91 % Say it's dog friendly

87 % Say car is needed

87 % Say parking is easy

78 % Say it's quiet

76 % Say people would walk alone at night

69 % Say yards are well-kept

69 % Say there are sidewalks

68 % Say there's holiday spirit

64 % Say they plan to stay for at least 5 years

61 % Say there's wildlife

61 % Say kids play outside

57 % Say streets are well-lit

54 % Say it's walkable to grocery stores

49 % Say neighbors are friendly

48 % Say there are community events

47 % Say it's walkable to restaurants
Sourced by Trulia users. Learn more about our methodology.
LGBTQ Local Legal Protections
LGBTQ Local Legal Protections



Apartments for Rent
 PET FRIENDLYINCOME RESTRICTEDTotal price$1,421 - $2,804/moStudio-3 bd1-2 baIndigo at McLean Station | 1750 Old Meadow Rd,
McLean, VA 22102 PET FRIENDLY
 NEW - 1 DAY AGOPET FRIENDLYTotal price$2,314 - $5,921/moStudio-3 bd1-2 baVita Tysons Corner | 7902 Tysons One Pl,
McLean, VA 22102 PET FRIENDLY
 NEW - 2 DAYS AGOPET FRIENDLY
 PET FRIENDLYFURNISHED
 PET FRIENDLYTotal price$2,084 - $5,829/moStudio-3 bd1-2 baThe Jones at Tysons | 1500 Westbranch Dr,
McLean, VA 22102 PET FRIENDLY
 PET FRIENDLYFURNISHED
 PET FRIENDLY
 NEW - 4 HRS AGOPET FRIENDLY
 NEW - 1 DAY AGO
 PET FRIENDLYTotal price$2,413 - $4,247/moStudio-2 bd1-2 baOvation at Park Crest | 8231 Crestwood Heights Dr,
McLean, VA 22102 PET FRIENDLYFURNISHED
 PET FRIENDLYFURNISHED
 See more homes for rent inMc Lean
Explore by feature - Pet Friendly
 SPECIAL OFFERPET FRIENDLY
- NEW - 4 HRS AGOSPECIAL OFFERPET FRIENDLY
- SPECIAL OFFERPET FRIENDLY
- SPECIAL OFFERPET FRIENDLYINCOME RESTRICTEDTotal price$1,421 - $2,804/moStudio-3 bd1-2 baIndigo at McLean Station | 1750 Old Meadow Rd,
McLean, VA 22102 - SPECIAL OFFERPET FRIENDLY
- PET FRIENDLYFURNISHED
- SPECIAL OFFERPET FRIENDLY
- SPECIAL OFFERPET FRIENDLYFURNISHED
- PET FRIENDLY
 PET FRIENDLY
Explore by feature - Garage
- NEW - 4 HRS AGOSPECIAL OFFERPET FRIENDLY
- SPECIAL OFFERPET FRIENDLY
- SPECIAL OFFERPET FRIENDLY
- SPECIAL OFFERPET FRIENDLYFURNISHED
- PET FRIENDLY
- SPECIAL OFFERPET FRIENDLYTotal price$2,084 - $5,829/moStudio-3 bd1-2 baThe Jones at Tysons | 1500 Westbranch Dr,
McLean, VA 22102 - NEW - 2 DAYS AGOSPECIAL OFFERPET FRIENDLY
 SPECIAL OFFERPET FRIENDLY
 SPECIAL OFFERPET FRIENDLY
 APPLY INSTANTLYPET FRIENDLYFURNISHED
Explore by feature - Air Conditioning
- SPECIAL OFFERPET FRIENDLY
- NEW - 4 HRS AGOSPECIAL OFFERPET FRIENDLY
- SPECIAL OFFERPET FRIENDLY
- NEW - 1 DAY AGO
- SPECIAL OFFERPET FRIENDLY
- PET FRIENDLY
- SPECIAL OFFERPET FRIENDLYTotal price$2,084 - $5,829/moStudio-3 bd1-2 baThe Jones at Tysons | 1500 Westbranch Dr,
McLean, VA 22102 - PET FRIENDLYTotal price$2,413 - $4,247/moStudio-2 bd1-2 baOvation at Park Crest | 8231 Crestwood Heights Dr,
McLean, VA 22102 - NEW - 2 DAYS AGOSPECIAL OFFERPET FRIENDLY
- SPECIAL OFFERPET FRIENDLY
Explore by feature - Pool
- SPECIAL OFFERPET FRIENDLY
- NEW - 4 HRS AGOSPECIAL OFFERPET FRIENDLY
- SPECIAL OFFERPET FRIENDLY
- SPECIAL OFFERPET FRIENDLY
- PET FRIENDLYFURNISHED
- NEW - 1 DAY AGO
- SPECIAL OFFERPET FRIENDLY
- SPECIAL OFFERPET FRIENDLYFURNISHED
- PET FRIENDLY
- PET FRIENDLY
Explore by feature - Washer/dryer
- NEW - 4 HRS AGOSPECIAL OFFERPET FRIENDLY
- NEW - 1 DAY AGO
- SPECIAL OFFERPET FRIENDLY
- PET FRIENDLY
- SPECIAL OFFERPET FRIENDLYTotal price$2,084 - $5,829/moStudio-3 bd1-2 baThe Jones at Tysons | 1500 Westbranch Dr,
McLean, VA 22102 - PET FRIENDLYTotal price$2,413 - $4,247/moStudio-2 bd1-2 baOvation at Park Crest | 8231 Crestwood Heights Dr,
McLean, VA 22102 - NEW - 2 DAYS AGOSPECIAL OFFERPET FRIENDLY
- SPECIAL OFFERPET FRIENDLY
 APPLY INSTANTLYFURNISHED
 APPLY INSTANTLYPET FRIENDLYFURNISHED
Explore by feature - Outdoor Space
 APPLY INSTANTLYFURNISHED
- APPLY INSTANTLYPET FRIENDLYFURNISHED
 APPLY INSTANTLYPET FRIENDLY
 APPLY INSTANTLY
 APPLY INSTANTLYPET FRIENDLY
 PET FRIENDLY
 PET FRIENDLY
 PET FRIENDLY
 PET FRIENDLY
 APPLY INSTANTLYFURNISHED
Homes for sale near 8716 Brook Rd
 NEW CONSTRUCTION1.17 ACRESTTR Sothebys International Realty
 NEW CONSTRUCTION1.42 ACRESKW Metro Center
 COMING SOON 12/18NEW CONSTRUCTION1.41 ACRESKW Metro Center
 0.48 ACRESLong & Foster Real Estate, Inc.
 NEW CONSTRUCTION1.14 ACRESTTR Sotheby's International Realty
 1.58 ACRESFairfax Realty of Tysons
 See more homes for sale inMc Lean


Off Market Homes Near 8716 Brook Rd
 SOLDAUG 14, 2026Long & Foster Real Estate, Inc.
 SOLDAUG 14, 2026Keller Williams Realty
 SOLDAUG 13, 2026Douglas Elliman of Metro DC, LLC - Washington
 SOLDAUG 12, 2026Paul Wesley Real Estate
- See more homes for sale inMc Lean


Frequently asked questions about 8716 Brook Rd
- What is 8716 Brook Rd estimated to be worth?Trulia's estimated value for 8716 Brook Rd in Mc Lean, VA is $2,354,800.
- What is the price history for 8716 Brook Rd?8716 Brook Rd in Mc Lean, VA last sold for $2,050,000 in May 2022.
- Is Mc Lean a buyer's or seller's market?Mc Lean is currently a balanced market, based on recent for-sale activity.
- What's the median sale price in Mc Lean?The median sale price in Mc Lean is $1.52M. That is up $62.5K from the prior month.
- Does 8716 Brook Rd have air conditioning?Yes, 8716 Brook Rd in Mc Lean, VA has air conditioning.
- How big is the lot at 8716 Brook Rd?The lot at 8716 Brook Rd in Mc Lean, VA is about 1.2 acres.