


$4,800,000
Original price: $4,899,999
 6 Beds
 6.5 Baths
 8,700 sqft (on 1.17 acres)
8757 Brook Rd, Mc Lean, VA 22102
Est. Mortgage $29,789/mo*
Get Pre-QualifiedHome Highlights

Single-Family Home

Built in 2025

1.17 acre lot

$552/sqft

4 Car Garage
Local Information
- Map ViewExplore the area around 8757 Brook Rd.

- Schools1 Preschool School1 Elementary School1 Middle School1 High School

- Shop & Eat

-- mins to
About this House
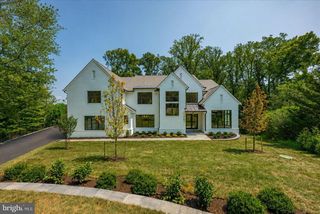
Offered at a compelling new price, this home represents a rare opportunity to own nearly 9,000 square feet of new construction in one of McLean’s most coveted settings. The scale, design, and craftsmanship, paired with partial lake views and protected surroundings, create an exceptional value that is seldom available. This exquisite California-style new construction home is an architectural masterpiece, and there is no possibility of future development to the right of the property overlooking the lake. This 6-bedroom, 7-bathroom home seamlessly blends modern elegance with warmth and functionality, featuring 12-foot ceilings, 10-foot doors, and an incredible 108 windows that flood the interiors with natural light while capturing picturesque partial lake views. Step inside and be captivated by two elegant floating staircases and stunning white oak flooring that extends throughout the home. The regal gourmet kitchen is a chef’s dream, complete with a second butler’s kitchen for effortless entertaining. The bright breakfast room, formal dining room, family room, sitting room, and a private office with a full bath provide both grandeur and comfort. Four Montigo fireplaces are thoughtfully placed throughout, adding warmth and ambiance to the home’s sophisticated aesthetic. The upper level boasts a lavish owner’s suite, complete with a private sitting room, elegantly separated by a custom fireplace, a bespoke walk-in closet designed with impeccable craftsmanship, and an opulent bath with heated floors. Three additional spacious bedrooms, each with its own ensuite bath, provide comfort and privacy. A secondary family room and a separate office/lounge, uniquely divided by retractable sliding doors, offer versatile spaces for work, relaxation, or entertaining. A conveniently located laundry room completes the second level, enhancing both functionality and ease of living. Designed for leisure and luxury, the lower level is a true retreat, featuring a state-of-the-art media room with 13-foot ceilings—perfectly suited for a golf simulator setup. This level also boasts a sauna, a recreation room with a fireplace and full wet bar, an exercise room, and a wine room. This home is as functional as it is breathtaking, offering a 4-car garage equipped to support a lift for extra car storage—perfect for automobile enthusiasts. A true architectural statement, this home delivers refined luxury, modern convenience, and complete serenity. Located in one of McLean’s most prestigious neighborhoods, this home offers an unmatched location just 16 miles from Washington, D.C. It provides seamless access to both Reagan National Airport and Dulles International Airport and is less than 5 miles from the vibrant Tysons Corner hub. With major interstates nearby, commuting is effortless, making this an ideal residence for those seeking both luxury and convenience. The seller is open to seller-financing options.
Last check for updates: about 24 hours ago
Listing courtesy of Tracy Williams, (703) 867-4309
TTR Sotheby's International Realty, (703) 714-9030
Co-Listing Agent: Mark C. Lowham, (703) 966-6949
TTR Sotheby's International Realty, (703) 714-9030
Source: Bright MLS, MLS#VAFX2283626
Also Listed on Bright MLS.
Home Details for 8757 Brook Rd

|
|---|
Interior Details Basement: Finished,Interior Entry,Partial,Garage Access,Heated,Exterior EntryNumber of Rooms: 31Types of Rooms: Primary Bedroom, Bedroom 2, Bedroom 3, Bedroom 4, Bedroom 5, Bedroom 6, Primary Bathroom, Bathroom 2, Bathroom 3, Breakfast Room, Dining Room, Exercise Room, Family Room, Foyer, Full Bath, Half Bath, Kitchen, Laundry, Living Room, Media Room, Mud Room, Office, Other, Recreation Room, Sitting Room, Sun Florida Room, Utility Room |
Beds & Baths Number of Bedrooms: 6Main Level Bedrooms: 1Number of Bathrooms: 7Number of Bathrooms (full): 6Number of Bathrooms (half): 1Number of Bathrooms (main level): 2 |
Dimensions and Layout Living Area: 8700 Square Feet |
Appliances & Utilities Appliances: Gas Water HeaterLaundry: Upper Level,Laundry Room,Mud Room |
Heating & Cooling Heating: Zoned,Natural GasHas CoolingAir Conditioning: Central Air,ElectricHas HeatingHeating Fuel: Zoned |
Fireplace & Spa Number of Fireplaces: 4Fireplace: Double Sided, Glass Doors, Gas/PropaneHas a Fireplace |
Windows, Doors, Floors & Walls Flooring: Hardwood, Marble |
Levels, Entrance, & Accessibility Stories: 3Levels: ThreeAccessibility: NoneElevatorFloors: Hardwood, Marble |
View Has a ViewView: Water |
Security Security: Fire Sprinkler System |

|
|---|
Exterior Home Features Roof: SlateOther Structures: Above Grade, Below GradeExterior: LightingFoundation: Slab, PermanentNo Private Pool |
Parking & Garage Number of Garage Spaces: 4Number of Covered Spaces: 4Open Parking Spaces: 4No CarportHas a GarageHas an Attached GarageHas Open ParkingParking Spaces: 8Parking: Garage Faces Front,Attached,Driveway |
Pool Pool: None |
Frontage Responsible for Road Maintenance: City/CountyRoad Surface Type: Black TopNot on Waterfront |
Water & Sewer Sewer: Septic = # of BR |
Finished Area Finished Area (above surface): 7000 Square FeetFinished Area (below surface): 1700 Square Feet |

|
|---|
Days on Market: 180+ |

|
|---|
Year Built Year Built: 2025 |
Property Type / Style Property Type: ResidentialProperty Subtype: Single Family ResidenceStructure Type: DetachedArchitecture: Transitional,Contemporary |
Building Construction Materials: HardiPlank TypeIs a New Construction |
Property Information Condition: ExcellentParcel Number: 0203 03 0014A |

|
|---|
Price List Price: $4,800,000Price Per Sqft: $552 |
Status Change & Dates Possession Timing: Negotiable |

|
|---|
MLS Status: ACTIVE |

|
|---|

|
|---|
Direction & Address City: MCLEANCommunity: Woodside Estates |
School Information Elementary School District: Fairfax County Public SchoolsJr High / Middle School: CooperJr High / Middle School District: Fairfax County Public SchoolsHigh School: LangleyHigh School District: Fairfax County Public Schools |

|
|---|
Listing Agent Listing ID: VAFX2283626 |

|
|---|
Building Area Building Area: 8700 Square Feet |

|
|---|
Not Senior Community |

|
|---|
No HOA |

|
|---|
Lot Area: 1.165 Acres |

|
|---|
Special Conditions: Standard |

|
|---|
Listing Agreement Type: Exclusive Right To SellListing Terms: Negotiable, Seller Financing |

|
|---|
Business Information Ownership: Fee Simple |

|
|---|
BasementMls Number: VAFX2283626Water ViewWater View: WaterAbove Grade Unfinished Area: 7000 |

|
|---|
Source Internet Automated Valuation Display: YSource Internet Consumer Comment: YSource Internet Entire Listing Display: YSource Internet Address Display: Y |
Around this home
What Locals Say about McLean
At least 228 Trulia users voted on each feature.

91 % Say it's dog friendly

87 % Say car is needed

87 % Say parking is easy

78 % Say it's quiet

76 % Say people would walk alone at night

69 % Say yards are well-kept

69 % Say there are sidewalks

68 % Say there's holiday spirit

64 % Say they plan to stay for at least 5 years

61 % Say there's wildlife

61 % Say kids play outside

57 % Say streets are well-lit

54 % Say it's walkable to grocery stores

49 % Say neighbors are friendly

48 % Say there are community events

47 % Say it's walkable to restaurants
Sourced by Trulia users. Learn more about our methodology.
Market trends in McLean
Last updated August 2026
Avg. sale price
$1.4M
$119KMoM
Sale-to-List Price
98.9%
0.5%MoM
Price per sq ft
$453
$0MoM
Available listings
245
4MoM
Home Value
Trulia Estimate
$4.61MSince last month
Increased$51K (+1.1%)Since last year
Decreased$184K (-3.8%)Since last sale
Increased$3M (+277.9%)Learn more about this home's value by checking out its Trulia Estimate, the value of nearby homes, and how much similar homes have sold for.
Trulia Estimate
The of this home's value increased by +283% in the last 10 years
| Month | Estimated value |
|---|---|
2026 | |
| September 2026 | $4.61M |
| August 2026 | $4.56M |
| July 2026 | $4.61M |
| June 2026 | $4.56M |
| May 2026 | $4.58M |
| April 2026 | $4.66M |
| March 2026 | $4.69M |
2025 | |
2024 | |
2023 | |
2022 | |
2021 | |
2020 | |
2019 | |
2018 | |
2017 | |
2016 | |
Comparable sales
These are recently sold homes that have a similar location or other similar features to this home, like bedrooms, bathrooms, and square footage. Get a sense of the expected prices in the area by viewing these homes.Address | Distance | Property Type | Sold Price | Sold Date | Bed | Bath | Sqft |
|---|---|---|---|---|---|---|---|
0.35 | Single-Family Home | $3,600,000 | 11/14/25 | 6 | 6 | 7,814 | |
0.19 | Single-Family Home | $8,495,000 | 06/05/26 | 6 | 8 | 11,471 | |
0.22 | Single-Family Home | $2,350,000 | 08/19/26 | 5 | 5.5 | 6,312 | |
0.48 | Single-Family Home | $3,300,000 | 05/29/26 | 5 | 6 | 8,217 | |
0.48 | Single-Family Home | $3,500,000 | 11/07/25 | 5 | 6 | 8,500 | |
0.41 | Single-Family Home | $2,250,000 | 06/30/26 | 4 | 5 | 3,393 | |
0.36 | Single-Family Home | $1,741,000 | 01/09/26 | 4 | 3 | 3,284 | |
0.64 | Single-Family Home | $2,680,000 | 06/08/26 | 6 | 5.5 | 7,409 | |
0.51 | Single-Family Home | $2,750,000 | 05/26/26 | 4 | 4.5 | 5,796 |
Nearby home prices
Get a sense of expected prices in the area by checking the value of nearby homes.Address | Distance | Price | Bed | Bath | Sqft | Status |
|---|---|---|---|---|---|---|
0.13 | $7,521,800 | 6 | 10 | 15,193 | Off Market | |
0.17 | $4,999,999 | 5 | 8 | 11,787 | For Sale | |
0.19 | $8,495,000 | 6 | 8 | 11,471 | Recently Sold | |
0.17 | $2,515,600 | 6 | 5.5 | 4,824 | Off Market | |
0.22 | $2,350,000 | 5 | 5.5 | 6,312 | Recently Sold | |
0.22 | $2,332,700 | - | - | - | Off Market | |
0.23 | $3,536,600 | 6 | 8 | 9,550 | Off Market | |
0.27 | $2,610,600 | 4 | 4.5 | 3,203 | Off Market | |
0.28 | $3,876,100 | 6 | 7 | 12,165 | Off Market | |
0.29 | $4,867,900 | 6 | 7.5 | 11,180 | Off Market | |
0.32 | $2,679,124 | 5 | - | 6,050 | Recently Sold |
Price and Tax history
| Date | Event | Price |
|---|---|---|
May 1, 2026 Source: Bright MLS #VAFX2283626 | PriceChange | $4,800,000 Price decreased by 2% |
Mar 4, 2026 Source: Bright MLS #VAFX2283626 | Listed For Sale | $4,899,999 |
Dec 30, 2025 Source: Bright MLS #VAFX2266404 | ListingRemoved | $4,999,000 |
Sep 9, 2025 Source: Bright MLS #VAFX2266404 | Listed For Sale | $4,999,000 |
Jun 15, 2025 Source: Bright MLS #VAFX2224216 | ListingRemoved | $4,999,999 |
Apr 1, 2025 Source: Bright MLS #VAFX2224216 | Listed For Sale | $4,999,999 |
Dec 31, 2023 Source: Bright MLS #VAFX2120700 | Sold | $1,220,000 |
Dec 19, 2023 Source: Bright MLS #VAFX2120700 | Pending | $1,350,000 |
Oct 30, 2023 Source: Bright MLS #VAFX2120700 | Contingent | $1,350,000 |
Oct 2, 2023 Source: Bright MLS #VAFX2120700 | Pending | $1,350,000 |
Aug 25, 2023 Source: Bright MLS #VAFX2120700 | PriceChange | $1,350,000 Price decreased by 7% |
Jun 23, 2023 Source: Bright MLS #VAFX2120700 | PriceChange | $1,450,000 Price decreased by 3% |
Jun 22, 2023 Source: Bright MLS #VAFX2120700 | PendingToActive | $1,500,000 |
May 19, 2023 Source: Bright MLS #VAFX2120700 | Contingent | $1,500,000 |
Apr 12, 2023 Source: Bright MLS #VAFX2120700 | Listed For Sale | $1,500,000 |
May 17, 2021 Source: N/A | Sold | $1,150,000 |
Sep 15, 2003 Source: N/A | Sold | $880,000 |
| Year | Property tax | Tax assessment |
|---|---|---|
| 2025 | $42,115 | $3,809,350 |
Home facts updated by county records
LGBTQ Local Legal Protections
LGBTQ Local Legal Protections



Tracy Williams, TTR Sotheby's International Realty, (703) 714-9030
Agent Phone: (703) 867-4309
The data relating to real estate for sale on this website appears in part through the BRIGHT Internet Data Exchange program, a voluntary cooperative exchange of property listing data between licensed real estate brokerage firms, and is provided by BRIGHT through a licensing agreement.
Listing information is from various brokers who participate in the Bright MLS IDX program and not all listings may be visible on the site. The property information being provided on or through the website is for the personal, non-commercial use of consumers and such information may not be used for any purpose other than to identify prospective properties consumers may be interested in purchasing.
Some properties which appear for sale on the website may no longer be available because they are for instance, under contract, sold or are no longer being offered for sale.
Property information displayed is deemed reliable but is not guaranteed.
Copyright 2026 Bright MLS, Inc. Click here for more information
Similar Homes You May Like
 OPEN SUN, 1-3PM1.14 ACRESTTR Sotheby's International Realty
 NEW CONSTRUCTION1.73 ACRESTTR Sotheby's International Realty
 NEW CONSTRUCTION0.38 ACRESKeller Williams Realty
 NEW CONSTRUCTIONKeller Williams Capital Properties
 NEW CONSTRUCTION0.53 ACRESUrban Living Real Estate, LLC
 NEW CONSTRUCTION0.37 ACRESSamson Properties
 0.27 ACRESTTR Sotheby's International Realty
 NEW CONSTRUCTION0.3 ACRESKeller Williams Realty
 NEW CONSTRUCTION1 ACREMCM Realty Company
 NEW CONSTRUCTION0.53 ACRESD.S.A. Properties & Investments LLC
 3.11 ACRESTTR Sotheby's International Realty
 NEW CONSTRUCTION0.35 ACRESSamson Properties
 NEW CONSTRUCTION2.01 ACRESCompass
 NEW CONSTRUCTION0.5 ACRESCompass
 NEW CONSTRUCTION0.54 ACRESEXP Realty, LLC
 NEW CONSTRUCTION0.3 ACRESEXP Realty, LLC
 NEW CONSTRUCTION1.83 ACRESCompass
 NEW CONSTRUCTION0.31 ACRESEXP Realty, LLC
 NEW CONSTRUCTION0.35 ACRESTTR Sotheby's International Realty
 NEW CONSTRUCTION0.28 ACRESSamson Properties
 NEW CONSTRUCTION0.71 ACRESKW Metro Center
 NEW CONSTRUCTION0.29 ACRESSamson Properties
 NEW CONSTRUCTIONEXP Realty, LLC
 NEW CONSTRUCTIONLong & Foster Real Estate, Inc.
 NEW CONSTRUCTION0.42 ACRESUrban Living Real Estate, LLC
 NEW CONSTRUCTIOND.S.A. Properties & Investments LLC
 NEW CONSTRUCTION0.75 ACRESKW Metro Center
 TTR Sotheby's International Realty
 NEW CONSTRUCTION0.26 ACRESTaylor Properties
 NEW CONSTRUCTION0.55 ACRESPearson Smith Realty, LLC
 See more homes for sale inMc Lean


New Listings near 8757 Brook Rd
 2.61 ACRESWashington Fine Properties, LLC
 5 ACRESTTR Sotheby's International Realty
 NEW CONSTRUCTION0.25 ACRESFocal Point Real Estate , LLC
 NEW CONSTRUCTION
 NEW CONSTRUCTION
 NEWNEW CONSTRUCTION$2,443,580+5 bd4.5 ba4,885 sqftStoneford Transitional, Double Gabled Elevation Plan in PCI - 22101,
McLean, VA 22101 NEW CONSTRUCTION
 0.48 ACRESKeller Williams Capital Properties
 NEWNEW CONSTRUCTION$3,105,455+5 bd6.5 ba6,812 sqftGabled Entry, Decorative Brackets - Iroquois Plan in PCI - 22180,
Miz9he Vienna, VA 22180 NEWNEW CONSTRUCTION$2,412,471+5 bd4.5 ba4,560 sqftRose - Ideal Multi-Gen Floor Plan, Gables in PCI - 22043,
Falls Church, VA 22043- NEWNEW CONSTRUCTION$3,355,455+5 bd6.5 ba6,812 sqftTwo-Story Foyer, Lantern Chandelier - Iroquois Plan in PCI - 22101,
McLean, VA 22101  NEWNEW CONSTRUCTION$2,451,543+5 bd5.5 ba5,900 sqftHalter Modern Farmhouse w/ Center Hall Plan in PCI - 22180,
Kj09gz Vienna, VA 22180 NEWNEW CONSTRUCTION$2,564,500+5 bd4.5 ba5,336 sqftWestport - Two Primary Suites, 1st & 2nd Floor Plan in PCI - 22180,
A9omfe Vienna, VA 22180 NEWNEW CONSTRUCTION$2,651,136+6 bd5.5 ba6,024 sqftBeech - Arts & Crafts Detailing, Loft Option Plan in PCI - 22043,
Falls Church, VA 22043- See more homes for sale inMc Lean

Frequently asked questions about 8757 Brook Rd
- What is the estimated monthly payment for 8757 Brook Rd?Based on a $4,800,000 list price with 20% down at today's rates, the estimated monthly payment for 8757 Brook Rd in Mc Lean, VA is approximately $30,056 (about $26,021 principal & interest, $3,960 property taxes, and $75 homeowner's insurance). This is an estimate. Actual payment depends on your loan terms.
- How does the list price for 8757 Brook Rd compare to homes in Mc Lean?8757 Brook Rd in Mc Lean, VA is listed at $4,800,000, about 243% above the $1.4M median sale price in Mc Lean.
- What do residents say about Mc Lean?Residents describe Mc Lean, VA as dog-friendly, easy to park in, and quiet. Most residents say you need a car. See homes for sale in Mc Lean, VA.
- What are the closest schools to 8757 Brook Rd?The closest schools to 8757 Brook Rd in Mc Lean, VA are Cooper Middle School (rated 10/10), Langley High School (rated 10/10), Spring Hill Elementary School (Pre-K, rated 10/10).
- Does 8757 Brook Rd have air conditioning?Yes, 8757 Brook Rd in Mc Lean, VA has air conditioning.
- Does 8757 Brook Rd have laundry facilities?Yes, 8757 Brook Rd in Mc Lean, VA has laundry facilities.
8757 Brook Rd, Mc Lean, VA 22102 is a 6 bedroom, 7 bathroom, 8,700 sqft single-family home built in 2025. This property is currently available for sale and was listed by Bright MLS on Mar 2, 2026. The MLS # for this home is MLS# VAFX2283626.