

$455,700
 4 Beds
 3 Baths
 2,833 sqft
8712 Dayton Dr, Argyle, TX 76226
Est. Refi. Payment $3,073/mo*
Refinance Your HomeHome Value
Trulia Estimate
$456KSince last month
Decreased$6K (-1.2%)Since last year
Decreased$19K (-4.1%)Since last sale
Increased$109K (+31.6%)Learn more about this home's value by checking out its Trulia Estimate, the value of nearby homes, and how much similar homes have sold for.
Trulia Estimate
The of this home's value increased by +43% in the last 10 years
| Month | Estimated value |
|---|---|
2026 | |
| September 2026 | $454K |
| August 2026 | $456K |
| July 2026 | $460K |
| June 2026 | $466K |
| May 2026 | $468K |
| March 2026 | $462K |
| February 2026 | $462K |
| January 2026 | $462K |
2025 | |
2024 | |
2023 | |
2022 | |
2021 | |
2020 | |
2019 | |
2018 | |
2017 | |
2016 | |
Comparable sales
These are recently sold homes that have a similar location or other similar features to this home, like bedrooms, bathrooms, and square footage. Get a sense of the expected prices in the area by viewing these homes.Address | Distance | Property Type | Sold Price | Sold Date | Bed | Bath | Sqft |
|---|---|---|---|---|---|---|---|
0.04 | Single-Family Home | - | 06/12/26 | 4 | 2.5 | 2,856 | |
0.15 | Single-Family Home | - | 02/11/26 | 4 | 3 | 2,805 | |
0.08 | Single-Family Home | - | 10/20/25 | 4 | 3.5 | 3,060 | |
0.14 | Single-Family Home | - | 07/27/26 | 4 | 3 | 3,227 | |
0.10 | Single-Family Home | - | 07/07/26 | 4 | 3.5 | 3,248 | |
0.14 | Single-Family Home | - | 05/22/26 | 4 | 3.5 | 2,950 | |
0.16 | Single-Family Home | - | 05/05/26 | 4 | 3 | 3,550 | |
0.02 | Single-Family Home | - | 08/04/26 | 3 | 2 | 2,182 | |
0.28 | Single-Family Home | - | 10/09/25 | 4 | 2.5 | 2,946 | |
0.18 | Single-Family Home | - | 05/29/26 | 4 | 3.5 | 3,597 |
Nearby home prices
Get a sense of expected prices in the area by checking the value of nearby homes.Address | Distance | Price | Bed | Bath | Sqft | Status |
|---|---|---|---|---|---|---|
0.04 | - | 4 | 2.5 | 2,856 | Recently Sold | |
0.02 | $696,900 | 5 | 5 | 4,094 | Off Market | |
0.07 | $650,900 | 4 | 3.5 | 3,583 | Off Market | |
0.02 | - | 3 | 2 | 2,182 | Recently Sold | |
0.08 | $699,400 | 4 | 3.5 | 3,772 | Off Market | |
0.06 | - | 5 | 4.5 | 4,581 | Recently Sold | |
0.08 | $555,300 | 4 | 2 | 2,036 | Off Market | |
0.09 | $550,100 | 4 | 3 | 2,786 | Off Market | |
0.10 | $641,300 | 4 | 3.5 | 3,639 | Off Market | |
0.12 | $571,300 | 4 | 3 | 2,920 | Off Market | |
0.08 | $551,700 | 4 | 3.5 | 3,060 | Off Market |
Local Information
- Map ViewExplore the area around 8712 Dayton Dr.

- Schools1 Preschool School1 Elementary School1 Middle School1 High School

- Shop & Eat

-- mins to
Home Highlights

Single-Family Home

Built in 2005

2,833 sqft

$161/sqft

2 Car Garage

HOA $121/mo
About this House
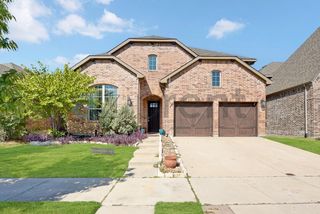
Imagine coming home to 8712 Dayton Drive, nestled in the heart of Lantana, Texas. This beautifully maintained home offers a perfect blend of modern comfort and timeless charm. Picture yourself enjoying morning coffee on the welcoming front porch, or hosting friends and family in the spacious, sunlit living areas. Located in a vibrant community, you’ll have access to top-notch amenities, including a clubhouse, pools, and scenic walking trails. With excellent schools and local attractions nearby, this home is more than just a place to live—it’s a lifestyle.
As you step through the brick and stone exterior, the warmth of hardwood floors welcomes you in. The open-concept kitchen with a granite island, built-in cabinets, convection oven microwave and a gas cooktop, is the perfect setting for everything from pancake breakfasts to late-night snacks. Just off the kitchen, the family room with a gas-log fireplace offers a cozy retreat for movie nights or quiet evenings.
With three distinct living areas, this home offers incredible flexibility. Need a home office? A playroom? A personal gym? A guest suite? The possibilities are endless. The primary suite is a sanctuary of its own, boasting a spa-like ensuite with a jetted tub, dual vanities, and a walk-in closet. Upstairs, a spacious secondary living area can transform into the ultimate game or media room, with a private bedroom, an attached full bath, offering added flexibility. Includes home warranty!
Enjoy resort-style amenities right in your own neighborhood with access to a clubhouse, multiple pools, a fitness center, tennis courts, and even pickleball courts. Stroll along the jogging trails or take a short drive to the nearby dining and shopping hotspots. With the HOA-maintaining the front yard, upkeep is minimal. Come take a look for yourself!
As you step through the brick and stone exterior, the warmth of hardwood floors welcomes you in. The open-concept kitchen with a granite island, built-in cabinets, convection oven microwave and a gas cooktop, is the perfect setting for everything from pancake breakfasts to late-night snacks. Just off the kitchen, the family room with a gas-log fireplace offers a cozy retreat for movie nights or quiet evenings.
With three distinct living areas, this home offers incredible flexibility. Need a home office? A playroom? A personal gym? A guest suite? The possibilities are endless. The primary suite is a sanctuary of its own, boasting a spa-like ensuite with a jetted tub, dual vanities, and a walk-in closet. Upstairs, a spacious secondary living area can transform into the ultimate game or media room, with a private bedroom, an attached full bath, offering added flexibility. Includes home warranty!
Enjoy resort-style amenities right in your own neighborhood with access to a clubhouse, multiple pools, a fitness center, tennis courts, and even pickleball courts. Stroll along the jogging trails or take a short drive to the nearby dining and shopping hotspots. With the HOA-maintaining the front yard, upkeep is minimal. Come take a look for yourself!
8712 Dayton Dr, Argyle, TX 76226 is a 4 bedroom, 3 bathroom, 2,833 sqft single-family home in Lantana, built in 2005. It last sold for the $485,000 asking price on Jul 17, 2025. This property is not currently displayed as for sale or rent on Trulia. The Trulia Estimate is $455,700, with a rent estimate of $3,268/month.
Last check for updates: about 1 hour ago
Listed by Sherry David 0778910, (713) 459-9446
Rubicon Home Team Realty LLC, (972) 755-9332
Bought with: Brent Nelms, RE/MAX Cross Country, (972) 317-9586
Source: NTREIS, MLS#20919996
Home Details for 8712 Dayton Dr

|
|---|
Interior Details Number of Rooms: 11Types of Rooms: Master Bedroom, Bedroom, Breakfast Room Nook, Dining Room, Family Room, Kitchen, Living Room, Utility Room |
Beds & Baths Number of Bedrooms: 4Number of Bathrooms: 3Number of Bathrooms (full): 3 |
Dimensions and Layout Living Area: 2833 Square Feet |
Appliances & Utilities Utilities: Natural Gas Available, Sewer Available, Underground Utilities, Water Available, Cable AvailableAppliances: Built-In Gas Range, Dishwasher, Electric Oven, Gas Cooktop, Disposal, Gas Water Heater, Microwave, RefrigeratorDishwasherDisposalMicrowaveRefrigerator |
Heating & Cooling Heating: Fireplace(s),Natural GasHas CoolingAir Conditioning: Central Air,ElectricHas HeatingHeating Fuel: Fireplace S |
Fireplace & Spa Number of Fireplaces: 1Fireplace: Family Room, Gas LogHas a Fireplace |
Windows, Doors, Floors & Walls Flooring: Carpet, Ceramic Tile, Hardwood |
Levels, Entrance, & Accessibility Stories: 2Levels: TwoFloors: Carpet, Ceramic Tile, Hardwood |
Security Security: Security System, Carbon Monoxide Detector(s) |

|
|---|
Exterior Home Features Roof: CompositionFencing: WoodVegetation: GrassedFoundation: Slab |
Parking & Garage Number of Garage Spaces: 2Number of Covered Spaces: 2No CarportHas a GarageHas an Attached GarageParking Spaces: 2Parking: Door-Multi,Garage Faces Front,Garage |
Pool Pool: None |
Frontage Not on Waterfront |
Water & Sewer Sewer: Public Sewer |

|
|---|
Cumulative Days on Market: 149 |

|
|---|
Year Built Year Built: 2005 |
Property Type / Style Property Type: ResidentialProperty Subtype: Single Family ResidenceStructure Type: HouseArchitecture: Traditional,Detached |
Building Construction Materials: Brick, Rock, StoneNot Attached Property |
Property Information Not Included in Sale: Security Cameras interior and exterior, TVs, Washer DryerParcel Number: R263400 |

|
|---|
Price List Price: $485,000 |
Status Change & Dates Possession Timing: Close Of Escrow |

|
|---|
MLS Status: Closed |

|
|---|

|
|---|
Direction & Address City: LantanaCommunity: Heritage Lantana Ph 2 |
School Information Elementary School: Annie Webb BlantonElementary School District: Denton ISDJr High / Middle School: Tom HarpoolJr High / Middle School District: Denton ISDHigh School: GuyerHigh School District: Denton ISD |

|
|---|
Community Features: Curbs, SidewalksNot Senior Community |

|
|---|
HOA Fee Includes: Association Management, Maintenance Grounds, Maintenance StructureHOA Name: Insight Association Mgt.HOA Phone: 214-494-6002Has an HOAHOA Fee: $121/Monthly |

|
|---|
Lot Area: 5266.404 sqft |

|
|---|
Listing Terms: Cash, Conventional, FHA, VA Loan |

|
|---|
Mls Number: 20919996Living Area Range Units: Square FeetAttribution Contact: 713-459-9446Above Grade Unfinished Area Units: Square FeetBelow Grade Unfinished Area Units: Square FeetUniversal Property Id: US-48121-N-R263400-R-N |

|
|---|
HOA Amenities: Maintenance Front Yard |
Price and Tax history
| Date | Event | Price |
|---|---|---|
Jul 17, 2025 Source: NTREIS #20919996 | Sold | -- |
Jun 30, 2025 Source: NTREIS #20919996 | Pending | $485,000 |
Jun 19, 2025 Source: NTREIS #20919996 | Contingent | $485,000 |
Jun 10, 2025 Source: NTREIS #20919996 | PriceChange | $485,000 Price decreased by 3% |
May 11, 2025 Source: NTREIS #20919996 | PendingToActive | $500,000 |
May 5, 2025 Source: NTREIS #20919996 | Contingent | $500,000 |
Apr 30, 2025 Source: NTREIS #20919996 | Listed For Sale | $500,000 |
Apr 30, 2025 Source: NTREIS #20820219 | ListingRemoved | $515,000 |
Mar 28, 2025 Source: NTREIS #20820219 | PriceChange | $515,000 Price decreased by 2% |
Mar 20, 2025 Source: NTREIS #20820219 | PendingToActive | $525,000 |
Mar 17, 2025 Source: NTREIS #20820219 | Contingent | $525,000 |
Feb 14, 2025 Source: NTREIS #20820219 | PriceChange | $525,000 Price decreased by 1% |
Jan 20, 2025 Source: NTREIS #20820219 | Listed For Sale | $529,000 |
Dec 15, 2024 Source: NTREIS #20751674 | ListingRemoved | $529,000 |
Oct 18, 2024 Source: NTREIS #20751674 | Listed For Sale | $529,000 |
Jun 12, 2020 Source: N/A | Sold | -- |
May 19, 2020 Source: Agent Provided | Pending | $349,900 |
Mar 13, 2020 Source: Agent Provided | Listed For Sale | $349,900 |
Jul 25, 2016 Source: Agent Provided | ListingRemoved | $314,900 |
Jul 11, 2016 Source: Agent Provided | PriceChange | $314,900 Price decreased by 2% |
Jul 7, 2016 Source: Agent Provided | PriceChange | $319,900 Price decreased by 1% |
Apr 21, 2016 Source: Agent Provided | PriceChange | $323,500 Price decreased by 2% |
Apr 8, 2016 Source: Agent Provided | Listed For Sale | $329,900 |
Sep 30, 2010 Source: N/A | Sold | -- |
Aug 7, 2010 Source: Agent Provided | PriceChange | $239,900 Price decreased by 4% |
Jul 24, 2010 Source: Agent Provided | Listed For Sale | $249,528 |
| Year | Property tax | Tax assessment |
|---|---|---|
| 2025 | $10,239 | $556,732 |
Home facts updated by county records
Market trends in Argyle
Last updated August 2026
Avg. sale price
$650K
$27.87KMoM
Sale-to-List Price
98.8%
0.3%MoM
Price per sq ft
$210
$2MoM
Available listings
306
33MoM
Around this home
Neighborhood Overview

Neighborhood stats provided by third party data sources.
What Locals Say about Lantana
At least 52 Trulia users voted on each feature.

96 % Say car is needed

95 % Say parking is easy

94 % Say there are sidewalks

93 % Say kids play outside

90 % Say it's dog friendly

88 % Say there's holiday spirit

87 % Say it's quiet

80 % Say there's wildlife

78 % Say people would walk alone at night

71 % Say streets are well-lit

69 % Say neighbors are friendly

67 % Say they plan to stay for at least 5 years

60 % Say there are community events

48 % Say yards are well-kept

18 % Say it's walkable to grocery stores

16 % Say it's walkable to restaurants
Sourced by Trulia users. Learn more about our methodology.
LGBTQ Local Legal Protections
LGBTQ Local Legal Protections



IDX information is provided exclusively for personal, non-commercial use, and may not be used for any purpose other than to identify prospective properties consumers may be interested in purchasing. Information is deemed reliable but not guaranteed.
Frequently asked questions about 8712 Dayton Dr
- What is 8712 Dayton Dr estimated to be worth?Trulia's estimated value for 8712 Dayton Dr in Argyle, TX is $455,700.
- What is the price history for 8712 Dayton Dr?8712 Dayton Dr in Argyle, TX last sold in July 2025.
- Is Argyle a buyer's or seller's market?Argyle is currently a buyer's market, based on recent for-sale activity.
- What's the median sale price in Argyle?The median sale price in Argyle is $650K. That is up $27.87K from the prior month.
- Does 8712 Dayton Dr have air conditioning?Yes, 8712 Dayton Dr in Argyle, TX has air conditioning.
- Does 8712 Dayton Dr have laundry facilities?Yes, 8712 Dayton Dr in Argyle, TX has laundry facilities.
Explore by feature - Pet Friendly
 SPECIAL OFFERPET FRIENDLY
 SPECIAL OFFERPET FRIENDLY
 APPLY INSTANTLYPET FRIENDLY
 APPLY INSTANTLYPET FRIENDLYFURNISHED
 APPLY INSTANTLYPET FRIENDLY
 APPLY INSTANTLYPET FRIENDLY
 NEW - 1 DAY AGOPET FRIENDLY
 PET FRIENDLY
 PET FRIENDLY
 PET FRIENDLY
Explore by feature - Garage
- SPECIAL OFFERPET FRIENDLY
- SPECIAL OFFERPET FRIENDLY
 APPLY INSTANTLY
- APPLY INSTANTLYPET FRIENDLY
 APPLY INSTANTLYPET FRIENDLYFURNISHED
- APPLY INSTANTLYPET FRIENDLYFURNISHED
- APPLY INSTANTLYPET FRIENDLY
- APPLY INSTANTLYPET FRIENDLY
 APPLY INSTANTLY
 PET FRIENDLY
Explore by feature - Air Conditioning
- SPECIAL OFFERPET FRIENDLY
- APPLY INSTANTLY
- APPLY INSTANTLYPET FRIENDLY
- APPLY INSTANTLYPET FRIENDLYFURNISHED
- APPLY INSTANTLYPET FRIENDLYFURNISHED
- APPLY INSTANTLYPET FRIENDLY
- APPLY INSTANTLYPET FRIENDLY
- APPLY INSTANTLY
- PET FRIENDLY
- PET FRIENDLY
Explore by feature - Pool
- SPECIAL OFFERPET FRIENDLY
- SPECIAL OFFERPET FRIENDLY
- APPLY INSTANTLYPET FRIENDLY
- APPLY INSTANTLYPET FRIENDLYFURNISHED
- APPLY INSTANTLYPET FRIENDLY
- NEW - 1 DAY AGOPET FRIENDLY

- PET FRIENDLY
 PET FRIENDLY
 PET FRIENDLY
Explore by feature - Washer/dryer
- SPECIAL OFFERPET FRIENDLY
- APPLY INSTANTLY
- APPLY INSTANTLYPET FRIENDLY
- APPLY INSTANTLYPET FRIENDLYFURNISHED
- APPLY INSTANTLYPET FRIENDLYFURNISHED
- APPLY INSTANTLYPET FRIENDLY
- APPLY INSTANTLYPET FRIENDLY
- APPLY INSTANTLY
- PET FRIENDLY
- PET FRIENDLY
Explore by feature - Outdoor Space
- APPLY INSTANTLYPET FRIENDLYFURNISHED
- APPLY INSTANTLYPET FRIENDLY
- NEW - 1 DAY AGOPET FRIENDLY
- PET FRIENDLY
 APPLY INSTANTLYPET FRIENDLY
 APPLY INSTANTLYPET FRIENDLY
 APPLY INSTANTLYPET FRIENDLY
 APPLY INSTANTLY
 APPLY INSTANTLYPET FRIENDLY
Apartments for Rent
 PET FRIENDLY$1,208 - $2,071/mo1-3 bd1-2 baHickory Creek Ranch Apartments | 2700 Cedar Creek Ln,
Denton, TX 76210 PET FRIENDLY
 See more homes for rent inArgyle
Off Market Homes Near 8712 Dayton Dr
 SOLDAUG 11, 2026
 SOLDAUG 4, 2026
 SOLDJUL 30, 2026
- SOLDJUL 20, 2026
 SOLDJUN 12, 2026
 SOLDMAY 18, 2026
 SOLDAPR 11, 2026
- SOLDMAR 17, 2026
- SOLDFEB 25, 2026
 SOLDJAN 21, 2026
 See more homes for sale inArgyle
Homes for sale near 8712 Dayton Dr
 OPEN SUN, 2:30-4:30PM
 OPEN SAT, 1-3PM
 OPEN SAT, 1-3PM
 OPEN SUN, 1-3PM
 OPEN SAT, 12:30-2:30PM


- See more homes for sale inArgyle

- Results are loading