


$484,900
 4 Beds
 3.5 Baths
 3,349 sqft
8710 Creekside Dr, Rowlett, TX 75089
Home Value
Trulia Estimate
$485KSince last month
Decreased$3K (-0.7%)Since last year
Increased$2K (+0.4%)Since last sale
Increased$322K (+197.5%)Learn more about this home's value by checking out its Trulia Estimate, the value of nearby homes, and how much similar homes have sold for.
Trulia Estimate
The of this home's value increased by +63% in the last 10 years
| Month | Estimated value |
|---|---|
2026 | |
| September 2026 | $485K |
| August 2026 | $485K |
| July 2026 | $488K |
| June 2026 | $467K |
| May 2026 | $469K |
| April 2026 | $481K |
| March 2026 | $478K |
| February 2026 | $474K |
| January 2026 | $469K |
2025 | |
2024 | |
2023 | |
2022 | |
2021 | |
2020 | |
2019 | |
2018 | |
2017 | |
2016 | |
Comparable sales
These are recently sold homes that have a similar location or other similar features to this home, like bedrooms, bathrooms, and square footage. Get a sense of the expected prices in the area by viewing these homes.Address | Distance | Property Type | Sold Price | Sold Date | Bed | Bath | Sqft |
|---|---|---|---|---|---|---|---|
0.11 | Single-Family Home | - | 01/06/26 | 4 | 2.5 | 2,799 | |
0.23 | Single-Family Home | - | 03/26/26 | 4 | 3 | 3,165 | |
0.17 | Single-Family Home | - | 07/22/26 | 4 | 3 | 2,732 | |
0.09 | Single-Family Home | - | 04/29/26 | 4 | 2.5 | 1,766 | |
0.29 | Single-Family Home | - | 07/29/26 | 4 | 2.5 | 2,852 | |
0.07 | Single-Family Home | - | 05/13/26 | 6 | 4 | 3,617 | |
0.22 | Single-Family Home | - | 11/03/25 | 5 | 3.5 | 4,306 | |
0.12 | Single-Family Home | - | 12/12/25 | 5 | 4 | 4,077 | |
0.11 | Single-Family Home | - | 06/10/26 | 4 | 2 | 1,772 |
Nearby home prices
Get a sense of expected prices in the area by checking the value of nearby homes.Address | Distance | Price | Bed | Bath | Sqft | Status |
|---|---|---|---|---|---|---|
0.07 | $385,300 | 4 | 2 | 2,162 | Off Market | |
0.03 | $319,600 | 4 | 2 | 1,847 | Off Market | |
0.06 | $933,400 | 5 | 3.5 | 4,138 | Off Market | |
0.11 | - | 4 | 2.5 | 2,799 | Recently Sold | |
0.07 | - | 6 | 4 | 3,617 | Recently Sold | |
0.07 | - | 3 | 2 | 1,655 | Recently Sold | |
0.10 | $378,200 | 3 | 2 | 2,346 | Off Market | |
0.12 | - | 5 | 4 | 4,077 | Recently Sold | |
0.07 | $305,700 | 3 | 2 | 1,420 | Off Market | |
0.08 | $335,100 | 3 | 2 | 1,646 | Off Market | |
0.09 | - | 4 | 2.5 | 1,766 | Recently Sold |
Local Information
- Map ViewExplore the area around 8710 Creekside Dr.

- Schools1 Preschool School1 Elementary School1 Middle School1 High School

- Shop & Eat

-- mins to
Home Highlights

Single-Family Home

Built in 1992

3,349 sqft

$145/sqft

2 Car Garage
About this House
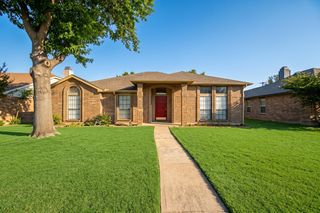
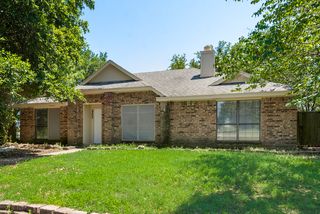
Welcome home to this beautifully updated 4-bedroom, 3.5-bath home in highly sought-after Rockwall ISD, perfectly located just minutes from Lake Ray Hubbard with convenient access to George Bush Turnpike and I-30, making commuting throughout DFW a breeze. Enjoy nearby shopping, dining, and waterfront entertainment at The Harbor Rockwall, and take advantage of Sapphire Bay Marina just 4.2 miles away, offering over 1,000 deep-water boat slips, a rental fleet, a full-service ship store, waterfront dining at Bombshells, and a free public boat ramp—making it easy to enjoy everything Lake Ray Hubbard has to offer. Inside, you'll find extensive updates throughout the home, including a fully renovated kitchen, popcorn ceilings removed from the living room and all bedrooms, updated upstairs bathroom vanities, fresh interior paint, new entry doors, a new upstairs HVAC system (2026), tankless water heater (2025), roof replaced in 2023, and a new garage door. Upstairs, a flexible loft space offers endless possibilities as a game room, media room, home office, or additional living area. Designed with both functionality and outdoor living in mind, the property features a custom carport and driveway cover that provides two additional covered parking spaces and even includes an overhead storage lift for a kayak. Need extra room for your toys? A 10x30 concrete pad with convenient alley access through a double-wide gate offers plenty of space for boat or RV parking. An 8x8 storage shed keeps lawn equipment neatly tucked away, while the large covered patio with a beautiful custom cover creates the perfect setting for backyard barbecues, entertaining guests, or simply relaxing in the shade. With thoughtful updates, versatile living spaces, abundant storage, and exceptional outdoor amenities, this move-in-ready home offers the perfect blend of comfort, convenience, and lifestyle in one of the area's most desirable locations.
8710 Creekside Dr, Rowlett, TX 75089 is a 4 bedroom, 4 bathroom, 3,349 sqft single-family home in Bayview Estates, built in 1992. It last sold for the $495,000 asking price on Sep 14, 2026. This property is not currently displayed as for sale or rent on Trulia. The Trulia Estimate is $484,900, with a rent estimate of $4,562/month.
Last check for updates: about 2 hours ago
Listed by Kim Davis 0480787, (972) 599-7000
Keller Williams Realty DPR, (972) 732-6000
Courtney Gregory 0710504, (214) 771-6917
Keller Williams Realty DPR, (972) 732-6000
Bought with: Korey Benton 0644152, Better Homes & Gardens, Winans, (972) 774-9888
Source: NTREIS, MLS#21326871
Home Details for 8710 Creekside Dr

|
|---|
Interior Details Number of Rooms: 11Types of Rooms: Master Bedroom, Bedroom, Breakfast Room Nook, Dining Room, Family Room, Game Room, Kitchen, Living Room, Utility Room |
Beds & Baths Number of Bedrooms: 4Number of Bathrooms: 4Number of Bathrooms (full): 3Number of Bathrooms (half): 1 |
Dimensions and Layout Living Area: 3349 Square Feet |
Appliances & Utilities Utilities: Sewer Available, Water Available, Cable AvailableAppliances: Dishwasher, Disposal, Gas Range, Gas Water Heater, MicrowaveDishwasherDisposalMicrowave |
Heating & Cooling Heating: Central,Natural GasHas CoolingAir Conditioning: Central Air,Ceiling Fan(s),ElectricHas HeatingHeating Fuel: Central |
Fireplace & Spa Number of Fireplaces: 1Fireplace: Gas Log, Gas StarterHas a Fireplace |
Windows, Doors, Floors & Walls Window: Bay Window(s)Flooring: Carpet, Ceramic Tile, Wood |
Levels, Entrance, & Accessibility Stories: 2Levels: TwoFloors: Carpet, Ceramic Tile, Wood |
Security Security: Security System Leased, Fire Alarm, Smoke Detector(s) |

|
|---|
Exterior Home Features Roof: OtherPatio / Porch: CoveredFencing: WoodFoundation: Slab |
Parking & Garage Number of Garage Spaces: 2Number of Carport Spaces: 2Number of Covered Spaces: 4Has a CarportHas a GarageHas an Attached GarageParking Spaces: 4Parking: Carport,Garage Faces Rear,Boat,RV Access/Parking |
Pool Pool: None |
Frontage Not on Waterfront |
Water & Sewer Sewer: Public Sewer |

|
|---|
Cumulative Days on Market: 29 |

|
|---|
Year Built Year Built: 1992 |
Property Type / Style Property Type: ResidentialProperty Subtype: Single Family ResidenceStructure Type: HouseArchitecture: Traditional,Detached |
Building Construction Materials: BrickNot Attached Property |
Property Information Condition: ResaleNot Included in Sale: Curtains in the upstairs bedrooms, washer, dryer, and fridgeParcel Number: 000000029591 |

|
|---|
Price List Price: $495,000 |
Status Change & Dates Possession Timing: Close Plus 30 to 60 Days |

|
|---|
MLS Status: Closed |

|
|---|

|
|---|
Direction & Address City: RowlettCommunity: Bayview Estates |
School Information Elementary School: Doris Cullins-Lake PointeElementary School District: Rockwall ISDJr High / Middle School: JW WilliamsJr High / Middle School District: Rockwall ISDHigh School: RockwallHigh School District: Rockwall ISD |

|
|---|
Community Features: SidewalksNot Senior Community |

|
|---|
No HOA |

|
|---|
Lot Area: 10323.72 sqft |

|
|---|
Listing Terms: Cash, Conventional, FHA, VA Loan |

|
|---|
Mls Number: 21326871Living Area Range Units: Square FeetAttribution Contact: 972-599-7000 |

|
|---|
Sidewalks |
Price and Tax history
| Date | Event | Price |
|---|---|---|
Sep 14, 2026 Source: NTREIS #21326871 | Sold | -- |
Aug 24, 2026 Source: NTREIS #21326871 | Pending | $495,000 |
Aug 14, 2026 Source: NTREIS #21326871 | Contingent | $495,000 |
Jul 28, 2026 Source: NTREIS #21326871 | PriceChange | $495,000 Price decreased by 1% |
Jul 15, 2026 Source: NTREIS #21326871 | Listed For Sale | $502,000 |
Feb 25, 2022 Source: NTREIS #14736306 | Sold | -- |
Jan 17, 2022 Source: NTREIS #14736306 | Pending | $465,000 |
Jan 11, 2022 Source: NTREIS #14736306 | Contingent | $465,000 |
Jan 8, 2022 Source: NTREIS #14736306 | Listed For Sale | $465,000 |
Feb 6, 2007 Source: N/A | Sold | -- |
| Year | Property tax | Tax assessment |
|---|---|---|
| 2025 | $4,925 | $487,043 |
Home facts updated by county records
Market trends in Rowlett
Last updated August 2026
Avg. sale price
$368K
$1.67KMoM
Sale-to-List Price
99.1%
0.1%MoM
Price per sq ft
$175
$1MoM
Available listings
424
35MoM
Around this home
Neighborhood Overview

Neighborhood stats provided by third party data sources.
LGBTQ Local Legal Protections
LGBTQ Local Legal Protections



IDX information is provided exclusively for personal, non-commercial use, and may not be used for any purpose other than to identify prospective properties consumers may be interested in purchasing. Information is deemed reliable but not guaranteed.
Frequently asked questions about 8710 Creekside Dr
- What is 8710 Creekside Dr estimated to be worth?Trulia's estimated value for 8710 Creekside Dr in Rowlett, TX is $484,900.
- What is the price history for 8710 Creekside Dr?8710 Creekside Dr in Rowlett, TX last sold in September 2026.
- Is Rowlett a buyer's or seller's market?Rowlett is currently a buyer's market, based on recent for-sale activity.
- What's the median sale price in Rowlett?The median sale price in Rowlett is $368K. That is down $1.67K from the prior month.
- Does 8710 Creekside Dr have air conditioning?Yes, 8710 Creekside Dr in Rowlett, TX has air conditioning.
- Does 8710 Creekside Dr have laundry facilities?Yes, 8710 Creekside Dr in Rowlett, TX has laundry facilities.
Explore by feature - Pet Friendly
 SPECIAL OFFERPET FRIENDLY
 SPECIAL OFFERPET FRIENDLY
 NEW - 1 DAY AGOSPECIAL OFFERPET FRIENDLY$1,298 - $2,760/mo1-4 bd1-3 baReveal on the Lake | 1600 President George Bush Hwy,
Rowlett, TX 75088 SPECIAL OFFERPET FRIENDLY
 SPECIAL OFFERPET FRIENDLY
 SPECIAL OFFERPET FRIENDLY
 SPECIAL OFFERPET FRIENDLY
 SPECIAL OFFERPET FRIENDLY
 SPECIAL OFFERPET FRIENDLY
 NEW - 1 DAY AGOPET FRIENDLYTotal price$1,361 - $3,287/moStudio-2 bd1-2 baSurfside at Sapphire Bay | 1100 Sapphire Bay Blvd,
Rowlett, TX 75088
Explore by feature - Garage
- SPECIAL OFFERPET FRIENDLY
- SPECIAL OFFERPET FRIENDLY
- SPECIAL OFFERPET FRIENDLY
 SPECIAL OFFERPET FRIENDLY
 APPLY INSTANTLYPET FRIENDLY
 APPLY INSTANTLYPET FRIENDLY
 APPLY INSTANTLY
 APPLY INSTANTLY
 APPLY INSTANTLYPET FRIENDLY
 APPLY INSTANTLYPET FRIENDLY
Explore by feature - Air Conditioning
- SPECIAL OFFERPET FRIENDLY
- SPECIAL OFFERPET FRIENDLY
- SPECIAL OFFERPET FRIENDLY
- SPECIAL OFFERPET FRIENDLY
- SPECIAL OFFERPET FRIENDLY
 SPECIAL OFFERPET FRIENDLYINCOME RESTRICTED
- APPLY INSTANTLYPET FRIENDLY
 APPLY INSTANTLY
- APPLY INSTANTLYPET FRIENDLY
 APPLY INSTANTLYPET FRIENDLY
Explore by feature - Pool
- SPECIAL OFFERPET FRIENDLY
- SPECIAL OFFERPET FRIENDLY
- NEW - 1 DAY AGOSPECIAL OFFERPET FRIENDLY$1,298 - $2,760/mo1-4 bd1-3 baReveal on the Lake | 1600 President George Bush Hwy,
Rowlett, TX 75088 - SPECIAL OFFERPET FRIENDLY
- SPECIAL OFFERPET FRIENDLY
- SPECIAL OFFERPET FRIENDLY
- SPECIAL OFFERPET FRIENDLY
- SPECIAL OFFERPET FRIENDLY
- NEW - 1 DAY AGOPET FRIENDLYTotal price$1,361 - $3,287/moStudio-2 bd1-2 baSurfside at Sapphire Bay | 1100 Sapphire Bay Blvd,
Rowlett, TX 75088 - SPECIAL OFFERPET FRIENDLY
Explore by feature - Washer/dryer
- SPECIAL OFFERPET FRIENDLY
- SPECIAL OFFERPET FRIENDLY
- SPECIAL OFFERPET FRIENDLY
- SPECIAL OFFERPET FRIENDLY
- APPLY INSTANTLYPET FRIENDLY
- APPLY INSTANTLY
- APPLY INSTANTLYPET FRIENDLY
- APPLY INSTANTLY
- APPLY INSTANTLY
- APPLY INSTANTLYPET FRIENDLY
Explore by feature - Outdoor Space
 PET FRIENDLY
- APPLY INSTANTLY
- APPLY INSTANTLYPET FRIENDLY
- APPLY INSTANTLY
- APPLY INSTANTLY
- APPLY INSTANTLYPET FRIENDLY
 ROOM FOR RENT
 PET FRIENDLYFURNISHED
 PET FRIENDLY
 PET FRIENDLY

Apartments for Rent
- PET FRIENDLY
- PET FRIENDLY
- PET FRIENDLY
 ROOM FOR RENT
 See more homes for rent inRowlett
Off Market Homes Near 8710 Creekside Dr
 SOLDSEP 15, 2026
 SOLDSEP 15, 2026
 SOLDSEP 11, 2026
 SOLDSEP 11, 2026
 SOLDSEP 11, 2026
 SOLDSEP 11, 2026
 SOLDSEP 11, 2026
 SOLDSEP 11, 2026
 SOLDSEP 11, 2026
 See more homes for sale inRowlett
Homes for sale near 8710 Creekside Dr
 0.26 ACRES
 0.29 ACRES


 0.26 ACRES
- See more homes for sale inRowlett

- Results are loading