

$504,100
 5 Beds
 3.5 Baths
 4,306 sqft (on 0.25 acres)
7514 Silver Lake Dr, Rowlett, TX 75089
Est. Refi. Payment $3,460/mo*
Refinance Your HomeHome Value
Trulia Estimate
$504KSince last month
Decreased$3K (-0.6%)Since last year
Decreased$21K (-4%)Learn more about this home's value by checking out its Trulia Estimate, the value of nearby homes, and how much similar homes have sold for.
Trulia Estimate
The of this home's value increased by +48% in the last 10 years
| Month | Estimated value |
|---|---|
2026 | |
| September 2026 | $503K |
| August 2026 | $506K |
| July 2026 | $515K |
| June 2026 | $506K |
| May 2026 | $505K |
| April 2026 | $511K |
| March 2026 | $499K |
| February 2026 | $501K |
| January 2026 | $514K |
2025 | |
2024 | |
2023 | |
2022 | |
2021 | |
2020 | |
2019 | |
2018 | |
2017 | |
2016 | |
Comparable sales
These are recently sold homes that have a similar location or other similar features to this home, like bedrooms, bathrooms, and square footage. Get a sense of the expected prices in the area by viewing these homes.Address | Distance | Property Type | Sold Price | Sold Date | Bed | Bath | Sqft |
|---|---|---|---|---|---|---|---|
0.04 | Single-Family Home | - | 07/22/26 | 4 | 3 | 2,732 | |
0.18 | Single-Family Home | - | 12/12/25 | 5 | 4 | 4,077 | |
0.14 | Single-Family Home | - | 03/26/26 | 4 | 3 | 3,165 | |
0.11 | Single-Family Home | - | 01/06/26 | 4 | 2.5 | 2,799 | |
0.22 | Single-Family Home | - | 09/14/26 | 4 | 3.5 | 3,349 | |
0.18 | Single-Family Home | - | 06/12/26 | 4 | 2.5 | 2,806 | |
0.22 | Single-Family Home | - | 07/29/26 | 4 | 2.5 | 2,852 | |
0.06 | Single-Family Home | - | 06/05/26 | 4 | 2 | 2,264 | |
0.28 | Single-Family Home | - | 05/13/26 | 6 | 4 | 3,617 |
Nearby home prices
Get a sense of expected prices in the area by checking the value of nearby homes.Address | Distance | Price | Bed | Bath | Sqft | Status |
|---|---|---|---|---|---|---|
0.04 | - | 4 | 3 | 2,732 | Recently Sold | |
0.06 | $514,100 | 5 | 3.5 | 4,329 | Off Market | |
0.07 | $424,900 | 4 | 2 | 2,258 | Off Market | |
0.03 | $493,800 | 4 | 3 | 2,927 | Off Market | |
0.07 | - | 4 | 2 | 1,916 | Recently Sold | |
0.06 | - | 4 | 2 | 2,264 | Recently Sold | |
0.12 | $403,100 | 4 | 2.5 | 2,809 | Off Market | |
0.13 | $422,500 | 4 | 2 | 2,307 | Off Market | |
0.08 | $1,032,500 | 5 | 4.5 | 4,535 | Off Market | |
0.14 | - | 4 | 3 | 3,165 | Recently Sold | |
0.13 | $395,800 | 4 | 2 | 2,340 | Off Market |
Local Information
- Map ViewExplore the area around 7514 Silver Lake Dr.

- Schools1 Preschool School1 Elementary School1 Middle School1 High School

- Shop & Eat

-- mins to
Home Highlights

Single-Family Home

Built in 1992

0.25 acre lot

4,306 sqft

$117/sqft

3 Car Garage
About this House
Refined living with lake proximity & timeless updates!!
This stunning 5-bedroom, 3.5-bath residence delivers more than 4,300 square feet of thoughtfully designed living in the sought-after Bayview Estates community of Rowlett in Rockwall County. Perfectly balancing elegance and function, the home offers expansive interiors, soaring ceilings, and exquisite details throughout.
An elegant formal entry opens to living and dining areas accented w crown molding, custom bookcases, and engineered wood flooring. The gourmet kitchen boasts luxury-level granite surfaces, a designer backsplash, updated cabinetry, and a spacious flow into multiple living and entertaining areas. Upstairs, an enormous game room and oversized secondary bedrooms provide flexibility for family, guests, or multi-generational living.
The primary suite showcases an updated bath with premium cabinetry, jetted tub, framed mirrors, shower system w body jets, and Toto fixtures. Additional enhancements—some replaced windows, solar screens, updated fans and lighting, refinished stair railings, fresh paint, upgraded light switches, door hardware, door, & more—create a polished and contemporary aesthetic.
Outdoors, enjoy an exquisite extended concrete patio crowned by a pergola with integrated gutters, overlooking a generous backyard landscaped to perfection. Two recently installed H2O Heaters & CLASS 4 ROOF, HVAC (1), 30' deep 3-car garage w storm doors, and a water softener system add confidence in long-term quality.
Set moments from Lake Ray Hubbard, this residence provides the best of both lifestyle and location. Commuters will appreciate quick access to I-30 and George Bush Turnpike, while nearby shopping, dining, and entertainment enhance daily living. With the advantage of Rockwall ISD schools and the rare benefit of NO HOA, this property is as practical as it is elegant. This home has the LARGEST 3-CAR GARAGE I have ever seen! Bring your BOAT, TOYS, OR ALL YOUR STUFF! ASK ABOUT THE ASSUMMABLE LOAN!
This stunning 5-bedroom, 3.5-bath residence delivers more than 4,300 square feet of thoughtfully designed living in the sought-after Bayview Estates community of Rowlett in Rockwall County. Perfectly balancing elegance and function, the home offers expansive interiors, soaring ceilings, and exquisite details throughout.
An elegant formal entry opens to living and dining areas accented w crown molding, custom bookcases, and engineered wood flooring. The gourmet kitchen boasts luxury-level granite surfaces, a designer backsplash, updated cabinetry, and a spacious flow into multiple living and entertaining areas. Upstairs, an enormous game room and oversized secondary bedrooms provide flexibility for family, guests, or multi-generational living.
The primary suite showcases an updated bath with premium cabinetry, jetted tub, framed mirrors, shower system w body jets, and Toto fixtures. Additional enhancements—some replaced windows, solar screens, updated fans and lighting, refinished stair railings, fresh paint, upgraded light switches, door hardware, door, & more—create a polished and contemporary aesthetic.
Outdoors, enjoy an exquisite extended concrete patio crowned by a pergola with integrated gutters, overlooking a generous backyard landscaped to perfection. Two recently installed H2O Heaters & CLASS 4 ROOF, HVAC (1), 30' deep 3-car garage w storm doors, and a water softener system add confidence in long-term quality.
Set moments from Lake Ray Hubbard, this residence provides the best of both lifestyle and location. Commuters will appreciate quick access to I-30 and George Bush Turnpike, while nearby shopping, dining, and entertainment enhance daily living. With the advantage of Rockwall ISD schools and the rare benefit of NO HOA, this property is as practical as it is elegant. This home has the LARGEST 3-CAR GARAGE I have ever seen! Bring your BOAT, TOYS, OR ALL YOUR STUFF! ASK ABOUT THE ASSUMMABLE LOAN!
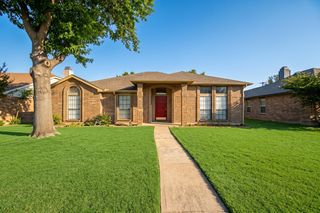
7514 Silver Lake Dr, Rowlett, TX 75089 is a 5 bedroom, 4 bathroom, 4,306 sqft single-family home in Bayview Estates, built in 1992. It was last sold on Nov 3, 2025. This property is not currently displayed as for sale or rent on Trulia. The Trulia Estimate is $504,100, with a rent estimate of $5,307/month.
Last check for updates: about 14 hours ago
Listed by Gladys Parke 0654726, (972) 539-3000 x2144489115
Ebby Halliday, REALTORS, (972) 539-3000
Bought with: Jennifer Olivares, Coldwell Banker Realty, (214) 828-4300
Source: NTREIS, MLS#21030442
Home Details for 7514 Silver Lake Dr

|
|---|
Interior Details Number of Rooms: 13Types of Rooms: Master Bedroom, Bedroom, Breakfast Room Nook, Dining Room, Full Bath, Half Bath, Kitchen, Living Room, Utility Room |
Beds & Baths Number of Bedrooms: 5Number of Bathrooms: 4Number of Bathrooms (full): 3Number of Bathrooms (half): 1 |
Dimensions and Layout Living Area: 4306 Square Feet |
Appliances & Utilities Utilities: Electricity Connected, Natural Gas Available, Sewer Available, Separate Meters, Water Available, Cable AvailableAppliances: Some Gas Appliances, Dishwasher, Electric Cooktop, Electric Oven, Disposal, Gas Water Heater, Plumbed For Gas, Water Softener, Vented Exhaust Fan, Water PurifierDishwasherDisposalLaundry: Laundry Chute,Washer Hookup,Dryer Hookup,ElectricDryer Hookup,GasDryer Hookup,Laundry in Utility Room |
Heating & Cooling Heating: Central,Fireplace(s),Natural Gas,ZonedHas CoolingAir Conditioning: Central Air,Ceiling Fan(s),Electric,Multi Units,ZonedHas HeatingHeating Fuel: Central |
Fireplace & Spa Number of Fireplaces: 1Fireplace: Gas Starter, Great Room, Living Room, MasonryHas a Fireplace |
Gas & Electric Has Electric on Property |
Windows, Doors, Floors & Walls Window: Bay Window(s), Window CoveringsFlooring: Carpet, Ceramic Tile, Engineered Hardwood, Tile, Wood |
Levels, Entrance, & Accessibility Stories: 2Levels: TwoFloors: Carpet, Ceramic Tile, Engineered Hardwood, Tile, Wood |
View Has a ViewView: Water |
Security Security: Prewired, Security System Owned, Security System, Carbon Monoxide Detector(s), Smoke Detector(s), Security Lights |

|
|---|
Exterior Home Features Roof: CompositionPatio / Porch: Rear Porch, Front Porch, Other, Patio, CoveredFencing: WoodExterior: Lighting, Outdoor Living Area, Private Yard, Rain GuttersFoundation: Slab |
Parking & Garage Number of Garage Spaces: 3Number of Covered Spaces: 3No CarportHas a GarageHas an Attached GarageHas Open ParkingParking Spaces: 3Parking: Additional Parking,Alley Access,Concrete,Covered,Door-Multi,Direct Access,Door-Single,Driveway,Epoxy Flooring,Garage,Garage Door Opener,Inside Entrance,Kitchen Level,Oversized,Garage Faces Rear,On Street,See Remarks,Side By Side,Storage,Workshop in Garage |
Pool Pool: None |
Frontage Road Frontage: All Weather RoadNot on Waterfront |
Water & Sewer Sewer: Public SewerWater Body: Ray Hubbard |

|
|---|
Cumulative Days on Market: 13 |

|
|---|
Year Built Year Built: 1992 |
Property Type / Style Property Type: ResidentialProperty Subtype: Single Family ResidenceStructure Type: HouseArchitecture: Traditional,Detached |
Building Construction Materials: BrickNot Attached Property |
Property Information Parcel Number: 000000029725 |

|
|---|
Price List Price: $525,000 |
Status Change & Dates Possession Timing: Close Of Escrow |

|
|---|
MLS Status: Closed |


|
|---|
Direction & Address City: RowlettCommunity: Bayview Estates |
School Information Elementary School: Doris Cullins-Lake PointeElementary School District: Rockwall ISDJr High / Middle School: JW WilliamsJr High / Middle School District: Rockwall ISDHigh School: RockwallHigh School District: Rockwall ISDWalk Score: 28 |

|
|---|
Community Features: Boat Facilities, Fenced Yard, Lake, Marina, Trails/Paths, Curbs, SidewalksNot Senior Community |

|
|---|
No HOA |

|
|---|
Lot Area: 10763.676 sqft |

|
|---|
Listing Terms: Assumable, Cash, Conventional, 1031 Exchange, FHA, Private Financing Available, Texas Vet, VA Loan |

|
|---|
Energy Efficiency Features: Appliances, HVAC, Insulation, Lighting, Rain/Freeze Sensors, Thermostat, Water Heater |

|
|---|
Mls Number: 21030442Living Area Range Units: Square FeetWater ViewWater View: WaterAttribution Contact: (972) 539-3000, 214-448-9115Above Grade Unfinished Area Units: Square FeetBelow Grade Unfinished Area Units: Square FeetUniversal Property Id: US-48397-N-000000029725-R-N |

|
|---|
Boat FacilitiesFenced YardLakeMarinaTrails/PathsCurbsSidewalks |
Price and Tax history
| Date | Event | Price |
|---|---|---|
Nov 3, 2025 Source: NTREIS #21030442 | Sold | -- |
Oct 13, 2025 Source: NTREIS #21030442 | Pending | $525,000 |
Oct 12, 2025 Source: NTREIS #21030442 | Contingent | $525,000 |
Sep 26, 2025 Source: NTREIS #21030442 | Listed For Sale | $525,000 |
Aug 4, 2020 Source: Ebby Halliday solds #14254610_75089 | Sold | -- |
Jul 2, 2020 Source: Agent Provided | Pending | $399,000 |
May 28, 2020 Source: Agent Provided | PriceChange | $399,000 Price decreased by 1% |
May 15, 2020 Source: Agent Provided | PriceChange | $405,000 Price decreased by 1% |
Mar 22, 2020 Source: Agent Provided | PriceChange | $410,000 Price decreased by 1% |
Feb 27, 2020 Source: Agent Provided | PriceChange | $415,000 Price decreased by 1% |
Jan 7, 2020 Source: Agent Provided | Listed For Sale | $420,000 |
May 14, 2019 Source: Agent Provided | ListingRemoved | $375,000 |
Oct 26, 2018 Source: Agent Provided | PriceChange | $375,000 Price decreased by 6% |
Sep 10, 2018 Source: Agent Provided | Listed For Sale | $400,000 |
| Year | Property tax | Tax assessment |
|---|---|---|
| 2025 | $2,823 | $630,567 |
Home facts updated by county records
Market trends in Rowlett
Last updated August 2026
Avg. sale price
$368K
$1.67KMoM
Sale-to-List Price
99.1%
0.1%MoM
Price per sq ft
$175
$1MoM
Available listings
424
35MoM
Around this home
Neighborhood Overview

Neighborhood stats provided by third party data sources.
LGBTQ Local Legal Protections
LGBTQ Local Legal Protections



IDX information is provided exclusively for personal, non-commercial use, and may not be used for any purpose other than to identify prospective properties consumers may be interested in purchasing. Information is deemed reliable but not guaranteed.
Frequently asked questions about 7514 Silver Lake Dr
- What is 7514 Silver Lake Dr estimated to be worth?Trulia's estimated value for 7514 Silver Lake Dr in Rowlett, TX is $504,100.
- What is the price history for 7514 Silver Lake Dr?7514 Silver Lake Dr in Rowlett, TX last sold in November 2025.
- Is Rowlett a buyer's or seller's market?Rowlett is currently a buyer's market, based on recent for-sale activity.
- What's the median sale price in Rowlett?The median sale price in Rowlett is $368K. That is down $1.67K from the prior month.
- Does 7514 Silver Lake Dr have air conditioning?Yes, 7514 Silver Lake Dr in Rowlett, TX has air conditioning.
- Does 7514 Silver Lake Dr have laundry facilities?Yes, 7514 Silver Lake Dr in Rowlett, TX has laundry facilities.
Explore by feature - Pet Friendly
 SPECIAL OFFERPET FRIENDLY
 SPECIAL OFFERPET FRIENDLY
 SPECIAL OFFERPET FRIENDLY
 SPECIAL OFFERPET FRIENDLY
 SPECIAL OFFERPET FRIENDLY$1,298 - $2,817/mo1-4 bd1-3 baReveal on the Lake | 1600 President George Bush Hwy,
Rowlett, TX 75088 NEW - 1 DAY AGOSPECIAL OFFERPET FRIENDLY
 SPECIAL OFFERPET FRIENDLY
 SPECIAL OFFERPET FRIENDLYTotal price$1,427 - $3,347/moStudio-2 bd1-2 baHarborside at Sapphire Bay | 1101 Sapphire Bay Blvd,
Rowlett, TX 75088 SPECIAL OFFERPET FRIENDLY
 NEW - 1 DAY AGOSPECIAL OFFERPET FRIENDLY
Explore by feature - Garage
- SPECIAL OFFERPET FRIENDLY
- SPECIAL OFFERPET FRIENDLY
- SPECIAL OFFERPET FRIENDLY
 SPECIAL OFFERPET FRIENDLY
 APPLY INSTANTLYPET FRIENDLY
 APPLY INSTANTLYPET FRIENDLY
 APPLY INSTANTLY
 APPLY INSTANTLYPET FRIENDLY
 APPLY INSTANTLY
 APPLY INSTANTLYPET FRIENDLY
Explore by feature - Air Conditioning
- SPECIAL OFFERPET FRIENDLY
- SPECIAL OFFERPET FRIENDLY
- NEW - 1 DAY AGOSPECIAL OFFERPET FRIENDLY
- SPECIAL OFFERPET FRIENDLY
- SPECIAL OFFERPET FRIENDLY
 SPECIAL OFFERPET FRIENDLYINCOME RESTRICTED
- APPLY INSTANTLYPET FRIENDLY
- APPLY INSTANTLYPET FRIENDLY
 APPLY INSTANTLY
- APPLY INSTANTLY
Explore by feature - Pool
- SPECIAL OFFERPET FRIENDLY
- SPECIAL OFFERPET FRIENDLY
- SPECIAL OFFERPET FRIENDLY
- SPECIAL OFFERPET FRIENDLY
- SPECIAL OFFERPET FRIENDLY$1,298 - $2,817/mo1-4 bd1-3 baReveal on the Lake | 1600 President George Bush Hwy,
Rowlett, TX 75088 - NEW - 1 DAY AGOSPECIAL OFFERPET FRIENDLY
- SPECIAL OFFERPET FRIENDLY
- SPECIAL OFFERPET FRIENDLYTotal price$1,427 - $3,347/moStudio-2 bd1-2 baHarborside at Sapphire Bay | 1101 Sapphire Bay Blvd,
Rowlett, TX 75088 - NEW - 1 DAY AGOSPECIAL OFFERPET FRIENDLY
 PET FRIENDLYTotal price$1,361 - $3,287/moStudio-2 bd1-2 baSurfside at Sapphire Bay | 1100 Sapphire Bay Blvd,
Rowlett, TX 75088
Explore by feature - Washer/dryer
- SPECIAL OFFERPET FRIENDLY
- SPECIAL OFFERPET FRIENDLY
- SPECIAL OFFERPET FRIENDLY
- SPECIAL OFFERPET FRIENDLY
- SPECIAL OFFERPET FRIENDLY$1,298 - $2,817/mo1-4 bd1-3 baReveal on the Lake | 1600 President George Bush Hwy,
Rowlett, TX 75088 - NEW - 1 DAY AGOSPECIAL OFFERPET FRIENDLY
- SPECIAL OFFERPET FRIENDLY
 SPECIAL OFFERPET FRIENDLY
- APPLY INSTANTLYPET FRIENDLY
- APPLY INSTANTLYPET FRIENDLY
Explore by feature - Outdoor Space
 PET FRIENDLY
- APPLY INSTANTLYPET FRIENDLY
- APPLY INSTANTLY
- APPLY INSTANTLY
 APPLY INSTANTLYPET FRIENDLY
- APPLY INSTANTLY
- APPLY INSTANTLYPET FRIENDLY
 NEW - 4 HRS AGOPET FRIENDLY
 PET FRIENDLY
 ROOM FOR RENT

Apartments for Rent
- NEW - 1 DAY AGOPET FRIENDLY
 PET FRIENDLYTotal price$1,500 - $3,120/moStudio-2 bd1-2 baAblon At Harbor Village | 2600 Lakefront Trl,
Rockwall, TX 75032- PET FRIENDLY
 NEW - 1 DAY AGOROOM FOR RENT
 NEW - 57 MIN AGOPET FRIENDLY
 See more homes for rent inRowlett
Off Market Homes Near 7514 Silver Lake Dr
 SOLDSEP 9, 2026
 SOLDAUG 28, 2026
 SOLDAUG 11, 2026
 SOLDAUG 10, 2026
 SOLDAUG 4, 2026
- SOLDJUL 17, 2026
- SOLDJUL 15, 2026
 SOLDJUN 17, 2026
 SOLDMAY 6, 2026
 See more homes for sale inRowlett

Homes for sale near 7514 Silver Lake Dr

 0.29 ACRES


 0.26 ACRES


- See more homes for sale inRowlett

- Results are loading