


$240,000
 2 Beds
 2 Baths
 1,519 sqft
8710 ARROWHEAD DRIVE, Hudson, FL 34667
Est. Mortgage $1,728/mo*
Get Pre-QualifiedWe estimate this home will sell faster than 97% nearby.
Home Highlights

Single-Family Home

Built in 1973

$158/sqft

2 Car Garage

HOA $30/mo
Local Information
- Map ViewExplore the area around 8710 ARROWHEAD DRIVE.

- Schools1 Preschool School2 Elementary Schools2 Middle Schools1 High School

- Shop & Eat

-- mins to
About this House
What's unique:Separate rear family roomNewer appliancesQuartz countertopsOversized backyardBeautiful wooded backdropWelcoming outdoor sitting spaces
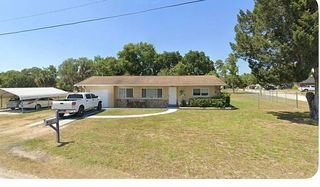
Virtually Staged. Inviting outdoor spaces and a beautiful wooded backdrop welcome you to this updated 2-bedroom, 2-bath home with a 2-car garage in Beacon Woods Village. Located near the entrance to a cul-de-sac, with a grassy knoll in the center farther down the street, this home offers 1,519 square feet of living space and an oversized backyard. A stamped-concrete front patio provides a charming spot for rocking chairs and morning coffee. Inside, a front living room and a separate rear family room offer flexibility for gathering, entertaining, or enjoying your own space. Waterproof COREtec luxury vinyl plank flooring complements the interior updates. The kitchen features wood cabinets, quartz countertops, a stone backsplash, newer appliances, and a pantry closet. A convenient pass-through window connects the kitchen to the spacious screened lanai, making outdoor dining and entertaining easy. Overlooking the oversized backyard and wooded area beyond, the lanai offers a beautiful setting to start your morning or unwind at the end of the day. Updated bathroom vanities feature granite countertops, with a walk-in shower in the primary bathroom and a tub-and-shower combination in the guest bathroom. An interior laundry room includes a utility sink, while a whole-home water softener and kitchen reverse-osmosis system serving both the sink and refrigerator add everyday convenience. Additional features include a 2017 roof, a Trane air-conditioning system installed in March 2025, and an irrigation system. Most windows have been replaced with impact-resistant windows, and the remaining openings have hurricane shutters. The garage includes reinforcement braces for the garage door and a sliding screen door. With two separate living areas, welcoming outdoor sitting spaces, and a spacious backyard with wooded views, this home offers room to spread out and enjoy Florida living. Note: This home had a remediated settlement claim. Home is fully insurable and engineering report available.
Last check for updates: about 11 hours ago
Listing Provided by: Judi Pobst, (727) 808-0808
KELLER WILLIAMS REALTY- PALM HARBOR, (727) 772-0772
Kim Claud, PA, (727) 560-1943
KELLER WILLIAMS REALTY- PALM HARBOR, (727) 772-0772
Originating MLS: Suncoast Tampa
Source: Stellar MLS, MLS#W7890212
Also Listed on Stellar MLS.
IDX information is provided exclusively for personal, non-commercial use, and may not be used for any purpose other than to identify prospective properties consumers may be interested in purchasing. Information is deemed reliable but not guaranteed. Some IDX listings have been excluded from this website.
Listing Information presented by local MLS brokerage: Zillow, Inc - (407) 904-3511
Listing Information presented by local MLS brokerage: Zillow, Inc - (407) 904-3511
We estimate this home will sell faster than 97% nearby.
Home Details for 8710 ARROWHEAD DRIVE

|
|---|
Interior Details Number of Rooms: 11Types of Rooms: Primary Bedroom, Bedroom 2, Primary Bathroom, Bathroom 2, Balcony Porch Lanai, Dining Room, Florida Room, Foyer, Kitchen, Laundry, Living Room |
Beds & Baths Number of Bedrooms: 2Number of Bathrooms: 2Number of Bathrooms (full): 2 |
Dimensions and Layout Living Area: 1519 Square Feet |
Appliances & Utilities Utilities: BB/HS Internet Available, Cable Available, Electricity Connected, Phone Available, Public, Sewer Connected, Street Lights, Underground Utilities, Water ConnectedAppliances: Dishwasher, Electric Water Heater, Ice Maker, Range, Range Hood, RefrigeratorDishwasherLaundry: Electric Dryer Hookup,Inside,Laundry Room,Sink,Washer HookupRefrigerator |
Heating & Cooling Heating: ElectricHas CoolingAir Conditioning: Central AirHas HeatingHeating Fuel: Electric |
Fireplace & Spa No Fireplace |
Gas & Electric Has Electric on Property |
Windows, Doors, Floors & Walls Window: Window TreatmentsDoor: Sliding DoorsFlooring: Luxury Vinyl, Tile |
Levels, Entrance, & Accessibility Stories: 1Number of Stories: 1Levels: OneFloors: Luxury Vinyl, Tile |
View Has a ViewView: Trees/Woods |

|
|---|
Exterior Home Features Roof: ShinglePatio / Porch: Covered, Front Porch, Rear Porch, ScreenedVegetation: Trees/LandscapedExterior: Private Entrance, Rain Gutters, SidewalkFoundation: SlabNo Private Pool |
Parking & Garage Number of Garage Spaces: 2Number of Covered Spaces: 2No CarportHas a GarageHas an Attached GarageParking Spaces: 2Parking: Garage Attached |
Frontage Road Surface Type: AsphaltNot on Waterfront |
Water & Sewer Sewer: Public Sewer |

|
|---|
Cumulative Days on Market: 1Days on Market: 1 |

|
|---|
Year Built Year Built: 1973 |
Property Type / Style Property Type: ResidentialProperty Subtype: Single Family ResidenceArchitecture: Florida |
Building Construction Materials: Block, Concrete, StuccoNot a New ConstructionNo Additional Parcels |
Property Information Condition: CompletedParcel Number: 162502051J000013340 |

|
|---|
Price List Price: $240,000Price Per Sqft: $158 |

|
|---|
MLS Status: Active |

|
|---|

|
|---|
Direction & Address City: HUDSONCommunity: BEACON WOODS VILLAGE |

|
|---|
Listing Agent Listing ID: W7890212 |

|
|---|
Building Area Building Area: 2298 Square Feet |

|
|---|
Community Features: Clubhouse, Deed Restrictions, Golf, No Truck/RV/Motorcycle Parking, Sidewalks, Tennis Court(s)Not Senior Community |

|
|---|
HOA Name: BWCAHOA Phone: 727-863-1267Association for this Listing: Suncoast TampaHas an HOAHOA Fee: $30/Monthly |

|
|---|
Lot Area: 8880 sqft |

|
|---|
Special Conditions: None |

|
|---|
Business Information Ownership: Fee Simple |

|
|---|
Mls Number: W7890212Universal Property Id: US-12101-N-162502051000013340-R-N |

|
|---|
HOA Amenities: Basketball Court,Clubhouse,Golf Course,Tennis Court(s) |
Around this home
What Locals Say about Hudson
This October
Trick-or-Treat Score
Built from what locals say about this neighborhood.- 72% say there's holiday spirit
- 57% say there are sidewalks
- 52% say neighbors are friendly
Trulia Trick or TreatStart Ghost Hunt
At least 272 Trulia users voted on each feature.

90 % Say car is needed

84 % Say yards are well-kept

84 % Say it's dog friendly

82 % Say parking is easy

72 % Say there's holiday spirit

69 % Say it's quiet

61 % Say there's wildlife

57 % Say there are sidewalks

54 % Say they plan to stay for at least 5 years

53 % Say people would walk alone at night

52 % Say neighbors are friendly

50 % Say streets are well-lit

50 % Say kids play outside

32 % Say it's walkable to grocery stores

26 % Say it's walkable to restaurants

23 % Say there are community events
Sourced by Trulia users. Learn more about our methodology.
Market trends in Hudson
Last updated September 2026
Avg. sale price
$265K
$5.33KMoM
Sale-to-List Price
97.5%
0.3%MoM
Price per sq ft
$171
$1MoM
Available listings
524
12MoM
Sourced by Trulia Market Trends
Home Value
Learn more about this home's value by checking out the value of nearby homes and how much similar homes have sold for.
Comparable sales
These are recently sold homes that have a similar location or other similar features to this home, like bedrooms, bathrooms, and square footage. Get a sense of the expected prices in the area by viewing these homes.Address | Distance | Property Type | Sold Price | Sold Date | Bed | Bath | Sqft |
|---|---|---|---|---|---|---|---|
0.13 | Single-Family Home | $121,500 | 09/28/26 | 2 | 2 | 1,638 | |
0.10 | Single-Family Home | $290,000 | 10/02/26 | 2 | 2 | 1,519 | |
0.15 | Single-Family Home | $275,000 | 03/16/26 | 2 | 2 | 1,519 | |
0.07 | Single-Family Home | $189,000 | 07/14/26 | 2 | 2 | 1,068 | |
0.25 | Single-Family Home | $212,000 | 09/25/26 | 2 | 2 | 1,344 | |
0.15 | Single-Family Home | $237,000 | 03/26/26 | 2 | 2 | 1,334 | |
0.20 | Single-Family Home | $240,000 | 09/30/26 | 2 | 2 | 1,362 | |
0.20 | Single-Family Home | $239,900 | 12/02/25 | 2 | 2 | 1,519 |
Nearby home prices
Get a sense of expected prices in the area by checking the value of nearby homes.Address | Distance | Price | Bed | Bath | Sqft | Status |
|---|---|---|---|---|---|---|
0.01 | $237,600 | 3 | 2 | 1,530 | Off Market | |
0.01 | $215,200 | 2 | 2 | 1,334 | Off Market | |
0.02 | $194,000 | Studio | 2 | 1,172 | Off Market | |
0.03 | $212,500 | Studio | 2 | 1,200 | Off Market | |
0.03 | $312,200 | 3 | 2 | 1,711 | Off Market | |
0.03 | $227,200 | 4 | 3 | 2,047 | Off Market | |
0.03 | $252,400 | 3 | 2 | 1,711 | Off Market | |
0.03 | $226,100 | Studio | 2 | 1,519 | Off Market | |
0.04 | $259,000 | 4 | 3 | 2,047 | Off Market | |
0.04 | $183,700 | 3 | 2 | 1,490 | Off Market | |
0.04 | $287,600 | Studio | 3 | 2,047 | Off Market | |
0.04 | $261,200 | 3 | 2 | 1,425 | Off Market | |
0.05 | $334,300 | 4 | 3 | 2,047 | Off Market | |
0.05 | $268,800 | 2 | 2 | 1,519 | Off Market | |
0.05 | $258,300 | 2 | 2 | 1,519 | Off Market | |
0.05 | $200,900 | 2 | 2 | 1,344 | Off Market | |
0.05 | $271,200 | 3 | 2 | 2,035 | Off Market | |
0.05 | $268,900 | 3 | 2 | 2,035 | Off Market | |
0.05 | - | - | - | - | Off Market | |
0.05 | $217,200 | 2 | 2 | 1,200 | Off Market |
Price and Tax history
| Date | Event | Price |
|---|---|---|
Oct 23, 2026 Source: Stellar MLS #W7890212 | Listed For Sale | $240,000 |
Nov 18, 2017 Source: N/A | Sold | $37,000 |
Oct 26, 2017 Source: Agent Provided | Pending | $134,900 |
Aug 8, 2017 Source: Agent Provided | Listed For Sale | $134,900 |
May 22, 2002 Source: N/A | Sold | $97,500 |
Apr 17, 2001 Source: N/A | Sold | $81,500 |
Oct 8, 1996 Source: N/A | Sold | $63,000 |
| Year | Property tax | Tax assessment |
|---|---|---|
| 2025 | $1,352 | $201,379 |
Home facts updated by county records
LGBTQ Local Legal Protections
LGBTQ Local Legal Protections



Judi Pobst, KELLER WILLIAMS REALTY- PALM HARBOR, (727) 772-0772
Agent Phone: (727) 808-0808
Similar Homes You May Like
 KELLER WILLIAMS REALTY PORTFOLIO COLLECTION
 KELLER WILLIAMS REALTY- PALM HARBOR
 OPEN SUN, 11-1PMHOMETRUST REALTY GROUP
 FOR SALE BY OWNER0.32 ACRES
 NEW - 2 DAYS AGORE/MAX ELITE REALTY
 See more homes for sale inHudson


New Listings near 8710 ARROWHEAD DRIVE
 NEW - 2 DAYS AGOFUTURE HOME REALTY INC
 NEWCOMING SOONKELLER WILLIAMS REALTY- PALM HARBOR
 1.03 ACRESINVESTMENT FLORIDA REALTY LLC
 NEW - 1 DAY AGO2.06 ACRESCOUGAR PROPERTY MANAGEMENT LLC
- NEW - 2 DAYS AGORE/MAX ELITE REALTY
 NEW - 1 DAY AGO3.36 ACRESKELLER WILLIAMS REALTY- PALM HARBOR
 NEW - 2 DAYS AGOFLORIDA PM PROS LLC
 NEW - 1 DAY AGO0.29 ACRESF I GREY & SON RESIDENTIAL
 NEW - 1 DAY AGO1.83 ACRESKELLER WILLIAMS REALTY- PALM HARBOR
 NEW - 1 DAY AGO0.46 ACRESLPT REALTY, LLC
- See more homes for sale inHudson


Frequently asked questions about 8710 ARROWHEAD DRIVE
- What is the estimated monthly payment for 8710 ARROWHEAD DRIVE?Based on a $240,000 list price with 20% down at today's rates, the estimated monthly payment for 8710 ARROWHEAD DRIVE in Hudson, FL is approximately $1,735 (about $1,314 principal & interest, $346 property taxes, and $75 homeowner's insurance). This is an estimate. Actual payment depends on your loan terms.
- How does the list price for 8710 ARROWHEAD DRIVE compare to homes in Hudson?8710 ARROWHEAD DRIVE in Hudson, FL is listed at $240,000, about 9% below the $265K median sale price in Hudson.
- What do residents say about Hudson?Residents describe Hudson, FL as well-kept, dog-friendly, and easy to park in. Most residents say you need a car. See homes for sale in Hudson, FL.
- What are the closest schools to 8710 ARROWHEAD DRIVE?The closest schools to 8710 ARROWHEAD DRIVE in Hudson, FL are Fivay High School (Middle, rated 3/10), Gulf Highlands Elementary School (Pre-K, rated 3/10), Hudson Middle School (Elementary, rated 4/10).
- Does 8710 ARROWHEAD DRIVE have air conditioning?Yes, 8710 ARROWHEAD DRIVE in Hudson, FL has air conditioning.
- Does 8710 ARROWHEAD DRIVE have laundry facilities?Yes, 8710 ARROWHEAD DRIVE in Hudson, FL has laundry facilities.
8710 ARROWHEAD DRIVE, Hudson, FL 34667 is a 2 bedroom, 2 bathroom, 1,519 sqft single-family home built in 1973. This property is currently available for sale and was listed by Stellar MLS on Oct 23, 2026. The MLS # for this home is MLS# W7890212.