

$3,792,300
 5 Beds
 3.5 Baths
 3,079 sqft
871 Ithaca Ave, Sunnyvale, CA 94087
Est. Refi. Payment $23,433/mo*
Refinance Your HomeCurrently Off Market - Sold Aug 12, 2024 for $3,700,000
Home Value
Trulia Estimate
$3.79MSince last month
Decreased$49K (-1.3%)Since last year
Increased$201K (+5.6%)Since last sale
Increased$103K (+2.8%)Learn more about this home's value by checking out its Trulia Estimate, the value of nearby homes, and how much similar homes have sold for.
Trulia Estimate
The of this home's value increased by +76% in the last 10 years
| Month | Estimated value |
|---|---|
2026 | |
| August 2026 | $3.8M |
| August 2026 | $3.79M |
| July 2026 | $3.85M |
| June 2026 | $3.8M |
| May 2026 | $3.87M |
| April 2026 | $3.92M |
| March 2026 | $3.75M |
| February 2026 | $3.61M |
| January 2026 | $3.5M |
2025 | |
2024 | |
2023 | |
2022 | |
2021 | |
2020 | |
2019 | |
2018 | |
2017 | |
2016 | |
Comparable sales
These are recently sold homes that have a similar location or other similar features to this home, like bedrooms, bathrooms, and square footage. Get a sense of the expected prices in the area by viewing these homes.Address | Distance | Property Type | Sold Price | Sold Date | Bed | Bath | Sqft |
|---|---|---|---|---|---|---|---|
0.24 | Single-Family Home | $3,880,000 | 05/06/26 | 5 | 3 | 2,740 | |
0.14 | Single-Family Home | $3,750,000 | 10/29/25 | 4 | 4 | 2,088 | |
0.17 | Single-Family Home | $2,775,000 | 05/29/26 | 4 | 3 | 2,199 | |
0.21 | Single-Family Home | $3,100,000 | 06/24/26 | 4 | 3 | 2,461 | |
0.13 | Single-Family Home | $2,900,000 | 05/28/26 | 4 | 2.5 | 1,722 | |
0.12 | Single-Family Home | $3,360,000 | 07/13/26 | 3 | 3 | 2,115 | |
0.12 | Single-Family Home | $3,568,000 | 09/16/25 | 3 | 2.5 | 2,146 | |
0.24 | Single-Family Home | $3,210,000 | 06/04/26 | 4 | 2.5 | 1,722 | |
0.22 | Single-Family Home | $3,600,000 | 02/24/26 | 4 | 3 | 1,947 |
Nearby home prices
Get a sense of expected prices in the area by checking the value of nearby homes.Address | Distance | Price | Bed | Bath | Sqft | Status |
|---|---|---|---|---|---|---|
0.04 | $3,149,700 | 5 | 2 | 3,012 | Off Market | |
0.09 | $2,734,100 | 3 | 2 | 1,467 | Off Market | |
0.12 | $3,530,700 | 3 | 2.5 | 2,146 | Off Market | |
0.12 | $3,360,000 | 3 | 3 | 2,115 | Recently Sold | |
0.13 | $2,668,700 | 4 | 2 | 1,811 | Off Market | |
0.12 | $3,638,800 | 4 | 2.5 | 3,012 | Off Market | |
0.13 | $2,900,000 | 4 | 2.5 | 1,722 | Recently Sold | |
0.13 | $3,483,000 | 5 | 2.5 | 3,012 | Off Market | |
0.14 | $3,713,700 | 4 | 4 | 2,088 | Off Market | |
0.15 | $2,759,400 | 3 | 3 | 1,604 | Off Market | |
0.17 | $2,775,000 | 4 | 3 | 2,199 | Recently Sold |
Local Information
- Map ViewExplore the area around 871 Ithaca Ave.

- Schools1 Elementary School1 Middle School1 High School

- Shop & Eat

-- mins to
Home Highlights

Single-Family Home

Built in 1986

3,079 sqft

$1,232/sqft

2 Car Garage
About this House
A large corner lot plays host to this bright and spacious home with an outstanding location close to everything the area has to offer. Elegant interiors of nearly 3,100 square feet offer inviting spaces for both entertaining and daily living, with large formal rooms, a granite-appointed kitchen, the family room with a cozy fireplace and wet bar, and 5 comfortable bedrooms for family and guests alike. Outside, the peaceful backyard offers a sun-drenched venue to enjoy indoor/outdoor living with a lush lawn and patio. Additionally, this home includes air conditioning, and solar panels. Located within walking distance of three parks, this home is also just minutes from downtown Sunnyvale and Historic Murphy Avenue, with easy access to the campuses of Apple and LinkedIn, as well as Highway 85 for Bay Area commuting. Plus, children may attend acclaimed schools including Cumberland Elementary and Homestead High (buyer to verify eligibility).
871 Ithaca Ave, Sunnyvale, CA 94087 is a 5 bedroom, 4 bathroom, 3,079 sqft single-family home in Cumberland, built in 1986. It last sold for $3,700,000 on Aug 12, 2024 (24% above the $2,988,000 asking price). This property is not currently displayed as for sale or rent on Trulia. The Trulia Estimate is $3,792,300.
Last check for updates: about 7 hours ago
Listed by DeLeon Team 70010006, (650) 785-5822
Deleon Realty, (650) 543-8500
Bought with: Keller Williams Palo Alto, (650) 454-8500
Source: MLSListings Inc, MLS#ML81971705
Home Details for 871 Ithaca Ave

|
|---|
Interior Details Number of Rooms: 5Types of Rooms: Bedroom, Bathroom, Dining Room, Family Room, KitchenWet Bar |
Beds & Baths Number of Bedrooms: 5Number of Bathrooms: 4Number of Bathrooms (full): 3Number of Bathrooms (half): 1 |
Dimensions and Layout Living Area: 3079 Square Feet |
Appliances & Utilities Utilities: Public Utilities, Water PublicAppliances: Electric Cooktop, Dishwasher, Disposal, Range Hood, Ice Maker, Microwave, Built In Oven, Electric Oven, Self Cleaning Oven, Refrigerator, Dryer, WasherDishwasherDisposalDryerLaundry: Gas Dryer Hookup,Tub/Sink,InsideMicrowaveRefrigeratorWasher |
Heating & Cooling Heating: Central Forced Air Gas,Fireplace(s),SolarHas CoolingAir Conditioning: Central Air,Whole House FanHeating Fuel: Central Forced Air Gas |
Fireplace & Spa Number of Fireplaces: 2Fireplace: Family Room, Gas Starter, Wood Burning |
Gas & Electric Gas: PublicUtilities |
Windows, Doors, Floors & Walls Flooring: Carpet, Hardwood, Tile, Vinyl Linoleum |
Levels, Entrance, & Accessibility Stories: 2Floors: Carpet, Hardwood, Tile, Vinyl Linoleum |

|
|---|
Exterior Home Features Roof: Flat TilePatio / Porch: Balcony/PatioFencing: Perimeter, WoodOther Structures: ShedsExterior: Back Yard, FencedFoundation: Concrete Perimeter |
Parking & Garage Number of Garage Spaces: 2Number of Covered Spaces: 2No CarportHas a GarageHas an Attached GarageParking Spaces: 2Parking: Attached,Garage Door Opener,On Street |
Farm & Range Not Allowed to Raise Horses |

|
|---|
Year Built Year Built: 1986 |
Property Type / Style Property Type: ResidentialProperty Subtype: Single Family Residence, ResidentialArchitecture: Contemporary |
Building Not a New ConstructionNot Attached Property |
Property Information Parcel Number: 20107078 |

|
|---|
Price List Price: $2,988,000 |

|
|---|
MLS Status: Sold |


|
|---|
Direction & Address City: Sunnyvale |
School Information Elementary School: CumberlandElementaryElementary School District: SunnyvaleJr High / Middle School: SunnyvaleMiddleHigh School: HomesteadHighHigh School District: FremontUnionHighWalk Score: 45 |

|
|---|
Building Area Building Area: 3079 |

|
|---|
Lot Area: 6212 sqft |

|
|---|
Special Conditions: Standard |

|
|---|
Listing Agreement Type: ExclusiveRightToSell |

|
|---|
Mls Number: ML81971705 |
Price and Tax history
| Date | Event | Price |
|---|---|---|
Aug 12, 2024 Source: MLSListings Inc #ML81971705 | Sold | $3,700,000 |
Jul 18, 2024 Source: MLSListings Inc #ML81971705 | Pending | $2,988,000 |
Jul 9, 2024 Source: MLSListings Inc #ML81971705 | Listed For Sale | $2,988,000 |
Jun 28, 2000 Source: N/A | Sold | $1,052,000 |
| Year | Property tax | Tax assessment |
|---|---|---|
| 2026 | Unavailable | $3,774,000 |
Home facts updated by county records
Market trends in Sunnyvale
Last updated July 2026
Avg. sale price
$1.86M
$62.83KMoM
Sale-to-List Price
104.3%
0.5%MoM
Price per sq ft
$1.26K
$55MoM
Available listings
142
42MoM
Around this home
Neighborhood Overview

Neighborhood stats provided by third party data sources.
LGBTQ Local Legal Protections
LGBTQ Local Legal Protections



Based on information from the MLSListings MLS as of 2026-09-07 14:08:17 PDT. All data, including all measurements and calculations of area, is obtained from various sources and has not been, and will not be, verified by broker or MLS. All information should be independently reviewed and verified for accuracy. Properties may or may not be listed by the office/agent presenting the information.
Frequently asked questions about 871 Ithaca Ave
- What is 871 Ithaca Ave estimated to be worth?Trulia's estimated value for 871 Ithaca Ave in Sunnyvale, CA is $3,792,300.
- What is the price history for 871 Ithaca Ave?871 Ithaca Ave in Sunnyvale, CA last sold for $3,700,000 in August 2024.
- Is Sunnyvale a buyer's or seller's market?Sunnyvale is currently a seller's market, based on recent for-sale activity.
- What's the median sale price in Sunnyvale?The median sale price in Sunnyvale is $1.86M. That is up $62.83K from the prior month.
- Does 871 Ithaca Ave have air conditioning?Yes, 871 Ithaca Ave in Sunnyvale, CA has air conditioning.
- Does 871 Ithaca Ave have laundry facilities?Yes, 871 Ithaca Ave in Sunnyvale, CA has in-unit laundry.
Explore by feature - Pet Friendly
 NEW - 1 DAY AGOPET FRIENDLY$3,915 - $7,390/mo1-2 bd1-2 baRedwood Place Apartment Homes | 1030 Indian Wells Ave,
Sunnyvale, CA 94085 PET FRIENDLY
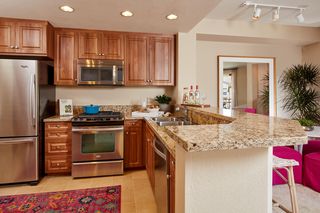 PET FRIENDLY$5,055 - $5,490/mo2 bd2 baCherry Orchard Apartment Homes | 250 W El Camino Real,
Sunnyvale, CA 94087 PET FRIENDLY
 PET FRIENDLY
 SPECIAL OFFERPET FRIENDLY
 PET FRIENDLY
 NEW - 2 DAYS AGOPET FRIENDLY
 PET FRIENDLY$3,305 - $5,145/mo1-3 bd1-3 baRenaissance Apartments | 718 Old San Francisco Rd,
Sunnyvale, CA 94086 PET FRIENDLYFURNISHED
Explore by feature - Garage
- PET FRIENDLYFURNISHED
 SPECIAL OFFERFURNISHED
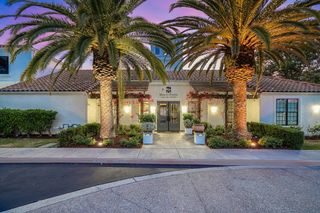 PET FRIENDLYTotal price$3,270 - $4,814/mo1-2 bd1-2 baMission Pointe by Windsor | 1063 Morse Ave,
Sunnyvale, CA 94089 PET FRIENDLY
 PET FRIENDLY
 PET FRIENDLY
 PET FRIENDLY
 PET FRIENDLY
 PET FRIENDLY
 SPECIAL OFFERPET FRIENDLY
Explore by feature - Air Conditioning
 SPECIAL OFFERPET FRIENDLY
 PET FRIENDLYFURNISHED
- PET FRIENDLY$5,055 - $5,490/mo2 bd2 baCherry Orchard Apartment Homes | 250 W El Camino Real,
Sunnyvale, CA 94087 - PET FRIENDLY
- PET FRIENDLY
- PET FRIENDLY$3,305 - $5,145/mo1-3 bd1-3 baRenaissance Apartments | 718 Old San Francisco Rd,
Sunnyvale, CA 94086 - PET FRIENDLYFURNISHED
 PET FRIENDLY
 SPECIAL OFFER
 PET FRIENDLY
Explore by feature - Pool
- NEW - 1 DAY AGOPET FRIENDLY$3,915 - $7,390/mo1-2 bd1-2 baRedwood Place Apartment Homes | 1030 Indian Wells Ave,
Sunnyvale, CA 94085 - PET FRIENDLY
 NEW - 2 DAYS AGOPET FRIENDLY
- SPECIAL OFFERPET FRIENDLY
- PET FRIENDLYFURNISHED
- PET FRIENDLY$5,055 - $5,490/mo2 bd2 baCherry Orchard Apartment Homes | 250 W El Camino Real,
Sunnyvale, CA 94087 - PET FRIENDLY
- PET FRIENDLY
- SPECIAL OFFERPET FRIENDLY
- PET FRIENDLY
Explore by feature - Washer/dryer
- NEW - 2 DAYS AGOPET FRIENDLY
- SPECIAL OFFERPET FRIENDLY
- PET FRIENDLYFURNISHED
- PET FRIENDLY
- PET FRIENDLY
- SPECIAL OFFERPET FRIENDLY
- PET FRIENDLY$3,305 - $5,145/mo1-3 bd1-3 baRenaissance Apartments | 718 Old San Francisco Rd,
Sunnyvale, CA 94086 - PET FRIENDLY
 PET FRIENDLY
- PET FRIENDLY
Explore by feature - Outdoor Space
 PET FRIENDLY
 APPLY INSTANTLYPET FRIENDLY
 NEW - 2 DAYS AGOAPPLY INSTANTLYPET FRIENDLY
 PET FRIENDLY
 PET FRIENDLY
 PET FRIENDLY
 NEW - 2 DAYS AGOPET FRIENDLY
Apartments for Rent
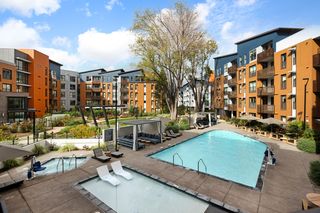 NEW - 1 DAY AGOPET FRIENDLYTotal price$3,812 - $6,992/moStudio-2 bd1-2 baSevens | 777 W Middlefield Rd,
Mountain View, CA 94043- NEW - 1 DAY AGOPET FRIENDLY$3,915 - $7,390/mo1-2 bd1-2 baRedwood Place Apartment Homes | 1030 Indian Wells Ave,
Sunnyvale, CA 94085  PET FRIENDLY
 PET FRIENDLY
 PET FRIENDLY$3,905 - $5,255/mo1-2 bd1-2 baThe Hamptons Apartment Homes | 19500 Pruneridge Ave,
Cupertino, CA 95014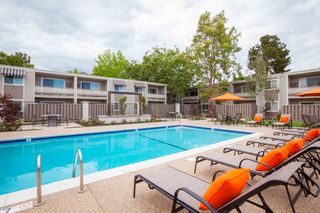
- PET FRIENDLY$5,055 - $5,490/mo2 bd2 baCherry Orchard Apartment Homes | 250 W El Camino Real,
Sunnyvale, CA 94087 - NEW - 2 DAYS AGOPET FRIENDLY
- PET FRIENDLYFURNISHED
- PET FRIENDLY
- PET FRIENDLY
 PET FRIENDLY$3,724 - $4,861/mo1-2 bd1-2 baCatalyst Mountain View | 881 E El Camino Real,
Mountain View, CA 94040- PET FRIENDLY

- PET FRIENDLY
 See more homes for rent inSunnyvale
Off Market Homes Near 871 Ithaca Ave
 SOLDSEP 4, 2026
 SOLDSEP 4, 2026
 SOLDSEP 4, 2026
 SOLDSEP 3, 2026
 SOLDSEP 3, 2026
 SOLDSEP 3, 2026
 SOLDSEP 2, 2026
 SOLDSEP 2, 2026
 SOLDSEP 2, 2026
 SOLDSEP 2, 2026
 See more homes for sale inSunnyvale
Homes for sale near 871 Ithaca Ave
 OPEN SAT, 2-4PM


- See more homes for sale inSunnyvale

- Results are loading