


$229,000
 3 Beds
 3 Baths
 1,400 sqft
8694 Glencanyon Dr, Powell, OH 43065
Est. Refi. Payment $1,579/mo*
Refinance Your HomeCurrently Off Market - Sold Dec 2, 2009 for $64,000
Home Value
Trulia Estimate
$229KSince last month
Decreased$1K (-0.6%)Since last year
Decreased$4K (-1.6%)Since last sale
Increased$165K (+257.8%)Learn more about this home's value by checking out its Trulia Estimate, the value of nearby homes, and how much similar homes have sold for.
Trulia Estimate
The of this home's value increased by +103% in the last 10 years
| Month | Estimated value |
|---|---|
2026 | |
| August 2026 | $229K |
| August 2026 | $229K |
| July 2026 | $230K |
| June 2026 | $230K |
| May 2026 | $233K |
| April 2026 | $230K |
| March 2026 | $228K |
| February 2026 | $223K |
| January 2026 | $221K |
2025 | |
2024 | |
2023 | |
2022 | |
2021 | |
2020 | |
2019 | |
2018 | |
2017 | |
2016 | |
Comparable sales
These are recently sold homes that have a similar location or other similar features to this home, like bedrooms, bathrooms, and square footage. Get a sense of the expected prices in the area by viewing these homes.Address | Distance | Property Type | Sold Price | Sold Date | Bed | Bath | Sqft |
|---|---|---|---|---|---|---|---|
2.57 | Townhouse | $759,900 | 07/15/26 | 3 | 2.5 | 2,603 | |
1.74 | Townhouse | $1,035,000 | 12/19/25 | - | - | ||
2.63 | Townhouse | $649,000 | 05/14/26 | 3 | 4 | 2,568 | |
3.83 | Townhouse | $250,000 | 07/29/26 | 3 | 2 | 600 | |
2.66 | Townhouse | $670,000 | 09/18/25 | 3 | 3 | 3,466 | |
3.88 | Townhouse | $253,000 | 12/05/25 | 3 | 2 | 1,060 | |
4.00 | Townhouse | $200,000 | 02/18/26 | 3 | 2 | 980 | |
4.18 | Townhouse | $187,000 | 08/31/26 | 1 | 1.5 | 816 | |
4.16 | Townhouse | $215,000 | 09/24/25 | 2 | 1.5 | 1,030 | |
4.63 | Townhouse | $272,500 | 01/02/26 | 3 | 4 | 1,152 |
Nearby home prices
Get a sense of expected prices in the area by checking the value of nearby homes.Address | Distance | Price | Bed | Bath | Sqft | Status |
|---|---|---|---|---|---|---|
0.05 | $260,800 | 3 | 1.5 | 1,460 | Off Market | |
0.07 | $417,800 | 3 | 2.5 | 2,227 | Off Market | |
0.11 | $288,600 | 3 | 1.5 | 1,148 | Off Market | |
0.10 | $395,200 | 4 | 3 | 1,700 | Off Market | |
0.13 | $441,500 | 4 | 2.5 | 1,984 | Off Market | |
0.08 | $330,200 | 3 | 2 | 1,198 | Off Market | |
0.07 | $285,000 | 2 | 1 | 989 | Recently Sold | |
0.10 | $326,200 | 3 | 1 | 1,198 | Off Market | |
0.08 | $297,000 | 3 | 1 | 1,198 | Recently Sold | |
0.14 | $390,000 | Studio | 2.5 | 1,974 | Recently Sold | |
0.09 | $315,000 | 3 | 1 | 1,198 | Recently Sold | |
0.14 | $369,000 | 3 | 1.5 | 1,560 | Recently Sold |
Local Information
- Map ViewExplore the area around 8694 Glencanyon Dr.

- Schools1 Elementary School1 Middle School1 High School

- Shop & Eat

-- mins to
Home Highlights

Townhouse

Built in 1981

1,400 sqft

$164/sqft
About this House
This lovely townhome is available for Immediate Occupancy!
It features many updates and is in the coveted Worthington Schools district for great education and neighborhoods. Real wood banisters and hard surface floors throughout first level, large living room with built-in shelving and a coat closet, Powder Room, Dining Room and Nice-sized kitchen complete with pantry and new countertops. Hollywood staircase leads to the upper level where there is a Master bedroom with full Master Bathroom and Walk-in closet, 2 other bedrooms, and a Full Bathroom with Linen closet. The Lower Level/Basement, has a spacious Finished Family Room with fireplace and Half Bathroom, as well as an unfinished side with laundry hookups and plenty of space for storage. The back yard is completely fenced-in with gate and a concrete patio. Residents are responsible for maintaining the lawn and landscaping. There are 3 off-street parking spaces out front. Great neighborhood. No smoking.
Willing to consider up to 2 pets (with additional non-refundable security deposit of $300 per pet and monthly pet fee of $35/1st pet plus $25/2nd pet. Rent is $1149/month (security deposit of $1149 due at signing along with 1st month's rent.)
Features:
- Worthington Schools
- Large living space (approximate total finished space 1500 sq ft)
- Bathroom on every level ( 2 full baths, 2 half baths = total 4 bathrooms)
- Overhead lighting in every room
- All new flooring
- Refrigerator, Stove, Dishwasher included
- Fireplace w/ beautiful mantle in lower level finished family room
- 3 off-street parking spaces
- Brick Front Exterior
- Many new updates
- Fenced in back yard, with concrete patio. Shaded front yard w/ landscaping
- Free trash & recycling pickup
- Conveniently located near Dublin, Worthington, Powell, with good access to 270 & 315
- Wonderful, Kid-friendly neighborhood
- Pets may be permitted
1st floor:
- 1 half bath
- Large living room (w/ recessed can lighting)
- Dining room (chandelier)
- Kitchen, brand new countertops
2nd floor:
- Large Master Bedroom w/ Full bathroom and shower & walk-in closet, ceiling fan
- 2 other Bedrooms
- Full Hall Bathroom
Basement/Lower Level:
- Large finished Family Room w/ Fireplace
- Half Bathroom
- Unfinished storage space and washer/dryer laundry hookup
Available Immediately. Rent is $1149/month, Security Deposit is first month's rent due at signing. No smoking permitted.
Available for Immediate Occupancy. Tenant pays for electric, and water/sewer. Trash & recycling is included. Tenant is responsible for keeping the grounds maintained (mowing, mulch/landscaping.) There is a 12 month lease agreement. Absolutely NO smoking inside. Pets will be considered for additional one-time, non-refundable pet deposit ($300) and monthly pet fee per pet, maximum of 2 pets ($35 first pet, $25 second pet/month).
It features many updates and is in the coveted Worthington Schools district for great education and neighborhoods. Real wood banisters and hard surface floors throughout first level, large living room with built-in shelving and a coat closet, Powder Room, Dining Room and Nice-sized kitchen complete with pantry and new countertops. Hollywood staircase leads to the upper level where there is a Master bedroom with full Master Bathroom and Walk-in closet, 2 other bedrooms, and a Full Bathroom with Linen closet. The Lower Level/Basement, has a spacious Finished Family Room with fireplace and Half Bathroom, as well as an unfinished side with laundry hookups and plenty of space for storage. The back yard is completely fenced-in with gate and a concrete patio. Residents are responsible for maintaining the lawn and landscaping. There are 3 off-street parking spaces out front. Great neighborhood. No smoking.
Willing to consider up to 2 pets (with additional non-refundable security deposit of $300 per pet and monthly pet fee of $35/1st pet plus $25/2nd pet. Rent is $1149/month (security deposit of $1149 due at signing along with 1st month's rent.)
Features:
- Worthington Schools
- Large living space (approximate total finished space 1500 sq ft)
- Bathroom on every level ( 2 full baths, 2 half baths = total 4 bathrooms)
- Overhead lighting in every room
- All new flooring
- Refrigerator, Stove, Dishwasher included
- Fireplace w/ beautiful mantle in lower level finished family room
- 3 off-street parking spaces
- Brick Front Exterior
- Many new updates
- Fenced in back yard, with concrete patio. Shaded front yard w/ landscaping
- Free trash & recycling pickup
- Conveniently located near Dublin, Worthington, Powell, with good access to 270 & 315
- Wonderful, Kid-friendly neighborhood
- Pets may be permitted
1st floor:
- 1 half bath
- Large living room (w/ recessed can lighting)
- Dining room (chandelier)
- Kitchen, brand new countertops
2nd floor:
- Large Master Bedroom w/ Full bathroom and shower & walk-in closet, ceiling fan
- 2 other Bedrooms
- Full Hall Bathroom
Basement/Lower Level:
- Large finished Family Room w/ Fireplace
- Half Bathroom
- Unfinished storage space and washer/dryer laundry hookup
Available Immediately. Rent is $1149/month, Security Deposit is first month's rent due at signing. No smoking permitted.
Available for Immediate Occupancy. Tenant pays for electric, and water/sewer. Trash & recycling is included. Tenant is responsible for keeping the grounds maintained (mowing, mulch/landscaping.) There is a 12 month lease agreement. Absolutely NO smoking inside. Pets will be considered for additional one-time, non-refundable pet deposit ($300) and monthly pet fee per pet, maximum of 2 pets ($35 first pet, $25 second pet/month).
8694 Glencanyon Dr, Powell, OH 43065 is a 3 bedroom, 3 bathroom, 1,400 sqft townhouse in Smokey Ridge Estates, built in 1981. It last sold for $64,000 on Dec 2, 2009. More recently, it was listed as a rental in August 2017 with an asking price of $1,149 per month. That rental listing was removed on August 9, 2017. This property is not currently displayed as for sale or rent on Trulia. The Trulia Estimate is $229,000, with a rent estimate of $2,263/month.
Home Details for 8694 Glencanyon Dr

|
|---|
Heating & Cooling Heating: Forced AirAir ConditioningCooling System: CentralHeating Fuel: Forced Air |
Levels, Entrance, & Accessibility Stories: 2 |
Interior Details Number of Rooms: 6Types of Rooms: Walk In Closet, Dining Room, Family Room, Master BathCeiling Fan |
Appliances & Utilities DishwasherRefrigeratorWasher |
Fireplace & Spa Fireplace |

|
|---|
Year Built Year Built: 1981Year Updated: 1982 |
Property Type / Style Property Type: TownhouseArchitecture: Conventional |

|
|---|
Exterior Home Features Exterior: StoneLawnPatio |
Parking & Garage Parking: Off Street |

|
|---|
Units in Building: 1 |

|
|---|
Lot Area: 1628 sqft |
Price and Tax history
| Date | Event | Price |
|---|---|---|
Aug 9, 2017 Source: Agent Provided | ListingRemoved | $1,149 |
Aug 6, 2017 Source: Agent Provided | Listed For Rent | $1,149 |
Jun 11, 2012 Source: Agent Provided | ListingRemoved | $64,900 |
May 11, 2012 Source: Agent Provided | Listed For Sale | $64,900 |
Dec 2, 2009 Source: N/A | Sold | $64,000 |
Oct 14, 2009 Source: Agent Provided | PriceChange | $64,900 Price decreased by 7% |
Aug 9, 2009 Source: Agent Provided | PriceChange | $69,900 Price decreased by 13% |
Jul 8, 2009 Source: Agent Provided | PriceChange | $79,900 Price decreased by 10% |
May 15, 2009 Source: Agent Provided | Listed For Sale | $88,900 |
| Year | Property tax | Tax assessment |
|---|---|---|
| 2024 | $4,065 | $185,500 |
Home facts updated by county records
Market trends in Powell
Last updated July 2026
Avg. sale price
$567K
$29.33KMoM
Sale-to-List Price
99.5%
0.3%MoM
Price per sq ft
$210
$2MoM
Available listings
187
22MoM
Around this home
Neighborhood Overview

Neighborhood stats provided by third party data sources.
What Locals Say about Smokey Ridge Estates
At least 1 Trulia users voted on each feature.

100 % Say there's wildlife

100 % Say it's dog friendly

100 % Say there are sidewalks

100 % Say car is needed

100 % Say parking is easy

100 % Say it's quiet

50 % Say neighbors are friendly
Sourced by Trulia users. Learn more about our methodology.
LGBTQ Local Legal Protections
LGBTQ Local Legal Protections



Frequently asked questions about 8694 Glencanyon Dr
- What is 8694 Glencanyon Dr estimated to be worth?Trulia's estimated value for 8694 Glencanyon Dr in Powell, OH is $229,000.
- What is the price history for 8694 Glencanyon Dr?8694 Glencanyon Dr in Powell, OH last sold for $64,000 in December 2009.
- Is Powell a buyer's or seller's market?Powell is currently a balanced market, based on recent for-sale activity.
- What's the median sale price in Powell?The median sale price in Powell is $567K. That is up $29.33K from the prior month.
- Does 8694 Glencanyon Dr have air conditioning?Yes, 8694 Glencanyon Dr in Powell, OH has air conditioning.
- Does 8694 Glencanyon Dr have parking?Yes, 8694 Glencanyon Dr in Powell, OH has on-site parking.
Explore by feature - Pet Friendly
 SPECIAL OFFERPET FRIENDLY
 SPECIAL OFFERPET FRIENDLY
 SPECIAL OFFERPET FRIENDLY
 SPECIAL OFFERPET FRIENDLY
 SPECIAL OFFERPET FRIENDLYFURNISHED
 SPECIAL OFFERPET FRIENDLY
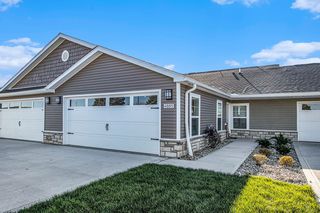 SPECIAL OFFERPET FRIENDLY
 SPECIAL OFFERPET FRIENDLY$1,000 - $1,300/mo1-2 bd1 baEmerald Lakes and the Vistas at Wedgewood | 4600 Emerald Lakes Blvd,
Powell, OH 43065 PET FRIENDLY
 PET FRIENDLY
Explore by feature - Garage
- SPECIAL OFFERPET FRIENDLY
- SPECIAL OFFERPET FRIENDLY
- PET FRIENDLY
- PET FRIENDLY
 PET FRIENDLY
 SPECIAL OFFERPET FRIENDLY
 NEW - 2 DAYS AGOSPECIAL OFFERPET FRIENDLYFURNISHED
 APPLY INSTANTLY
 APPLY INSTANTLYPET FRIENDLY
 APPLY INSTANTLYPET FRIENDLY
Explore by feature - Air Conditioning
- SPECIAL OFFERPET FRIENDLY
- SPECIAL OFFERPET FRIENDLY
- SPECIAL OFFERPET FRIENDLY
- SPECIAL OFFERPET FRIENDLY
- SPECIAL OFFERPET FRIENDLYFURNISHED
- SPECIAL OFFERPET FRIENDLY
- SPECIAL OFFERPET FRIENDLY
- SPECIAL OFFERPET FRIENDLY$1,000 - $1,300/mo1-2 bd1 baEmerald Lakes and the Vistas at Wedgewood | 4600 Emerald Lakes Blvd,
Powell, OH 43065 - PET FRIENDLY
- PET FRIENDLY
Explore by feature - Pool
- SPECIAL OFFERPET FRIENDLY
- SPECIAL OFFERPET FRIENDLY
- SPECIAL OFFERPET FRIENDLY
- SPECIAL OFFERPET FRIENDLY$1,000 - $1,300/mo1-2 bd1 baEmerald Lakes and the Vistas at Wedgewood | 4600 Emerald Lakes Blvd,
Powell, OH 43065 - PET FRIENDLY
- PET FRIENDLY
- PET FRIENDLY
- SPECIAL OFFERPET FRIENDLY
 APPLY INSTANTLY
 SPECIAL OFFERPET FRIENDLYFURNISHED
Explore by feature - Washer/dryer
- SPECIAL OFFERPET FRIENDLY
- SPECIAL OFFERPET FRIENDLY
- SPECIAL OFFERPET FRIENDLYFURNISHED
- SPECIAL OFFERPET FRIENDLY$1,000 - $1,300/mo1-2 bd1 baEmerald Lakes and the Vistas at Wedgewood | 4600 Emerald Lakes Blvd,
Powell, OH 43065 - PET FRIENDLY
- PET FRIENDLY
- SPECIAL OFFERPET FRIENDLY
- NEW - 2 DAYS AGOSPECIAL OFFERPET FRIENDLYFURNISHED
- APPLY INSTANTLY
- APPLY INSTANTLYPET FRIENDLY
Apartments for Rent
 PET FRIENDLY
 NEW - 1 DAY AGOPET FRIENDLY$1,093 - $1,894/mo1-3 bd1-2 baSaw Mill Village Apartments | 6900 Sawmill Village Dr,
Columbus, OH 43235 PET FRIENDLY$1,205 - $1,645/mo1-2 bd1-2 baCentral Park Apartment Homes | 105 Radio City Blvd,
Columbus, OH 43235 PET FRIENDLY
 PET FRIENDLY
- PET FRIENDLY
 PET FRIENDLY
 PET FRIENDLY
 PET FRIENDLY
- PET FRIENDLY
- PET FRIENDLY$1,000 - $1,300/mo1-2 bd1 baEmerald Lakes and the Vistas at Wedgewood | 4600 Emerald Lakes Blvd,
Powell, OH 43065  PET FRIENDLY
 PET FRIENDLY
- PET FRIENDLY
 PET FRIENDLY$1,049 - $2,082/mo1-2 bd1-3 baHeathermoor and Bedford Commons Apartments | 2645 Hard Rd,
Columbus, OH 43235 See more homes for rent inPowell
Off Market Homes Near 8694 Glencanyon Dr
 SOLDSEP 3, 2026Troy A Marsh, Keller Williams Consultants
 SOLDAUG 31, 2026Christopher J Creighton, The Bray Company
 SOLDAUG 28, 2026Nicholas Huscroft, Chosen Real Estate Group
 SOLDAUG 28, 2026Kristen L Maetzold, Howard Hanna Real Estate Svcs
 SOLDAUG 28, 2026Joseph D Bielanski, Keller Williams Capital Ptnrs
 SOLDAUG 25, 2026Lynnette M Girard, NextHome Experience
 SOLDAUG 25, 2026Wende Jourdan, Coldwell Banker Realty
 SOLDAUG 24, 2026John W Stomps, Berkshire Hathaway HS Plus Rea
 SOLDAUG 24, 2026Marci L Press, Home Central Realty
 SOLDAUG 21, 2026Leslie Dorado, Red 1 Realty
 See more homes for sale inPowell
Homes for sale near 8694 Glencanyon Dr
 NEW CONSTRUCTION
 NEW CONSTRUCTION
 NEW CONSTRUCTION
 NEW CONSTRUCTION
- NEW CONSTRUCTION
 NEW CONSTRUCTION
- NEW CONSTRUCTION
- NEW CONSTRUCTION
- NEW CONSTRUCTION
- NEW CONSTRUCTION
- See more homes for sale inPowell

- Results are loading